Movoto Real Estate
Sold on 01/04/2026
  • Exterior
  • Other
  • Living
  • Dining
  • Kitchen
  • Bedroom
  • Bath
  • Entry Way
  • Floorplan

433 Chestnut Rd, Seven Hills, OH 44131

  • $449,900

    Last sold 01/04/2026 after 150 Days

  • 4

    bed

  • 3

    bath

  • 3,889

    Sqft ($116/Sqft)

House not for sale
Learn about Seven Hills's top local Real Estate agents

About 433 Chestnut Rd

Property type House
Neighborhood
Year built 1950
HOA fee $0/month
Lot size 1.09 Acre
Parking 2 garage spaces
Property description
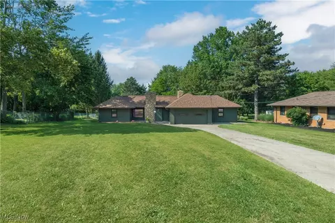
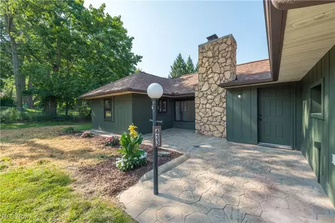
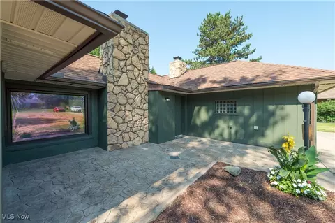
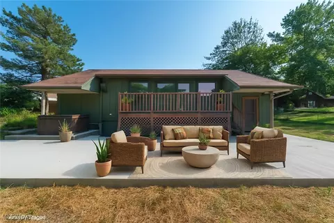
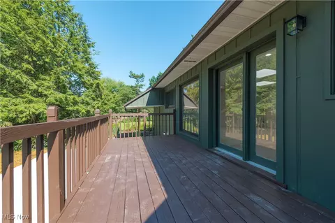
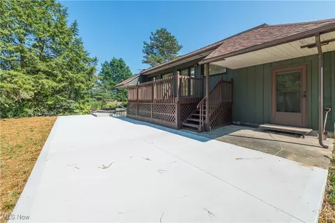
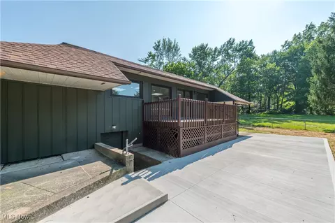
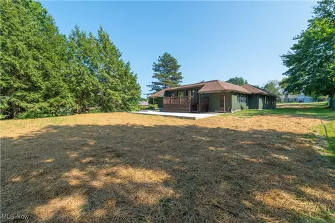
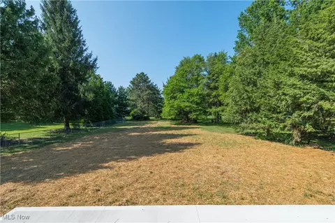
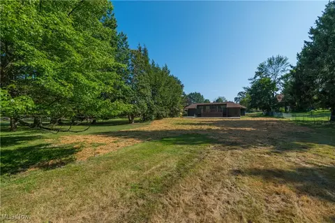

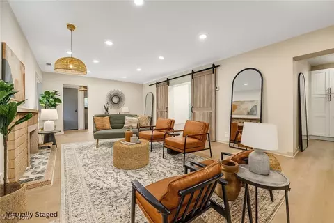
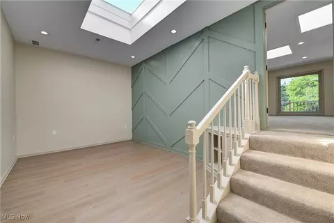
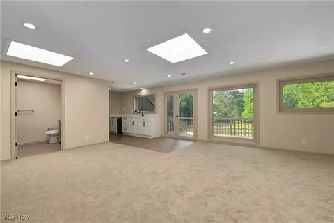
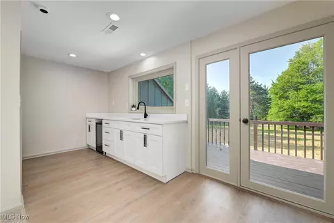
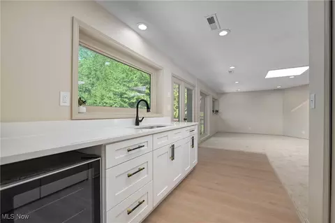
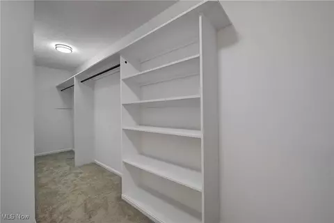
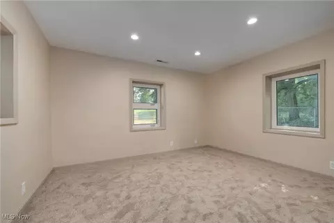
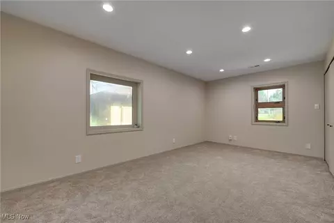
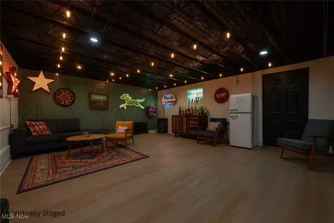
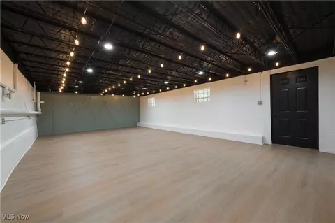
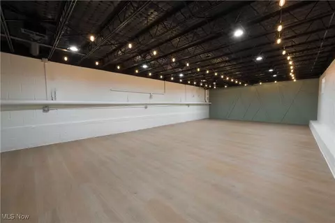
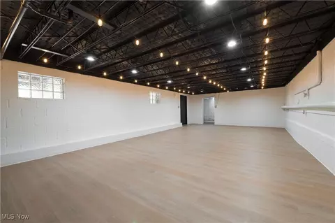
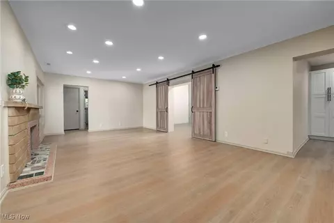
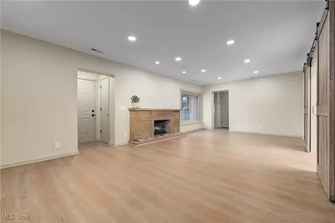
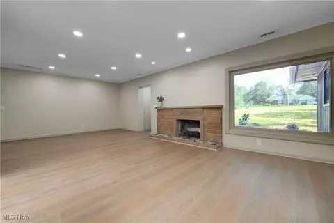
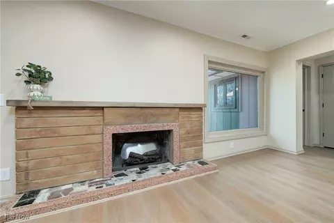
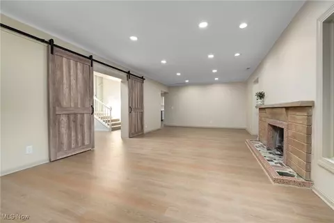
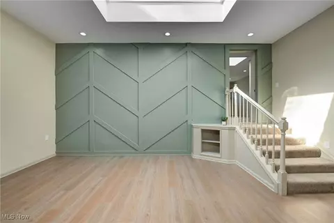
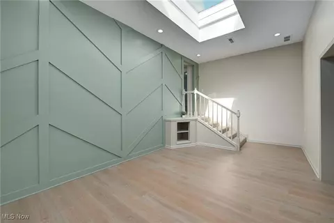
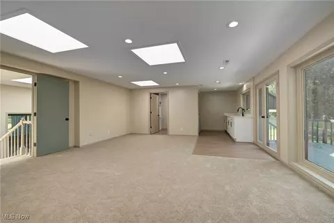
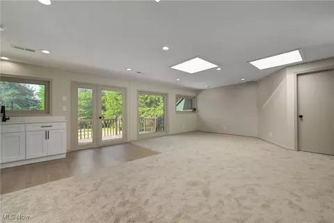
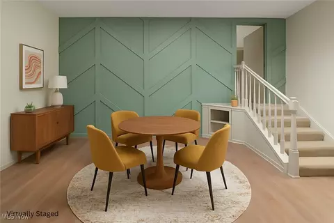
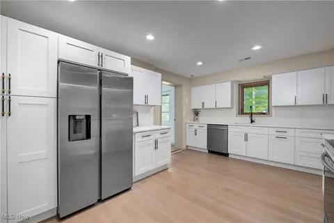
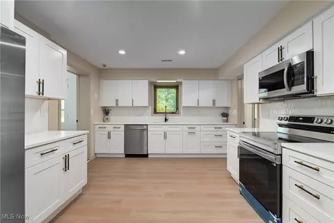
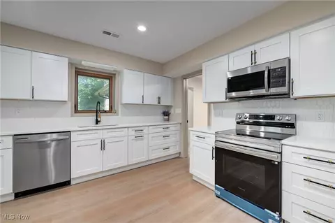
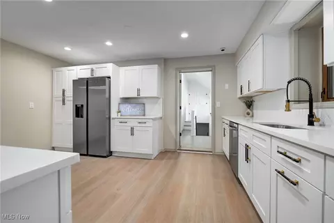
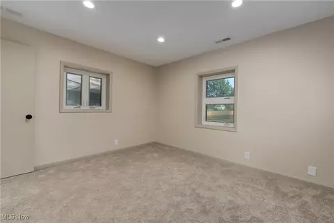
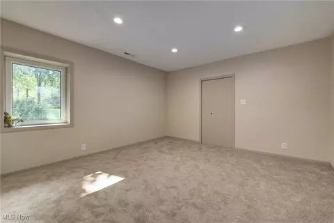
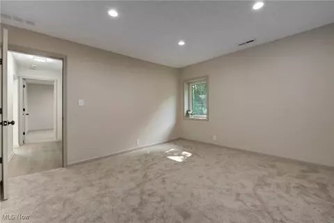
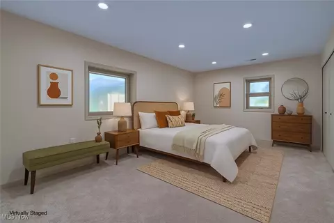
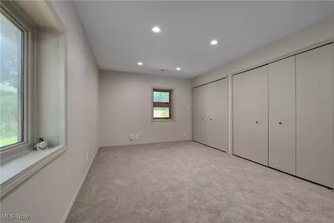
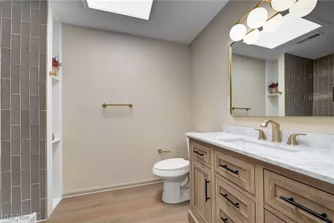
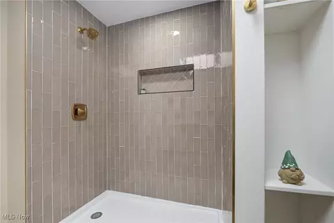
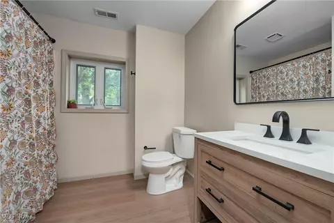
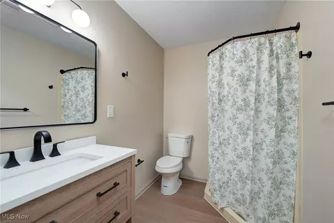
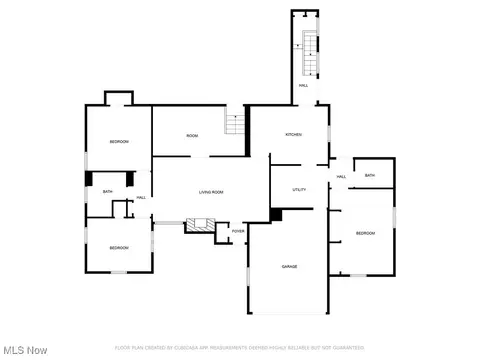
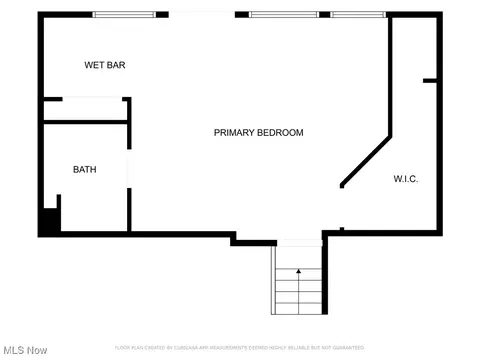
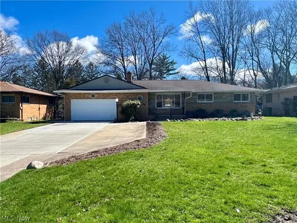
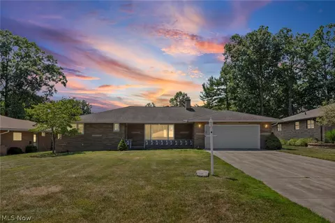
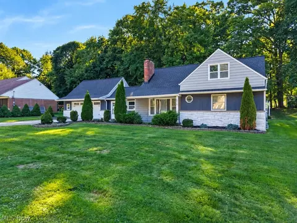
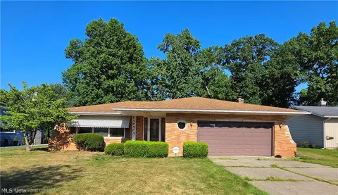
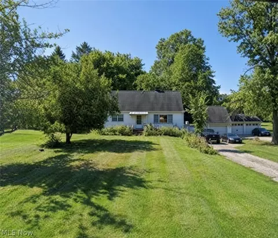
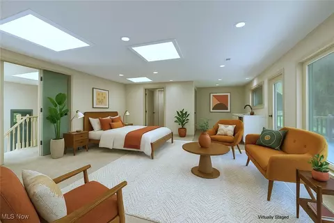
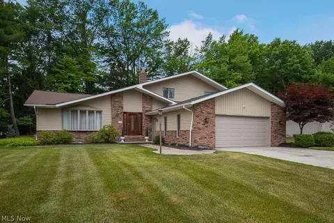
One of the largest ranch homes in all of Seven Hills, this fully renovated gem offers nearly 3,000 square feet of thoughtfully designed living space, with a layout perfect for multi-generational needs or in-law accommodations. With 4 spacious bedrooms and 3 full baths, it is as functional as it is beautiful. The home features two private suites - one large enough to accommodate sitting room, full bath, walk-in closet, and kitchenette, ideal for guests or extended family, or as your glorious personal owners suite. The second suite boasts its own private entrance, offering added flexibility and privacy. Every inch of this home has been updated with modern finishes and on-trend design choices, including statement accent walls, fresh paint, new floors and new lighting. Every bathroom has been updated. The kitchen is a dream, featuring ample cabinetry, quartz countertops, a separate pantry area, and brand-new stainless steel appliances. Set on over an acre of land, the exterior is just as impressive. Step out from the walk-out basement onto a freshly poured patio, perfect for entertaining or enjoying peaceful evenings. The basement is expansive, accented by whimsical string lights and a feature wall, ready to be transformed into your dream rec space, gym, or hangout zone. Major updates include a brand-new furnace and A/C system (September 2024) and a new roof (August 2023), giving you peace of mind for years to come. If you're looking for space, style, and versatility - all in a prime Seven Hills location - this modern ranch is a rare find.
Listed by
Listing Agent - Mathew P Chase
Listing Agent Contact: Matt@chasegrouprealestate.com, 440-452-2000
Listing Office - Keller Williams Greater Metropolitan
Source: MLS Now mls logo
MLS#5146424 • last updated 6 months ago
Movoto checked MLS Now for data 4 minutes ago
Overview
Cooling/AC Central Air
Levels/Style One, Ranch
MLS # 5146424
SqFt 3889
Status Closed
Lot Size (Acres) 1.093
Property Tax 5661
Condition Updated/Remodeled
Interior
Total # of Bathrooms 3
# Full Baths 3
# Bedrooms 4
Laundry Laundry Room
Fireplace Living Room
Exterior
Amenities / Utilities
Sewer/ Septic Public Sewer
Water Source Public
Location
View Neighborhood
Subdivision Tract 2
Elem School District Parma CSD - 1824
Middle School District Parma CSD - 1824
High School District Parma CSD - 1824
We are not permitted to show value estimates for this property.
  • Feb 2026
    Public Records
  • Feb 2, 2026 Sold
    $449,900
  • Jan 2026
    mls logo MLS # 5146424
  • Jan 30, 2026 Sold
    $449,900
  • Nov 9, 2025 Pending
  • Nov 9, 2025 Active
  • Oct 28, 2025 Price Change
    $449,900 (-3.2%)
  • Oct 9, 2025 Price Change
    $464,900 (-2.1%)
  • Aug 29, 2025 Price Change
    $474,900 (-3.1%)
  • Aug 20, 2025 Price Change
    $489,900 (-2.0%)
  • Aug 7, 2025 Listed
    $499,900 (+72.4%)
  • May 2025
    Public Records
  • May 27, 2025 Sold
    $290,000
  • May 2025
    mls logo MLS # 5109526
  • May 23, 2025 Sold
    $290,000 (-17.1%)
  • May 21, 2025 Pending
  • Apr 7, 2025 Active
  • Mar 24, 2025 Listed
    $350,000 (+483.3%)
  • Jan 2005
    Public Records
  • Jan 3, 2005 Sold
    $60,000
  • Year Property taxes Tax assessment
  • 2024
    $4,951 -13.6%
    $94,300 +3.82%
  • 2023
    $5,727 +0.1%
    $90,830
  • 2022
    $5,724 -3.0%
    $90,830
  • 2021
    $5,898 +14.7%
    $90,830 +22.99%
  • 2020
    $5,142 +2.9%
    $73,850 -65.0%
  • 2019
    $4,999 -0.6%
    $211,000 +185.71%
  • 2018
    $5,028 -36.9%
    $73,850 -65.0%
  • 2017
    $7,962 +65.6%
    $211,000 +202.6%
  • 2016
    $4,808
    $69,730
  • 2015
    $4,808 +3.5%
  • 2014
    $4,647
  • 433 Chestnut Rd
    $449K
  • Tract 2
  • 44131
    $399K +19% y/y
  • Seven Hills
    $336K +1% y/y
No chart available
Statistics calculated by Movoto
Est. value Bed/bath Sqft mi
449 Chestnut Rd, Seven Hills, OH 44131 $374,000 3/2 2,191 0.02
417 Chestnut Rd, Seven Hills, OH 44131 $317,000 3/2 1,629 0.02
541 Chestnut Rd, Seven Hills, OH 44131 $341,000 4/1 1,590 0.04
383 Chestnut Rd, Seven Hills, OH 44131 $281,000 3/2 1,358 0.04
635 Chestnut Rd, Seven Hills, OH 44131 $370,000 3/2 2,016 0.06
349 Chestnut Rd, Seven Hills, OH 44131 $291,000 2/2 1,404 0.06
414 Chestnut Rd, Seven Hills, OH 44131 $320,000 3/1 1,449 0.06
448 Chestnut Rd, Seven Hills, OH 44131 $339,000 3/1 1,971 0.06

Estimated values are based on public record data and automated valuation models. Values are not guaranteed and may not reflect current market conditions.
Thinking of selling? Get a Cash Offer.

  • A smooth, fast sale
  • Skip staging and repairs
  • No strings attached
7/10
8/10
5/10
Source: GreatSchools.org © 2026. All rights reserved.

Around Tract 2

Explore everything this neighborhood has to offer.
By entering my info and clicking Ask a Question below, I am providing my e-signature and express written consent to receive marketing emails, calls, and texts (including via automatic telephone dialing systems, AI generative, artificial or pre-recorded voice technology) relating to my inquiry from Movoto (and parties calling/messaging on their behalf) even if my number appears on the company, state, or national Do Not Call Registry. You also agree to ourTerms and Conditions and Privacy Policy. Consent not required to receive services (call 1-844-420-1270 to be connected without providing consent).

Nearby recently sold homes in Seven Hills, OH

Nearby homes for sale in Seven Hills, OH

Newest listings in 44131

  • Real Estate
  • OH
  • Cuyahoga County
  • Seven Hills
  • 44131
  • 433 Chestnut Rd
Meet with a real estate agent today (844) 430-0869
The multiple listing information is provided by MLS Now. IDX information is provided exclusively for consumers’ personal, non-commercial use and that it may not be used for any purpose other than to identify prospective properties consumers may be interested in purchasing. Information deemed reliable but not guaranteed to be accurate. Buyer to verify all information. The information provided is for consumers' personal, non-commercial use and may not be used for any purpose other than to identify prospective properties consumers may be interested in purchasing. Listing information updated every 15 minutes. Terms of use & Privacy Policy, California Privacy Info. Copyright © 2005 - 2026 Movoto, Inc. All rights reserved. Equal Housing Opportunity CalDRE CalDRE #01517281
Movoto Real Estate is committed to ensuring accessibility for individuals with disabilities. We are continuously working to improve the accessibility of our web experience for everyone. We welcome feedback and accommodation requests, please submit them here.
Copyright 2026 MLS Now. All rights reserved.
The data relating to real estate for sale on this website comes in part from the Internet Data Exchange program of MLS Now. Real estate listings held by brokerage firms other than the website owner are marked with the Internet Data Exchange logo and detailed information about them includes the name of the listing broker(s).
IDX information is provided exclusively for consumers’ personal, non-commercial use and that it may not be used for any purpose other than to identify prospective properties consumers may be interested in purchasing. Information deemed reliable but not guaranteed to be accurate. The photos may be altered, edited, enhanced or virtually staged.
Requests for information regarding mortgage products will be directed to Movoto.com affiliate, Lower, LLC - a licensed Mortgage Lender (NMLS #1124061), or, based on your location, may be redirected to a participating mortgage marketing partner that may pay Lower, LLC for any consumer contact information provided through this site.