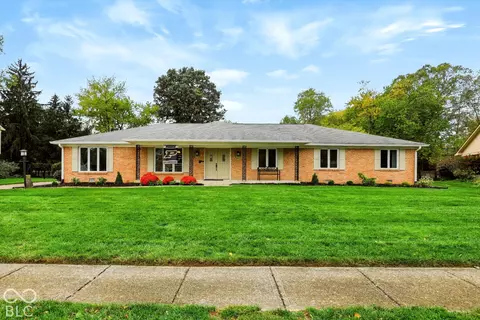
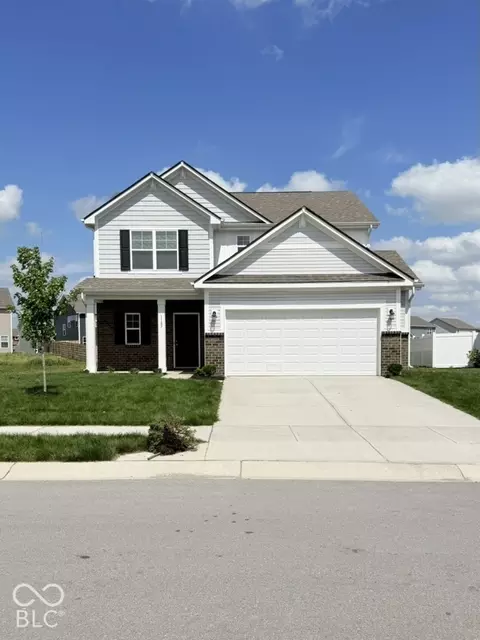
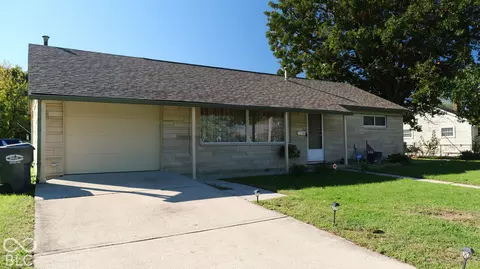
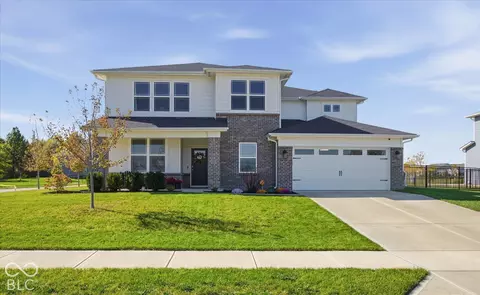
- $254,900
- 3Bd
- 2Ba
- 2,336 Sq Ft
Indiana Homes For Sale & Real Estate | Page 94
35,262 Homes
IN Homes for Sale
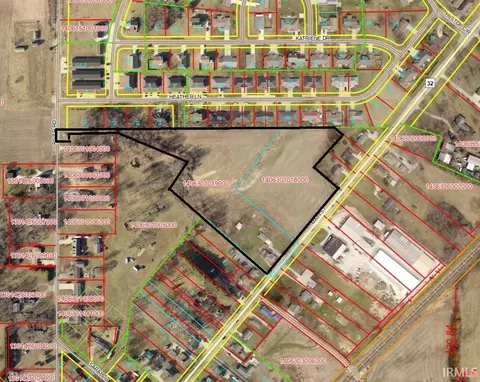
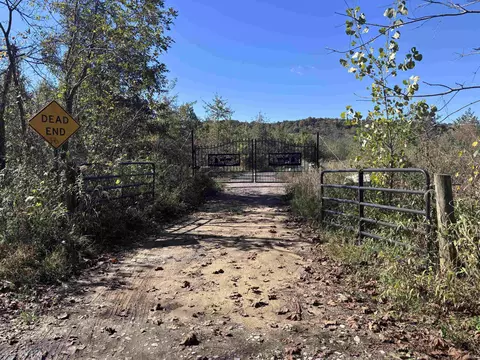
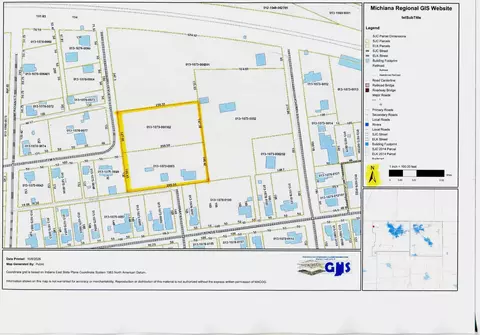
7.66 Acres in Daleville Town Limits. Situated on SR 32 close to businesses and commercial properties. Perfect for subdivision or commercial development. Potential road access from Heather Ln (Raintree Estates) and SR 32 road cut. Water, sewer and electric to site. Currently zoned residential ag and is planted for 2026 season.
- $269,900
- 7.66 Acre
IN Homes for Sale
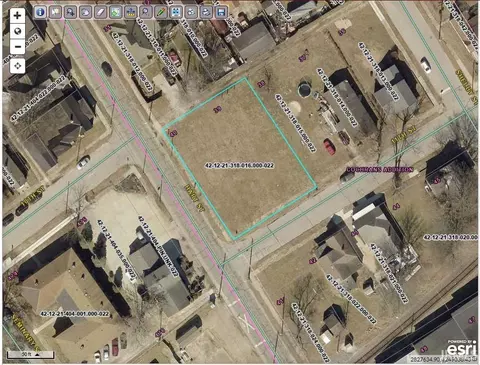
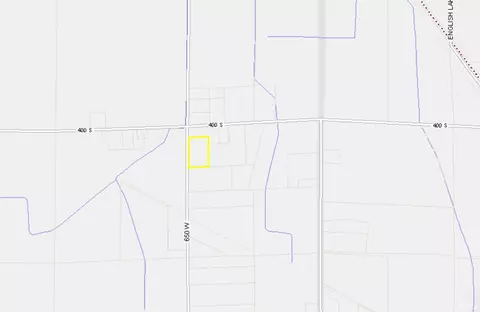
Commercial Lot off of Hart Street. Multiple Commercial Buildings located in close proximity.
- $39,900
- 0.3 Acre
IN Homes for Sale
Full of warmth, character, and inviting spaces, this charming 5-bedroom, 3-bathroom home offers room to spread out while maintaining a cozy, comfortable feel throughout. A welcoming covered front porch sets the tone, leading inside to a home filled with thoughtful details and personality. The main floor features both a living room and a family room, complete with a fireplace and classic white mantel. The kitchen offers a built-in oven and sleek electric cooktop. The primary ensuite bathroom features a tiled walk-in shower and convenient built-in shelving. Downstairs, the finished basement provides even more flexibility with generous recreation and living spaces, along with built-in cabinetry and shelving. Outside, the backyard is truly something special! Mature shade trees, established hardscaping, and a fully fenced yard create a private, inviting setting. The expansive paver patio offers plenty of room for outdoor dining and entertaining, while a built-in fire pit, raised deck, and hot tub create multiple places to gather or simply unwind. With its unique character, versatile living spaces, and thoughtfully designed outdoor areas, this home offers a wonderful combination of comfort, functionality, and charm.
- $329,900
- 5Bd
- 3Ba
- 3,276 Sq Ft
IN Homes for Sale
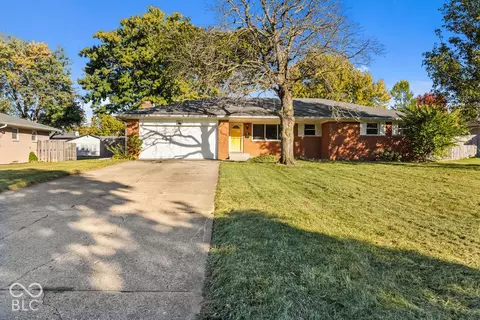
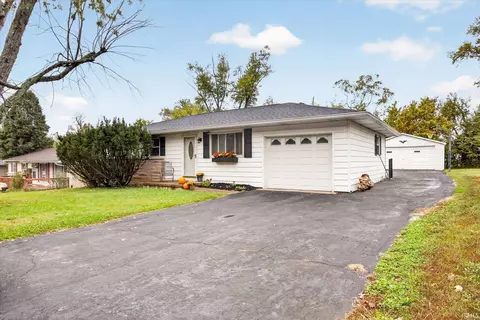
Situated at 2912 S Walnut Street Pike in Bloomington, this residential ranch-style home offers an inviting atmosphere for those seeking a move-in ready lifestyle. This property is defined by its approachable architectural charm and a layout designed for effortless living, providing a seamless transition for its next owner. The roof was replaced 3 years ago, and the HVAC in 2026. With three bedrooms, an attached 1-car garage, and detached 2-car garage (or workshop), and an ample yard for your activities, you are sure to find your place right at home.
- $225,000
- 3Bd
- 2Ba
- 1,118 Sq Ft
IN Homes for Sale
Opportunity awaits with this 3-bedroom, 2-bath ranch home situated on a desirable corner lot at Academy and Williams Street in Culver! Just blocks from Culver Community Schools and a short distance from Culver Academies and beautiful Lake Maxinkuckee, this property offers a convenient location with plenty of potential. The home features a 2 car attached garage, a covered front porch, and an open patio in the backyard—perfect for enjoying the outdoors. Inside, you'll find three bedrooms, two bathrooms, and all appliances included. The bathroom countertops have been upgraded to a hard-surface material. The home also offers two basement areas, including one that serves as a bomb shelter. The basement has been waterproofed by EverDry, and the warranty can be transferred to the new homeowner. Whether you're looking for an investment opportunity or a home to make your own, this property is ready for someone with vision! With its desirable location and great potential, bring your ideas and transform this ranch into a lovely home.
- $325,000
- 3Bd
- 2Ba
- 1,320 Sq Ft
$44K
IN Homes for Sale
Enjoy peaceful lake views from your 40' x 12' 2-Level Deck, complete with a remote-controlled awning, in this lovely brick home tucked away on a quiet cul-de-sac! Offering 3–4 BRs, 2.5 baths, and immediate possession, this move-in-ready home combines distinctive construction, energy-efficient features, and a beautiful setting. Built as a showcase “EcoHouse,” the home features a geothermal heat pump and concrete crawlspace. Per the owner, it was also designed to withstand an earthquake! A welcoming covered front porch leads into the spacious entry that extended further to the Living Room. All three rooms across the back of the home enjoy lovely lake views. The LR features 2 remote-controlled skylights, newer LVP flooring, and sliding doors that open directly onto the expansive deck. The eat-in kitchen offers a bay window overlooking the lake, and recently replaced quartz countertops. Tucked away at the rear of the home, the primary suite offers sliding doors to the deck and a private bath double sinks and a step-in shower with a built-in seat. At the front of the home, a flexible room with a closet can serve as a possible 4th bedroom or continue as an office. Upstairs, you'll find two additional bedrooms and another full bath. The utility/laundry room has a sink, the geothermal HVAC system and 50-gallon water heater, and leads to the oversized attached garage, which offers plenty of additional storage. Step outside and make the most of the spectacular deck—an ideal spot to relax or entertain. The owner has thoughtfully identified the landscaping plants, making it easier to enjoy and care for the outdoor surroundings. For added energy savings, a whole-house fan is located in the right-hand closet upstairs. With its peaceful lake views, spacious deck, EcoHouse construction, and flexible living space, this home offers a wonderful opportunity to enjoy a relaxed lifestyle in a beautiful setting!
- $334,500
- 4Bd
- 3Ba
- 2,175 Sq Ft
IN Homes for Sale
Welcome to this beautifully updated, all-brick paired patio home offering over 2,000 square feet of convenient main-level living! Gorgeous Red Oak hardwood flooring flows throughout the living areas and bedrooms, adding warmth and timeless charm. Extensive updates completed in October 2026 include fresh paint throughout the entire home, including ceilings, new tile flooring in the kitchen and laundry room, and upgraded LED recessed lighting. Both bathrooms have been beautifully refreshed with new cabinetry, vanities, faucets, and mirrors, plus a new shower door in the primary suite. The spacious living and dining areas flow seamlessly into a bright, inviting sunroom with access to the peaceful, landscaped backyard, offering plenty of room to create your dream deck or patio. The generously sized kitchen features ample space for cooking and a convenient breakfast area, with the laundry room located just off the garage. The desirable split-bedroom floor plan offers added privacy, with the spacious primary suite thoughtfully separated from the additional bedroom and versatile den. Abundant closet space and storage throughout add to the home's functionality. Enjoy low-maintenance living with lawn care, trash service, and snow removal included! With its thoughtful layout, beautiful updates, and easy main-level living, this home is truly move-in ready! Being sold as-is.
- $392,000
- 2Bd
- 2Ba
- 2,152 Sq Ft
Open SUN 11-1
IN Homes for Sale
Welcome to this beautifully refreshed, single-story home featuring 2 bedrooms, 1 full bathroom, and a fully finished basement offering valuable additional living space. Freshly painted throughout and featuring brand-new flooring, this home is ready for you to move right in! Enjoy an unbeatable location directly across from Wicker Memorial Park, where scenic walking trails, a golf course, playground, outdoor fitness area, and more are just steps away. Conveniently located approximately 5 minutes from Interstate 94, this home also offers an easy commute. Downtown Highland is just a short walk away, with local coffee shops, restaurants, and everyday amenities close at hand. One of the home's most impressive features is the oversized 4-car garage, complemented by an extended driveway for additional parking. With convenient front access and rear alley access granted to the property, the garage offers exceptional flexibility for parking, storage, hobbies, or workspace needs. With its versatile living space, incredible garage capacity, and sought-after location, this home offers a rare combination of comfort, convenience, and functionality. Don't miss your opportunity to make this Highland home yours!
- $237,900
- 2Bd
- 1Ba
- 1,512 Sq Ft
IN Homes for Sale
You will love this hard to find 4 bedroom ranch in Carmel with all solid surface floors ( either hardwoods or tile ) and almost 2700 sq. ft. The open floor plan is perfect for entertaining or a busy household . The family room has the dining area open to it and both are just off the updated kitchen with newer cabinets , appliances and solid surface counters along with a stainless hood . The office provides the perfect space to work, yet near the family room .The 4 bedrooms all have hardwood floors and are spacious. The primary bedroom has a generous walk in closet and an updated bath with a large walk-in shower . The side load garage has good storage and lots of driveway space. Nice paver patio off the back of the house from the kitchen that overlooks the private back yard . This home sits at the end of the cul-de-sac and right next to Brookshire Golf Course .
- $550,000
- 4Bd
- 2Ba
- 2,695 Sq Ft
$25K
IN Homes for Sale
Come home to this open and inviting 4 bed, 2.5 bath house that offers ample space and privacy for everyone. The stylish kitchen features a large pantry that is perfect for home chefs who like to entertain, and the sunroom located off of the great room offers an additional area to relax or extra space for your kids to play!
- $320,000
- 4Bd
- 3Ba
- 3,280 Sq Ft
IN Homes for Sale
Welcome to 146 Totten Dr in Greenwood, IN. This charming 1959 single-family residence offers a comfortable living space and presents an inviting, move-in-ready environment for those seeking a practical and welcoming place to call home. The classic ranch architectural style defines the exterior, providing a timeless aesthetic that sits comfortably on a generous 9,757-square-foot lot. This single-story layout ensures seamless accessibility throughout the home, promoting an efficient flow between the three bedrooms and the full bathroom. The attached garage provides convenient, direct access to the home, ensuring you remain protected from the elements while offering ample space for vehicle storage or additional organization. Whether you are coming home from a long day or heading out for an errand, this feature adds a significant layer of ease to your daily routine. Experience the perfect balance of comfort and convenience by scheduling your private tour of this delightful Greenwood residence today. New Kitchen flooring to be completed December along with new fire door between garage and kitchen.
- $199,900
- 3Bd
- 1Ba
- 960 Sq Ft
IN Homes for Sale
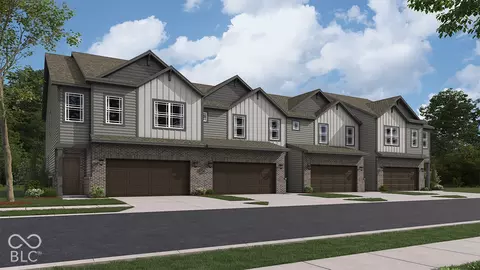
D. R. Horton, America's Builder, presents the Tallmadge townhome in Whitestown, IN at the gorgeous Trailside community, this beautifully crafted two-story interior unit seamlessly combines modern style with functional living. With 3 spacious bedrooms, 2.5 well-appointed bathrooms, and a 2-car garage, this home provides ample space for families, professionals, or anyone in search of a comfortable and stylish living environment. As you step inside, you're welcomed by a bright and airy great room that fosters an open and inviting atmosphere. The kitchen features a large island with quartz countertops, an oversized pantry, and stunning finishes, making it perfect for both daily meals and entertaining guests. On the second floor, the primary bedroom suite serves as an ideal retreat, complete with an ensuite bathroom featuring a dual vanity sink and a generous walk-in closet for ample storage. This well-planned layout also includes two additional spacious bedrooms, a full bathroom, and a convenient laundry area upstairs. The community further enriches your lifestyle with exceptional amenities, including a state-of-the-art clubhouse, refreshing pool, tennis and pickleball courts, and a bocce ball court, ensuring an active and engaging environment for all residents. Photos are representative of plan and may vary as built. Every D.R. Horton home is equipped with cutting-edge smart home technology, enhancing comfort, convenience, and security right at your fingertips. Enjoy staying connected and benefit from energy-efficient features that ensure your home operates seamlessly. Pictures are representative of the plan only.
- $295,460
- 3Bd
- 3Ba
- 1,635 Sq Ft
$560
IN Homes for Sale
3 bedroom 2 full bath home is ready to become yours! Over 1600 SF of living space - 2 car garage - fenced back area for pets - Large laundry room - TONS of cabinets in the kitchen - Dining room - Breakfast nook + split floorplan. Change out the carpet or keep the wood floors underneath. Selling As-Is only but inspections are welcomed.
- $189,900
- 3Bd
- 2Ba
- 1,680 Sq Ft
IN Homes for Sale
Enjoy country living while still being close to town! This 3-bedroom, 2-bath home in Morristown sits on almost 2 acres, offering plenty of space inside and out. The home features beautiful hardwood floors, an open kitchen and living room area, and a separate dining room that could easily be used as a second living space. The primary bathroom has recently been remodeled. Step outside to a nice patio, perfect for entertaining or relaxing while enjoying the spacious backyard and mature trees. The property also features a large barn with electric heat, a wood-burning stove, and plumbing already in place for future possibilities. The barn includes a loft that could be transformed into the ultimate man cave, hobby room, or entertaining space. **Properties offering this much space, versatility, and country charm are worth a closer look! Don't miss your opportunity to make this one yours. Schedule your private showing today and come see all the possibilities this property has to offer!**
- $399,900
- 3Bd
- 2Ba
- 1,451 Sq Ft
IN Homes for Sale
WELCOME HOME TO THIS BEAUTIFUL CUSTOM HOME NESTLED ON QUIET CUL-DE-SAC IN SOUGHT-AFTER STRATFORD OF AVON! This exceptional home showcases quality craftsmanship, design and custom features throughout. Enter into the large entryway which leads to private office/den and formal dining room with bay window*Main level Primary Suite offers privacy with full bath featuring dual sinks, separate garden tub, full shower and walk-in closet and access to deck & patio.*Great Room with soaring ceiling and gas fireplace help to make entertaining enjoyable*Ample sized kitchen with granite counter tops, island, appliances and breakfast nook connected to the lovely family room overlooking the tree lined backyard with patio and deck*The second level offers three bedrooms and full bath plus a walk-in attic for your storage needs*The basement offers a game area, exercise room and large bonus room perfect for watching movies or for all those birthday parties and includes pool table*Outdoor living is equally impressive making it easy to relax and unwind on the screened in porch or entertain guests on the open deck and patio, perfect for enjoying peaceful evenings and outdoor dining*And don't forget the three car garage!
- $525,000
- 4Bd
- 4Ba
- 4,116 Sq Ft
Open SAT 1-3
IN Homes for Sale
This charming 2-bedroom, 1-bath home features a brand-new roof, hardwood floors in both bedrooms, and vinyl plank flooring throughout the remaining living spaces. The functional layout includes a convenient laundry and utility room just off the eat-in kitchen. Outside, enjoy a spacious backyard with a wooden deck perfect for relaxing or entertaining, plus a storage shed for added convenience. Whether you're a first-time homebuyer, looking to downsize, or searching for your next investment property, this home is full of potential. Schedule your showing today!
- $119,900
- 2Bd
- 1Ba
- 864 Sq Ft
- $89,000
- 2Bd
- 1Ba
- 576 Sq Ft
IN Homes for Sale
Relax on your covered front porch at 1404 Dallas Dr. and watch the world go by. So many upgraded features in this fantastic home with so much living space. The charm exudes out with hardwood floors, newer light fixtures and built in bookcases. Gorgeous kitchen cabinets with tons of storage, a great coffee bar and a pantry. Primary suite has an updated bathroom with a great walk-in shower, and a walk-in closet, which in this era is almost unheard of. The hall bath has also been updated. The pretty sunroom with a vaulted ceiling and so much natural light, is so versatile, kid playroom, office, or whatever your household needs. The lower level has a HUGE family room with a brick gas fireplace and one of the coolest ceilings I have ever seen. Absolutely stunning! Extra-large laundry room with a laundry sink, a built-in storage space for folding and still space for the 2nd fridge. Fenced back yard for Fido and the kiddos. No HOA, but pride of ownership exists in this lovely neighborhood. This is a wonderful part of Plainfield that is so convenient to schools, shopping, trails, and just a few houses down from the library.
- $314,501
- 3Bd
- 3Ba
- 2,405 Sq Ft
$4.81K
IN Homes for Sale
Extraordinary opportunity in highly desirable, wonderfully walkable Meridian-Kessler. This stately, two-story brick Colonial duplex-framed by elegant exterior pillars-blends charm, luxury, and versatility. Lovingly maintained to an impeccable standard by an owner-engineer for over 56 years the care is evident in every inch. The owner's side (4 bedrooms, 2.5 baths) has a gourmet kitchen with custom cabinets, pull-out shelves, gleaming granite counters and a massive island perfect for prep and seating. The kitchen flows seamlessly into the dining room and adjoining family room, creating a warm, open-concept living space. Add to that the living room with a convenient gas fireplace. The primary suite boasts a soaring cathedral ceiling, charming eyebrow window, walk-in closet, and an en-suite bath with a skylight and raised double sinks. The adjoining unit (3 bedrooms, 1.5 baths) mirrors the care. Like-new hardwoods and Marvin thermal windows are on both sides. The dry basements are so clean you could eat off the floors. This duplex offers a dignified solution for multi-generational living. Want to keep independent grandparents close, welcome boomerang kids or provide an independent space for a loved one with special needs? You could not ask for a better setup.
- $850,000
- —Bd
- —Ba
IN Homes for Sale
Opportunity, versatility, and potential come together with this unique pole barn property! This spacious property offers flexibility for its next owner. Build a new home on the property while utilizing the existing pole barn, or explore possibilities for a workshop, studio, or business venture - no re-zoning necessary, only application and approval for contingent use permit. The pole barn already features a functional food-preparation area with a refrigerator, range/oven, three-bay sink, separate handwashing station, and space for a dishwasher. An additional room provides valuable storage or flexible workspace. The large gravel lot provides abundant parking, convenient access, and plenty of space for future expansion or development. Whether your vision includes building a home, creating a workspace, or exploring a unique business opportunity, this property provides a versatile foundation with possibilities. Bring your ideas and make this unique property your own!
- $129,900
- —Bd
- 1Ba
- 756 Sq Ft
$5K
IN Homes for Sale
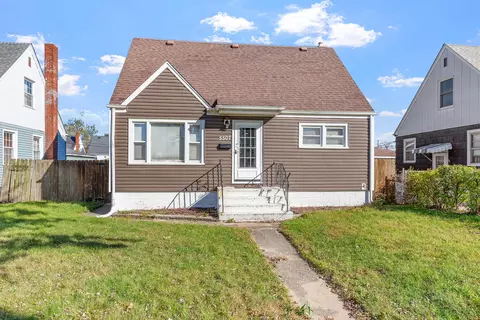
**PRICE REDUCED!**Welcome Home to 5507 Wegg Avenue in East Chicago! Located in the established Roxana neighborhood, this charming Cape Cod-style home offers 4 bedrooms, 2 bathrooms, and plenty of room to make lasting memories! Step inside and discover a comfortable, inviting layout with the added versatility of a finished basement, perfect for entertaining, relaxing, or creating additional living space to fit your needs. Outside, enjoy the convenience of a fenced backyard and detached 2-car garage, providing both privacy and practical storage. Ideally situated near shopping, dining, schools, and the South Shore train station, this home offers everyday convenience with easy access to commuting options. With its combination of charm, functional living space, and desirable location, this property is one you won't want to miss. Schedule your private showing today!
- $209,000
- 4Bd
- 2Ba
- 2,400 Sq Ft
Open SAT 12-2
IN Homes for Sale
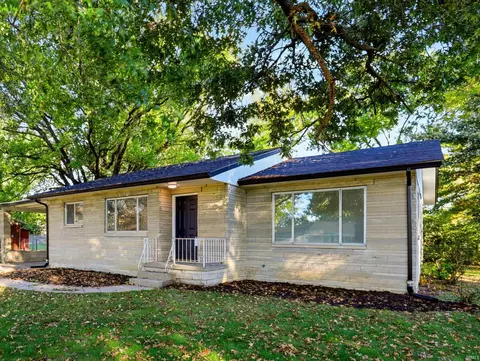
Enjoy the ease of MAIN LEVEL LIVING in this beautifully maintained - Reinbrecht-built home located on a quiet cul-de-sac in one of Newburgh's desirable, sidewalk neighborhoods. Built in 2022 and offering 2,244 square feet, this move-in ready home features 3 bedrooms, 2.5 baths, and an open-concept floor plan. The spacious main level showcases durable hard-surface flooring throughout all living areas, creating a seamless flow between the living room, dining area, kitchen, and primary suite. Upstairs you'll find a versatile bonus area perfect for a home office, playroom, media room, or additional lounge space. Enjoy relaxing outdoors on the front porch or back patio, both of which are covered and are perfect for morning coffee, relaxing evenings, or entertaining friends. One of the biggest advantages of this home is the peace of mind that comes with owning a home that is only four years old. With newer major components—including the roof, HVAC system, and tankless water heater—you can spend more time enjoying your home and less time worrying about the major expenses often associated with an older property. A water softener adds another nice upgrade. And then there’s the location. You’re conveniently situated near Newburgh schools, parks, shopping, and dining, with historic downtown Newburgh and its beautiful Ohio River waterfront just minutes away. With main-level living, a main-level primary suite, a fantastic Newburgh location, and the benefits of newer construction, this home offers the comfort, convenience, and peace of mind today’s buyers are looking for.
- $378,900
- 3Bd
- 3Ba
- 2,244 Sq Ft
Open SUN 1-3
IN Homes for Sale
This well-maintained 3-bedroom, 2 full bath home offers over 1,500 sq. ft. of comfortable living space. Built in 2018, it features some new flooring and spacious living areas designed for everyday comfort. The primary suite includes a private master bath for added convenience. The 2-car attached garage provides plenty of storage and functionality. $25 HOA fee per month plus annual billing for walls out insurance. Buyer responsible for annual walls-in insurance. Please see attached documents regarding the fee structure, by-laws and restrictions. The total lot dimension and approximate acreage are calculated by taking the total condominium parcel acreage and dividing it by the total number of units within that parcel. Each unit owns an undivided interest in the parcel as a whole. There are no lot lines for each unit as the land is owned by the association as a whole and through membership within that association. Membership is obtained through the purchasing of a unit within the association parcel.
- $279,900
- 3Bd
- 2Ba
- 1,554 Sq Ft
IN Homes for Sale
Welcome to a nature lover's paradise at Mineral-Koleen, Bloomfield, IN! This expansive wooded property offers just under 90 acres of pure tranquility and outdoor adventure. Whether you're an avid hunter or simply enjoy the great outdoors, this land is currently used as prime hunting ground, providing a perfect escape from the hustle and bustle of everyday life. It also offers a Nice 1 Acre Pond with Excellent Fishing and Swimming to Enjoy while you Camp and Relax. With a generous size of 217,800 square feet, you'll have plenty of space to explore and enjoy the natural surroundings. A highlight of this property is the conservation easement, ensuring that the beauty of the land will be preserved for generations to come. This property has 2 tracts not in Mitigation to build a Home or Cabin as well. Don't miss out on this unique opportunity to own a piece of Indiana's natural beauty!
- $435,000
- 90 Acre
$15K
IN Homes for Sale
**Build your dream home on 5 beautiful acres in Roanoke!** Located at 10622 Winters Road, this unique property offers a rare opportunity to bring your vision to life with several major improvements already in place. Featuring two scenic ponds and plenty of room to spread out, the property provides a peaceful setting with endless possibilities. A foundation is already in place for a home with a walkout basement, along with a two-car basement garage featuring a prestressed concrete roof designed to support an additional above-grade garage. With a well and electricity already on-site, much of the groundwork has been started for your future build. The seller previously obtained a septic permit; however, the system was not installed within the allotted timeframe, and a new permit will be required. Whether you're looking to create a private retreat or your forever home, this property offers an incredible head start in a desirable Roanoke location. Bring your builder, your plans, and your imagination to make this one-of-a-kind opportunity your own!
- $284,000
- 1Bd
- 1Ba
- 1,140 Sq Ft
$5K
IN Homes for Sale
3 Bedrooms 2 full baths with all appliances included. 2 car attached garage! $25 HOA fee per month plus annual billing for walls out insurance. Please see attached documents regarding the fee structure, by-laws and restrictions. Lot size reflects the entire development. The total lot dimension and approximate acreage are calculated by taking the total condominium parcel acreage and dividing it by the total number of units within that parcel. Each unit owns an undivided interest in the parcel as a whole. There are no lot lines for each unit as the land is owned by the association as a whole and through membership within that association. Membership is obtained through the purchasing of a unit within the association parcel.
- $274,900
- 3Bd
- 2Ba
- 1,582 Sq Ft
IN Homes for Sale
Mostly level land, currently being used for agriculture. Some trees border the back of property.
- $74,900
- 5.74 Acre
IN Homes for Sale
Looking for a starter home or rental property? This duplex property is for you. Close to Randolph Eastern School Corp. Check this property out for yourself.
- $100,000
- 6Bd
- 4Ba
- 2,458 Sq Ft
IN Homes for Sale
Must see this 1.5 Story Home in Bremen!! Home features 3 nice size bedrooms with walk in closets, 2.5 baths, beautiful kitchen and dining area. Main floor laundry, with 2 car attached garage. Home is like new with appliances included. 2 car attached garage! $25 HOA fee per month plus annual billing for walls out insurance. Buyer responsible for annual walls-in insurance. Please see attached documents regarding the fee structure, by-laws and restrictions. Lot size reflects the entire development. The total lot dimension and approximate acreage are calculated by taking the total condominium parcel acreage and dividing it by the total number of units within that parcel. Each unit owns an undivided interest in the parcel as a whole. There are no lot lines for each unit as the land is owned by the association as a whole and through membership within that association. Membership is obtained through the purchasing of a unit within the association parcel.
- $289,500
- 3Bd
- 3Ba
- 1,940 Sq Ft
IN Homes for Sale
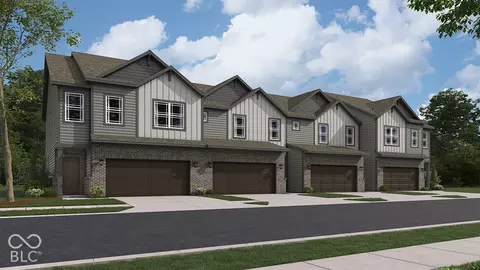
D. R. Horton, America's Builder, presents the Tallmadge townhome in Whitestown, IN at the gorgeous Trailside community, this beautifully crafted two-story interior unit seamlessly combines modern style with functional living. With 3 spacious bedrooms, 2.5 well-appointed bathrooms, and a 2-car garage, this home provides ample space for families, professionals, or anyone in search of a comfortable and stylish living environment. As you step inside, you're welcomed by a bright and airy great room that fosters an open and inviting atmosphere. The kitchen features a large island with quartz countertops, an oversized pantry, and stunning finishes, making it perfect for both daily meals and entertaining guests. On the second floor, the primary bedroom suite serves as an ideal retreat, complete with an ensuite bathroom featuring a dual vanity sink and a generous walk-in closet for ample storage. This well-planned layout also includes two additional spacious bedrooms, a full bathroom, and a convenient laundry area upstairs. The community further enriches your lifestyle with exceptional amenities, including a state-of-the-art clubhouse, refreshing pool, tennis and pickleball courts, and a bocce ball court, ensuring an active and engaging environment for all residents. Photos are representative of plan and may vary as built. Every D.R. Horton home is equipped with cutting-edge smart home technology, enhancing comfort, convenience, and security right at your fingertips. Enjoy staying connected and benefit from energy-efficient features that ensure your home operates seamlessly. Pictures are representative of the plan only.
- $295,460
- 3Bd
- 3Ba
- 1,635 Sq Ft
$560
IN Homes for Sale
There's a lot to like about this home, starting with the backyard! The large patio with its outdoor fireplace and pergola is a great place to enjoy your morning coffee, relax with your favorite beverage, or make S'mores and tell ghost stories on a cool fall evening. And the large backyard is enclosed with a steel fence providing plenty of room for for playing and has a gate for easy access to the neighborhood walking trails. Inside, you'll appreciate a floor plan that offers plenty of room to spread out. The main level features a large office or flex room with French doors, a family room with gas fireplace, and a upgraded "Gourmet" kitchen with stainless steel appliances, upgraded fixtures, and a convenient Pulte Planning Center. The seller added mudroom built-ins help keep things organized while extra garage storage provides room for all the things that seem to accumulate :-)! Upstairs, the large loft makes a great second living area, game room, or place to watch movies. All four bedrooms are generously sized and feature walk-in closets and a shared bathroom with double vanities. The oversized primary suite has a large walk-in closet and a bathroom with a Roman shower. Having the laundry room upstairs, complete with cabinets and counter space, is another feature you'll appreciate. A water treatment and drinking water system adds to the home's practical features. And the neighborhood is to die for! The community park, pool, and large open green space are across the street, giving you plenty of ways to enjoy the outdoors. With Brownsburg schools and convenient access to shopping, restaurants, and everyday necessities, this is a home with plenty of space, thoughtful features, and a location that's easy to enjoy. This well-cared-for home shows the pride of ownership and is ready for its new owners!
- $499,900
- 4Bd
- 3Ba
- 3,454 Sq Ft
$5.1K
IN Homes for Sale
Discover this inviting ranch house located at 3720 Red Bud Ln in Kokomo, IN. Offering a spacious living experience, this home features four bedrooms and three full bathrooms, providing ample space for comfort and functionality. The generous living area spans 2,369 square feet, offering plenty of room for relaxation and entertainment. Situated on a 0.273-acre lot, the property provides a nice balance of indoor and outdoor space. The house is designed to cater to those seeking a well-appointed home with room to accommodate various lifestyle needs. Whether you're gathering with loved ones or enjoying some quiet time, the layout supports both social and private living preferences. It has a large Laundry Room (6x6), Panty (12 x 6), Patio (19 X 10) and a separate Storage Barn (12 x 20), walk in closets and large walk in shower.
- $274,900
- 4Bd
- 3Ba
- 2,369 Sq Ft
$10K
IN Homes for Sale
Bring your vision and unlock the potential of this spacious property located at 303 W Main St in Spiceland! Offering over 3,000 square feet, 5 bedrooms, 2 bathrooms, a 2-car garage, and an additional 1-car garage on the back side of the property. This property presents an exciting opportunity for investors, flippers, or buyers looking to take on their next renovation project. It offers good bones, generous living space, and beautiful woodwork throughout portions of the home that add character and charm. With the right vision and improvements, this property has the potential to be transformed into something truly special. If you're looking for your next investment project with plenty of room to work with, this could be the opportunity you've been waiting for. Bring your tools, creativity, and imagination and explore the possibilities this property has to offer. The property is being sold as-is. Buyer or buyer's agent to confirm room dimensions and square footage.
- $129,900
- 5Bd
- 2Ba
- 3,412 Sq Ft
$9.1K
IN Homes for Sale
Welcome to your new home! This beautifully crafted property, built in 2026, offers a delightful blend of modern convenience and cozy charm. Located in Rockport, IN, this brand new residence features three bedrooms and two bathrooms waiting for your personal touch. Step inside to discover a thoughtfully designed living space that maximizes comfort and functionality. The separate laundry room adds a touch of practicality, ensuring that chores are both convenient and out of sight. All new appliances, quartz countertop, furnace and tankless water heater. Plenty of space in the two-car attached garage and this home also boasts a brand-new concrete driveway leading to a welcoming entrance by way of the front porch. Don't miss the opportunity to make this wonderful property your own!
- $195,000
- 3Bd
- 2Ba
- 1,101 Sq Ft
IN Homes for Sale
Please be sure to review all documentation regarding repairs. List price is reflective of home's current condition. Sitting on nearly an acre, this well-maintained 3-bedroom, 1-bath home offers a rare blend of country living with the convenience of being just blocks away from downtown. Inside you will find a warm, inviting layout with comfortable living spaces and a full basement ready for storage, hobbies, or future finishing. The attached one-car garage adds everyday convenience, while 2 large, detached garages are a dream for anyone needing extra space - perfect for vehicles, workshop needs, or recreational storage. Outdoors, the expansive lot provides room to play, garden, or simply enjoy the peaceful surroundings. Whether you are seeking privacy, functionality, or room to grow, this property delivers all at a great value. A rare find in Brookston. Home is being sold in "as-is" condition.
- $230,000
- 3Bd
- 1Ba
- 1,656 Sq Ft
IN Homes for Sale
Over 10 acres of opportunity in a convenient west-side Muncie location! This expansive 10.11-acre parcel offers the space and flexibility to bring your vision to life, whether you're dreaming of building a custom home or exploring future residential development possibilities. Zoned R-3 residential, the property enjoys a tucked-away setting with easement access, offering added separation from the main road while remaining just minutes from shopping, dining, Ball State University, and the Morrison Road and McGalliard Road corridors. Enjoy the possibilities of a spacious property without sacrificing proximity to everyday conveniences. Bring your plans and explore all this property has to offer! All intended uses subject to applicable zoning requirements and approvals.
- $119,900
- 10.11 Acre
IN Homes for Sale
Move in ready Ranch Home with full Basement and attached 2 car garage conveniently located near the State Line in Dyer! Main floor features include Living Room & Dining Room with New (4 yr) Hand Scraped Hardwood Floors/Fireplace/ Vaulted Ceiling, Kitchen with dining space and all appliances, Primary Bedroom with New Carpet (4 Yr)/Double Closets/Private Bath, Additional Bedroom/Office with New Hand Scraped Harwood, 3rd Bedroom with New Carpet, Full Bath & Main Floor Laundry Room. The Full Basement provides great storage or potential additional living space; Beautifully Landscaped Fenced Yard with Patio and new Deck. Great Location, Great Value!
- $384,900
- 3Bd
- 2Ba
- 1,464 Sq Ft
$5K
IN Homes for Sale
Looking for a 40x64 pole barn? Look no further! This property has a lot to offer! The 2 bedroom, 1 bath home has a spacious living room with a wood burning fireplace and a large window overlooking the front yard. The updated kitchen has the laundry area and patio doors leading to the fenced backyard. Outside you will see a covered patio overlooking the large backyard. A detached 2 car garage sits off on the back side of the property. The 40x60 pole barn has a gas furnace, wood burning stove, window A/C (in the office), a 30 amp outlet, and 2 garage doors. This property is a must see if you are looking for outdoor space or room to work in a garage/pole barn! Per the seller: New roof in 2025, new HVAC 2026
- $259,900
- 2Bd
- 1Ba
- 864 Sq Ft
IN Homes for Sale
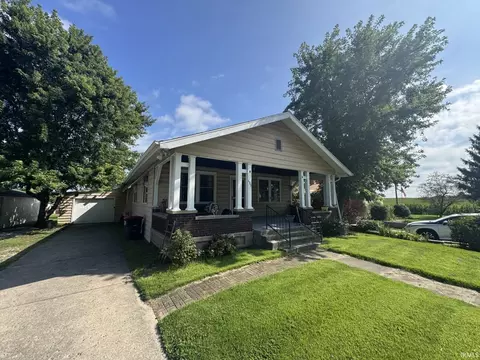
This is what you have been looking for! 5 Bedrooms with walk in closets, 2.5 baths, 3676 sq ft. Freshly Painted. Work from your home office on the main floor. Gather family & friends in the huge living & family room. Loft upstairs for kids/teens. Spacious Primary bedroom with spa like features. Neighborhood clubhouse & swimming pool & playground.
- $358,700
- 5Bd
- 3Ba
- 3,676 Sq Ft
Open SAT 2-4
IN Homes for Sale
Step into the Cortland II by D.R. Horton, America's Builder, where contemporary design meets timeless comfort in a sprawling 2,278 square foot ranch haven. This exquisite residence is a masterclass in modern architecture, boasting four spacious bedrooms and three luxurious bathrooms thoughtfully arranged to maximize both privacy and connection. The heart of the home is the magnificent open-concept great room, which flows effortlessly into a chef-inspired kitchen designed for both daily living and grand entertaining. Culinary enthusiasts will appreciate the gleaming quartz countertops, a massive central island, and a walk-in pantry. The aesthetic is anchored by sophisticated 42-inch upper cabinetry, providing ample storage without sacrificing style. The primary suite serves as a private retreat, while the additional bedrooms offer flexibility for guests, a home office, or a growing family. Practicality meets luxury with an expansive three-car garage, providing plenty of space for vehicles and storage. Beyond the layout, this home is built for the future. Elevate your lifestyle with America's Smart Home Technology, a pioneering suite of innovations that allows you to control your environment and stay connected to what matters most with ease. From the seamless flooring to the energy-efficient finishes, every detail of the Cortland II has been curated for those who refuse to compromise on quality. Please note: photos are representative of plan and may vary as built.
- $441,900
- 4Bd
- 3Ba
- 2,278 Sq Ft
IN Homes for Sale
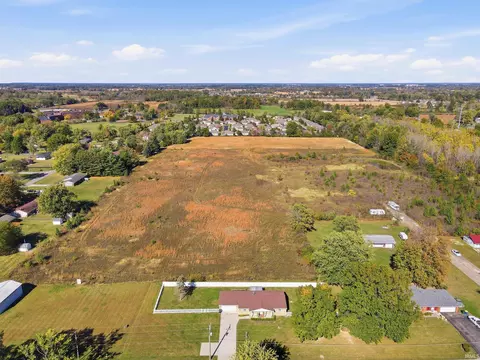
Fall in Indiana looks good on Hogan Drive. Nestled amongst gorgeous mature trees, the main level greets you with new flooring and room to spread out. Make it a formal dining room or a cozy spot to unwind. Picture your morning coffee on the covered patio. Leaves turning in a mature, tree-lined yard that feels private. The updated kitchen is where the day starts. Granite countertops. A breakfast room for quick mornings, after-school snacks, and long talks over dinner. Head down to the sunken family room. New flooring. A fireplace the sellers have never used, waiting for your first fire. Movie nights. Game days. Friends over. A full bath, laundry room, and bonus room keep everything easy. Upstairs, 3 bedrooms with hardwood floors and a full bath. Evenings end on the covered rear porch. A shed holds the extras. An established neighborhood with NO HOA! The big stuff is done. Roof, gutters, downspouts, and gutter guards are under 1 year old. Windows replaced under 3 years ago. Granite under 3 years. Patio doors under 2 years.Warren Township schools. Priced to sell. As-Is. Come see how life fits at 2249 Hogan Drive!
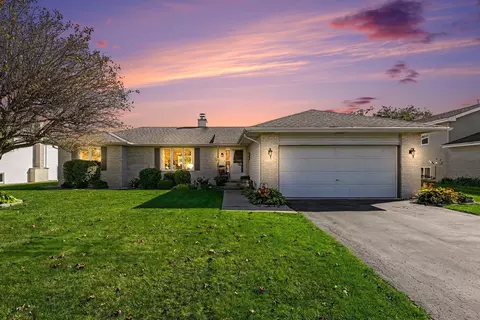
- $229,900
- 3Bd
- 2Ba
- 1,816 Sq Ft
$10K
IN Homes for Sale
Outstanding 3-bedroom ranch home with just under an acre has been beautifully renovated offering a new kitchen with crisp white cabinetry, stainless appliances and breakfast area that opens onto the huge deck with amazing country views. The large living room has a built-in bookcase for all your treasures, and the cozy den has picture windows that let in all the sunshine. Full unfinished basement could be finished for additional living area. Other updates include, metal roof, flooring, interior and exterior paint, fixtures, bathroom and so much more. This one is a must see!
- $159,900
- 3Bd
- 1Ba
- 1,173 Sq Ft
IN Homes for Sale
2-Acre Multi-Parcel Auction – New Prairie Schools & Municipal Utilities !! You are bidding on two (2) adjoining parcels offered at multi-parcel auction, totaling approximately 2.00 acres when combined (300 N. Bray: 0.99 acre, Parcel ID 71-01-34-202-004.000-018; 303 Bellevue: 1.01 acres, Parcel ID 71-01-34-202-005.000-018). Parcel A includes a 1288 sq. ft 3 bed 1 bath dwelling with a a newer 2-car detached garage; Parcel B is vacant land. Both parcels have city water and city sewer. Located in the highly regarded New Prairie School District. Buyers may bid on Parcel A, Parcel B, or the entirety (A+B). At the conclusion of bidding, the configuration producing the highest total price will be declared the winner. Interested parties should request the full auction packet containing maps, parcel cards, terms, disclosures, and bidder registration requirements
- $1
- 3Bd
- 1Ba
- 1,288 Sq Ft
Open SUN 1-4
IN Homes for Sale
Looking for a country home just minutes away from town? This maybe be the one for you! This fully remodeled home boasts 4 bedrooms, 3 bathrooms and 2500 sq ft of living space on a full acre of land. The brand new kitchen offers granite countertops with all new appliances and soft close cabinets. All 3 bathrooms have been completely renovated with new bathtub/showers, and vanities. The large living room offers a massive picture window for plenty of natural light. Off the kitchen is a full dining room with a picturesque 4 seasons room with plenty of windows to view the natural surroundings. New laminate flooring flows through the entire upstairs for a clean and elegant appearance. There are 3 bedrooms on the main level with the primary bedroom having an en suite bathroom to escape for some privacy. Downstairs you will find a massive rec room that could be easily transformed into a game room, large media area, or anything else your heart could desire. With a full bathroom and separate bedroom with egress window, the lower level could even be converted into related living space. There is also a large flex area in the lower level that could be finished as a home office, gym, or used for large storage. Parking will never be an issue with a heated attached garage and a 20x24 ft detached 2 car garage. All the big ticket items in this house have been updated, windows, roof, kitchen, bathrooms, water heater, flooring, and more are all new! Don't miss your opportunity to buy in the very desirable Jackson Township area, schedule your showing today!
- $455,000
- 4Bd
- 3Ba
- 2,568 Sq Ft
$5K
IN Homes for Sale
Situated at 2466 S 170 W in Veedersburg, Indiana, this single-family residence represents a refined balance of historical character and modern functionality. Built in 1902 and maintained in great condition, this attractive two-story property spans 2,612 square feet of living space, offering a unique opportunity to own a home that seamlessly bridges classic architecture modern charm. The home is nestled on 14 acres with beautiful views, mature trees and a few outbuildings for storage. The heart of the home is an expansive, open-concept kitchen designed for both culinary efficiency and entertaining. It is well-appointed with stainless steel appliances and features a substantial island complete with an integrated sink, creating a natural focal point for gatherings that flows effortlessly into the living area. The home has gorgeous original woodwork throughout the home that is full of character and detail. The main level features a main level bedroom or the option as another living space. As you travel up the beautiful staircase you find 3 more bedrooms and an updated full bathroom. It offers an attached 2 car garage with an additional storage room off of the garage. We invite you to schedule a private tour today to experience firsthand the enduring appeal and elegance of this well-maintained Veedersburg residence.
- $470,000
- 4Bd
- 2Ba
- 2,612 Sq Ft
IN Homes for Sale
The Harmony floor plan is a masterfully designed single-level home that seamlessly blends modern functionality with timeless style. This thoughtfully crafted layout offers 3 bedrooms and 2 full bathrooms within a bright, open-concept environment. Inside, beautiful flooring stretches across the main living areas, chosen for its contemporary elegance, durability, and easy maintenance. The layout is engineered to balance connection and privacy. Near the front of the home, two large guest bedrooms share a well-appointed full bath. The primary suite is secluded at the rear, offering a peaceful escape with an expansive walk-in closet and a luxury ensuite bath. At the heart of the home, the gourmet-inspired kitchen features beautifully crafted cabinetry, a large built-in island, and ample counter space for meal prep and entertaining. Additionally, this Indianapolis home includes America's Smart Home Technology, allowing you to effortlessly monitor and control your home's devices via your smartphone, tablet, or computer. Photos are representative of the plan and vary as built.
- $382,900
- 3Bd
- 2Ba
- 1,503 Sq Ft
IN Homes for Sale
WELCOME TO 5063 FAIRWAY DRIVE - MAINTENANCE-FREE LIVING IN PRESTWICK! Discover this beautifully updated condo located in the desirable Fairway Hills community of Prestwick in Avon, Indiana! This rare find offers 2 bedrooms, 2 full bathrooms, and an attached 1-car garage, all on ONE LEVEL with absolutely NO STAIRS! Enjoy the convenience of true single-level living with numerous recent updates, including a beautifully updated kitchen with modern appliances, luxury vinyl plank flooring throughout, a remodeled primary bathroom suite, and a BRAND-NEW HVAC SYSTEM! The spacious living room and primary bedroom suite both offer access to a wonderful covered patio overlooking peaceful, open wooded space near the Prestwick Country Club golf course. Imagine enjoying your morning coffee or relaxing in the evening surrounded by beautiful natural scenery! A second outdoor living area welcomes you at the front of the home, complete with a charming patio and garden space. One of the biggest advantages of this property is the LOW-MAINTENANCE LIFESTYLE! The HOA handles exterior building maintenance, lawn care, and snow removal, allowing you more time to enjoy life and less time worrying about upkeep. HOA Fees: $325 monthly condo fee, $230 annual Prestwick HOA fee, and $120 annual road assessment. Conveniently located in the heart of Avon, with easy access to shopping, dining, entertainment, and all the amenities the Prestwick community has to offer. POSSESSION AT CLOSING! This beautifully maintained, updated condo is truly MOVE-IN READY! Don't miss this rare opportunity for comfortable, convenient, stair-free living in one of Avon's most established communities!
- $179,900
- 2Bd
- 2Ba
- 1,377 Sq Ft
$20K
IN Homes for Sale
SELLER WILL CONSIDER PAYING BUYER'S CLOSING COSTS on this beautiful and well-maintained ranch situated on nearly 3 ACRE LOT with easy access to Hwy 27! This 5 Bedroom home features a wonderful open floor plan with amazing updates including a Master Chef or Baker's Custom Kitchen complete with a huge island with dual sided cabinets, granite counters, abundant cabinetry with pull outs, soft close doors/drawers, high-end appliances, a pot filler and more! Adjacent you will find a sun-drenched dining area that would also make a wonderful year-round sunroom, the living room features a cozy fireplace that is viewable from the kitchen and an open staircase that leads down to the finished basement! This split bedroom floor plan offers 3 bedrooms on the main level and 2 additional in the lower level! The Primary bedroom has both his and hers walk-in closets and a great view of the beautiful lot! The basement is perfect for play and recreation and includes a secondary staircase up to the heated garage for ease of access. Don't miss your opportunity to view this stunning home in the sought-after AC school district! See attached information on all recent updates! All information on this data sheet is deemed reliable but is not guaranteed. Buyer/Buyers agent to confirm all data.
- $569,500
- 5Bd
- 2Ba
- 2,943 Sq Ft
IN Homes for Sale
MOVE-IN READY RANCH ON A QUIET DEAD-END STREET! This charming 3-bedroom, 2-bath home offers easy one-level living with plenty of space to relax and entertain. Step inside to a welcoming great room that provides a comfortable gathering space, while the eat-in kitchen offers a convenient spot for everyday meals. Best of all, the appliances, washer, and dryer are all included! You'll love the peace of mind that comes with the recent updates, including a 2019 roof, newer appliances, a water softener just 1 year old, and a heat pump approximately 4 years old that is still under warranty. The home is all electric, making utility management simple and convenient. Tucked away on a quiet dead-end street, this home offers a peaceful setting without sacrificing comfort or functionality. With 3 bedrooms, 2 full baths, an inviting great room, and thoughtful updates already completed, there's nothing to do but move in and enjoy! Come see why this well-maintained ranch deserves a spot at the top of your list!
- $245,000
- 3Bd
- 2Ba
- 1,478 Sq Ft
Adjust filters to expand your search.