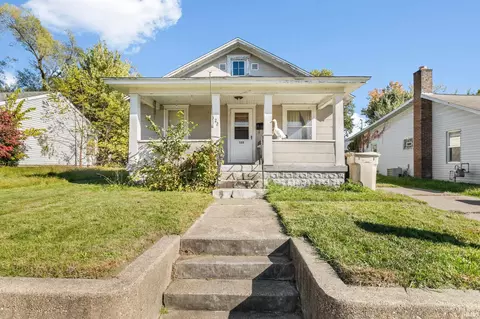
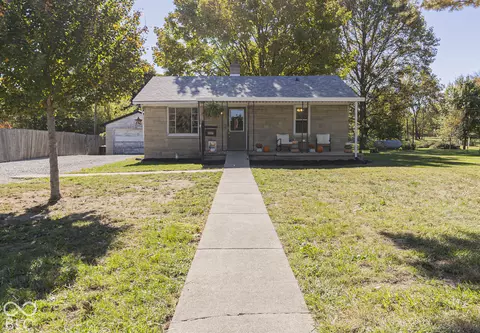
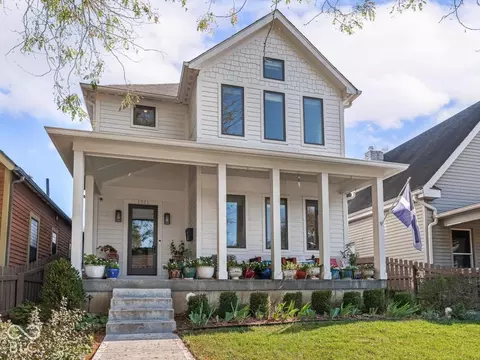
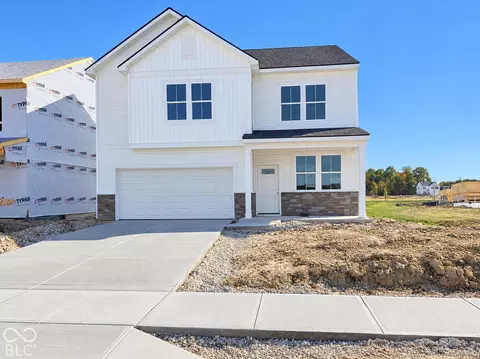
- $147,000
- 3Bd
- 1Ba
- 1,864 Sq Ft
Indiana Homes For Sale & Real Estate | Page 77
35,266 Homes
IN Homes for Sale
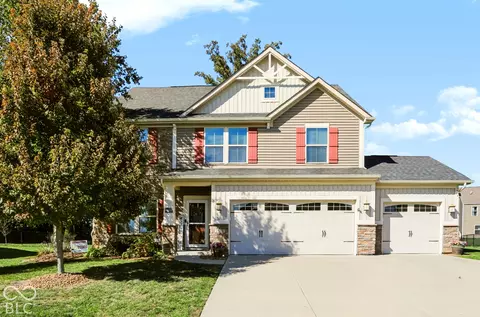
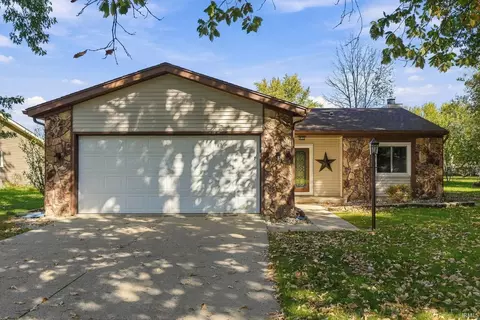
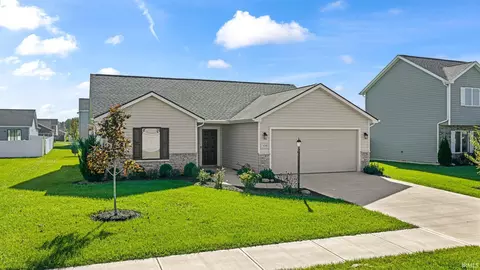
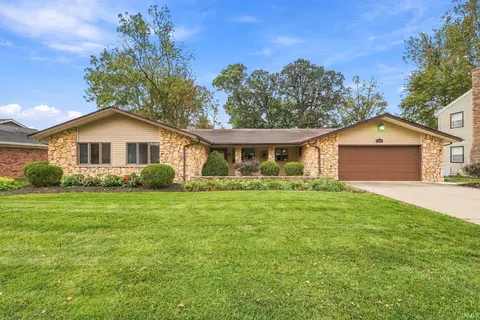
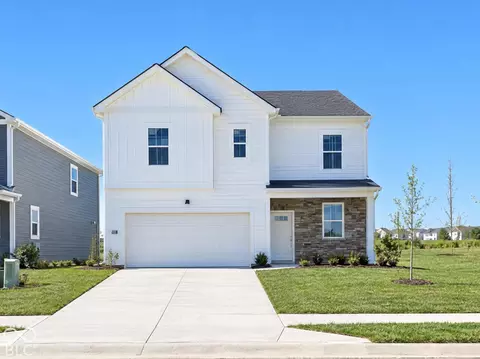
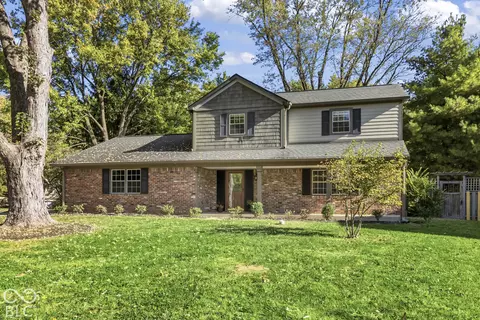
INCREDIBLE OPPORTUNITY TO CALL THIS GORGEOUS HOME YOUR OWN!! Pride of ownership shines throughout and one of the best lots in neighborhood! Private tree-lined fenced back yard and a super sized patio (covered). The kitchen offers ample cabinets and granite counters including a lg island, stainless appliances and double oven. Enjoy your family meals in the morning/ breakfast room overlooking backyard OR in the formal dining room. Family room features a gas brick fireplace and home has luxury vinyl plank flooring thru main level. A mud room leads to a 3 car finished garage with built in shelving offering lots of storage!!. Climb those stairs to a separate living area/loft (option for 4th BR) and 3 very nice sized bedrooms plus laundry room. The master suite is massive with a tray ceiling and features TWO (yes HIS & HERS) WALK IN CLOSETS!!!) Relax in the garden tub or walk- in shower, double sinks and private potty room!! Amenities incl. neighborhood pool, basketball, volleyball and soccer field!
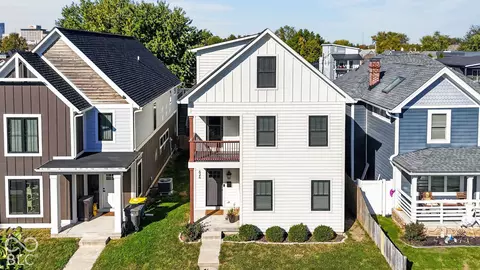
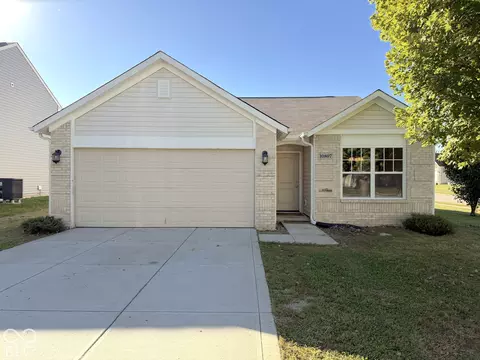
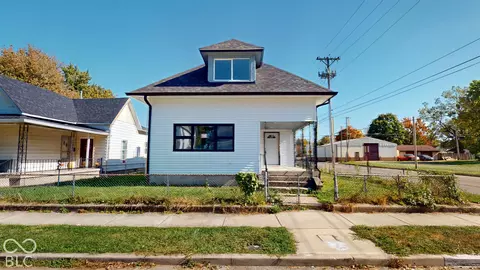
- $435,000
- 3Bd
- 3Ba
- 2,724 Sq Ft
IN Homes for Sale
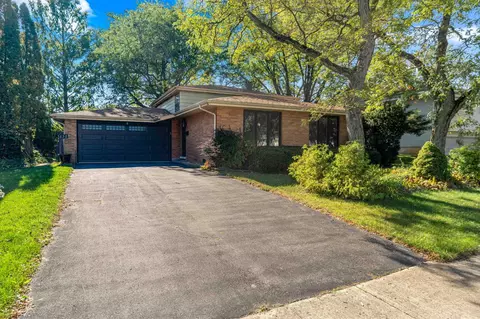
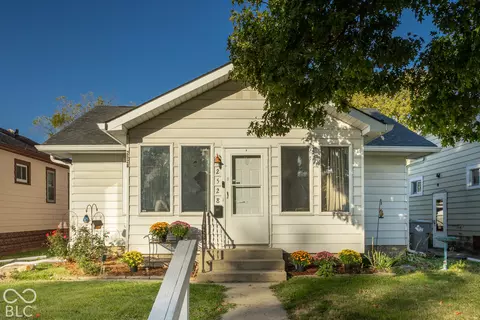
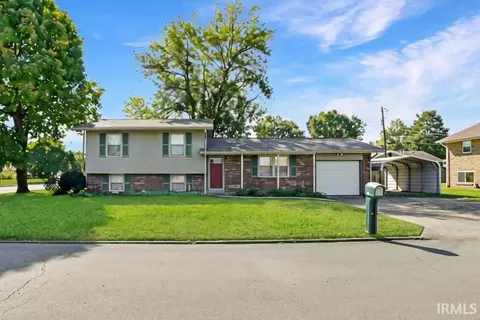
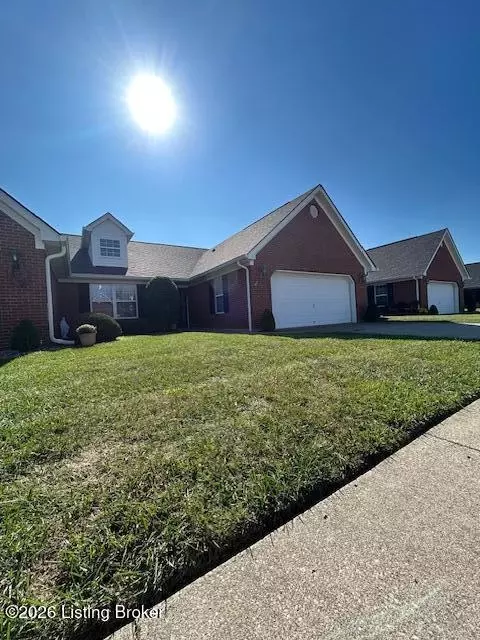
Welcome home to this charming, well-maintained brick home in the heart of Dyer! Offering 3 bedrooms and 2 bathrooms, this home is filled with natural light and warmth throughout. The spacious kitchen features newer appliances and plenty of room for everyday living, while the beautifully updated bathroom adds a modern touch. The fully finished lower level offers additional living and entertaining space, complete with a dedicated laundry room. The furnace and A/C are in good mechanical condition, offering added peace of mind. Step outside to enjoy the spacious, fully fenced backyard, perfect for relaxing or entertaining, along with ample storage and a 2-car garage. Conveniently located near shopping, dining, and major highways, this cozy, well-cared-for home offers the perfect combination of comfort, functionality, and convenience! Property is being sold as-is.
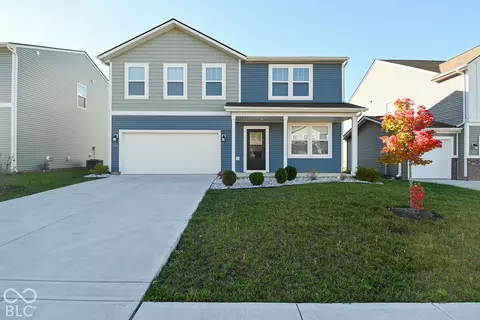
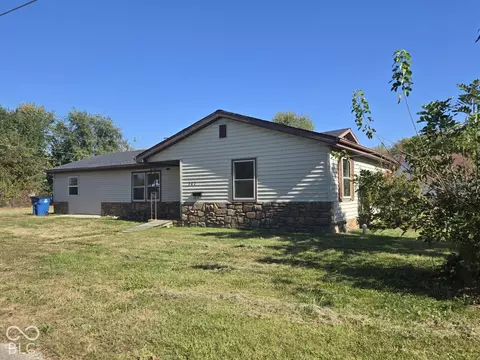
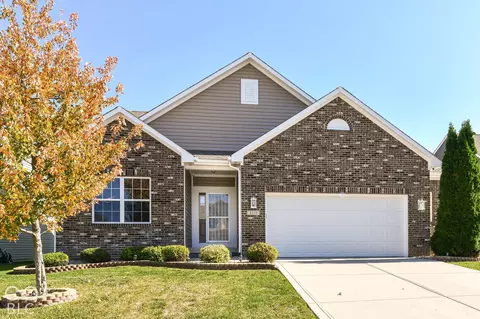
- $299,900
- 3Bd
- 2Ba
- 1,800 Sq Ft
$5K
IN Homes for Sale
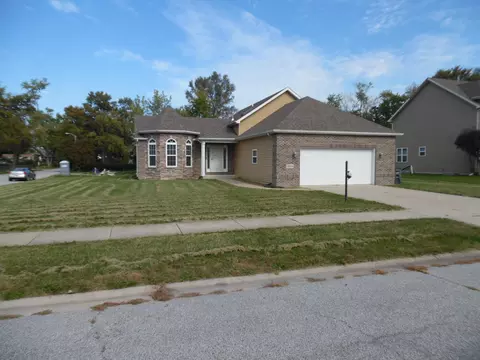
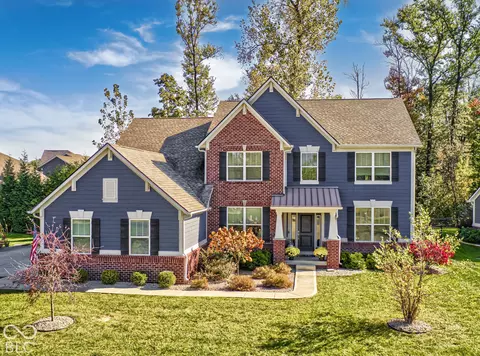
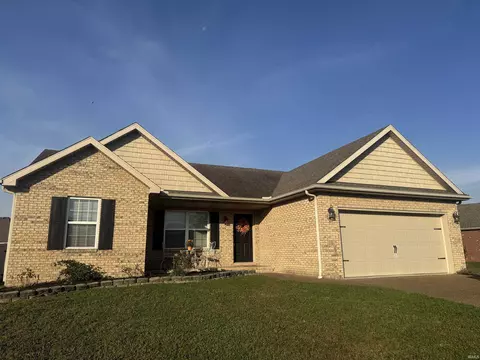
*** SPACIOUS TRI-LEVEL *** CORNER LOT *** DEAD END STREET *** Liberty Heights Subdivision! Built in 2016... Want to be close to everything, with a little privacy from the road noise, this is your home.... Open concept main floor with cathedral/vaulted ceilings, big living room & nice size kitchen with eat-in area that leads out to spacious rear deck. Upper level has vaulted/high ceiling master suite with French doors, walk-in closet, roomy master bath; double sink vanity, shower & tub. The other 2 bedrooms have vaulted ceilings, full bath in hallway..... Lower level has nice size family room with gas fireplace, an office or can be your 4th bedroom (has closet), full bath, laundry area that leads out to attached 2.25 to 2.5 car garage. Over all this home has a nice layout with plenty of comfortable spaces. It will definitely make a nice home for you.... Ridge RD & U.S. 51 about an 1/8 of a mile in either direction. Lake Michigan beaches, Dunes State Park are real nice all year round. South Shore Line Train to Chicago & South Bend.
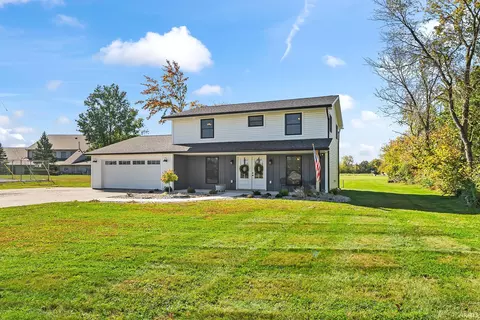
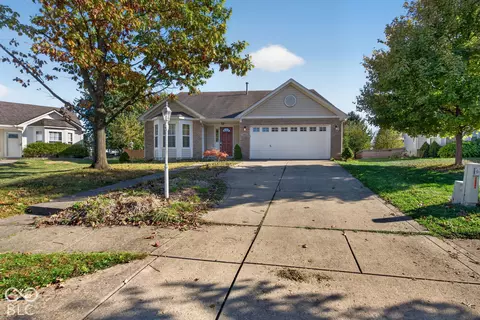
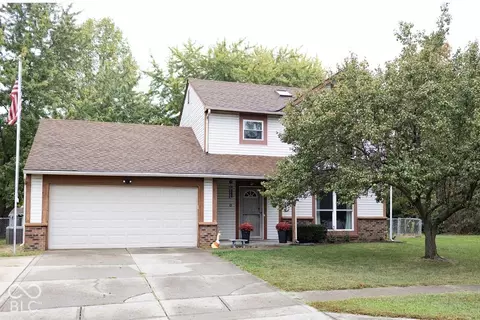
- $315,000
- 3Bd
- 3Ba
- 1,453 Sq Ft
IN Homes for Sale
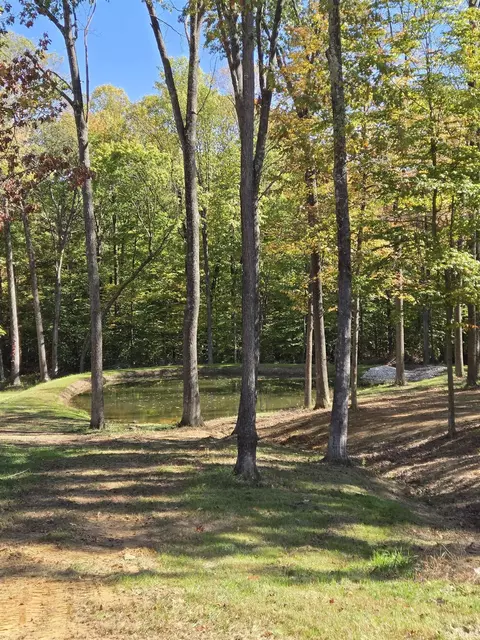
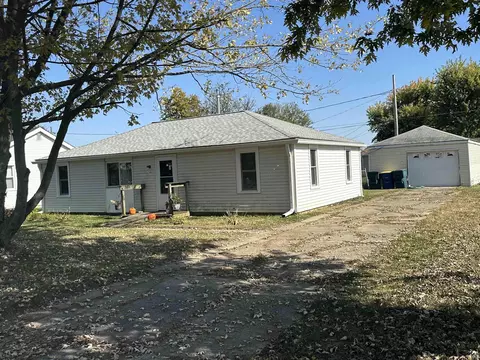
Rare 3-acre property with many improvements and endless possibilities! Discover your own private retreat on these rare, park-like 3 acres conveniently located just 20mins from west side of Bloomington! More than just a piece of land this property already features numerous improvements to help bring your vision to life. A gated entrance welcomes you to asphalt driveway with a dedicated parking area, a covered 19x16 gazebo, and a 24x22 garage with concrete floor, ready for electrical installation. A separate 16x50 covered pole barn style structure offers additional possibilities, with the potential to be framed into your dream barndominium. The seller will remove the camper currently beneath the structure but is also willing to sell it separately. Electric service and city water are already on site, and septic piping has been installed under the asphalt for the proposed living space you could potentially build. No septic system is currently installed. A fire hydrant is also located on the property. Adding to the appeal and beauty of the property is a 150’x150’ pond that is ready for stocking and offers the opportunity to create your own peaceful outdoor setting. Whether you envision a private getaway, a future homesite, or a place to bring your barndominium dreams to life, this unique property offers a head start with SO MANY improvements already in place. Bring your vision and explore the possibilities!
- $230,000
- 3 Acre
IN Homes for Sale
Absolutely Move-In Ready! This beautifully maintained home offers numerous recent updates and is ready for you to move right in! Enjoy the spacious great room with a cozy fireplace and an eat-in kitchen measuring 13' x 12'. The primary bedroom features two closets and convenient access to the updated bathroom. Recent improvements include fresh paint, new flooring in most areas, updated ceiling fans, a remodeled bath, mini blinds, new hardware, GFCI outlets, garbage disposal, and chimney cap. The ductwork has also been professionally cleaned, and new vent covers installed. All appliances remain! Step outside to a beautiful backyard featuring a 6-foot privacy fence—perfect for relaxing, entertaining, or enjoying your own private outdoor space. So many updates and so much to love!
- $209,900
- 3Bd
- 1Ba
- 1,204 Sq Ft
IN Homes for Sale
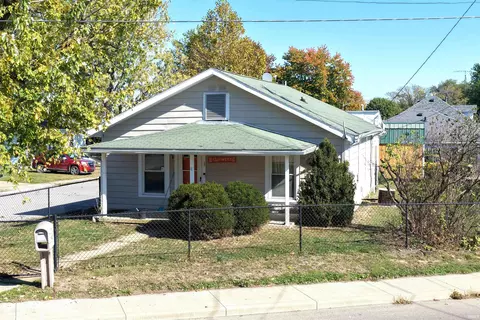
CONVENIENT AND COZY....THIS LOVELY 2 BEDROOM COULD EASILY BE 3 BEDROOM HOME FEATURES A JACK AND JILL BATHROOM, BONUS FAMILY ROOM AREA, EAT-IN KITCHEN, MUD ROOM, FENCED FRONT YARD, OFF STREET PARKING AND MUCH MORE. THIS WELL KEPT HOME INCLUDES NEWER FLOORING THROUGHOUT, HAS BEEN PAINTED ON THE EXTERIOR AND INTERIOR AND INCLUDES CONCRETED OFF STREET PARKING ALL IN A NICE LOCATION. FENCED FRONT AND SIDE YARDS ARE PERFECT FOR PETS. EASILY ACCESS HIGHWAY 37 OR STATE ROAD 58 OFFERING EASY COMMUTE TO BEDFORD, CRANE AND BLOOMINGTON AREAS. ALL APPLIANCES AND A 1 YEAR HSA HOME WARRANTY ARE INCLUDED.
- $149,900
- 2Bd
- 1Ba
- 1,264 Sq Ft
IN Homes for Sale
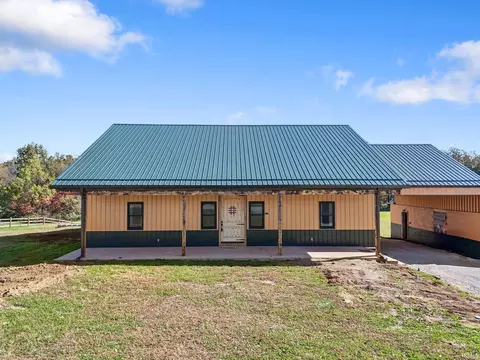
Barn-inspired charm meets new-construction quality on just under 5 acres, minutes from Cataract Lake and less than 10 minutes to I-70 for an easy commute. Completed in 2024, this stick-built home with durable steel siding shows true craftsmanship, and no detail was overlooked. The main level offers open-concept living with a bright kitchen featuring abundant cabinetry, quartz countertops, stainless appliances, and a breakfast bar flowing into the dining and living areas, plus three bedrooms including a primary suite with walk-in closet. Upstairs is fully finished with a bedroom, flex room, and loft with its own kitchenette and full bath, ideal for guests, multigenerational living, or a private retreat. Front and back covered porches run the full length of the home, and the back porch overlooks the property with peaceful, secluded views. A breezeway connects to the detached two-car garage, and a newly built 48x40 three-bay barn offers room for equipment, toys, or a workshop. Tankless water heater and mechanicals in use only since 2024. Country living without compromise! This is a truly must-see in person, step inside and feel how warm and cozy this home is!
- $575,000
- 4Bd
- 3Ba
- 2,482 Sq Ft
IN Homes for Sale
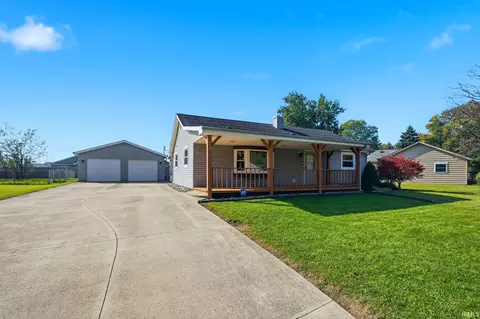
Welcome to this well maintained ranch home offering 3 bedrooms, 1 full bath, and 1 half bath. As you approach the home, you're greeted by a wonderful front porch, perfect for sitting back and enjoying a quiet evening. Stepping inside, you'll find a home that has been cared for over the years, featuring oak wall coverings along with a combination of tile and carpet flooring. One of the highlights of the home is the spacious 14x14 sunroom, offering a great place to relax while overlooking the beautifully maintained backyard. Outside is where this property really stands out! The meticulously maintained yard features a wonderful patio and firepit area, along with an established garden space that any gardening enthusiast would appreciate. The large concrete driveway provides plenty of parking and leads to a spacious heated 2 car garage, perfect for woodworking, hobbies, or tackling those weekend projects. With so much to offer both inside and out, this is a home that truly reflects the pride and care of its owners over the years.
- $205,000
- 3Bd
- 2Ba
- 1,000 Sq Ft
IN Homes for Sale
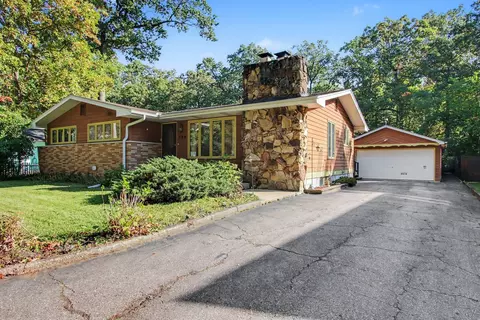
Enjoy lake-area living with this inviting 3-bedroom, 1-bath home located just a road away from Goose Lake Selling via Online Auction on Monday, November 9th at 6 pm. Situated on 0.51+/- acres, the home features a spacious living area with a wood-burning stove and stone backdrop, an open kitchen/dining area with ample cabinetry and an island, plus a bonus room and mud room. An open front porch and multiple decks offer plenty of places to relax outdoors, while a detached garage and separate shed provide additional storage. Whether you're looking for a full-time residence or a weekend getaway, this property offers an opportunity to make a place near the lake your own! Open House: Tuesday, November 3rd from 5:30-6 pm
- —
- 3Bd
- 1Ba
- 1,816 Sq Ft
IN Homes for Sale
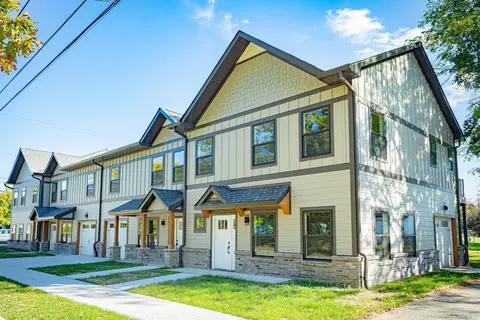
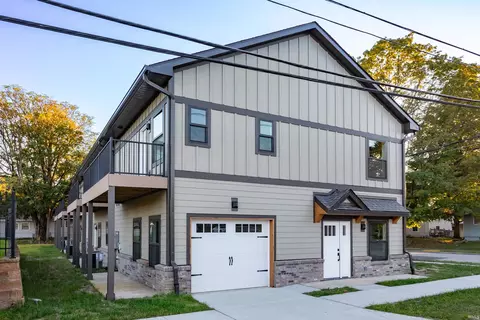
Brand-new construction with golf course views, just five minutes from downtown Lafayette! This end-unit townhome offers 3 bedrooms, 2.5 baths, and a private one-car garage. Enjoy views of the second hole of Lafayette Country Club from your second-floor balcony, plus a first-floor patio for additional outdoor living. The kitchen includes an electric range/oven, built-in microwave, refrigerator, and dishwasher. All three bedrooms and the laundry are upstairs, keeping everyday routines convenient. Near historic Highland Park and Columbian Park, this home offers easy access to local dining, recreation, and downtown destinations. The $90 monthly HOA fee includes lawn care and snow removal. Additional street parking is available in front of the townhomes.
- $319,999
- 3Bd
- 3Ba
- 1,239 Sq Ft
IN Homes for Sale
Your country home is waiting for you! Just west of Taylorsville sitting on an acre lot, this updated brick ranch will fill your needs to be away from town while being close to everything! This flexible floorplan allows the front room, originally the living room, to also be utilized as a formal dining room. The efficient kitchen includes all appliances, has plenty of storage along with a breakfast bar perfect for cooking lessons. A spacious breezeway transitions from the kitchen to the large Great Room perfect for family get-togethers and entertaining. There is also utility room with water softener (rented) and room for a stack washer/dryer. Easy care ceramic tile flooring in most rooms makes cleaning a breeze. The backyard features a large covered deck overlooking the fire pit with FIVE swings surrounding it. Fall parties will be a delight!
- $265,000
- 3Bd
- 1Ba
- 1,776 Sq Ft
$15K
IN Homes for Sale
Fully remodeled single-family home with updates throughout! Featuring new appliances, new flooring, updated water and HVAC systems, and a layout offering 3 bedrooms and 2 full bathrooms. Whether you're looking for your first home or your next rental investment, this property is full of opportunity. Don't miss your chance to make it yours! Schedule your showing today!
- $175,000
- 3Bd
- 2Ba
- 1,326 Sq Ft
IN Homes for Sale
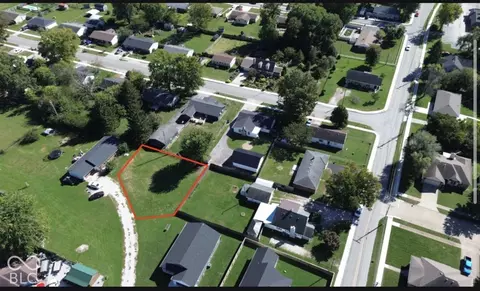
Come take a look at this fantastic vacant, buildable city lot in Martinsville! A great opportunity to build your new home in the city.
- $39,500
- 0.19 Acre
IN Homes for Sale
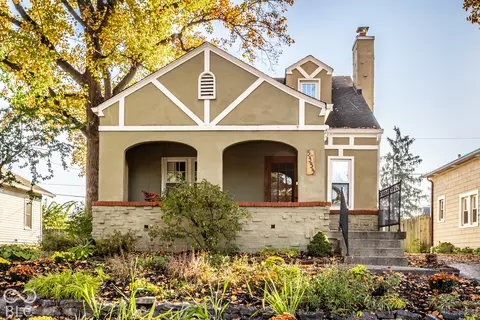
Location, Location, Location in Broad Ripple - you're not going to find a better situated home than 5333 Guilford Ave - just blocks to sought after restaurants, grocery, coffee, fitness, trails and more | Welcome to the home that checks all boxes - this 3 bedroom, 2 full bathroom home boasts both charm and updates. You will love the original hardwood floors, thermal windows, 2021 HVAC, the stunning landscaping and perching on your front porch overlooking the quiet street. The main floor offers sizable living and dining rooms, a full bath and 2 bedrooms with great, bright closets. Upstairs, take refuge in this primary suite offering a full bath, reading and office nooks and ample closet space. The basement is incredible, featuring 9+ft tall ceilings - it might be the best basement in all of Broad Ripple. Outside, you'll love your private driveway, garage and quaint back patio and fully privacy fenced yard - perfect for relaxing and entertaining. Don't miss this expertly maintained home - you're going to love it. What stays: All appliances, washer, dryer, Ring camera, Nest thermostat, front door electronic lock.
- $419,900
- 3Bd
- 2Ba
- 1,367 Sq Ft
Open SAT 1-3
IN Homes for Sale
Conveniently located just a half mile off US Highway 231, this .48-acre property offers an opportunity for recreational use or the potential to build a new home. The existing home is uninhabitable, in deteriorating condition, and beyond repair. Property is best suited for buyers looking to utilize the land and explore the possibilities of a new build or recreational retreat. Bring your ideas and make the most of this property's potential!
- $15,000
- —Bd
- —Ba
- 900 Sq Ft
IN Homes for Sale
FIRST TIME OFFERED! A RARE OPPORTUNITY IN SHORELINE HILLS, JUST 4 BLOCKS FROM LAKE MICHIGAN! Built in 1973 and lovingly maintained by the same family ever since, this charming 4-bedroom, 2-bath home is ready to welcome its next chapter of memories! Nestled in the desirable Shoreline Hills neighborhood, just five blocks from Lake Michigan at Stop 31, this special property offers PRIVATE BEACH ACCESS and an incredible opportunity to create your own family beach retreat. Designed with family gatherings and entertaining in mind, this spacious home features TWO full kitchens, TWO fireplaces, real hardwood floors, and a finished basement--offering plenty of room for guests, extended family, and weekend getaways. The inviting sunroom, complete with a charming built-in window seat, is the perfect spot to enjoy your morning coffee, curl up with a good book, or relax after a sun-filled day at the beach. Outside, you'll find a fenced backyard and a detached 2-car garage complete with a wood-burning stove. A newer high-efficiency furnace provides an added bonus. Conveniently located less than a mile from Notre Dame Middle School and approximately 7 miles from the charming shops, restaurants, and attractions of New Buffalo, Michigan. Well maintained, filled with character, and ready for a fresh vision, this Shoreline Hills classic is ready for its next chapter. Selling AS-IS.
- $599,999
- 4Bd
- 2Ba
- 3,024 Sq Ft
IN Homes for Sale
Golf course views, two outdoor living spaces, and brand-new construction just five minutes from downtown Lafayette! This townhome offers 3 bedrooms, 2.5 baths, and a private one-car garage. The kitchen features an island for added prep and gathering space, plus an electric range/oven, built-in microwave, refrigerator, and dishwasher. Enjoy views of the second hole of Lafayette Country Club from your second-floor balcony or unwind on the first-floor patio. All three bedrooms and the laundry are upstairs for everyday convenience. Near historic Highland Park and Columbian Park, you’re close to local dining, recreation, and downtown destinations. The $90 monthly HOA fee includes lawn care and snow removal. Additional street parking is available in front of the townhomes.
- $369,999
- 3Bd
- 3Ba
- 1,443 Sq Ft
IN Homes for Sale
Check out this refreshed 3-bedroom, 1-bath home offering over 1,400 square feet of finished living space and an impressive 30x24 detached garage! The main level features a spacious living room, separate dining room, kitchen, primary bedroom, and full bathroom, while the upper level offers two additional bedrooms. The kitchen features a unique backsplash incorporating glass tile from Kokomo Opalescent Glass, adding a distinctive local touch to the home. Inside, you'll find all-new carpet and luxury vinyl plank flooring throughout, fresh paint, select new light fixtures and ceiling fans, and a brand new bathroom vanity and shower/tub combo! Enjoy the outdoors on the brand-new wooden deck, perfect for relaxing or entertaining. Major mechanical updates include a furnace approximately five years old and a brand-new AC unit. The standout feature is the oversized detached garage, complete with 12-foot ceilings, a large overhead door, utility sink, and loft storage—offering exceptional space for vehicles, hobbies, a workshop, or additional storage. If you're looking for an updated home with room to spread out and a garage that offers more than the ordinary, this one is worth a look! Property is owned by two realtors.
- $134,900
- 3Bd
- 1Ba
- 1,409 Sq Ft
IN Homes for Sale
Golf course views, two outdoor living spaces, and brand-new construction just five minutes from downtown Lafayette! This townhome offers 3 bedrooms, 2.5 baths, and a private one-car garage. The kitchen features an island for added prep and gathering space, plus an electric range/oven, built-in microwave, refrigerator, and dishwasher. Enjoy views of the second hole of Lafayette Country Club from your second-floor balcony or unwind on the first-floor patio. All three bedrooms and the laundry are upstairs for everyday convenience. Near historic Highland Park and Columbian Park, you’re close to local dining, recreation, and downtown destinations. The $90 monthly HOA fee includes lawn care and snow removal. Additional street parking is available in front of the townhomes.
- $369,999
- 3Bd
- 3Ba
- 1,443 Sq Ft
IN Homes for Sale
Looking for a little extra space both inside and out? This 4 bedroom, 2 bath home has plenty to offer! Inside, you'll find a spacious living room, a large primary bedroom, and updated flooring throughout much of the home. The kitchen offers plenty of cabinet space and a functional layout. Situated on approximately 0.67 acres across two lots, the property also features a spacious 26x34 attached garage with an additional rear overhead door and a large concrete driveway. You'll also love the covered front porch, perfect for relaxing or entertaining. With a generous yard and convenient location, this property is definitely worth a look!
- $179,900
- 4Bd
- 2Ba
- 1,715 Sq Ft
IN Homes for Sale
Located in the desirable Stonecrest neighborhood, this brand-new home offers 2,760 square feet of thoughtfully designed living space with quality finishes throughout. The open floor plan features a spacious great room with cathedral ceilings, a kitchen with custom cabinetry and a large island, and an adjoining dining area that makes the home ideal for everyday living and entertaining. With four bedrooms and three full baths, the layout includes two bedrooms on the main level and two upstairs, offering plenty of flexibility. The oversized primary suite features a beautiful bathroom with radiant heated floors, a double vanity, and a walk-in closet. Additional highlights include wide-plank hardwood flooring, a covered back patio, tankless water heater, and a generous 600-square-foot garage. Thoughtful design, quality finishes, and an attractive price point make this one of the more compelling new construction opportunities in Stonecrest.
- $439,900
- 4Bd
- 3Ba
- 2,760 Sq Ft
IN Homes for Sale
Investor opportunity in South Bend’s River Park neighborhood! This 2-bedroom, 1-bath home features an eat-in kitchen, spacious dining room, fenced backyard, oversized one-car garage, and unfinished basement for additional storage and opportunities. A rare bonus is the driveway with direct street access rather than alley access. Currently tenant-occupied who would like to stay. An opportunity for investors seeking rental income or buyers looking for future potential.
- $99,900
- 2Bd
- 1Ba
- 812 Sq Ft
IN Homes for Sale
This ranch home as it all! The kitchen has custom cabinetry with an island and breakfast bar. A stainless steel gas range, dishwasher and microwave are included. The open great room also has a cathedral ceiling. Just of the great room is the primary suite which offers a walk-in closet and full bathroom with a 5' wide fiberglass shower, linen closet and vanity. Two additional bedrooms share a bathroom. Other features include: pantry, separate laundry room, covered front porch, patio, Andersen high performance windows, exchanged house fresh air intake and whole house media air cleaner.
- $319,900
- 3Bd
- 2Ba
- 1,262 Sq Ft
IN Homes for Sale
Beautiful 18+ac in Greene County situated between Crane Naval Base, Bloomfield, Bedford and Bloomington. A road has been installed to the top of the hill where you will find a 66x46 pad poured with radiant heat installed through out pad. You will also find city water, electric and septic are also on site. Some trees have been cleared for the view of the sunsets. Did I mention the hunting with Greene County being the largest county in Indiana with the smallest population it provides for wildlife and current owner is feeding the wildlife with food plots. So if you are looking for a place to unwind on the weekend or you want to build a quite home stead this one may be for you. 1hr21m from Indy, 19m to Crane gate, 40m to Bloomington, 17m to Bloomfield, 35m to Bedford and 30m to Odon
- $265,000
- 18.23 Acre
IN Homes for Sale
Welcome home to this adorable 2 bed/1 bath bungalow in the heart of Garfield Park! Located within walking distance to Garfield Park and the Saturday Farmer's Market, the Contemporary Arts Museum of Indianapolis (CAMi), the Pleasant Run Trail, and a myriad of restaurants, coffee shops and small businesses, you will never run out of things to do within your very own neighborhood! Enjoy your morning coffee in the peaceful sunroom, or build a garden in the expansive, sunny backyard, with a patio area all ready for pavers! Natural sunlight streams into every single room of this quaint home, and the connected living and dining areas create an inviting space for boisterous gatherings or quiet evenings at home. A spacious basement provides extra versatility and functionality for storage, workout room or art studio. And with a luxurious 2-car garage as well, this sweet house packs a big punch! Pro-tip: When you come for your showing, make a day of it and enjoy the greenspace, art galleries and all that Garfield Park has to offer!
- $214,000
- 2Bd
- 1Ba
- 1,028 Sq Ft
IN Homes for Sale
Stunning 5-bedroom, 4.5-bath home on wooded premium lot in Windridge Chase! This gorgeous property has it all, including a backyard built for entertaining. The outdoor oasis features an inground pool, fire pit, gas grill, and outdoor movie screen. Inside, the bright spacious kitchen opens to a morning room, with a planning center directly attached for easy organization. A sunroom and additional living area provide ideal space for gatherings, and a separate office offers French doors and built-in shelving. Upgrades include custom blinds, designer lighting, and a whole-house sound system. Upstairs features four bedrooms and a versatile bonus room as well as the primary suite overlooking your wooded lot, complete with dual vanity sinks, spacious shower and a large walk-in closet. All bedrooms upstaris have a bathroom attached. The fully finished basement adds a media area with, pool table, fifth bedroom with full bath, and extra storage. Living space in basement is plumbed for a kitchenette or wetbar. Backyard patio is wired and ready for a hot tub. All TVs stay with the home. Brownsburg schools, shopping, dining, and downtown Indianapolis all just minutes away.
- $799,000
- 5Bd
- 5Ba
- 5,172 Sq Ft
Open SAT 1-3
IN Homes for Sale
Welcome to 8141 Walnut Street - where timeless charm meets comfortable living in the heart of Coatesville. This inviting property offers a wonderful opportunity to own a home with character, space, and the kind of setting that feels welcoming from the moment you arrive. Thoughtfully positioned in a desirable Coatesville location, this home provides a comfortable backdrop for everyday living while offering the potential to make it truly your own. Inside, you'll find a warm and inviting atmosphere with spaces designed for both relaxing and gathering. The home's character, practical layout, and welcoming presence create an ideal combination of comfort and opportunity. Step outside and enjoy the appeal of having your own space to unwind, entertain, garden, or simply enjoy the seasons. Whether you're looking for a place to settle in, a home with room to grow, or an investment with potential, 8141 Walnut Street deserves a closer look. A classic Coatesville address, a welcoming home, and an opportunity worth seeing in person. Come discover all that 8141 Walnut Street has to offer.
- $220,000
- 2Bd
- 1Ba
- 1,152 Sq Ft
$10K
IN Homes for Sale
Welcome to 626 Terrace Ave, an exceptional single-family home built in 2018, conveniently located just off I-65. Offering over 3,500 square feet of living space, this home features spacious bedrooms, versatile living areas, and thoughtfully designed spaces throughout. The open-concept main level centers around a beautifully appointed kitchen featuring a large quartz island, custom cabinetry with glass-front upper cabinets, a herringbone-patterned backsplash, wood-finish flooring, and an enclosed pantry. The main level also includes a bedroom with an en-suite bath, an inviting eat-in kitchen area, and a convenient mudroom off the garage with access to the outdoor deck. Upstairs, you'll find an additional bedroom, a full bathroom, a dedicated laundry room, and the primary suite, complete with private access to a spacious outdoor deck. The third level offers a cozy loft with vaulted ceilings and recessed lighting, creating the perfect space to relax or entertain. A wet bar with an undermount sink and built-in beverage refrigerator adds an extra touch of convenience. Nearby, a separate flex room offers endless possibilities as a home gym, private office, playroom, or whatever best suits your needs. Enjoy your morning coffee or unwind with an evening cocktail on the enclosed main-level deck, or head upstairs to the expansive second-level deck to take in the views. This home offers the perfect blend of comfort, functionality, and entertaining potential.
- $579,900
- 3Bd
- 5Ba
- 3,574 Sq Ft
$19.1K
IN Homes for Sale
Welcome to 10009 Sundley DR in Indianapolis, IN, a fresh-faced 2023 single-family residence that is ready to bring a little extra pep to your daily routine. With a generous 3,442 square feet of living space, this two-story home is practically begging for a housewarming party. It is not every day you find a build this new, offering a clean, modern slate for you to sprinkle your own personality across every corner. When it comes to rest and rejuvenation, you are covered with four bedrooms that provide plenty of room for stretching out, setting up a hobby space, or simply getting a great night's sleep. Whether you are creating a sanctuary or a productive home office, these rooms are ready to adapt to whatever your lifestyle demands. The functionality of the home is anchored by its thoughtful layout, which includes two full bathrooms and one convenient half-bathroom. These spaces take the morning rush out of the equation, ensuring that everyone has their own elbow room while getting ready for the day ahead. With 6,447 square feet of lot space accompanying this 2023 build, you have just enough room to enjoy the outdoors without spending your entire weekend on landscaping duties. It is the perfect setup for those who want the space of a substantial two-story home without the headache of a never-ending yard. Come see for yourself why this 10009 Sundley DR address is the upgrade your lifestyle has been waiting for!
- $325,000
- 4Bd
- 3Ba
- 3,442 Sq Ft
IN Homes for Sale
Completely transformed from top to bottom, this one you won't want to miss! Welcome to 2870 Guilford Street! Situated on a spacious 0.65 acre lot, this stunning 4-bedroom, 2.5-bathroom home offers modern updates, beautiful finishes, and room to enjoy both inside and out. Taken down to the studs in 2023, this home underwent an incredible transformation, bringing new life to every corner! From the new roof, HVAC, electrical, and insulation to the fresh, modern finishes throughout, no detail was overlooked. With so many major improvements already completed, you can enjoy the charm of an established home with the benefits of extensive renovations. Beautifully updated, move-in ready, and truly a must-see! This home is ready for its next chapter, all it's missing is you! Don't miss your opportunity to make this incredible property your next home. Schedule your private showing today!
- $329,900
- 4Bd
- 3Ba
- 1,806 Sq Ft
$10K
IN Homes for Sale
Brand-new construction with golf course views, just five minutes from downtown Lafayette! This end-unit townhome offers 3 bedrooms, 2.5 baths, and a private one-car garage. Enjoy views of the second hole of Lafayette Country Club from your second-floor balcony, plus a first-floor patio for additional outdoor living. The kitchen includes an electric range/oven, built-in microwave, refrigerator, and dishwasher. All three bedrooms and the laundry are upstairs, keeping everyday routines convenient. Near historic Highland Park and Columbian Park, this home offers easy access to local dining, recreation, and downtown destinations. The $90 monthly HOA fee includes lawn care and snow removal. Additional street parking is available in front of the townhomes.
- $319,999
- 3Bd
- 3Ba
- 1,239 Sq Ft
IN Homes for Sale
Love where you live! Space to spread out and room to enjoy the outdoors make this tri-level home a must see! Situated on a large corner lot, this 3 bedroom, 1.5 bath home offers a comfortable layout with plenty of space inside and out. A covered front porch welcomes you in to the living room, followed by a large eat-in kitchen with abundant Amish-built cabinetry and counter space. Just off the kitchen, the screened porch is the perfect spot for outdoor dining, morning coffee, or relaxing evenings. Upstairs, you'll find three bedrooms and a full bath with a walk-in shower. The lower level adds even more living space with a spacious, partially finished rec room and a laundry area with half bath. A new roof, Sani Dry basement system, and sump pump were all installed in 2025, and the Sani Dry system includes a transferable warranty for the next owners. Outside, the huge backyard offers room to enjoy the seasons, complete with a storage shed and covered seating area with a fire pit for gathering with friends or winding down at the end of the day. An attached one-car garage and additional carport provide convenient covered parking. With a versatile layout, inviting outdoor spaces, and room to make it your own, this home is ready for its next chapter!
- $200,000
- 3Bd
- 2Ba
- 1,762 Sq Ft
IN Homes for Sale
Step into maintenance-free living in the heart of downtown Jeffersonville. This first-floor unit with NO STEPS at Baker Square Condominiums has been completely renovated from top to bottom. The kitchen features new white cabinetry, granite countertops, tile backsplash, a stainless-steel farm sink, stainless-steel appliances, an added island with breakfast bar, and exposed wood beams, anchored by a brick-wrapped column that carries into the open living area. Both bathrooms were renovated with new tub/shower combos, faucets, tile flooring, and vanities, and barn doors were added to the closets and primary bath. The primary bedroom features trey ceilings, and 9-foot ceilings run throughout. New LVP flooring, lighting, 6-inch baseboards, and paint complete the renovation. Two bedrooms, two baths, open floor plan — washer and dryer remain. The building offers secured entry plus a private side entrance leading to a patio with privacy fencing. One covered parking space is included, plus an additional space behind the storage unit. Built in 1926 and converted to condos in 1998, Baker Square sits in a highly walkable downtown location just blocks from restaurants, shopping, and riverfront activity at Big Four Park. Monthly condo fee of $250 covers water, sewer, and trash removal. Seller is providing a 1-year home warranty. Owner occupants only- no rentals.
- $194,900
- 2Bd
- 2Ba
- 1,276 Sq Ft
IN Homes for Sale
Now Offering 5k+ Rate Buy Down for potential Buyers and listed 10k below Appraised value Instant equity in today's market for a Buyer!!! Welcome to 2215 Woodmont Drive! This stunning home hasn't been on the market in nearly 25 years. Step inside to a beautiful, updated kitchen and a spacious dining room that could be another living space or even both living/dining area—perfect for entertaining. The home sits on a half-acre lot, extending all the way back to McGalliard, offering plenty of space for outdoor activities. Enjoy a spacious back deck, a large shed, and an outside firepit for those cozy evenings outdoors. The home features a huge master suite with a walk-in closet and a double-sink vanity in the updated master bath. Plus, a brand-new gas furnace, central air, and a beautifully done hall bath is just some of the recent renovations. Nestled in the wonderful Norwood neighborhood, close to all the amenities Muncie and Ball State have to offer—this home is a rare find.
- $289,900
- 3Bd
- 3Ba
- 2,616 Sq Ft
IN Homes for Sale
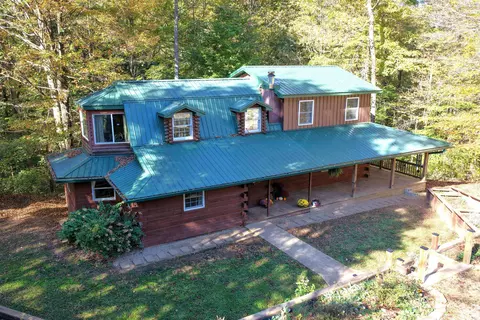
DID YOU SAY A LOG CABIN ON OVER 12 ACRES? WE SURE DID! THIS LOVELY HOME SETS IN A VERY PRIVATE LOCATION AND LIFE JUST MOVES A LITTLE SLOWER HERE! FEATURING 3 BEDROOMS, 2 BATHROOMS, EAT IN KITCHEN, LOFT AREA, PARTIAL BASEMENT, WRAPAROUND PORCH AND SO MUCH MORE. THE MOMENT YOU PULL INTO THIS PROPERTY YOU HAVE ENTERED YOUR OWN PRIVATE OASIS. LARGE LEAN TO STRUCTURE ALONG WITH 48X32 DETACHED POLE BARN SIMPLY HELP TO GESTURE THE LOG HOME! CUSTOM KITCHEN IS JUST THE ICING ON THE CAKE. ALL KITCHEN APPLIANCES, WOOD STOVE, WINDOW TREATMENTS AND ONE YEAR HSA HOME WARRANTY ARE INCLUDED WITH THE PROPERTY. THESE ROLLING HILLS ARE CALLING YOUR NAME AND THIS PROPERTY HAS BEEN WAITING FOR YOU TO TURN THE KEY!
- $333,000
- 3Bd
- 2Ba
- 1,996 Sq Ft
IN Homes for Sale
Traditional 4BR/2.5BA updated home in the heart of Carmel. Gorgeous private lot .69 AC with mature trees and park like setting. Updated kitchen is open to breakfast and hearth room. Granite Counter tops, newer cabinets, fresh paint. Separate dining or den area with coffee bar and wine fridge. Large roomy dining room with tray ceilings. Built in bookcases, brick fireplace are custom features of the hearth room. Great room has an abundance of natural light, new carpet and opens to large deck with outdoor grill. Bonus room and craft/hobby room are conveniently located off the Great Room. Primary bedroom has updated custom full bath suite. You will love the floor plan that provides plenty of living space designed for comfortable modern living. Carmel schools, Convenient to shopping & restaurants.
- $495,000
- 4Bd
- 3Ba
- 2,676 Sq Ft
IN Homes for Sale
Location! Location! Location! Discover contemporary comfort in sought after Saxony in Fishers, Indiana. Constructed in 2019, this 2,005-square-foot residence was recently renovated including flooring, drywall, paint and cabinets. This well maintained community allows for busy young professionals to live and work without the headache of exterior yard work. The interior layout spans two stories, thoughtfully designed to provide both privacy and functionality. This home includes three bedrooms and has two full bathrooms plus a half bathroom.The exterior patio invites you to enjoy the outdoors creating a practical space for enjoying a cocktail, reading a book or dining outside. Saxony is a walkable community and is close to a park, two hospitals, dining, your local Starbucks is just a few minutes away AND shopping with more restaurants nearby at Hamilton Town Center Mall. Schedule a showing today and experience all the Saxony has to offer. Note- the monthly fee includes exterior mowing, trimming, landscaping and snow removal in winter- pool access fee to be paid to Kirkpatrick Management ($150.00 for 2026) for access NOTE: Seller is replacing washer and dryer with new set. *Agent/ buyer to verify square footage
- $399,999
- 3Bd
- 3Ba
- 2,005 Sq Ft
IN Homes for Sale
5k Credit + No PMI Loan Avail | Custom Build - 4 Bedrooms, 3.5 Bathrooms, 2-Car Garage, 150' Deep Lot - in Downtown Indianapolis' Premier Windsor Park/Springdale Neighborhood - Blocks to Acclaimed Restaurants, Bakery, Coffee, Film, Parks, Trails & More | Owners Say: "We say all the time that this is the best neighborhood we have ever lived in, due in large part to the people. It's our first neighborhood that actually feels like a neighborhood." | This 3,600 sqft luxury home is the showstopper - and in the community - you've waited for. You're going to love the engineered hardwoods, Pella windows, custom doors, California Closet systems/built-ins, and a chef's kitchen with true, custom cabinetry, Proline appliances like the double oven gas range, the substantial marble island and bespoke backsplash. The main floor boasts ample entertaining spaces, from a hearth room with fireplace, to the dining area to the living room overlooking the hardscaped outdoor kitchen and built-in fire pit. The butler's pantry, half bath (so spacious) and mudroom extend the ease of living at this home. Upstairs, the well-appointed primary bedroom features a vaulted ceiling, stunning custom shower, dual vanity with marble top and generous walk-in closet. You'll also love the large laundry room with custom cabinetry, additional bedrooms, full bath and custom feature wall, in the upper level. The finished basement is the epitome of cool - ideal for entertaining family and friends - it offers a media area, bedroom, full bathroom and ample storage. Outdoors, you won't find a better front porch in the city, and the entire property is fully fenced. The backyard offers a perfect blend of hardscape and lawn; it even has the perfect gardening spot, complete with mature strawberry and raspberry plants. Bonuses: 3-zone climate control with high-end HVAC installed in 2021 | gutter guards | custom window coverings | Dolby Atmos speakers in lower level | security system and Ring doorbell | water softener
- $739,900
- 4Bd
- 4Ba
- 3,600 Sq Ft
IN Homes for Sale
Like-new 2019 ranch in a quiet small-town neighborhood with a great location! This 3 bed, 2 bath Prairie Hollow home offers 1,492 sq ft of easy one-level living. It's newer construction, so the roof, HVAC and other major systems have years of life left. The bright, open layout pairs a spacious living room, with brand-new carpet, and a kitchen with plenty of maple cabinets that opens right into the dining area. All appliances stay, including the washer and dryer! The primary suite has a walk-in closet and a private bath. Two more bedrooms, a second full bath and an inside laundry room round out the home. Step out the sliding door to the back patio and a large yard. There's also an attached 2-car garage. South Madison schools (Pendleton Heights) and a low HOA. You get small-town charm with big-city convenience: about 5 minutes to Fortville, 15 to Fishers and Hamilton Town Center, and 30 to downtown Indy, with quick I-69 access. Schedule your showing today!
- $264,995
- 3Bd
- 2Ba
- 1,492 Sq Ft
IN Homes for Sale
USDA Right to Redemption. Turn-Key Ranch Home with Modern Updates! Packed with upgrades and ready for its new owner! This charming 3-bedroom, 2-bath ranch-style home has been recently renovated from top to bottom. Highlights include beautiful new flooring, upgraded kitchen cabinets, refreshed bathroom fixtures, and additional modern improvements throughout.
- $149,900
- 3Bd
- 2Ba
- 1,509 Sq Ft
IN Homes for Sale
Location Location Location! Rare opportunity for a ranch home in Fishers under $400k! Located on a cul-de-sac w/ spacious fenced-in backyard and mature tree's providing the privacy you need! Brand new oversized deck to be complete prior to closing. Primary bedroom located on main level w/ 2 additional bedrooms located on second level. Updated kitchen includes kitchen aid dishwasher and updated kitchen cabinets. Newer Bradford water heater. Roof is 6 years. Enjoy relaxing in the mornings and evenings in your sunroom flooded w/ natural light. Desirable location in Fishers between 106th and 96th just minutes away from Geist Reservoir!
- $399,990
- 3Bd
- 3Ba
- 2,020 Sq Ft
IN Homes for Sale
Welcome to the Lowry floorplan-where modern design meets everyday functionality. This spacious two-story home features 4 bedrooms, 2.5 bathrooms, a versatile loft, and a 2-car garage. At the heart of the home, the stylish kitchen showcases white cabinetry, Aruca White quartz countertops, and stainless steel appliances including a gas range, creating a beautiful and functional space for cooking and entertaining. The open-concept design seamlessly connects the kitchen to the dining and living areas, while a sliding glass door leads to a patio that expands your living space outdoors. A flex room with offers the perfect spot for a home office, study, or playroom. Upstairs, all four bedrooms are thoughtfully positioned around the loft, providing the ideal balance of shared gathering spaces and private retreats. The Owner's Suite features a walk-in closet and en-suite bath, while a convenient upstairs laundry room makes daily routines effortless. The Lowry floorplan blends style, comfort, and flexibility to fit your lifestyle. Welcome to Highlands in Whitestown - where small-town charm meets everyday convenience. Ideally located with easy access to I-65, this vibrant community is just 10 minutes from the Golf Club of Indiana and offers a short commute to the new LEAP District, making it perfect for professionals and families alike. Future amenities are designed with lifestyle in mind and will include a community pool, playground, and two pickleball courts, giving residents a chance to relax, play, and connect. Spend your weekends exploring the local parks-Panther Park, Main Street Park, and Lions Park are all just a short drive away. Minutes from the Anson Shopping District and close to all the excitement of Downtown Whitestown, where you'll find local restaurants, breweries, and community events. Highlands offers the perfect blend of recreation, convenience, and community-a place you'll love to call home. Photos of similar model.
- $366,900
- 4Bd
- 3Ba
- 2,176 Sq Ft
Open SAT 12-4
IN Homes for Sale
Additional 3D virtual tour available on request.
- $272,000
- 2Bd
- 2Ba
- 1,558 Sq Ft
IN Homes for Sale
Well maintained brick/vinyl ranch home in Wynnfield Subdivision. This is what you have be waiting for--one level brick/vinyl home with 3 bedrooms, 2 full baths, and an attached two car garage with privacy fenced backyard! Upon entering from the covered front porch, you will be welcomed into a Fantastic Great room with a cathedral ceiling and sparkling hard wood floors. Open concept living flows from the Great room into the Dining Room and Equipped Kitchen. The Dining Room features a decorative light fixture, 18 inch ceramic tile, and a patio door to the backyard. Cook's delight Kitchen boasts an abundance of beautiful wooden cabinets, and a pantry closet for additional storage. All Stainless Steel Appliances are included. The cabinets are complimented with beautiful granite countertops and the flooring is ceramic tile. Off the dining room is a convenient Laundry room that includes the Washer and Dryer. There is also access to the garage from the laundry room which makes for easy grocery shopping storage into the kitchen. Split bedroom design in which the Primary Suite is located just off the dining area and the two guest bedrooms are located just off the Great Room. Perfectly Primary Suite features a Private Bath Room and a Generous sized lighted walk-in closet. The primary bath has an elongated vanity, built-in linen shelving, and a seated glass door shower. The Two Guest Bedrooms offer neutral wall paint and carpeting. Dividing the two guest bedrooms is a spacious full bath complete with tub/shower combo. The Privacy Fenced backyard is level and has an oversized aggregate patio-perfect for backyard bar-be-ques! A Fabulous home with an attached 2 car garage in a desirable neighborhood-Surely the one for YOU!!!
- $269,900
- 3Bd
- 2Ba
- 1,318 Sq Ft
IN Homes for Sale
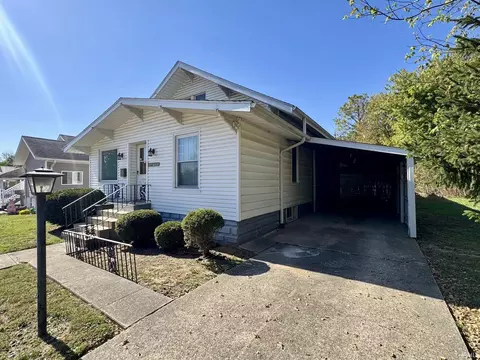
This traditional ranch offers comfortable, easy living with several important updates already completed. Featuring 2 bedrooms and 1 full bathroom with a stand-up shower, this home includes a gas furnace and electric water heater, both new in 2023. Additional updates include roof and gutters in 2024, updated sewer and water lines in 2024, a new 100-amp electrical service in 2025, and most windows replaced in 2025. New front and back doors were added in 2026. The kitchen includes a refrigerator and range, and the detached 33x18 garage offers space for a vehicle along with additional room for a workshop or storage. With numerous big updates throughout, this property is ready for its next owner to make it their own!
- $84,900
- 2Bd
- 1Ba
- 1,025 Sq Ft
IN Homes for Sale
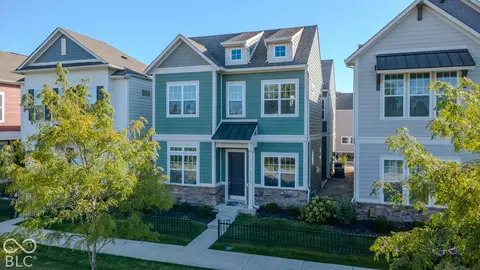
Discover the perfect blend of modern style and everyday convenience in the Quincy floor plan. This thoughtfully designed two-story home features 4 bedrooms, 2.5 bathrooms, a spacious loft, and a 2-car garage-ideal for today's dynamic lifestyles. The heart of the home is the contemporary kitchen, outfitted with white cabinetry, Aruca White quartz countertops, and stainless steel appliances including a gas range that seamlessly connects to the dining and living areas. All appliances included. Step outside to the back patio and enjoy an extension of your living space. Upstairs, the expansive Owner's Suite offers a serene escape, complete with a walk-in closet, dual-sink comfort height vanity, and shower. Three additional bedrooms and a versatile loft provide ample space for family, guests, or a dedicated home office. The conveniently located upstairs laundry room simplifies everyday chores. Welcome to Highlands in Whitestown - where small-town charm meets everyday convenience. Ideally located with easy access to I-65, this vibrant community is just 10 minutes from the Golf Club of Indiana and offers a short commute to the new LEAP District, making it perfect for professionals and families alike. Future amenities are designed with lifestyle in mind and will include a community pool, playground, and two pickleball courts, giving residents a chance to relax, play, and connect. Spend your weekends exploring the local parks-Panther Park, Main Street Park, and Lions Park are all just a short drive away. Minutes from the Anson Shopping District and close to all the excitement of Downtown Whitestown, where you'll find local restaurants, breweries, and community events. Highlands offers the perfect blend of recreation, convenience, and community-a place you'll love to call home. Photos of similar model.
- $379,900
- 4Bd
- 3Ba
- 2,555 Sq Ft
IN Homes for Sale
Fully renovated and move-in ready, this stunning 5-bedroom, 2-bath home offers over 2,546 square feet of beautifully updated living space where classic character meets modern comfort. From the moment you enter, you'll appreciate the spacious layout, fresh finishes, and thoughtful upgrades throughout. The home features generous bedrooms, bright living areas, and plenty of room for both everyday living and entertaining. Situated on a sizable lot with a detached 2-car garage, this property provides the perfect blend of style, functionality, and convenience. Located near schools, shopping, dining, and local amenities, this turnkey home is ready for its next owner to enjoy. Don't miss this rare opportunity to own a fully renovated 5-bedroom home with exceptional space, charm, and value. Also this house has a bonus room on the second floor next to the bathroom, a foyer on the first floor next where you can install a bedroom.
- $205,000
- 5Bd
- 2Ba
- 2,546 Sq Ft
IN Homes for Sale
PRICE IMPROVED! MOTIVATED SELLER!! Welcome to 4119 Abigail Way, an impeccably maintained, one-owner brick-front ranch in Franklin Township's sought-after Chessington Grove. Built with every builder extension to create the community's largest ranch layout, this turn-key gem offers 1,856 sq ft on the main level plus a matching 1,856 sq ft basement ready for equity-building expansion. Inside, enjoy fresh paint, newer flooring, and full smart-home automation controlling lighting, climate, ceiling fans, appliances, and the wired security system with cameras. The open-concept kitchen boasts smart stainless appliances (1.5 yrs old), a walk-in pantry, a massive island, and an adjoining dining space flowing seamlessly into a vaulted living room with a wood-burning fireplace. Retreat to the primary suite featuring a walk-in closet and a deluxe en-suite with dual vanities and a tiled walk-in shower. Outside, entertain on the oversized wood deck inside a fully fenced yard with a fire pit and dedicated play area. The partially framed basement features a rough-in for a full bath, included building materials, and a triple-backup sump system. An extended 2-car garage features 10-ft ceilings, commercial LED lighting, and a shaft-drive opener. All appliances and mounted smart TVs stay! Top-rated Franklin Township schools, neighborhood pool, clubhouse, and seamless I-74/I-465 access seal the deal-schedule your tour today!
- $362,000
- 3Bd
- 2Ba
- 2,320 Sq Ft
$13K
IN Homes for Sale
Step into a new chapter at 210 Rolling Ridge RD, Shelbyville, IN. Built in 1989, this two-story single-family residence spans 2,134 square feet of space that is move-in ready and waiting for your personal touch. This traditional home offers a timeless aesthetic paired with a layout designed for effortless, everyday enjoyment. The kitchen is the heartbeat of this home, where sleek stainless steel appliances make whipping up a quick breakfast or a weekend feast feel like a breeze. Just steps away, the living room provides the perfect setting for unwinding, anchored by a fireplace that promises to keep your evenings cozy and bright. When it is time to head outdoors, you have plenty of room to roam across the 19,900-square-foot lot. Whether you are hosting a summer evening by the fire pit or utilizing the convenience of the attached garage for your gear, this property is built to keep up with your busy lifestyle. With three bedrooms, two full bathrooms, and one half bathroom, there is ample space for everyone to settle in and make themselves at home. Schedule your private tour today to see how this inviting Shelbyville residence can become the backdrop for your best memories.
- $275,000
- 3Bd
- 3Ba
- 2,134 Sq Ft
Open SAT 12-2
Adjust filters to expand your search.