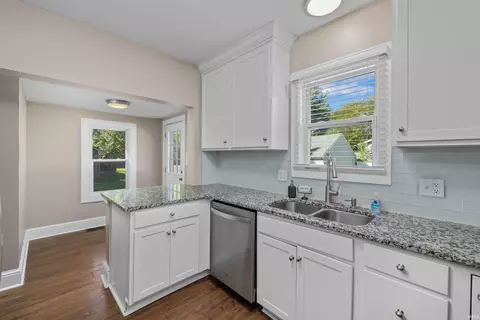
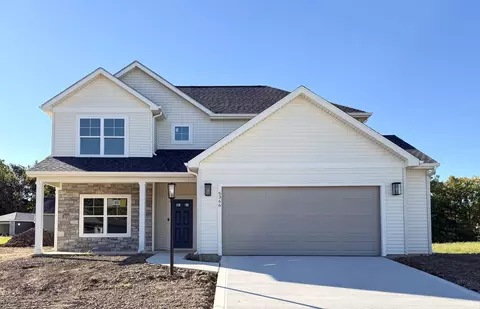
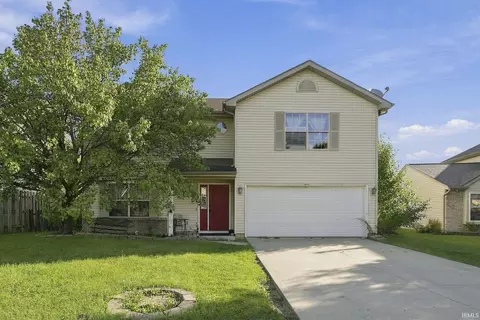
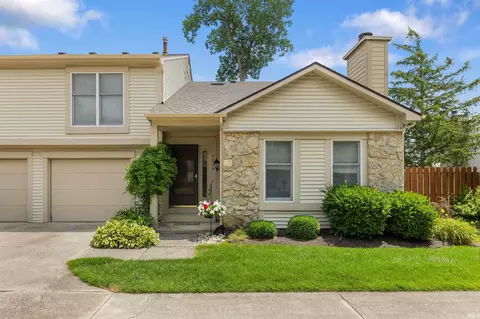
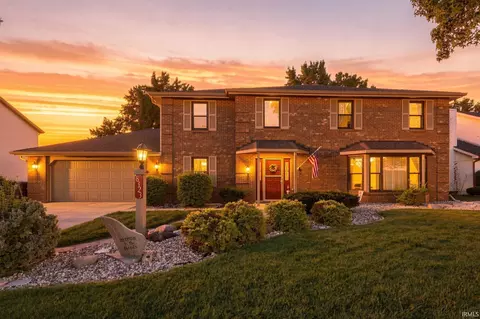
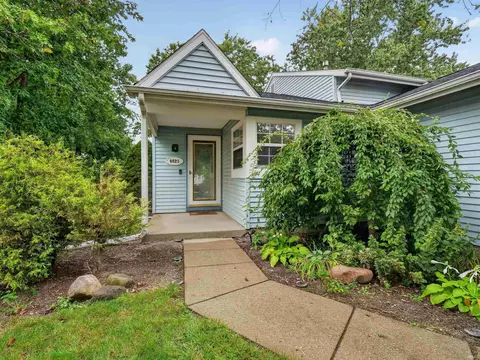
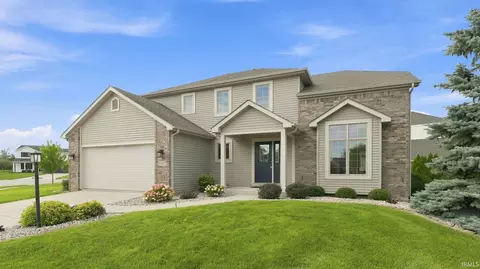
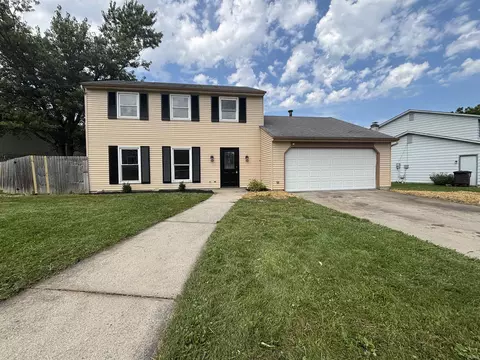
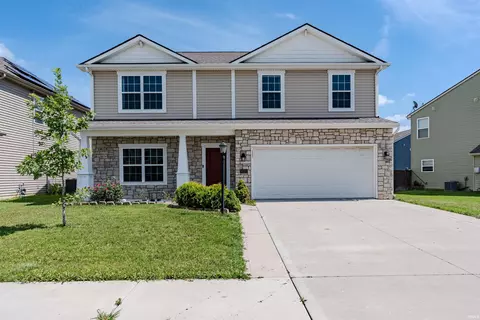
- $299,800
- 3Bd
- 2Ba
- 1,320 Sq Ft
Homes Under $400K Price For Sale in 46835, IN | Page 2
138 Homes
46835, IN Homes for Sale
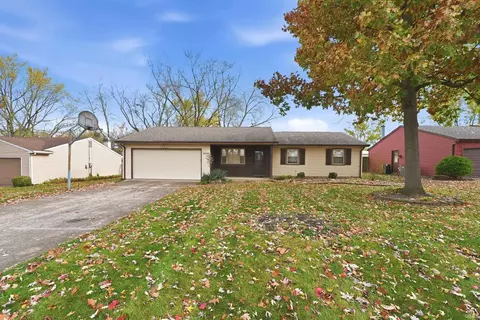
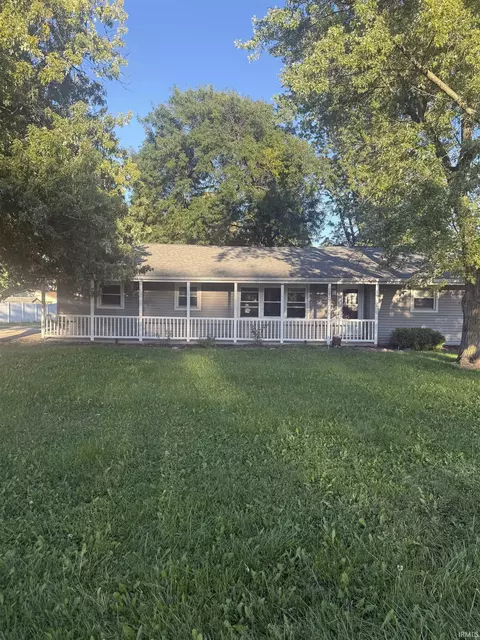
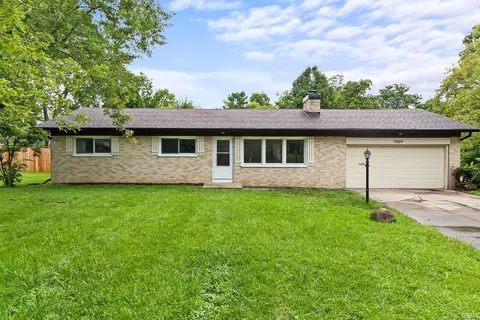
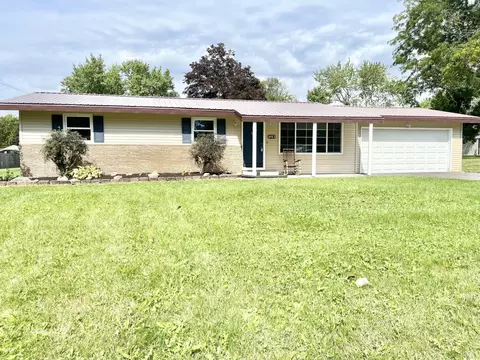
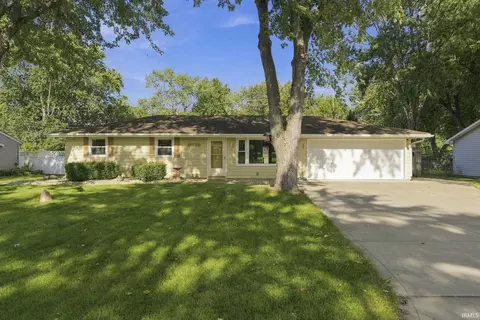
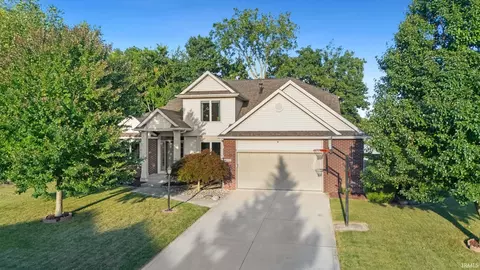
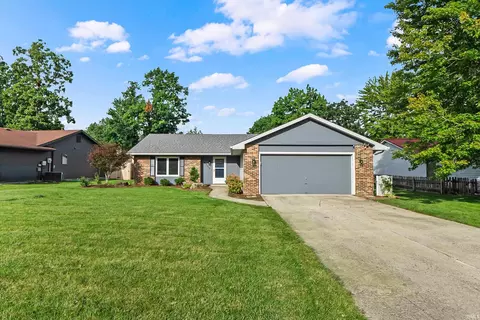
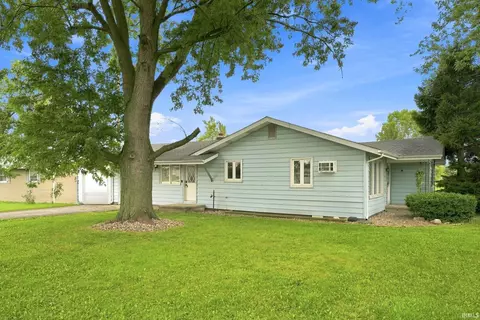
OPEN HOUSE Sunday 11/15 from 1-3PM. Welcome home to 4508 Blum Dr. Hard to find 4 bed, 2 full bath ranch home with no HOA on the NE side of Ft Wayne. Close to PFW/IU campus. Long driveway, 2 car garage, storage shed and fenced in yard. Home is in need of some cosmetic updating but has had many other major updates in recent years. Property is being offered in AS IS condition, inspections are welcomed but no repairs will be made. Furnace and A/C are approx. 6 years old, Water Heater 2020 also, replacement windows present and roof replaced in 2014. Kitchen and bathrooms remodeled in 2014.
- $224,900
- 4Bd
- 2Ba
- 1,540 Sq Ft
46835, IN Homes for Sale
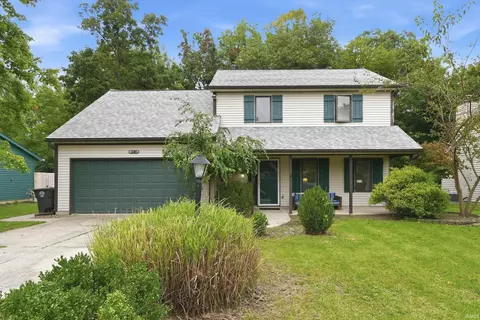
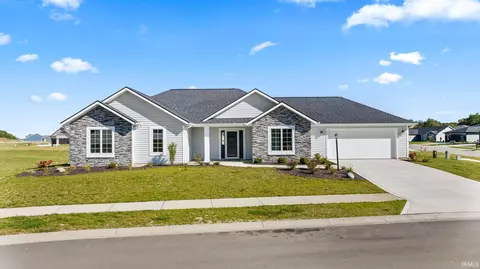
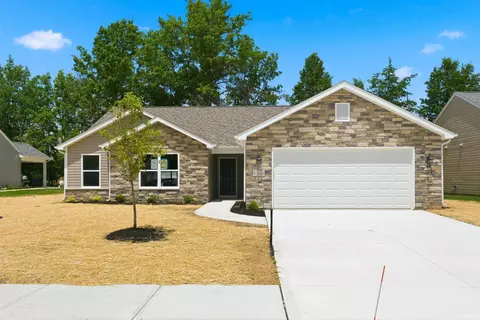
Welcome home to this spacious and versatile 5-bedroom, 3.5-bath home offering just over 2,000 square feet of comfortable living space! The main level features a flexible in-law suite with a full bath, formerly used as a formal dining room. The seller did not add doors to the room, but adding them would provide additional privacy and create a convenient main-level fifth bedroom or private guest suite. Upstairs, the spacious primary offers a walk-in closet and full bath, along with additional bedrooms and living space to accommodate family and guests. The roof was replaced in 2018, HVAC and water heater replaced in 2021. New shower in master upstairs was installed in 2025. Enjoy cozy evenings by the wood-burning fireplace, or relax on the patio overlooking the beautifully landscaped, fenced backyard with a peaceful, wooded view from your newly installed sliding doors. The floored attic provides valuable extra storage, while the home's convenient location puts shopping, dining, entertainment, trails, and more just minutes away. Seller is offering a flooring and paint allowance with an acceptable offer, providing an opportunity for the new owner to add their own finishing touches. With flexible living spaces, plenty of storage, a private backyard, and a convenient location, this home offers a wonderful combination of comfort, function, and opportunity. Come see all it has to offer!
- $279,900
- 5Bd
- 4Ba
- 2,013 Sq Ft
$10K
46835, IN Homes for Sale
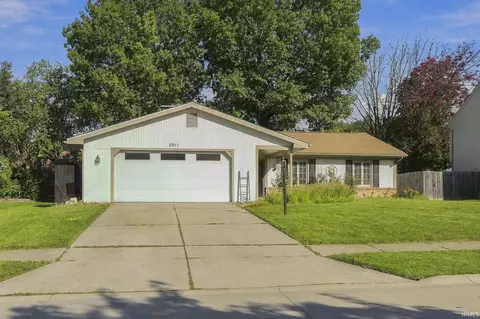
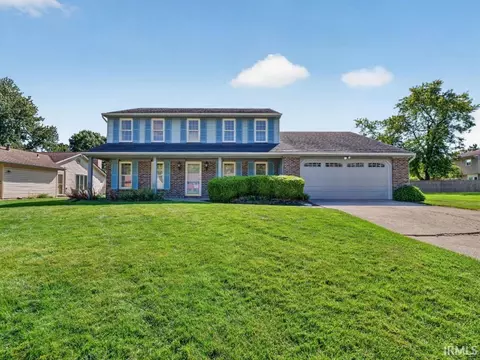
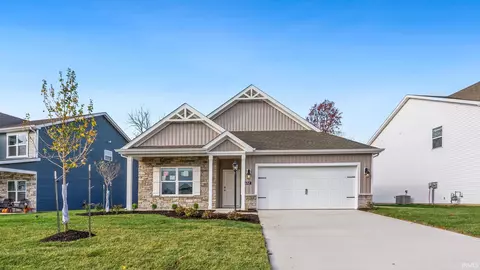
Open House 11/15 11am-1pm. Welcome home! This beautifully maintained property offers an inviting layout, thoughtful updates, and great indoor and outdoor living spaces. The welcoming foyer features a convenient cubby area for everyday organization. The spacious great room boasts soaring cathedral ceilings and a beautiful fireplace, creating a warm space to relax or entertain. The primary suite includes a full bath and walk-in closet, while two additional bedrooms and a second full bath provide flexibility and convenience. Major updates include a new roof and high-efficiency furnace and A/C, both completed in 2020. Outside, enjoy a newer 14 x 20 patio, fully fenced backyard, and mature trees that provide privacy. A well-maintained home with updates and features you’ll appreciate—come see it for yourself!
- $246,900
- 3Bd
- 2Ba
- 1,433 Sq Ft
$3K
46835, IN Homes for Sale
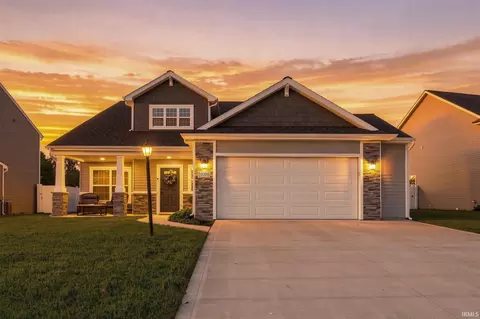
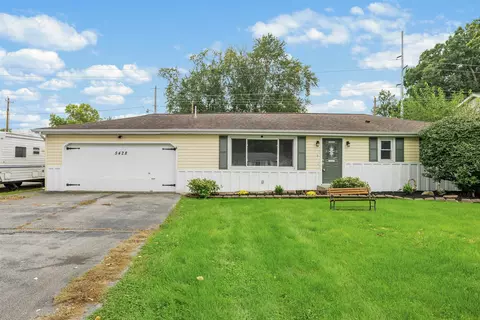
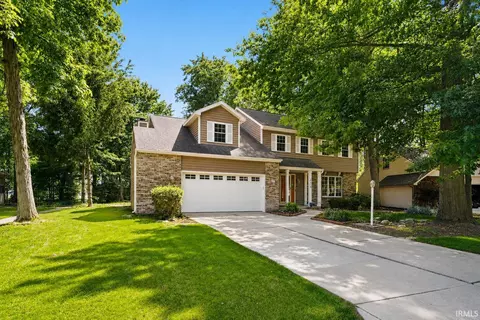
4 BEDROOMS! and a Loft!! Beautifully built and maintained with Primary bedroom on the main level complete with walk-in closet and private bath! Kitchen is fabulous with plentiful counters, pantry, tile backsplash, breakfast bar, window to overlook backyard, AND all appliances included complete with a GAS range!! Great room has soaring vaulted ceilings with extra windows for even more sunshine!! Laundry area is shared with the "drop zone" complete with cubbies. Storage is plentiful with linen closets, nice sized bedroom closets, and the HUGE closet under the stairs. Upstairs are 3 generous sized bedrooms with full bath and a loft that overlooks the great room. You will love, love, love the massive extended patio large enough to host guests for cookouts, fires in the fall, and so much more. Garage has 4' extension to accommodate for lawn equipment, workbench, or all of the stuff that comes with kids! Neighborhood is thoughtfully placed to enjoy the convenience of a quick trip for everyday essentials while still being in the quieter area to avoid all the traffic noise and hustle and bustle.
- $365,000
- 4Bd
- 3Ba
- 1,982 Sq Ft
$10K
46835, IN Homes for Sale
Open house October 25th 1pm-3pm Welcome to this inviting 4-bedroom, 1.5 bath ranch situated on .51 acres! Enjoy comfortable living on one-level! Home has updated hard wood flooring and fresh paint. Huge fenced in backyard with playset, perfect for entertaining, gardening or our own outdoor retreat! Added updates, deck and garage updates in 2016. New roof 2018 (Graber Roofing), half new raptures, tear off and re-sheeted! HVAC system 2018, new unit with all new duct work and new intake and output vents updated/replaced. Electrical panel updated/installed in 2018 (Mr. Electric). White vinyl fencing, completed in 2016. Property conveniently in located just minutes from I-469 and the Maplecrest corridor! Shopping, dining, and everyday amenities close by...space, convenience and updates, all in one great property.
- $220,000
- 4Bd
- 2Ba
- 1,752 Sq Ft
$25K
46835, IN Homes for Sale
Welcome home to this thoughtfully designed four-bedroom ranch featuring spacious, comfortable one-level living. The kitchen showcases custom cabinetry and beautiful quartz countertops, offering both style and functionality. The primary bedroom includes a private sitting area—perfect for relaxing at the end of the day. Additional highlights include a separate laundry room, 3-foot-wide interior doors for enhanced accessibility, and an oversized two-car garage finished with a durable hybrid polymer floor coating. This home combines quality craftsmanship, practical design, and modern comfort throughout.
- $389,900
- 4Bd
- 2Ba
- 1,745 Sq Ft
Open SUN 1-4
46835, IN Homes for Sale
Beautiful 4 or 5 bedroom, 2.5 bath home in Hillsboro! A covered front porch welcomes you in, where the living and dining rooms share an open layout. The family room features a floor-to-ceiling brick fireplace and built-in bookshelves. The spacious eat-in kitchen offers abundant cabinetry, a tile backsplash, walk-in pantry and desk area. All kitchen appliances, plus the washer and dryer, remain. The main-floor den adjoins the half bath and could serve as a fifth bedroom. Out back, a large deck overlooks the park, making the yard feel like it goes on forever. Other features include a large laundry room with cabinets and a utility sink, walk-in attic storage and some newer carpet. The roof is approximately 10 years old. This is an estate sale, and the home is being sold as-is. Please see the attached prelisting home inspection report. Most repairs noted in the report have already been completed. Furnace was just cleaned and serviced too! Come check out this beauty today! Interior Pictures have been virtually staged.
- $309,900
- 5Bd
- 3Ba
- 2,710 Sq Ft
$5.1K
46835, IN Homes for Sale
Welcome to 5428 Ashland Dr in the 46835 zip code! This recently updated and remodeled 3-bedroom, 1-bath home offers stylish updates and plenty of outdoor space. Enjoy a BRAND NEW ROOF (10/2026), new vinyl replacement windows, new flooring and fresh paint throughout the entire home, along with a beautifully renovated bathroom featuring a walk-in shower. Major mechanical updates include a brand-new furnace and A/C installed in September of this year. Outside, the large partially fenced lot provides plenty of room to enjoy, while the sizable concrete patio is perfect for relaxing or entertaining. Move-in ready and waiting for its new owner—schedule your showing today!
- $219,900
- 3Bd
- 1Ba
- 1,200 Sq Ft
$5K
46835, IN Homes for Sale
Great Bones-Timeless Style. Have you ever dreamed of living in a two-story farmhouse with all the modern updates? You won't want to miss this charming and truly unique home. Featuring three bedrooms and two beautifully updated full bathrooms, the home also offers a spacious laundry and pantry space. The modernized kitchen boasts granite countertops and white cabinetry, and all the appliances are included. The dining room showcases an original built-in while the additional flexible room is perfect for a home office, den, playroom or whatever best suits your needs. The home has high ceilings throughout the home making it feel even more spacious. Outside, the large yard is mostly enclosed by a six-foot privacy fence ideal for keeping your two-legged and four-legged family members safe! The property also includes a large, detached garage and two additional outbuildings, so plenty of room to store garden tools and much more. Additional updates are replacement windows, a roof completed in the last ten years, and dual heating and cooling systems for year-round comfort and efficiency. One of the few remaining farmhouses in the area offers distinctive character, generous space, and modern conveniences with no HOA. Seller will provide possession on the day of closing.
- $274,900
- 3Bd
- 2Ba
- 1,952 Sq Ft
$5K
46835, IN Homes for Sale
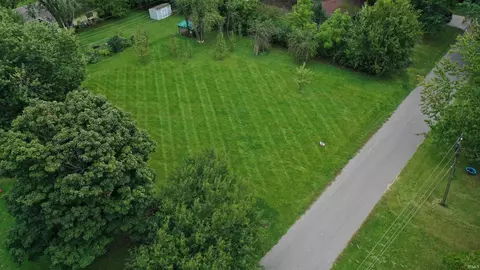
Beautiful .42-acre lot offering privacy, space, and a peaceful setting on a quiet, short dead-end street with only 2 homes on it. The lot is graded on all four sides with excellent drainge. There is city water and sewer available. This lot features a wide layout, mature treeline with grapevines, and apple and pear trees. The wooded area directly across the street provides a natural backdrop and a sense of privacy. The property also includes a 12’ x 12’ shed with a lean-to. Great location, close to amenitites. A great opportunity to build or enjoy a spacious lot in a quiet, private setting.
- $58,900
- 0.42 Acre
$5K
46835, IN Homes for Sale
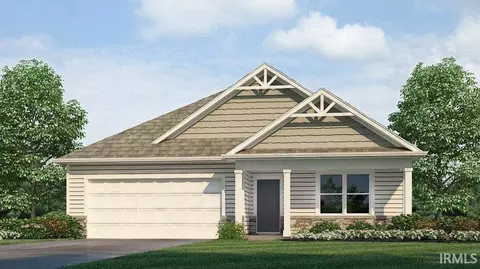
Welcome to 11205 Cabretta Cove in Northeast Fort Wayne, a thoughtfully designed single-story home in Trader's Trace. This home is located on a spacious cul-de-sac homesite, giving you the privacy and space you’ve been searching for. With 4 bedrooms, 2 bathrooms, and 1,771 square feet, there’s room for everyone. When you walk through the front door, you’ll find two bedrooms and a full bathroom just off the foyer—perfect for guests or a home office setup. Another secondary bedroom is tucked closer to the laundry room. The open-concept great room, casual dining space, and kitchen create a welcoming space for entertaining and relaxing complete with Mohawk Avery LVP. The kitchen blends style and practicality with sarsaparilla shaker style cabinets, lyra quartz countertops, calacatta empire ceramic tile backsplash, and Whirlpool stainless steel appliances. The center island includes a sink and dishwasher for easy cleanup, and a walk-in pantry gives you all the storage you need. Whether you’re hosting friends or enjoying a quiet night in, this kitchen delivers. The owner’s suite is privately located at the back of the home. It features a spacious bedroom, an ensuite bath with dual sinks, a tile walk-in shower, and a large walk-in closet. With its thoughtful layout and storage, it’s a space you’ll love coming home to. Make your move to Trader's Trace—schedule your tour of 11205 Cabretta Cove today! Ask about builder closing incentives with preferred lender. Photos representative of plan only and may vary as built. The following images are of a similar property and the rooms are staged with furnishings and possible wall paint colors that will not be present in the home.
- $329,900
- 4Bd
- 2Ba
- 1,771 Sq Ft
$5K
46835, IN Homes for Sale
Completely renovated from top to bottom, this move-in-ready 3-bedroom, 1.5-bathroom ranch offers fresh, modern living on an expansive 0.41-acre lot in desirable Brookside Estates. Step inside to an open, light-filled floor plan showcasing brand-new luxury vinyl plank flooring, crisp neutral paint, and updated fixtures throughout. The redesigned kitchen features bright cabinetry, modern granite countertops, and a seamless flow directly into the main dining and living areas, creating an inviting space for everyday life and effortless entertaining. Down the hall, you will find three comfortable bedrooms alongside a beautifully updated full bath with plenty of storage, complemented by a convenient, refreshed half bath located just off the kitchen area. Extensive cosmetic and mechanical updates deliver peace of mind, while the attached garage provides practical storage and covered parking. Outside, the sprawling backyard offers endless possibilities for outdoor dining, recreation, and gardening on nearly half an acre. Conveniently located near top northeast Fort Wayne shopping, dining, and schools, this turnkey home is ready for you to simply unpack and enjoy.
- $204,900
- 3Bd
- 2Ba
- 1,144 Sq Ft
46835, IN Homes for Sale
THIS SPACIOUS 4 BEDROOM HOME WITH 2.5 BATHROOMS IS READY FOR YOU TO MOVE INTO AND ENJOY. IT FEATURES A NEW METAL ROOF, NEW GUTTERS, NEW CRAFTSMAN STYLE KITCHEN AND COUNTERS WITH BREAKFAST BAR, NEW BATHROOM SINK/CABINETS, NEW BATHROOM FLOORING, NEW BEDROOM CARPET AND NEW INTERIOR PAINT COMPLETED IN 2026. IT HAS A NEW CENTRAL AIR CONDENSOR AND KITCHEN APPLIANCES IN 2025. THE HIGH EFFICIENCY FURNACE AND GAS WATER HEATER WERE INSTALLED NEW IN 2023. THE FAMILY ROOM IS SPACIOUS WITH IT'S OWN EXTERIOR ENTRY AND 2- 6' x 4' WALK IN CLOSETS. THE KITCHEN HAS A WALK IN 6 x 5 OPEN PANTRY. THE PRIMARY BEDROOM IS SPACIOUS WITH AN 11' x 5' WALK IN CLOSET. IT IS LOCATED OFF THE FAMILY ROOM ,SEPARATE FROM THE OTHER 3 BEDROOMS, WHICH WOULD MAKE THE HOME IDEAL FOR THE FAMILY ROOM AND PRIMARY BEDROOM TO BE A "MOTHER INLAW" SUITE. FROM THE BACK ENTRY YOU CAN ENTER OUT ONTO A SPACIOUS PATIO AND SPACIOUS BACK YARD WITH ROOM TO ROAM.
- $249,900
- 4Bd
- 3Ba
- 1,844 Sq Ft
$9.1K
46835, IN Homes for Sale
Welcome to this well-maintained ranch offering over 1,500 square feet of living space, three bedrooms, and a 1.5-car garage. An oversized driveway provides additional off-street parking, while the privacy-fenced yard and deck create a great setting for outdoor entertaining or relaxing. Mature trees add shade and attractive curb appeal. Recent updates include recently added HVAC, electrical improvements, fresh paint throughout, and new carpet in the family room. Conveniently located on a quiet street just minutes from I-469 and the Maplecrest corridor, this home combines comfortable living space, useful updates, outdoor amenities, and convenient access to area destinations. Seller will consider paying concessions toward Buyer's mortgage rate buydown with acceptable offer.
- $229,000
- 3Bd
- 1Ba
- 1,512 Sq Ft
$10.9K
46835, IN Homes for Sale
OPEN HOUSE Sat. Nov. 14: 3-5 PM / Sun. Nov 15: 1-3 PM. Seller is offering $5,000 in seller concessions at closing, buyer can use toward an interest-rate buydown, closing costs, prepaid expenses, or other lender-approved costs. Buyer can choose how to put the concession to work based on their individual needs. Seller's Pride of ownership shines throughout this beauty an Open Floor Plan, First-Floor Primary Suite and Finished Daylight Basement. Major updates provide peace of mind: Infinity by Marvin Windows & Patio Door by Bushey’s ’25 * Brand-New Flooring throughout Main and 2nd Floors ’26 * NEW Roof ’19 * NEW Furnace ’20 * A/C & Water Heater ’16 * NEW Sump Pump ‘26 & battery backup ‘24. The great room features a soaring two-story vaulted ceiling and gas fireplace. The kitchen offers abundant cabinetry and opens to the breakfast nook overlooking the 18x16 deck—perfect for cookouts or simply relaxing. A flexible formal dining room/den, oversized laundry room and spacious primary suite with a large private bath complete the main level. Upstairs you’ll find two additional bedrooms, a full bath and a huge loft offering even more flexible living space. The finished daylight lower level provides another great place to gather, complete with a bar plus plenty of additional storage areas. 2½-car garage with additional storage, including attic space above. Conveniently located with easy access to I-69 and I-469. A beautifully cared-for home with the space, updates and location you’ve been looking for!
- $399,000
- 3Bd
- 3Ba
- 3,165 Sq Ft
$16K
46835, IN Homes for Sale
*CONTINGENT-ACCEPTING BACK UP OFFERS* Welcome to this inviting 3-bedroom, 2-bath ranch in desirable Northeast Fort Wayne, conveniently located near Canterbury. This well-maintained home with new carpet offers comfortable one-level living with a warm and welcoming fireplace, plus a fenced yard that provides privacy and a great space for outdoor enjoyment. Newer mechanicals add peace of mind, while the practical ranch layout makes this home easy to live in and enjoy. Conveniently situated near shopping, dining, parks, and everyday amenities, this property is a great opportunity for those looking for comfort, convenience, and value in a desirable location.
- $239,900
- 3Bd
- 2Ba
- 1,264 Sq Ft
$5K
46835, IN Homes for Sale
Newly constructed 3 bedroom 2 ½ bathroom home. Open concept with the kitchen looking out to the great room. The first floor den is located just off the volume ceiling foyer with French doors into the room. A nice large laundry room has plenty of space to work on the cloths. Up the steps to the 3 sizable bedrooms and an open overlook to the foyer below. The master suite include a bathroom with twin sinks and a 5’ shower. Off the bathroom is the master bedroom closet, with plenty of space. The home backs up to a common area hill and has a nice level lot. The convenient location of this home makes it easy to get to shopping and major roads. The home is completed and ready for occupancy. Come out and take a look and make this new home yours!
- $324,900
- 3Bd
- 3Ba
- 1,813 Sq Ft
$5K
46835, IN Homes for Sale
Welcome to 9705 Founders Way, a 4 bedroom 2.5 bath home built in 2002 that boasts a fantastic location in the 46835 area right next to Cherry Hill Golf Club. With over 2,200 square feet and real granite countertops in both the kitchen and baths, this house has so much to offer, and not only does it deliver the space you need, it also sits on one of the largest lots in the neighborhood. The open layout flows from the family room into the kitchen featuring an island and stainless steel appliances, while a convenient half bath sits on the main floor and sliding doors open onto a deck overlooking the large fenced backyard. Upstairs you’ll find four bedrooms each with walk-in closets, a practical laundry room, and a generous master suite with dual closets and a double vanity, with kitchen appliances staying with the home—come experience all this property has to offer and make it yours.
- $271,800
- 4Bd
- 3Ba
- 2,253 Sq Ft
$3.2K
46835, IN Homes for Sale
OPEN HOUSE 9-27-2026 11:00 - 1:00. Modern and ready for you — this updated 3-bedroom, 2-full-bath home shines with new windows, new LVP flooring, new kitchen counters, updated appliances, and new bathroom fixtures. The fenced backyard is ideal for pets, play, or weekend entertaining. With a location close to town, shopping, and dining, this home delivers style, comfort, and unbeatable convenience. A fantastic opportunity you won’t want to miss.
- $205,000
- 3Bd
- 2Ba
- 1,276 Sq Ft
$3K
46835, IN Homes for Sale
Check out this outstanding Sawmill Woods Condo that is close to everything and all of the mowing and snow removal as well as outside maintenance is taken care of for you. This location is perfect at the back of the community with no thru traffic and is positioned at the end of a cul-de-sac. This condo has a BRAND NEW Furnace and air conditioner and an updated water heater as well. All appliances stay including the washer and dryer. You will love this move in ready home. If the condo doesn't have enough storage, you will love the pull down steps upstairs that lead into the large attic. If you are looking for a pool and tennis courts as part of where you live look no further. Book your appointment today to get a private tour.
- $181,900
- 2Bd
- 2Ba
- 1,250 Sq Ft
$3K
46835, IN Homes for Sale
***OPEN HOUSE THIS SUNDAY SEPTEMBER 20TH FROM 12-2PM This wonderful Arlington home is working hard to steal your heart! Welcome to a beautifully cared for home that offers comfort, space, and tranquility. With four spacious bedrooms and thoughtful upkeep throughout, this property is ready to welcome you home. Step outside to enjoy the lovely landscaping and peaceful backyard, an ideal setting for relaxing, gathering with loved ones, or entertaining guests. Located in the desirable Arlington community, you’ll also enjoy access to wonderful amenities, including a clubhouse, pools, golf courses, tennis courts and walking trails. Come see it for yourself and schedule your private showing today!
- $370,000
- 4Bd
- 3Ba
- 2,734 Sq Ft
$5K
46835, IN Homes for Sale
Welcome home! This 4-bedroom, 2-bath home offers flexible living space with two separate living areas and plenty of room to spread out. The fenced backyard features a spacious 40’ x 16’ deck, pergola, and firepit—perfect for entertaining or relaxing outdoors. The main level features a welcoming living room with Bella hardwood floors and a spacious kitchen offering Corian countertops, breakfast bar, custom lighted cabinetry, and abundant storage. All appliances remain, and new A/C unit installed last year. Upstairs are 3 bedrooms, including a primary bedroom with walk-in closet, plus a beautifully updated full bath. The 3rd bedroom offers additional “hidden” storage within the closet, providing convenient access without needing to use the attic. The lower level features a HUGE family room with fireplace, plus a 4th bedroom and full bath. This level can function as a private guest suite, additional living space, or potential primary suite, with a door that closes off the area for added privacy. Great layout, abundant storage, flexible living space, and a fantastic backyard make this home a must-see!
- $234,900
- 4Bd
- 2Ba
- 1,988 Sq Ft
$10K
46835, IN Homes for Sale
Well maintained, Move-In ready! On a Culd-Sac, this inviting 4-bedroom, 2 Full Bath 2 Half Bath home offers a convenient layout with plenty of room to gather, entertain, and enjoy everyday living. Don't forget the partially finished basement, there’s space for everyone. Plus the opportunity for simple cosmetic updates to add your own style and make this home truly one of a kind. The spacious family room is warm and welcoming with a gas-log fireplace, the kitchen offers a large island, two closets/pantries, and plenty of room for cooking and gathering. Downstairs, the finished basement provides even more possibilities with daylight windows and a half bath. Perfect for a rec room, home theater, game room, workout space, or whatever your entertainer’s heart desires! A battery backup sump pump provides added peace of mind. Step outside to a beautiful deck surrounded by established landscaping, creating an inviting space for summer evenings, weekend cookouts, and time with friends and family. Conveniently located near I-469, shopping and dining at Chapel Ridge, and just across Wheelock Road from Cherry Hill Golf Course, this home combines comfort, functionality, and a location that makes everyday life easy. Move right in, make a few personal touches, and turn this amazing home into your own!
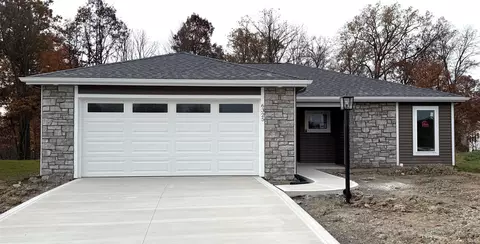
- $385,900
- 4Bd
- 4Ba
- 2,954 Sq Ft
$4K
46835, IN Homes for Sale
Beautiful two-story 4-bedroom, 1.5-bath home in the desirable 46835 area! This spacious home offers a functional layout with a dining room, family room, and living room, plus a charming breakfast nook perfect for everyday meals. Enjoy plenty of natural light throughout, along with new fixtures, fresh paint, and new carpet. The fully fenced backyard provides a private outdoor space, and the attached 2-car garage offers convenient parking and storage. A wonderful opportunity to make this well-maintained home your own—schedule your showing today!
- $269,900
- 4Bd
- 2Ba
- 1,804 Sq Ft
$5K
46835, IN Homes for Sale
Price Improved! Move-in ready 4-bedroom, 2.5-bath home built in 2019 with approximately 2,080 square feet of living space. The main level features a spacious open-concept living area with plenty of room for entertaining. The kitchen features quartz countertops, a breakfast bar with additional seating, and an open layout flowing into the dining area. A refrigerator less than one year old is also included. Fresh paint throughout and recently professionally steam-cleaned carpets give the home a clean, refreshed feel. The former upstairs loft was recently converted into the home's 4th bedroom. Upstairs also offers two full baths and a conveniently located laundry room, while the primary suite features a private bath and walk-in closet. Additional features include relatively newer mechanical systems, an attached 2-car garage, covered front porch, backyard patio, and attractive stone-accented exterior. Conveniently located near St. Joe Village, St. Joseph Central, Maysville Pointe, I-469, and a variety of shopping, dining, groceries, and everyday conveniences.
- $322,900
- 4Bd
- 3Ba
- 2,080 Sq Ft
$5.1K
46835, IN Homes for Sale
Welcome home to a property where the hard work is already done. This home has been thoughtfully updated from top to bottom, so you can move in and simply enjoy it. Both bathrooms have been fully remodeled, including a stunning primary bath with a twin-sink vanity. The kitchen and living spaces offer comfortable everyday living, backed by major system upgrades most buyers only dream of: a brand new high-efficiency furnace and A/C, new electrical panel, new water heater, water softener, and reverse osmosis system, plus a new sewer line. Fresh paint and updated trim run throughout the entire home, complemented by new vinyl plank flooring and natural hardwood. Enjoy the ease of all new appliances, included with the sale. Recent exterior maintenance, including sealing around the chimney and freshly cleaned gutters, means this home is buttoned up and ready for winter. Located in the East Allen County Schools District, this home combines comfort, updates, and space in one great package. Schedule your showing today!
- $225,000
- 3Bd
- 2Ba
- 1,500 Sq Ft
$4K
46835, IN Homes for Sale
Welcome home to this spacious 4 bedroom, 3 bath two-story offering plenty of room inside and out! The home features a functional floor plan with multiple living spaces, generously sized bedrooms, and two full baths. One of the upstairs rooms is currently set up as a home office, providing flexibility for today’s needs. The primary bedroom offers plenty of space along with a walk-in closet, while the additional bedrooms provide great options for family, guests, or additional workspace. Recent improvements include a newer HVAC system installed within the last 2–3 years, four brand-new vinyl double-hung windows across the front of the home and new carpet in the master bedroom. The front cedar siding was also freshly stained and the shutters freshly painted, giving the exterior a clean, refreshed appearance and added curb appeal. Outside, enjoy a nicely sized fenced backyard with mature trees, a deck and patio area, firepit, and storage shed—plenty of space for relaxing or entertaining. An attached two-car garage and convenient laundry area add to the home's everyday functionality. With generous living space, a great backyard, valuable recent updates, and plenty of opportunity to make it your own, this home is ready for its next owner!
- $254,900
- 4Bd
- 3Ba
- 1,900 Sq Ft
$5K
46835, IN Homes for Sale
Thoughtfully updated and maintained, this move-in-ready condo in desirable Concord Place offers low-maintenance living. The inviting floor plan features 2 bedrooms, beautifully updated bathrooms, luxury vinyl plank flooring throughout, and a spacious vaulted great room highlighted by a cozy gas fireplace. The kitchen showcases newer appliances and opens seamlessly to the dining area, creating an ideal space for everyday living and entertaining. Just off the oversized 1-car garage with durable epoxy flooring, you'll find a versatile flex room perfect for a home office, reading nook, or additional living space, with direct access to the private patio. The primary suite offers a generous walk-in closet and an updated ADA-accessible walk-in shower for added comfort and convenience. Additional improvements include custom blinds, a built-in living room bookshelf, and a 2021 water heater. Conveniently located with quick access to I-469, shopping, dining, and everyday amenities. Enjoy a truly carefree lifestyle with lawn care, snow removal, and exterior maintenance all handled for you.
- $196,500
- 2Bd
- 2Ba
- 1,163 Sq Ft
$1K
46835, IN Homes for Sale
NEW PRICE IMPROVEMENT! Welcome home to this 3-bedroom, 2-bath ranch tucked away on a cul-de-sac! The open-concept layout features a spacious kitchen with all appliances included and a cozy breakfast nook that's perfect for morning coffee or casual dining. The private primary suite offers a walk-in closet and en-suite bath for added comfort. The unfinished basement is carpeted, providing additional flexible space for storage, hobbies, or future finishing. Outside, you'll appreciate the maintenance-free exterior, oversized garage with a dedicated work area. With great living space inside and out, this home is ready for its next owner to add it's own touches or to be used as an investment property!
- $255,000
- 3Bd
- 2Ba
- 1,215 Sq Ft
$3.9K
46835, IN Homes for Sale
***pending after 4 days on the market, buyer backed out NO FAULT OF SELLER*** Beautiful two-story home with a spacious basement and main-floor primary suite. The main level features a generous primary bedroom with an ensuite bath, offering convenience and privacy. The attached garage includes an extra-large bump-out, ideal for storing lawn equipment, tools, or other oversized items. Upstairs, you’ll find two sizable bedrooms along with a versatile lofted bonus room—perfect for a home office, playroom, or additional living space. The partially finished basement provides abundant room for expansion; framing, insulation, and vapor barriers are already in place, allowing the next owner to complete it to their preference. The property backs up to a serene community pond, providing peaceful views from the backyard and the inviting three-seasons room. Major components of the home are already complete—this is a wonderful opportunity for a new owner to add their personal touches. All appliances are included, though not warranted by the seller. Laundry is currently hooked up in the basement, but there are hook-ups available on the main floor, just before going into the garage. Association information: https://www.abcmanagement.org/communities/tartans-glen
- $240,000
- 3Bd
- 3Ba
- 1,544 Sq Ft
$10K
46835, IN Homes for Sale
** Open House Saturday - Sunday 11/21- 11/22 12 - 2 PM ** BUILDER IS OFFERING A 3% BUYER INCENTIVE ON FULL PRICE OFFERS, APPLICABLE TOWARD BUYER CLOSNG COST, INTEREST RATE BUYDOWN, PREPAIDS, DIRECT REDUCTION OFF OF PURCHASE PRICE, OR DESIGN UPGRADES ** Welcome home to this revised Barkley custom ranch home by Majestic Homes. This new home offers 3BR/2/BA an attached two car garage and 1720 square feet. Upon entry, you'll notice the large open floor plan. The living room offers a tray ceiling with ceiling fan. The spacious eat-in kitchen offers custom cabinetry, quartz countertops, and an island. The primary bedroom has a double sink vanity with plenty of storage along with his and hers walk-in closets. A linen closet is also present. The second and third bedrooms are down the hall off of the living room along with the second full BA. The laundry/mud room can be accessed from the foyer or off of the garage. The finished attached two car garage has ample room for storage along with a pull down stair system feature. The tree lined backyard is a great place for the kids to play and pets to roam. This home has everything you could want in a new home, along with captivating curb appeal and a fantastic location. You won't be disappointed when you make this your new home today!
- $369,900
- 3Bd
- 2Ba
- 1,720 Sq Ft
Open SAT 12-2
46835, IN Homes for Sale
Welcome to 6742 Jerome Park Place in Fort Wayne, IN, a stunning new home in Belmont Woods featuring an extended great room, which adds more square footage to the open-flow living area! This single-story home sits on a spacious homesite near local restaurants and shopping at Maplecrest Road. As you step through the front door, two secondary bedrooms and a full bathroom are tucked just off the foyer. Continue down the hallway and you’ll find the third secondary bedroom across from the laundry room. At the heart of the home, the great room, dining area, and kitchen are all connected in a spacious open-concept layout ideal for everyday living and entertaining. The kitchen is designed for both beauty and function. It features white shaker style cabinetry, lyra quartz countertops, calacatta empire ceramic tile backsplash, and Whirlpool stainless steel appliances. The center island includes a built-in sink and dishwasher, making meal prep and cleanup a breeze. A walk-in pantry offers plenty of storage, and the kitchen opens effortlessly to the casual dining area and great room. The private owner’s suite is located at the back of the home for added privacy. It includes a spacious bedroom, a bathroom with dual sinks, quartz countertops, a ceramic tile walk-in shower, and a walk-in closet. It’s the perfect retreat at the end of the day, with thoughtful features to keep mornings running smoothly. Ready to make this home yours? Schedule a tour of 6742 Jerome Park Place in Belmont Woods today! This new construction home is slated to be completed by September 14, 2026 provided there are no delays. Ask about builder closing incentives with preferred lender.
- $329,900
- 4Bd
- 2Ba
- 1,859 Sq Ft
Open SAT 1-4
46835, IN Homes for Sale
OPEN HOUSE SUNDAY 1-3p! FINISHED BASEMENT! Welcome home to this spacious two-story residence offering nearly 2,800 square feet of comfortable living space, complete with 4 bedrooms, 3 bathrooms, and an extra room in the basement. Nestled in one of Fort Wayne’s most desirable neighborhoods near St. Joe Center Road, this well-maintained home combines space, functionality, and charm. The inviting floor plan features a designated laundry room, generously sized bedrooms, and a beautiful open kitchen that flows seamlessly into the main living areas—perfect for everyday living and entertaining. Enjoy year-round relaxation in the sunroom overlooking the expansive backyard, offering plenty of room for gardening, outdoor gatherings, and summer barbecues. Surrounded by mature Norwegian spruce trees, the property provides both beauty and privacy while showcasing the natural character of the neighborhood. Residents enjoy access to scenic walking paths and a welcoming community atmosphere. Built in 1992 and thoughtfully cared for over the years, this home is move-in ready and waiting for its next owner to make lasting memories.
- $340,000
- 4Bd
- 3Ba
- 2,780 Sq Ft
$10K
46835, IN Homes for Sale
The Salem is a thoughtfully designed two-story home offering 2,618 square feet of versatile living space, ideal for growing families or those who love to entertain. With four bedrooms, two-and-a-half bathrooms, and a two-car garage, this floor plan balances everyday comfort with modern efficiency. As you enter, the main level welcomes you with an open and inviting layout. A generous great room flows seamlessly into the dining area and kitchen, creating a central gathering space perfect for hosting or relaxing with family. The kitchen features ample counter space, a large pantry, and convenient access to both the dining area and great room, making meal prep and entertaining effortless. The private owner's suite on the first floor offers a peaceful retreat, complete with an ensuite bathroom and walk-in closet. Upstairs, the Salem truly shines with spacious secondary bedrooms and a centrally located laundry area. An additional upstairs living area provides extra space for a media room, playroom, or homework hub. Each Salem includes a smart home system including a Qolsys IQ panel, Z-wave deadbolt, and a video doorbell; allowing you to control and monitor your home from your couch or from 500 miles away. Envisioning your life in a Salem? Call today to make it a reality. Photos representative of plan only and may vary as built.
- $324,000
- 4Bd
- 2Ba
- 2,618 Sq Ft
$12K
46835, IN Homes for Sale
The Salem is a thoughtfully designed two-story home offering 2,618 square feet of versatile living space, ideal for growing families or those who love to entertain. With four bedrooms, two-and-a-half bathrooms, and a two-car garage, this floor plan balances everyday comfort with modern efficiency. As you enter, the main level welcomes you with an open and inviting layout. A generous great room flows seamlessly into the dining area and kitchen, creating a central gathering space perfect for hosting or relaxing with family. The kitchen features ample counter space, a large pantry, and convenient access to both the dining area and great room, making meal prep and entertaining effortless. The private owner's suite on the first floor offers a peaceful retreat, complete with an ensuite bathroom and walk-in closet. Upstairs, the Salem truly shines with spacious secondary bedrooms and a centrally located laundry area. An additional upstairs living area provides extra space for a media room, playroom, or homework hub. Each Salem includes a smart home system including a Qolsys IQ panel, Z-wave deadbolt, and a video doorbell; allowing you to control and monitor your home from your couch or from 500 miles away. Envisioning your life in a Salem? Call today to make it a reality. Photos representative of plan only and may vary as built.
- $325,900
- 4Bd
- 2Ba
- 2,618 Sq Ft
$5K
46835, IN Homes for Sale
The only 5 bedrooms with 3 full bath home left in the neighborhood AND its on a beautiful pond view! A lovely front porch opens to a spacious foyer and good sized office/den currently being used as a game room. The open floor plan offers a large kitchen island, plenty of pantry space and storage, updated lighting and cozy living room. There is also one bedroom on the first floor and a full bathroom. Enjoy upgraded apoxy flooring in the 2 car attached garage as an additional bonus! Upstairs you'll find three good sized bedrooms, an additional bathroom and the primary bedroom with an ensuite bathroom and walk-in closet. You'll also find conveniently located second floor laundry room and a generous sized loft for additional living space. The backyard offers a beautiful view of the pond with no houses directed on the other side. 5 bedroom houses are't easy to find so don't miss your opportunity to see this gem! Schedule your showing today.
- $354,999
- 5Bd
- 3Ba
- 2,600 Sq Ft
$2K
46835, IN Homes for Sale
Beautiful new home by Granite Ridge Builders in Oaklynn Reserve. This four bedroom two story features an open main level layout with a large great room and picture window overlooking the backyard. The kitchen has custom cabinetry with an island and quartz countertops. Just off the kitchen is a den or perfect spot for a playroom. The laundry room is on the second level for added convenience. Section 2 is now available, and Granite Ridge Builders is now taking lot reservations.
- $399,900
- 4Bd
- 3Ba
- 1,900 Sq Ft
Open SUN 1-4
46835, IN Homes for Sale
Say hello to the Henley - a new home floorplan designed for space and style! This 2,600 square foot plan includes 5 bedrooms, 3 bathrooms, a study, and a versatile loft. Enter the foyer and find a study, perfect for a home office, playroom, or formal dining room. The foyer opens to a spacious layout connecting the kitchen, great room, and dining area so you can live, cook, and entertain with ease. The modern kitchen features stainless steel appliances, quartz countertops, shaker cabinetry, walk-in pantry, and a sizeable center island with bar seating. The first floor is rounded out with a bedroom and full bathroom with a tub shower. The upstairs owner's suite is a spacious retreat with a luxurious bathroom and a huge walk-in closet. With double sinks, a walk-in shower, and thoughtfully placed windows, this space is both functional and inviting. Additionally, you will find an open loft, 3 bedrooms, laundry room, and a full bathroom with dual sinks and private water room. Each Henley includes a smart home system including a Qolsys IQ panel, Z-wave deadbolt, and a video doorbell; allowing you to control and monitor your home from your couch or from 500 miles away. Don't miss your chance to make this home your own. Schedule your tour of the Henley today! Photos representative of plan only and may vary as built.
- $327,900
- 5Bd
- 3Ba
- 2,600 Sq Ft
$12K
46835, IN Homes for Sale
Discover the Freeport, a cozy and efficient one-story home offering 1,501 square feet of smartly designed living space. This plan includes 3 bedrooms and 2 bathrooms, making it ideal for first time homebuyers, downsizers, or anyone seeking a low-maintenance lifestyle. Inside, an open concept layout creates a seamless flow between the kitchen, dining area, and spacious family room - perfect for everyday living and casual gatherings. The kitchen features a convenient pantry, stainless steel appliances, shaker style cabinets, and generous counter space, with easy access to the dining area. The primary suite offers a private retreat with a comfortable bath with dual sinks and a walk-in closet, while two additional bedrooms provide flexibility for guests, a home office, or hobbies. Choose from a variety of elevations and exterior finishes and enjoy the freedom of a home designed for both convenience and style. Each Freeport includes a smart home system including a Qolsys IQ panel, Z-wave deadbolt, and a video doorbell; allowing you to control and monitor your home from your couch or from 500 miles away. Call today to find your Freeport. Photos representative of plan only and may vary as built.
- $276,900
- 4Bd
- 2Ba
- 1,501 Sq Ft
$8K
46835, IN Homes for Sale
Check out the Chatham-a charming new home plan. Step inside this 1,771 square foot ranch and find four spacious bedrooms and two full bathrooms. At the front of the home, two secondary bedrooms share a hallway bath featuring a tub shower. A third bedroom is positioned near the laundry area and garage entry. The open living area connects the great room, dining nook, and kitchen for effortless flow and flexibility. In the kitchen, you'll find everything you need and more-The layout is perfect for prepping meals or catching up with loved ones while cooking. Featuring quartz countertops, shaker cabinetry, stainless steel appliances, and a large center island with bar seating. A corner walk-in pantry gives you the space to stay stocked and organized. Your owner's suite is tucked in the rear of the home, creating a private getaway. The bath includes a double-sink vanity, walk-in shower, private water room, and a huge walk-in closet with plenty of room for storage and comfort. Each Chatham includes a smart home system including a Qolsys IQ panel, Z-wave deadbolt, and a video doorbell; allowing you to control and monitor your home from your couch or from 500 miles away. Come see why the Chatham is one of our most popular floorplans. Photos representative of plan only and may vary as built.
- $292,900
- 4Bd
- 2Ba
- 1,771 Sq Ft
$7K
46835, IN Homes for Sale
Discover the Stamford Floorplan, a spacious and versatile two-story home designed for modern living. With 2,346 square feet of expertly planned space, this floorplan features 4 generous bedrooms and 2.5 bathrooms. Multiple exterior elevation options provide a blend of modern style and timeless charm. Enter the front door to find a half bathroom and study, perfect for working from home or creating the kids play space. Further into the home, a open layout comprises a spacious great room, casual dining area, and a modern kitchen. The kitchen features a large center island, quartz countertops, shaker style cabinets, stainless steel appliances, and a corner pantry. Follow the half-turn staircase to find an open loft. Furthermore, the second floor features four well-sized bedrooms, laundry room, full bathroom with private water room, and additional storage solutions. The primary bedroom showcases a spacious living space with an ensuite bathroom and walk-in closet. Each Stamford includes a smart home system including a Qolsys IQ panel, Z-wave deadbolt, and a video doorbell; allowing you to control and monitor your home from your couch or from 500 miles away. Envisioning your life in a Stamford? Call today to make it a reality. Photos representative of plan only and may vary as built.
- $315,400
- 4Bd
- 2Ba
- 2,346 Sq Ft
$8K
46835, IN Homes for Sale
Welcome to the Bellamy, a beautifully designed two-story home with 4 bedrooms, 2.5 bathrooms, and a dedicated home office. As you step through the front door, you'll find a private study-perfect for working from home or setting up a quiet reading nook. From there, the foyer opens to a spacious great room that flows into the casual dining area and modern kitchen, creating a seamless living space ideal for both entertaining and everyday life. In the kitchen, you'll find a large center island with bar seating and a walk-in pantry for extra storage. The layout allows for easy access to the patio, making it perfect for enjoying meals outdoors or letting in natural light. Upstairs, the oversized primary suite offers a relaxing retreat with plenty of natural light. The attached bathroom includes dual sinks, a private water room, and a walk-in shower. You'll also enjoy the large walk-in closet, ideal for staying organized. Three additional bedrooms, a shared bath, and a laundry room complete the second floor. Each Bellamy includes a smart home system including a Qolsys IQ panel, Z-wave deadbolt, and a video doorbell; allowing you to control and monitor your home from your couch or from 500 miles away. Don't miss your chance to make this home your own. Schedule your tour of the Bellamy today! Photos representative of plan only and may vary as built.
- $299,900
- 4Bd
- 2Ba
- 2,053 Sq Ft
$5K
46835, IN Homes for Sale
Welcome to the Bellamy, a beautifully designed two-story home with 4 bedrooms, 2.5 bathrooms, and a dedicated home office. As you step through the front door, you'll find a private study-perfect for working from home or setting up a quiet reading nook. From there, the foyer opens to a spacious great room that flows into the casual dining area and modern kitchen, creating a seamless living space ideal for both entertaining and everyday life. In the kitchen, you'll find a large center island with bar seating and a walk-in pantry for extra storage. The layout allows for easy access to the patio, making it perfect for enjoying meals outdoors or letting in natural light. Upstairs, the oversized primary suite offers a relaxing retreat with plenty of natural light. The attached bathroom includes dual sinks, a private water room, and a walk-in shower. You'll also enjoy the large walk-in closet, ideal for staying organized. Three additional bedrooms, a shared bath, and a laundry room complete the second floor. Each Bellamy includes a smart home system including a Qolsys IQ panel, Z-wave deadbolt, and a video doorbell; allowing you to control and monitor your home from your couch or from 500 miles away. Don't miss your chance to make this home your own. Schedule your tour of the Bellamy today! Photos representative of plan only and may vary as built.
- $307,900
- 4Bd
- 2Ba
- 2,053 Sq Ft
$25K
46835, IN Homes for Sale
Experience all that the Harmony has to offer. This 3 bedroom, 2 bathroom home spans 1,498 square feet and is built for flexibility. Off the foyer, you'll find 2 bedrooms, a full bathroom, and a convenient laundry room. The open layout kitchen, great room, and casual dining spaces flow together perfectly for effortless hosting. In the kitchen, you'll find a large center island with bar seating, sleek quartz countertops, shaker style cabinetry, stainless steel appliances, and a walk-in corner pantry for extra storage. The layout allows for easy access to the backyard patio, making it perfect for enjoying meals outdoors or letting in natural light. The owner's suite includes a relaxing retreat with plenty of natural light. The attached bathroom includes dual sinks, a private water closet, and a walk-in shower. You'll also enjoy the large walk-in closet, ideal for staying organized. Each Harmony includes a smart home system including a Qolsys IQ panel, Z-wave deadbolt, and a video doorbell; allowing you to control and monitor your home from your couch or from 500 miles away. Schedule your personal tour today and see why this home is a perfect fit for your lifestyle. Photos representative of plan only and may vary as built.
- $279,900
- 3Bd
- 2Ba
- 1,498 Sq Ft
$3K
46835, IN Homes for Sale
Check out the Chatham-a charming new home plan. Step inside this 1,771 square foot ranch and find four spacious bedrooms and two full bathrooms. At the front of the home, two secondary bedrooms share a hallway bath featuring a tub shower. A third bedroom is positioned near the laundry area and garage entry. The open living area connects the great room, dining nook, and kitchen for effortless flow and flexibility. In the kitchen, you'll find everything you need and more-The layout is perfect for prepping meals or catching up with loved ones while cooking. Featuring quartz countertops, shaker cabinetry, stainless steel appliances, and a large center island with bar seating. A corner walk-in pantry gives you the space to stay stocked and organized. Your owner's suite is tucked in the rear of the home, creating a private getaway. The bath includes a double-sink vanity, walk-in shower, private water room, and a huge walk-in closet with plenty of room for storage and comfort. Each Chatham includes a smart home system including a Qolsys IQ panel, Z-wave deadbolt, and a video doorbell; allowing you to control and monitor your home from your couch or from 500 miles away. Come see why the Chatham is one of our most popular floorplans. Photos representative of plan only and may vary as built.
- $295,900
- 4Bd
- 2Ba
- 1,771 Sq Ft
$25K
46835, IN Homes for Sale
Discover the Stamford Floorplan, a spacious and versatile two-story home designed for modern living. With 2,346 square feet of expertly planned space, this floorplan features 4 generous bedrooms and 2.5 bathrooms. Multiple exterior elevation options provide a blend of modern style and timeless charm. Enter the front door to find a half bathroom and study, perfect for working from home or creating the kids play space. Further into the home, a open layout comprises a spacious great room, casual dining area, and a modern kitchen. The kitchen features a large center island, quartz countertops, shaker style cabinets, stainless steel appliances, and a corner pantry. Follow the half-turn staircase to find an open loft. Furthermore, the second floor features four well-sized bedrooms, laundry room, full bathroom with private water room, and additional storage solutions. The primary bedroom showcases a spacious living space with an ensuite bathroom and walk-in closet. Each Stamford includes a smart home system including a Qolsys IQ panel, Z-wave deadbolt, and a video doorbell; allowing you to control and monitor your home from your couch or from 500 miles away. Envisioning your life in a Stamford? Call today to make it a reality. Photos representative of plan only and may vary as built.
- $318,900
- 4Bd
- 2Ba
- 2,346 Sq Ft
$3K
46835, IN Homes for Sale
Say hello to the Henley - a new home floorplan designed for space and style! This 2,600 square foot plan includes 5 bedrooms, 3 bathrooms, a study, and a versatile loft. Enter the foyer and find a study, perfect for a home office, playroom, or formal dining room. The foyer opens to a spacious layout connecting the kitchen, great room, and dining area so you can live, cook, and entertain with ease. The modern kitchen features stainless steel appliances, quartz countertops, shaker cabinetry, walk-in pantry, and a sizeable center island with bar seating. The first floor is rounded out with a bedroom and full bathroom with a tub shower. The upstairs owner's suite is a spacious retreat with a luxurious bathroom and a huge walk-in closet. With double sinks, a walk-in shower, and thoughtfully placed windows, this space is both functional and inviting. Additionally, you will find an open loft, 3 bedrooms, laundry room, and a full bathroom with dual sinks and private water room. Each Henley includes a smart home system including a Qolsys IQ panel, Z-wave deadbolt, and a video doorbell; allowing you to control and monitor your home from your couch or from 500 miles away. Don't miss your chance to make this home your own. Schedule your tour of the Henley today! Photos representative of plan only and may vary as built.
- $331,900
- 5Bd
- 3Ba
- 2,600 Sq Ft
$25K
46835, IN Homes for Sale
** Open House Saturday - Sunday 11/21 - 11/22 12 - 2 PM ** BUILDER IS OFFERING A 3% BUYER INCENTIVE ON FULL PRICE OFFERS, APPLICABLE TOWARD BUYER CLOSING COST, INTEREST RATE BUYDOWN, PREPAIDS, DIRECT REDUCTION OFF OF PURCHASE PRICE, OR DESIGN UPGRADES. **Welcome to this great ranch style home located in Lakes at Woodfield! This new build by Majestic Homes offers 3BR/2BA, a great open floor plan, and an abundance of natural light. Inside you can enjoy a lovely front bonus room which can be used as an office or den. Continue into the living room which features a vaulted ceiling and is open to the dining room for easy entertaining. The chef of the home will appreciate a fabulous kitchen with custom cabinets by D&B Cabinetry, a stainless steel appliance package, nice contrasting subway tile backsplash, and quartz countertops with plenty of space to work with. There is also a small breakfast bar to stand and eat a snack or to enjoy your morning coffee. Natural light shining through all of the windows in the home have the neutral paint tones standing out proudly. Make your way into the master bedroom which offers a great place to relax at the end of the day. It has its own full bath with a double sink vanity, a walk-in shower with seating, and a spacious walk-in closet. Two more generous sized bedrooms are just down the way along with another full bath for the rest of your family and friends. A separate laundry room and access to the attached garage complete the inside of this home. Travel out to the backyard off of the great room and grill out on the back patio. A large backyard makes for the perfect place for your kids and pets to run and play while you are cooking and entertaining. This open space is a blank slate and ready for you to make it your own! The oversized 2 car garage is perfect for additional storage along with your vehicles. Lakes at Woodfield is only a few minutes drive to shopping, restaurants, entertainment, Parkview Dupont Campus, I-469 and more! You will not be disappointed in making this brand new build your new family home today!
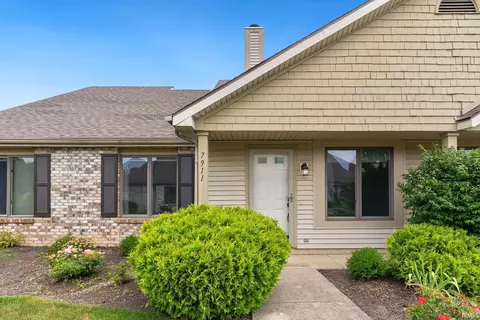
- $344,900
- 3Bd
- 2Ba
- 1,602 Sq Ft
Open SAT 12-2
46835, IN Homes for Sale
** Open House Saturday - Sunday 11/21 - 11/22 12 - 2 PM ** BUILDER IS OFFERING A 3% BUYER INCENTIVE ON FULL PRICE OFFERS, APPLICABLE TOWARD BUYER CLOSING COST, INTEREST RATE BUYDOWN, PREPAIDS, DIRECT REDUCTION OFF OF PURCHASE PRICE, OR DESIGN UPGRADES ** Don't miss out on this great custom built Craftsman by Majestic Homes. This 3BR/2.5BA two story offers 2244 sq ft of living space to make your own! The desirable covered front porch invites you inside to fall in love with the great semi-open concept layout with the master suite on the main level. The foyer leads you into the great room of the home which is open to the dining room and kitchen. The chef of the home will appreciate the custom cabinets, abundance of quartz countertops and stainless steel appliance package. There is a raised breakfast bar also giving a nice space for entertaining. Off of the great room is a den that makes the perfect home office. Tucked off to the side in the back corner of the home you can find your master oasis. The enormous master has its own private full bath with a double sink vanity, a relaxing soaking tub and separate shower. It also has a huge walk-in closet. Head upstairs and enjoy a large loft which is perfect to kids to play or to sit and watch a movie. To either side of the loft you will find the 2nd and 3rd bedrooms and a full bath. There is also a linen closet upstairs as well for additional storage. The covered back porch and patio will make for the perfect outdoor entertainment area for grilling and great conversation. This home is a must see and is ready for you to call it yours today!
- $393,900
- 3Bd
- 3Ba
- 2,244 Sq Ft
Open SAT 12-2
Adjust filters to expand your search.
51 - 100 of 138 Homes for sale in 46835
Don’t see what you’re looking for?
A local real estate agent is the best way to get access to exclusive and off-market properties so you can find home.
Explore nearby locations
The prices shown are the median list prices.Fort Wayne Homes for sale
$206,600
New Haven Homes for sale
$244,450
Decatur Homes for sale
$271,950
Auburn Homes for sale
$217,450
Huntertown Homes for sale
$319,900
Kendallville Homes for sale
$184,900
Huntington Homes for sale
$165,000
Bluffton Homes for sale
$300,000
Grabill Homes for sale
$213,400
Garrett Homes for sale
$174,900
Columbia City Homes for sale
$119,900
Churubusco Homes for sale
$163,200
Hicksville Homes for sale
$150,000
Woodburn Homes for sale
$295,045
Leo Homes for sale
$359,500
Bryan Homes for sale
$127,450
46815, IN Homes for sale
$242,500
46816, IN Homes for sale
$201,000
46825, IN Homes for sale
$210,000
46806, IN Homes for sale
$129,950
46845, IN Homes for sale
$367,450
46805, IN Homes for sale
$172,900
46818, IN Homes for sale
$309,900
46808, IN Homes for sale
$170,000
46774, IN Homes for sale
$279,900
46819, IN Homes for sale
$222,400
Arlington Park Homes for sale
$237,450
Sawmill Woods Homes for sale
$172,000
Wyndemere Homes for sale
$529,950
Lake Pointe Villas Homes for sale
$350,000
Downtown Fort Wayne Homes for sale
$317,000
Jonathon Oaks Homes for sale
$355,000
Hacienda Village Homes for sale
$500,000
Pine Valley Homes for sale
$353,750
Countryside Homes for sale
$259,900
Bohde Grove Homes for sale
$247,450
Allen County Homes for sale
$275,000
Noble County Homes for sale
$200,002
Wells County Homes for sale
$273,450
Paulding County Homes for sale
$129,900
Whitley County Homes for sale
$232,323
Steuben County Homes for sale
$279,900
Adams County Homes for sale
$210,000
Huntington County Homes for sale
$199,900
Van Wert County Homes for sale
$149,950
Defiance County Homes for sale
$129,000
Narrow your search
46835, IN real estate market trends
Statistics as of November 2026
$309K
Avg. list price
$152/Sqft
Avg. price/sqft
156
Homes for sale
1,988 Sqft
Avg. home size
32 Days
Avg. days on market
Movoto makes it easy to track market trends in 46835, IN. Whether you’re entering the market or planning your next move, understanding these key metrics can guide smart decisions. Looking for more detailed housing market stats in 46835, IN?
Schools
Frequently Asked Questions about 46835, IN
It is affordable to live in 46835. Buying a home in 46835 is 1% less expensive compared with the national average.
Yes now is a good time to buy property in 46835, in November 2026, homes in 46835 have decreased in value (price per sqft) by 2% in the last year compared with November 2025.
The housing market in 46835 is slowing down. In November 2026, homes to buy in 46835 spent an median 34 days on the market, a 2% decrease from November 2025 last year.
The best and safest neighborhoods to live in 46835 in November 2026 are Wyndemere, Hacienda Village, North Pointe Woods, Jonathon Oaks, Pine Valley, Lake Pointe Villas, Lincoln Village, Downtown Fort Wayne, West Central, Kensington Downs, Countryside, Bohde Grove, Arlington Park, Blackhawk Farms, Walden, Concord Hills, Concord Place, Indian Village, Sawmill Woods, Park Place Condominiums
In November 2026, 46835 homes were listed to buy for a median price of $309K, with 25% down you would need $1.71K/month to cover expenses and assume that's 35% of your total monthly income, your total yearly income would need to be $58.8K.
Yes now is a good time to sell your house in 46835, in November 2026, homes in 46835 have decreased in value (price per sqft) by 2% in the last year compared with November 2025.