46818, IN Homes for Sale
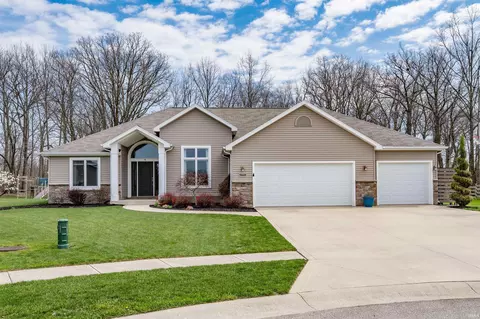
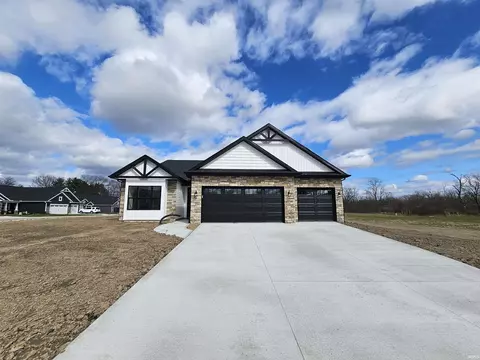
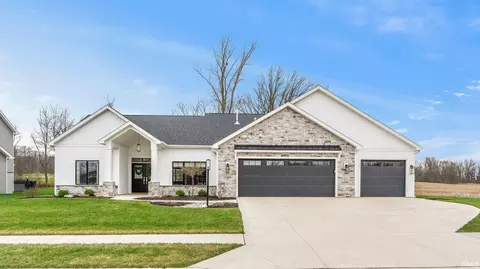
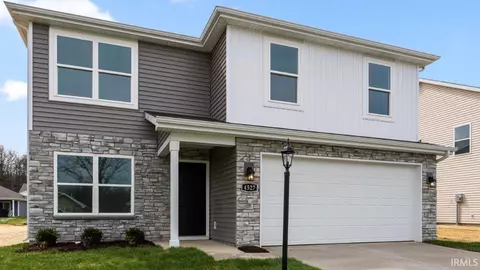
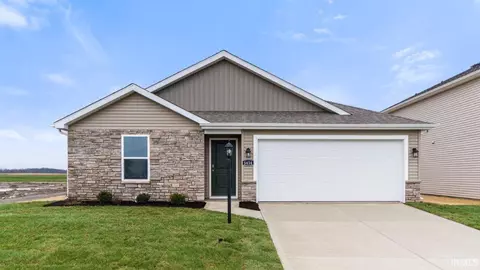
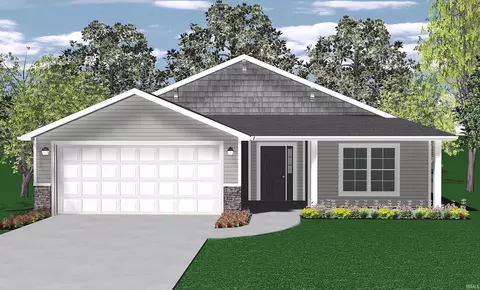
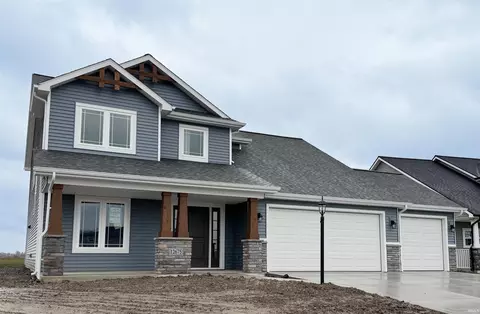
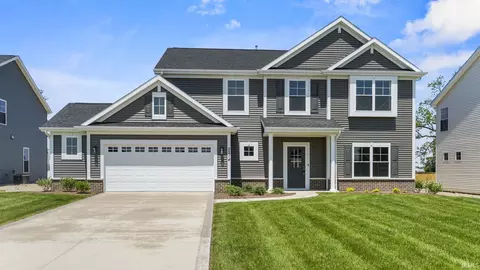
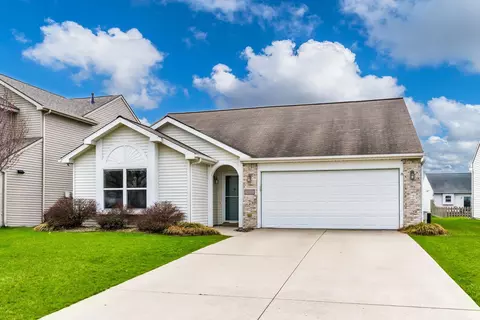
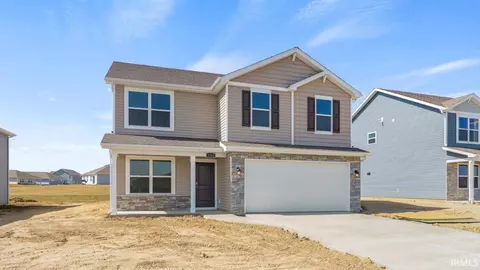
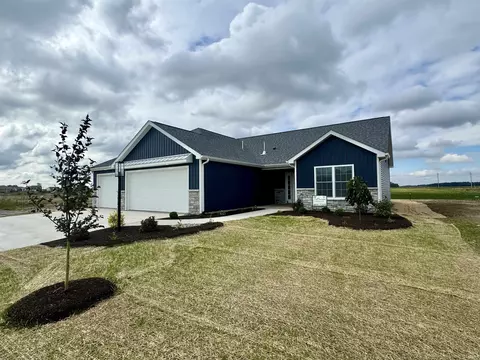
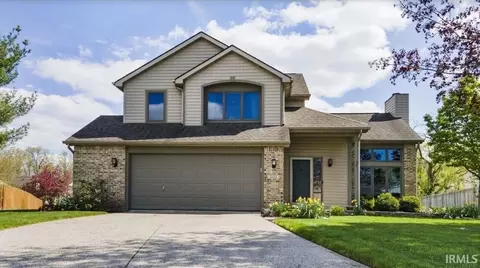
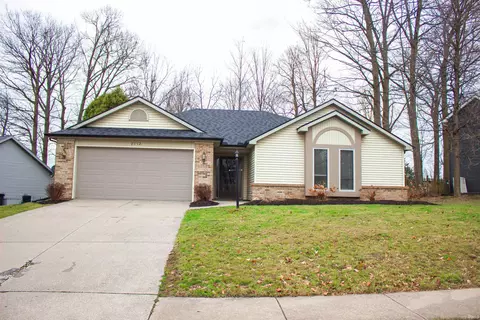
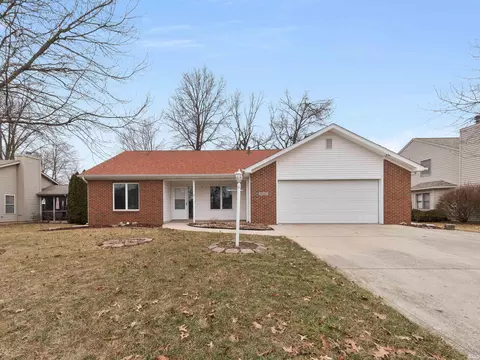
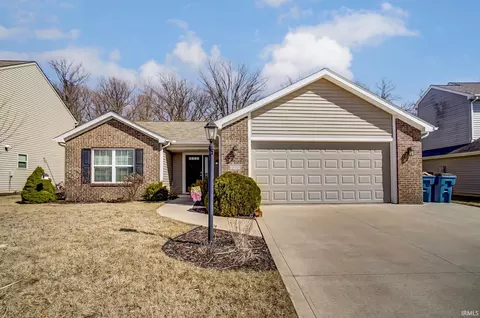
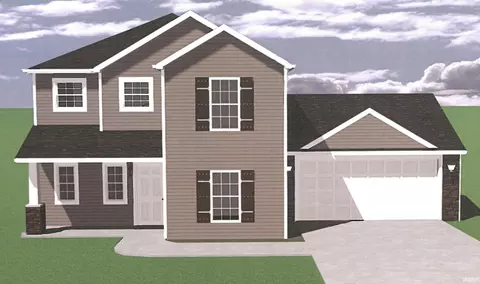
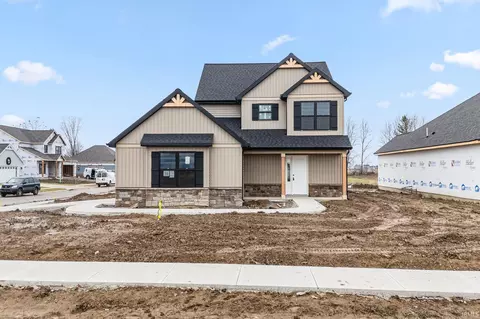
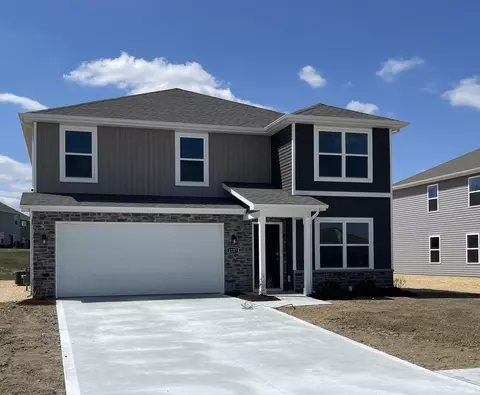
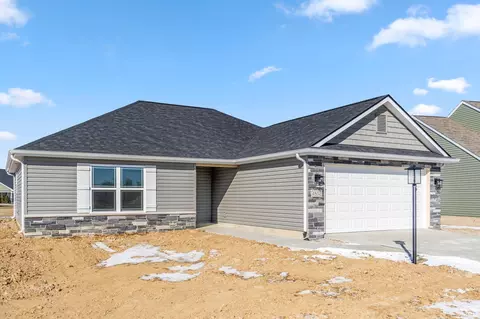
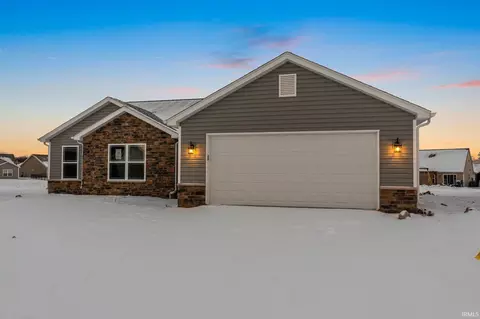
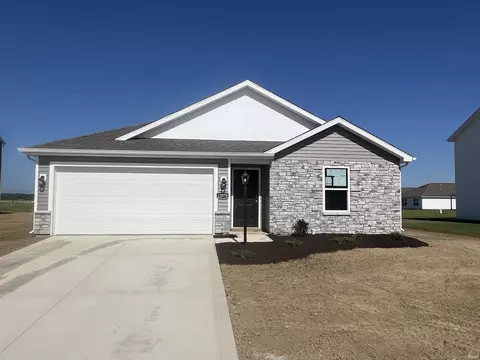
Discover the Freeport, a cozy and efficient one-story home offering 1,501 square feet of smartly designed living space. This floor plan includes 3 bedrooms and 2 bathrooms, making it ideal for first time homebuyers, downsizers, or anyone seeking a low-maintenance lifestyle. Inside, an open concept layout creates a seamless flow between the kitchen, dining area, and spacious family room - perfect for everyday living and casual gatherings. The kitchen features a convenient pantry, Elkins grey cabinets, Lyra quartz countertops, stainless steel appliances, and generous counter space, with easy access to the dining area. The primary suite offers a private retreat with a comfortable bath and walk-in closet with a white marble dual sink vanity and a white matte ceramic tile walk in shower. Two additional bedrooms provide flexibility for guests, a home office, or hobbies. The exterior is finished with a sodded front yard, landscaping package, stratus vinyl siding, black shutters, and moonlit trail stone. This home includes Americas Smart Home® Technology which allows you to monitor and control your home from your couch or from 500 miles away and connect to your home with your smartphone, tablet, or computer. Call today for more information on the Freeport. Photos representative of plan only and may vary as built.
- $304,905
- 3Bd
- 2Ba
- 1,501 Sq Ft
SOLD