46783, IN Homes for Sale
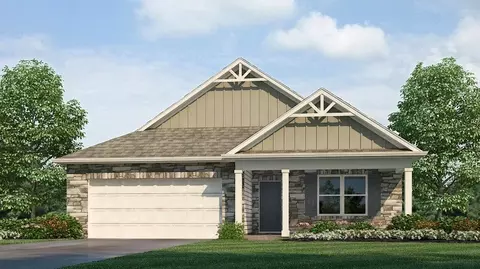
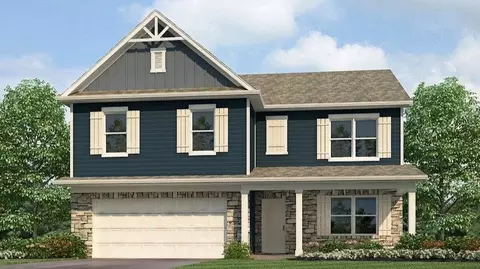
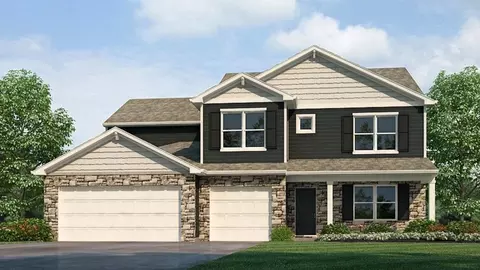
Meet 11284 Hamish Way-a spacious 3,062 sq. ft., twostory home with 5 bedrooms, 3.5 baths, and a 3 car garage designed for both everyday comfort and memorable gettogethers. Located on a spacious cul-de-sac homesite! Step in from the front porch to a welcoming foyer that opens to a flexible front room-perfect for a home office, play space, or formal dining. Continue into the openconcept heart of the home where the kitchen, casual dining, and great room connect in one bright, social hub. The modern kitchen features include carrara bianco quartz countertops, grey shaker style cabinetry, calacatta sky ceramic tile backsplash, Whirlpool stainless steel appliances and a walk-in corner pantry. A mainlevel bedroom with a nearby full bath offers a private guest suite or multigenerational option. Upstairs, enjoy a roomy loft, a convenient laundry room, and an owner's suite with two walkin closets plus a bath featuring dual sinks, a private water closet, carrara bianco quartz countertops, linen storage, and a walkin ceramic tile shower. Three additional bedrooms share a full bath with dual sinks. Make your move to 11284 Hamish Way-schedule a visit to Sierra Ridge today! Photos representative of plan only and may vary as built.
- $400,335
- 5Bd
- 4Ba
- 3,062 Sq Ft