46725, IN Homes for Sale
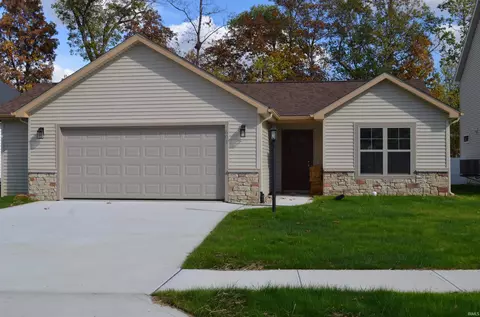
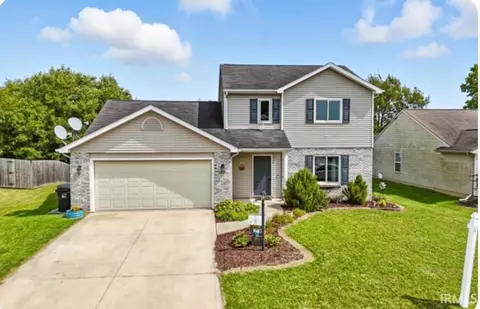
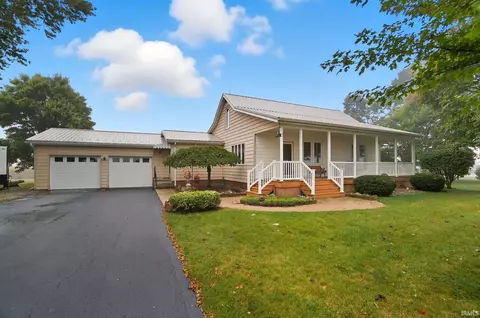
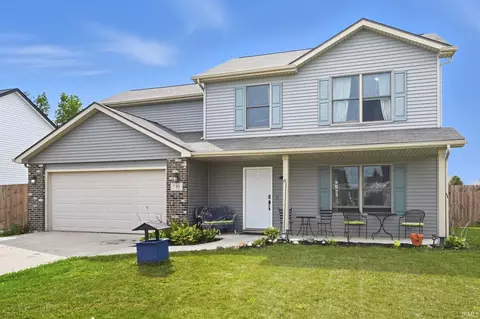
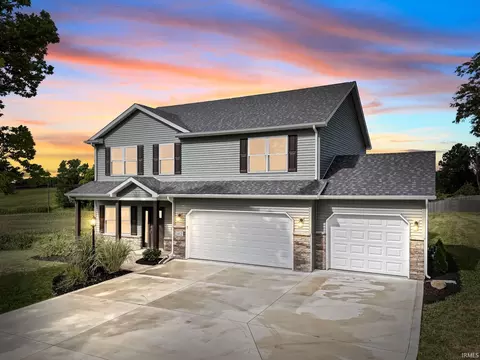
If you’ve been looking for a spacious home that blends style, comfort, and everyday functionality, the “Kaden” model by Ideal Builders is one you won’t want to miss. This stunning two-story offers 2,532 square feet of beautifully designed living space, giving your family room to grow and gather. From the moment you arrive, the curb appeal will draw you in. A three-car garage, eye-catching stone accents, a convenient concrete turnaround space with the driveway, and a welcoming covered entryway create a lasting first impression. Inside, a bright foyer sets the stage for the inviting atmosphere throughout. Just off the entry, a 16' x 21' flex room awaits—perfect for a home office, formal living, or playroom. At the heart of the home, the open-concept design seamlessly connects the kitchen, dining, and great room, making it ideal for everyday life and entertaining alike. The chef’s kitchen shines with an expansive island, custom hickory cabinetry by D & B Cabinet Company, premium counters, high-end appliances, and upgraded lighting for modern flair. A stylish half bath is also conveniently located on the main floor. Upstairs, you’ll find four generous bedrooms plus a versatile loft—perfect for cozy nights in. The primary suite is a true retreat, with a 14' x 16' sunlit bedroom, a walk-in closet with custom Closet Tamers system, and an ensuite bath with premium finishes and a 5' upgraded walk-in shower. Extra storage is tucked into a custom 3' x 5' linen closet. The second-floor laundry with attic access adds everyday convenience. Thoughtful upgrades throughout include a 95% efficient gas furnace, Anderson 100 Series Low-E windows, a 50-gallon water heater, upgraded vinyl plank flooring, rounded drywall corners, 52” ceiling fans, Landmark shingles, a wireless garage keypad, and a home warranty. To truly appreciate the craftsmanship and care in every detail, schedule your personal tour today—or take a virtual walkthrough to explore from home!