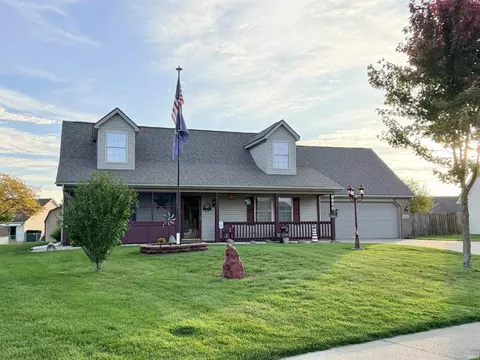
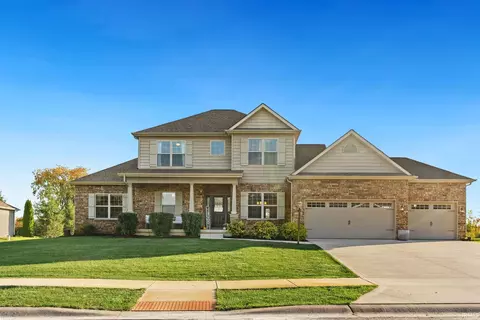
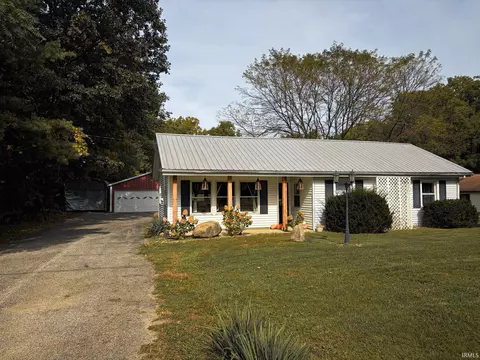
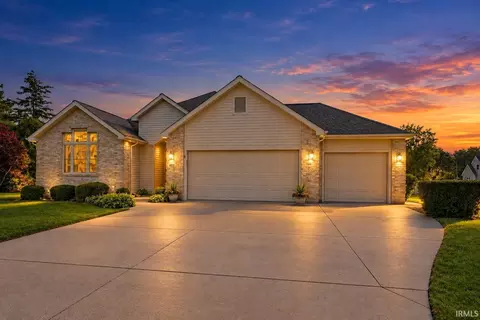
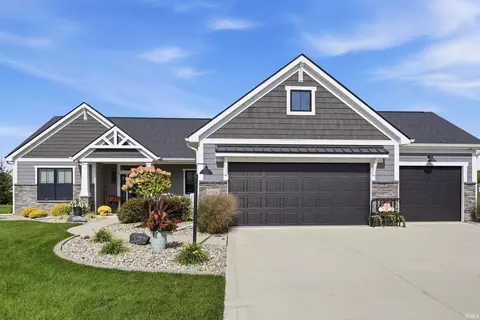
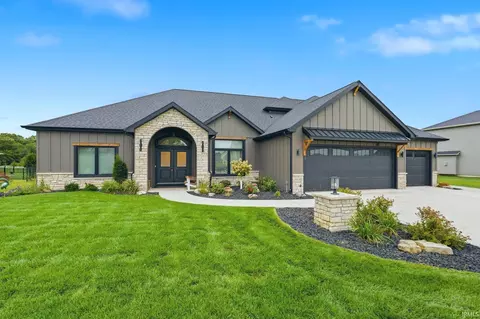
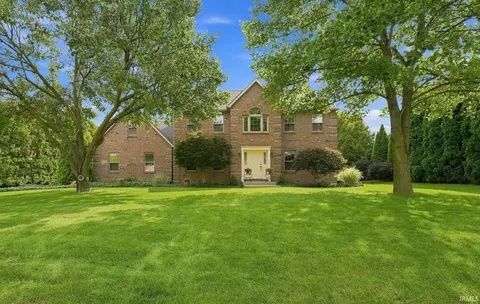
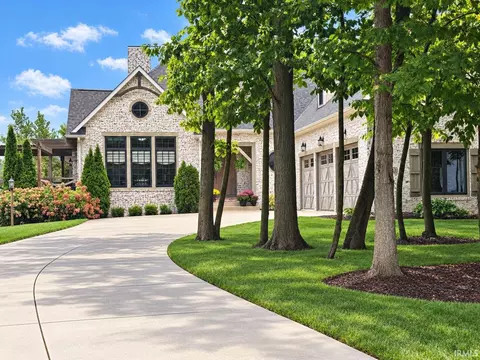
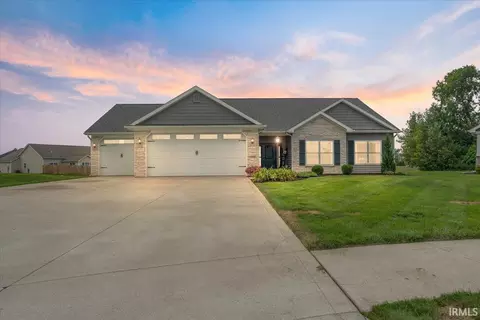
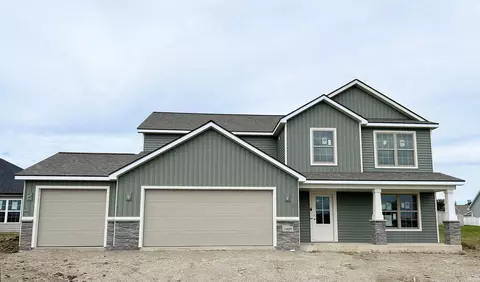
- $527,689
- 3Bd
- 2Ba
- 2,306 Sq Ft
Single Family Homes For Sale in 46706, IN | Page 2
67 Homes
46706, IN Homes for Sale
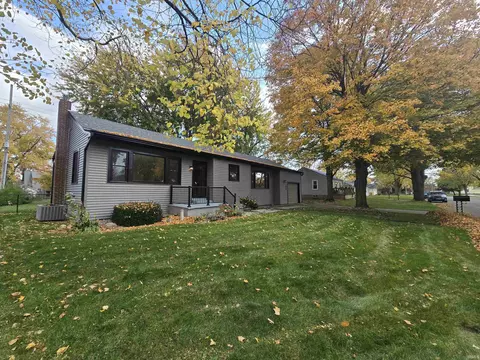
Great opportunity for an appealing & desirable ranch style home on a full basement right across the street from Memorial Park - spacious floor plan with new carpet & newer LVP - nice big picture windows to view the park across the street - living room & big family room - newer furnace & CA - dry, open basement layout has many possibilities & a finished room for many optional uses - exterior has many updates like newer siding, roof, windows and fence - front porch and back patio to enjoy in the warmer seasons - spacious back yard with a shed for extra storage - oversized, attached garage - long driveway & off-street parking - walking distance to schools and shopping - hurry, this won't last long. Take a look today & make your best offer. Quick and easy closing/possession. Taxes may change based on exemptions or lack thereof.
- $189,900
- 2Bd
- 1Ba
- 1,320 Sq Ft
46706, IN Homes for Sale
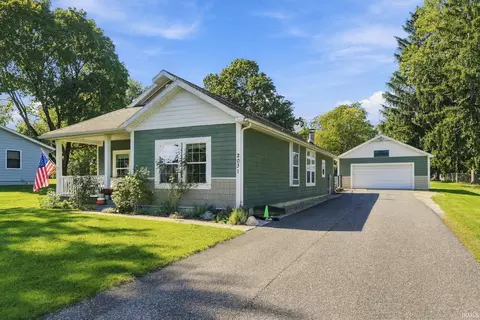
Welcome to 2031 Bradford Drive! This well-maintained 3-bedroom, 2-full-bath ranch offers 1,680 sq ft of living space on a spacious 0.459-acre lot! Built in 2005, this home features a desirable split-bedroom floor plan, 9-foot ceilings throughout, and plenty of room to spread out both inside and out. The spacious living room features a wood-burning fireplace, creating a warm and inviting space to relax or entertain. The kitchen offers beautiful blue cabinetry, abundant storage, ample countertop space, and convenient bar seating. Just off the kitchen, the dining area features a unique curved wall, multiple windows, and patio doors that fill the space with natural light. The primary suite offers a private bathroom complete with a soaking tub, double-sink vanity, and separate walk-in shower. On the opposite side of the home, you'll find two additional bedrooms with a full bathroom conveniently located between them. This bathroom has been updated within the last five years with new flooring, vanity, and paint! Additional updates include a furnace and energy-efficient heat pump approximately five years old and a water heater less than one year old. The home is all-electric and includes a separate laundry room with washer and dryer remaining! Step outside to enjoy the fully fenced backyard, complete with an oversized patio perfect for cookouts, entertaining, or simply relaxing outdoors. The playset stays, and a few raised garden beds offer a great opportunity for gardening enthusiasts! Need garage space? The 24x24 detached garage is insulated, equipped with propane heat (buyer to provide their own propane tank), and features 100-amp electrical service! With nearly half an acre, thoughtful updates, a functional floor plan, and plenty of outdoor space, this modular home has so much to offer at an affordable price! Don't miss your opportunity to make it yours. Schedule your private showing today!
- $269,900
- 3Bd
- 2Ba
- 1,680 Sq Ft
46706, IN Homes for Sale
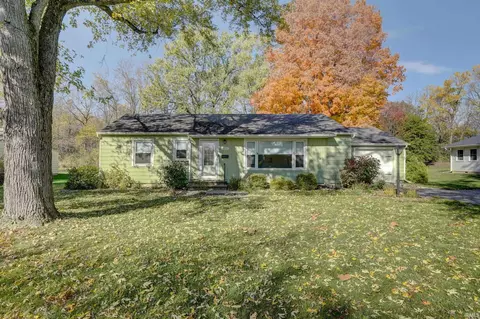
Welcome home to this charming, well-maintained 3-bedroom, 1-bath ranch offering comfort, convenience, and plenty of appeal! Step inside to find beautiful hardwood floors throughout and a spacious living room perfect for relaxing or entertaining. The inviting eat-in kitchen features an extra-large pantry, providing plenty of storage space. The beautifully remodeled bathroom adds a fresh, updated touch, while the furnace and central air, both approximately 5 years old, offer added peace of mind. Step outside to enjoy the generously sized, fenced in backyard, complete with raised garden beds and a storage shed for all your gardening tools and outdoor essentials. Conveniently located near walking trails, this home offers the perfect combination of comfortable living and outdoor enjoyment. Move-in ready and full of charm, this is one you won’t want to miss!
- $209,900
- 3Bd
- 1Ba
- 1,144 Sq Ft
46706, IN Homes for Sale
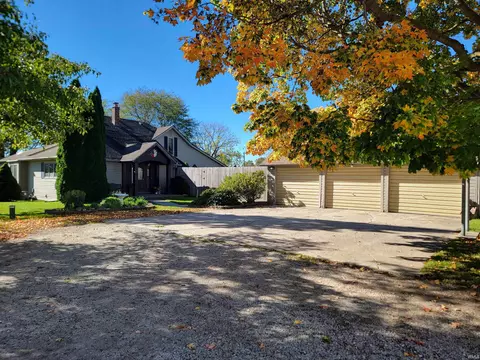
Unique Property with Space, Character, and Backyard Fun! Discover the perfect blend of charm, comfort, and outdoor enjoyment in this distinctive 3-bedroom, 1.5-bath home situated on 2.5 acres. (optionally available at 1.8 acres) The spacious foyer welcomes you inside, where natural leaf wallpaper adds a touch of character and warmth. The open-concept kitchen features ample custom solid wood cabinetry, offering timeless appeal and plenty of style. All appliances are included. The fireplace in the dining room creates an inviting atmosphere for gatherings. The great room boasts a cozy 2nd fireplace and built-in bookshelves, Fresh flooring in the foyer and dining area adds an updated touch. The convenient main-floor bedroom, full bathroom, and laundry make everyday living easy, while large closets provide ample storage throughout. Brand new furnace and AC. Outside, enjoy your own backyard retreat featuring an in-ground swimming pool with a slide inside a wood privacy fence and a gazebo for relaxing or entertaining. A spacious 3-car garage provides plenty of room for vehicles, Huge garden shed with windows and skylights is perfect for hobbies and storage. Multiple outbuildings including 52x54, 42x72 and 40x30 pole buildings plus a 40x60 wood barn for even more storage or space to house animals and a 10x12 shed. With 2.5 acres to enjoy, this property offers a wonderful combination of indoor character, outdoor recreation, and room to spread out. Come see all the possibilities this one-of-a-kind property has to offer!
- $599,900
- 3Bd
- 2Ba
- 2,965 Sq Ft
46706, IN Homes for Sale
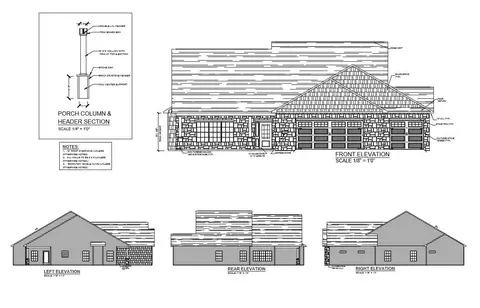
PUBLIC AUCTION: WEDNESDAY, NOVEMBER 11TH, 6:00 PM EASTERN | OPEN HOUSES: TUESDAY, NOVEMBER 3RD & MONDAY, NOVEMBER 9TH, 5:00 - 6:30 PM EASTERN | Welcome to this beautifully maintained, 2-story home located on a peaceful lot at 1308 Timber Trace in Auburn. Boasting wonderful curb appeal, the exterior features a brand-new 2026 roof, classic upper-level dormer windows, an inviting covered front porch with a charming screened-in sitting area, and an attached 2-car garage. Offering 2,240 square feet of spacious living space across two functional stories, the layout accommodates 3 comfortable bedrooms and 2 full bathrooms. The main level welcomes you with an expansive living room featuring newer neutral carpeting and a lighted ceiling fan, offering a versatile arrangement for relaxation and entertainment. Flowing into the heart of the home, the spacious country kitchen is outfitted with warm wood cabinets, laminate wood flooring, and recessed lighting. Just off the main living space, a stunning sunroom or bonus room steals the show with its vaulted tongue-and-groove plank ceiling, exposed accent beam, wraparound windows that flood the space with natural light, and direct access to the outdoors. Step into the expansive, flat backyard to find an ideal layout for outdoor enjoyment, highlighted by a mature shade tree, a central decorative garden bed, and two spacious storage sheds perfect for workshop space, tools, or seasonal gear. Conveniently located near local schools and community parks, this property represents an incredible opportunity to acquire a versatile, well-cared-for home in a highly desirable neighborhood. | The price stated on this property is a guideline value | This property may sell for more or less than the guideline value, depending on the outcome of the auction bidding. | Winning bidder shall owe $10,000.00 night of the auction | For all terms, please visit our website.
- $262,500
- 3Bd
- 2Ba
- 2,240 Sq Ft
46706, IN Homes for Sale
Welcome to 18916 Roselle Cove in Deer Hollow! Located in the highly desirable Leo school district, this beautifully maintained 5-bedroom, 3.5-bath home offers an exceptional combination of space, comfort, and functionality. Built in 2016 and situated on a generous .68-acre lot at the end of a private cul-de-sac, this home provides the extra room and privacy that make everyday living even more enjoyable. With approximately 4,100 square feet of finished living space, there is plenty of room to gather, entertain, and spread out. The spacious layout offers inviting living areas, while the full finished basement takes things a step further with custom-built-ins, luxury vinyl plank flooring, and versatile space perfect for a recreation room, home gym, movie nights, or hosting family and friends. 5 bedrooms and 3.5 bathrooms provide flexibility for a growing family, overnight guests, or a dedicated home office. The garage offers an added bonus with a deep third bay, providing extra room for storage, tools, hobbies, or additional equipment. Outside, the expansive .68-acre yard offers plenty of room to play, entertain, or simply enjoy the outdoors, while front-yard irrigation helps keep the lawn looking its best. This home offers a wonderful opportunity to enjoy both comfort and convenience. If you've been looking for a home with room to grow, space to entertain, and a setting that feels a little more tucked away, 18916 Roselle Cove is one you'll want to see for yourself!
- $684,900
- 5Bd
- 4Ba
- 4,122 Sq Ft
46706, IN Homes for Sale
Adorable country home on 1 acre with a sweet start to your homesteading dreams! This charming 1,108-square-foot home offers 2 bedrooms, 1 bath, and beautifully updated kitchen and bathroom spaces. Outside, the 40 x 24 pole building provides plenty of room for storage, hobbies, gardening equipment, or a workshop. Enjoy an established bounty of approximately 90 strawberry plants, 5 Concord grapevines, an apple tree, a peach tree, and raspberry bushes—ready for you to embrace the joy of growing your own food. With room to garden, relax, and enjoy country living, this property offers a wonderful blend of cozy comfort and outdoor possibilities. Come discover your own little slice of the country! (professional photos coming MONDAY)
- $250,000
- 2Bd
- 1Ba
- 1,108 Sq Ft
46706, IN Homes for Sale
Spacious 3,702 sq. ft. ranch with a daylight basement in Auburn! This 3-bedroom, 3-full-bath home offers generous living space and desirable features throughout. The kitchen boasts custom hickory cabinetry, a stylish backsplash, and all appliances included. The oversized primary suite features a large full bath with a jetted tub, double-sink vanity, and an expansive walk-in closet. The 3-car garage provides plenty of room for your collector cars, weekend rides, or additional storage. Enjoy outdoor living on the wood deck. The large daylight basement offers additional living and entertaining space, complete with a full bath and fireplace. An additional unfinished basement area provides excellent potential for storage, a workshop, or future expansion, with a separate staircase leading directly to the garage. The home is wired for a generator, and the generator is included with the property. Newer flooring and a roof approximately 8 years old add to the appeal. With its spacious layout, versatile basement areas, and ample garage space! Close to downtown happening Auburn!
- $429,900
- 3Bd
- 3Ba
- 3,366 Sq Ft
46706, IN Homes for Sale
OPEN HOUSE | Sunday, November 1 | 2–4 p.m. BETTER THAN NEW in Bridgewater! Enjoy exceptional golf-course living in this beautifully maintained 2022-built ranch, overlooking the 12th-hole tee box with sweeping fairway and pond views. Professional landscaping, concrete curbing, decorative beds, and Govee lighting along the front of the home create impressive curb appeal. Inside, the 2,010-square-foot open floor plan features 3 bedrooms and 2 full bathrooms. A cathedral ceiling adds an airy feel to the great room, while the kitchen offers stainless-steel LG appliances and soft-close cabinets and drawers. The spacious primary suite includes a beautifully finished bathroom with a tiled walk-in shower. The 3-car garage features a Wi-Fi smart-capable garage door opener and a large attic space above for additional storage. The outdoor living space is a true showstopper! An impressive 20' × 30' concrete patio offers approximately 600 square feet for entertaining, morning coffee, or relaxing while enjoying the fairway and pond views. Surround sound throughout the sunroom and outdoor patio area makes gathering even more enjoyable, while the fenced backyard provides a defined space without taking away from the scenery. We’d love to welcome you this Sunday—come see what makes this home so special!
- $454,900
- 3Bd
- 2Ba
- 2,010 Sq Ft
46706, IN Homes for Sale
Leo Schools and over $70K in seller upgrades in the last few months! Step in across your warm and welcoming light luxury plank floors and you'll see how your unique and stylish fixtures are an immediate conversation starter. You're invited home by the open living area where you can cozily curl up by the gas log fireplace or sit and chat at the breakfast bar without disrupting the flow in your designer chef's kitchen. Your ample, custom, two-tone soft-close cabinets are complimented by the quartz counters & backsplash and sleek stainless steel appliances, while your corner pantry offers plenty of out-of-sight storage. The split bedroom floor plan provides privacy and an abundance of space with clever built-ins for show or storage, two spacious bedrooms on either side of a full bathroom, a den (or bedroom #5) adjacent to the front door, a wide and convenient mudroom in which to easily kick off your shoes and coats, and a designated laundry room just outside the roomy master ensuite. Your master bedroom is a show stopper with plush carpet, a dark tray ceiling to send you off to sleep with ease, a designer spa bathroom with warm tile, custom shower doors, an extra deep soaking tub, and your dream closet just through the pocket door. Upstairs you'll be surprised by the size of the loft with so much room for activities- a second living space, a craft or puzzle room, a kids' area... the opportunities are boundless as the second floor also has it's own full bathroom and another bedroom. The three car garage has a great number of metal cabinets plus overhead storage in addition to pull-down attic stairs. Included appliances are the built-in microwave, dishwasher, water softener, refrigerator, and range. Breathe a sigh of relief knowing the security system and cameras are staying with the home and every lock has been replaced with a smart key system, allowing for easy rekeying to make them your own. The seller has thoughtfully had drainage and buried downspout extensions installed along with the new, warrantied landscaping and the new fence. Home has a transferrable 10-year builder warranty which conveys with the purchase with a simple signature at no charge. The only thing missing is you!
- $620,000
- 5Bd
- 3Ba
- 2,867 Sq Ft
46706, IN Homes for Sale
Welcome to this stunning Classic Colonial custom-built home offering nearly 4,000 sq. ft. of beautifully finished living space on a .4-acre landscaped lot in Auburn's Village of Duesenberg. Rich in character, this 4-bedroom, 3.5-bath residence delivers exceptional comfort, craftsmanship, and curb appeal!Step inside to a warm and inviting main level featuring hardwood floors, a bright sunroom, and spacious gathering areas ideal for both everyday living and entertaining. The custom kitchen comes equipped with upgraded granite countertops and beautiful ceramic tile. The home's thoughtful layout flows seamlessly, highlighted by updated second floor baths with granite countertops and ceramic flooring.The fully finished basement with full bath expands your living space even further, perfect for recreation, exercise or relaxation.Outdoors, enjoy a private paver stone patio surrounded by mature landscaping, offering a serene setting for quiet mornings and hosting guests. The .4-acre lot provides the ideal balance of space and low-maintenance enjoyment.This home blends timeless colonial architecture with modern updates, delivering a rare combination of elegance, comfort, and functionality.
- $574,900
- 4Bd
- 4Ba
- 3,969 Sq Ft
46706, IN Homes for Sale
From the moment you arrive, this home makes a statement. This French Country-inspired residence showcases a level of architectural character, craftsmanship, & specialty finishes that are a rare find—creating a home that is as memorable as it is beautiful. Step through the impressive 8-foot entry door & into a thoughtfully designed interior where beautiful wood flooring flows throughout the main level. The foyer opens naturally into the heart of the residence, with the well-appointed kitchen, expansive Great Room, & dining area creating an inviting space designed for both everyday living & entertaining. The kitchen features a generous breakfast bar, while a two-way fireplace creates a stunning architectural focal point, elegantly separating the Great Room from the TV sitting area. The connection between indoor & outdoor living is exceptional. Step from the Great Room onto the large outdoor deck & arbor, where you can relax, entertain, & enjoy beautiful sunset views overlooking the pond. The primary suite on the main level is sure to WOW you, from the custom french doors to the hand painted accent wall that matches the custom tiled shower & his & hers closets, it's absolutely stunning! The finished living spaces continue throughout the home, with 2 additional bedrooms & a loft space on the 2nd level, plus 2 more bedrooms in the lower daylight basement. The versatile layout provides incredible flexibility for guests, family, hobbies, or work-from-home needs. The lower level also features a large living/rec space w/ endless possibilities. Create your own private theater, game room, entertaining space, or combination of all 3. It's already plumbed for a wet bar, making it easy to add one & customize the area to fit your lifestyle & vision. 2 furnace & AC systems provide climate control on all levels, while 2 sump pumps & a whole-house generator offer added peace of mind. An irrigation system helps keep the lawn stay healthy & green all summer. Set on over ¾ of an acre, the property provides plenty of room to expand your outdoor living space & create your own private oasis. With space to add a pool, the possibilities for outdoor entertaining & relaxation are truly exciting. It comes with an Auburn address but is only 10 minutes from Parkview Hospital, in the Leo school district, w/ bus transportation stopping right out front. This is not a home designed to blend in. It's a MUST SEE!
- $890,000
- 5Bd
- 4Ba
- 4,982 Sq Ft
46706, IN Homes for Sale
All the benefits of new construction without the wait! Still under the original builder's warranty, this custom built pond-front home offers over 1700 square feet of living space, 9-ft ceilings throughout home, 3 bedrooms, 2 full baths, an oversized 21'x26' two car garage, as well an extra deep 12'x35' garage 3rd bay. After stepping into the foyer, you'll be greeted by the spacious living room with chamfer ceiling, ceiling fan, and double windows to view the pond from. Large kitchen overlooking the great room features center island with elevated breakfast bar, island pendant lighting, upgraded cabinetry, high-definition countertops, and built-in desk making the perfect office/organization area. All stainless steel kitchen appliances included in sale. Right off the kitchen is the huge 7'x4' walk-in pantry with ample shelving throughout. Primary bedroom has private full bath with cultured marble vanity top, ceramic tile walk-in shower, and pocket door to large walk-in closet. Bedrooms 2 and 3 are both nice in size and include ceiling fans. Second full bath has tub/shower combination, high-definition countertop, and linen closet. Hallway from garage entry has organization cubby with bench seat and hanging hooks and large storage closet. Oversized laundry room with washer and dryer included in sale, storage shelving, and matching storage cabinet with hanging rod. When homeowner built the home, they made sure both the 2-car garage and 3rd bay were upgraded in size and included floor drains. Oversized pull-down staircase to attic storage, utility sink in 3rd bay, and 220 amp outlet. Extra deep concrete driveway adds piece of mind for guest parking. This home was built on a great cul-de-sac lot and offers beautiful views of the pond and adjacent wooded area. 11'x13' rear covered patio steps out onto the additional concrete patio that has more than enough space for patio furniture, the grill, and to entertain.
- $364,900
- 3Bd
- 2Ba
- 1,705 Sq Ft
46706, IN Homes for Sale
Lancia's Addyson has 2,264 sq.ft. and a 3-Car Garage. 4 Bedrooms, 2.5 Baths, Office-Bonus Room off Foyer with single French Door, crown molding and closet storage. Great Room, Nook, and Kitchen is an open plan. Kitchen has island, breakfast bar, walk-in Pantry, 36" lower cabinet space for appliances or coffee bar. Quartz countertops in Kitchen and Baths. Kitchen has ceramic backsplash, painted cabinets, Stainless Fridge, Microwave, Dishwasher, smooth-top range. 12 x 10 Patio off the Nook. Iron balusters trim an "L" shape staircase leading to the upstairs. 4 Bedrooms, 2 Full Baths and Laundry Room upstairs with washer, dryer and pocket door. Owner Suite has cathedral ceiling with ceiling fan, walk-in closet and private Bath with dual sink vanity and 5' Shower. 2nd Bath has separate vanity from rest of Bath. Vinyl plank flooring in Kitchen, Nook, Foyer, Baths, Laundry Room and Bonus-Office Room. Garage is painted, finished and has pull down staircase for storage. A Simplx Smart home with a Lancia 2-year guarantee and in-house service. Located just minutes from Fort Wayne in beautiful Auburn, Bear Creek community boasts trails, ponds, and preserved natural areas. Home is the same floorplan as the Lancia Shadowood Lakes Model.
- $399,900
- 4Bd
- 3Ba
- 2,264 Sq Ft
46706, IN Homes for Sale
Beautiful new home by Granite Ridge Builders in Watson Estates with a covered rear veranda. This split bedroom ranch home offers a large great room with a cathedral ceiling. The kitchen is also open and has quartz countertops, breakfast bar for seating, stainless steel gas range, dishwasher and custom cabinets including a wood hood and several glass front doors. The primary bedroom has a private entry, large walk-in closet and bathroom with a wider vanity and 5' shower. The garage has a hybrid polymer floor coating. This home has Andersen high performance windows, tankless gas water heater, 2-stage gas furnace, landscaping in front, luxury vinyl plank thru-out and custom closets.
- $369,900
- 3Bd
- 2Ba
- 1,354 Sq Ft
46706, IN Homes for Sale
Beautiful two-story home in Northwest Allen County with a huge backyard. The kitchen has custom cabinetry with quartz tops and a breakfast bar. Off the nook is a large patio overlooking the large backyard. The great room has a large picture window providing natural light. The second level has four bedrooms and two spacious bathrooms. Other features include: Andersen high performance windows, luxury vinyl plank, hybrid polymer garage floor and two stage gas furnace.
- $389,900
- 4Bd
- 3Ba
- 1,806 Sq Ft
See More Homes
Adjust filters to expand your search.
51 - 67 of 67 Houses for sale in 46706
Don’t see what you’re looking for?
A local real estate agent is the best way to get access to exclusive and off-market properties so you can find home.
Explore nearby locations
The prices shown are the median list prices.Auburn Homes for sale
$217,450
Fort Wayne Homes for sale
$206,600
Garrett Homes for sale
$174,900
Kendallville Homes for sale
$184,900
Angola Homes for sale
$244,900
New Haven Homes for sale
$244,450
Huntertown Homes for sale
$319,900
Hicksville Homes for sale
$150,000
Bryan Homes for sale
$127,450
Ligonier Homes for sale
$239,900
Churubusco Homes for sale
$163,200
Waterloo Homes for sale
$139,900
Butler Homes for sale
$1,172,500
Columbia City Homes for sale
$119,900
Avilla Homes for sale
$245,900
Grabill Homes for sale
$213,400
46816, IN Homes for sale
$201,000
46815, IN Homes for sale
$242,500
46845, IN Homes for sale
$367,450
46825, IN Homes for sale
$210,000
46806, IN Homes for sale
$129,950
46835, IN Homes for sale
$250,000
46818, IN Homes for sale
$309,900
46805, IN Homes for sale
$172,900
46808, IN Homes for sale
$170,000
46774, IN Homes for sale
$279,900
Arlington Park Homes for sale
$237,450
Lake Pointe Villas Homes for sale
$350,000
Downtown Fort Wayne Homes for sale
$317,000
Pine Valley Homes for sale
$353,750
Sawmill Woods Homes for sale
$172,000
Wyndemere Homes for sale
$529,950
West Central Homes for sale
$277,450
Hacienda Village Homes for sale
$500,000
Countryside Homes for sale
$259,900
Noble County Homes for sale
$200,002
Allen County Homes for sale
$275,000
Steuben County Homes for sale
$279,900
Paulding County Homes for sale
$129,900
Whitley County Homes for sale
$232,323
Williams County Homes for sale
$129,900
Lagrange County Homes for sale
$298,500
De Kalb County Homes for sale
$208,000
Defiance County Homes for sale
$129,000
Narrow your search
46706, IN real estate market trends
Statistics as of November 2026
$375K
Avg. list price
$202/Sqft
Avg. price/sqft
67
Homes for sale
1,860 Sqft
Avg. home size
42 Days
Avg. days on market
Movoto makes it easy to track market trends in 46706, IN. Whether you’re entering the market or planning your next move, understanding these key metrics can guide smart decisions. Looking for more detailed housing market stats in 46706, IN?
Schools
Frequently Asked Questions about 46706, IN
It is affordable to live in 46706. Buying a home in 46706 is 1% less expensive compared with the national average.
The housing market in 46706 is slowing down. In November 2026, homes to buy in 46706 spent an median 41 days on the market, a 35% decrease from November 2025 last year.
The best and safest neighborhoods to live in 46706 in November 2026 are Wyndemere, Hacienda Village, North Pointe Woods, Pine Valley, Lake Pointe Villas, Northwest Passage, Lincoln Village, Downtown Fort Wayne, Wildwood Park, Windsor Woods, West Central, Kensington Downs, Countryside, Bohde Grove, Arlington Park, North Anthony, Indian Village, Crown Colony, Sawmill Woods, Park Place Condominiums
In November 2026, 46706 homes were listed to buy for a median price of $364K, with 25% down you would need $2.01K/month to cover expenses and assume that's 35% of your total monthly income, your total yearly income would need to be $68.9K.