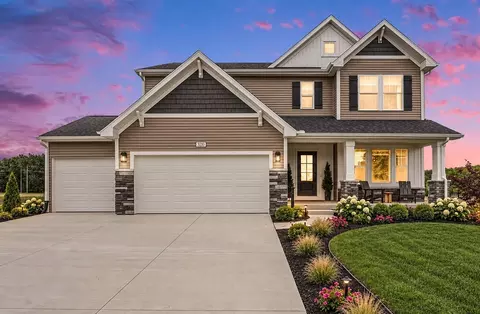
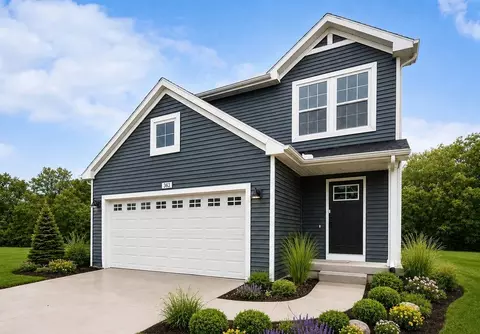
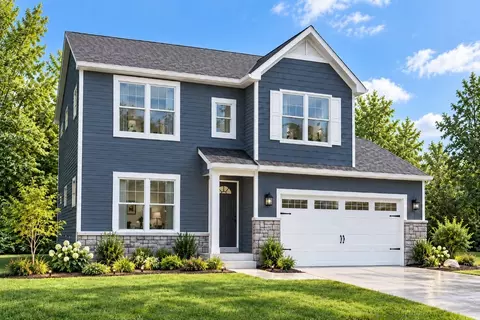
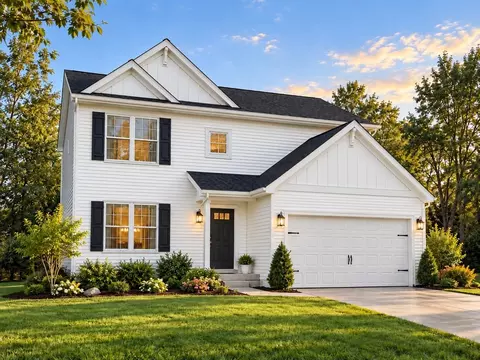
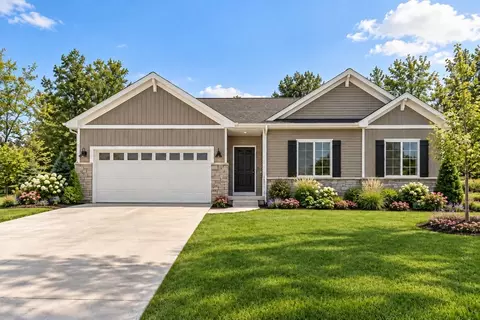
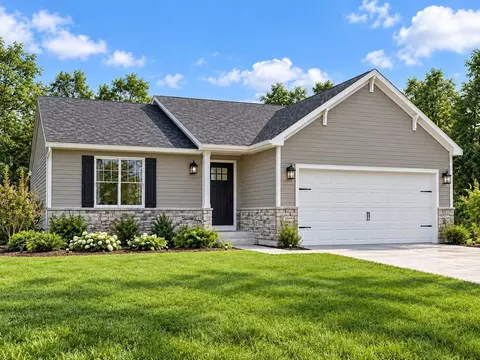
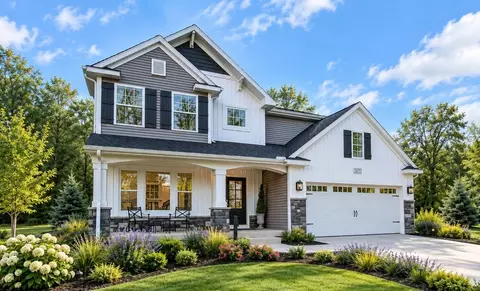
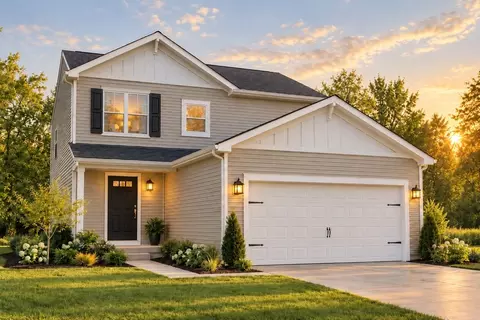
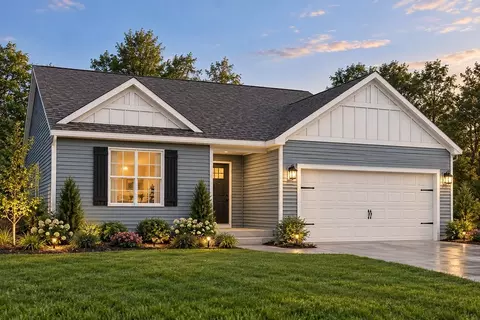
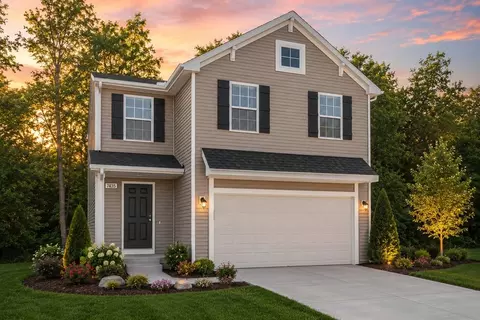
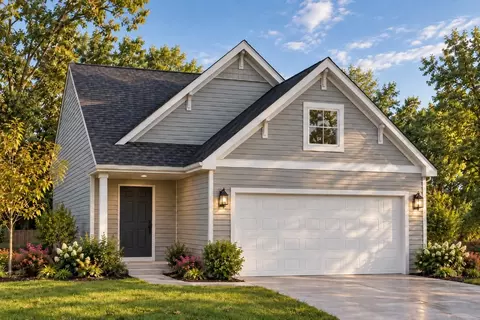
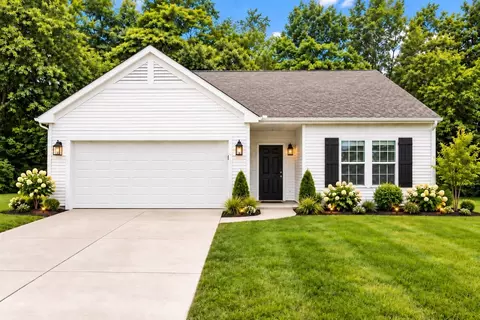
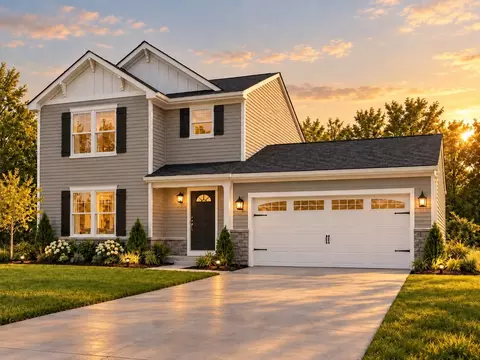
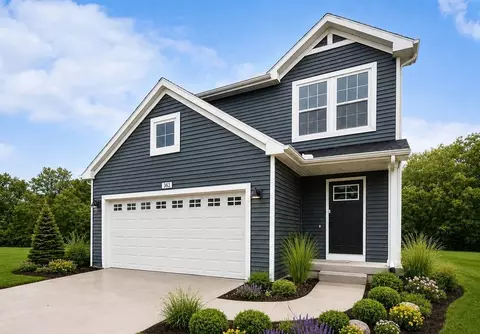
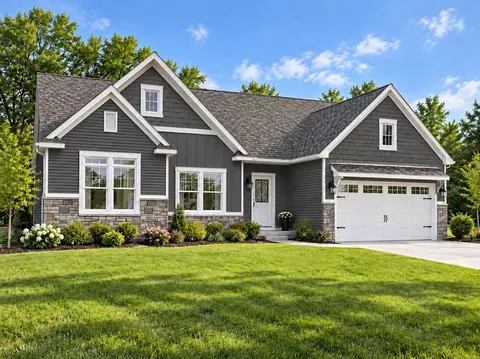
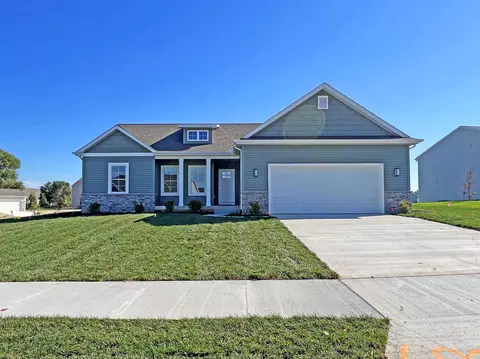
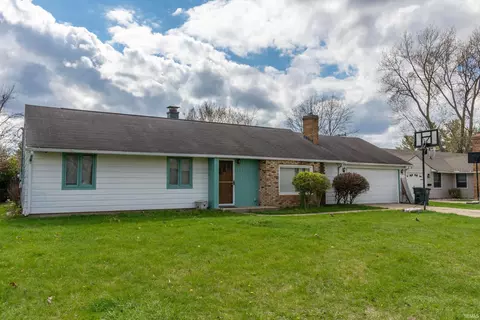
- $343,900
- 3Bd
- 1Ba
- 1,526 Sq Ft
46614 Real Estate & 46614, IN Homes For Sale | Page 3
205 Homes
46614, IN Homes for Sale
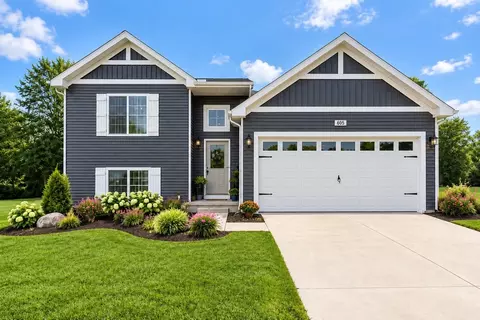
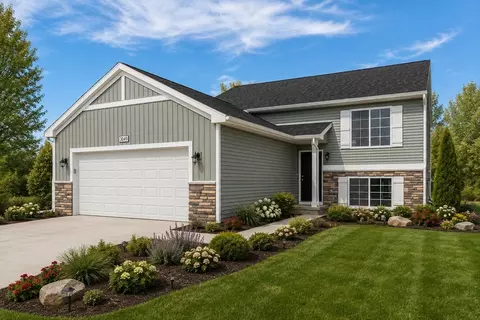
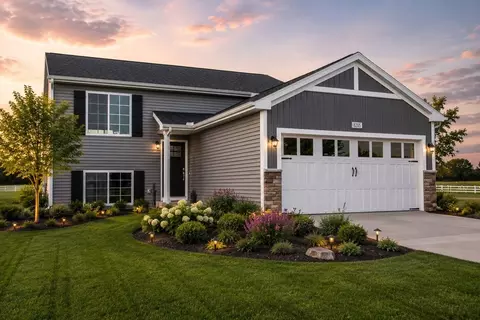
This thoughtfully designed split-level home offers 2,072 square feet, 4 bedrooms, and 2 full baths with a layout that maximizes both shared living space and private retreats. The upper level features an open concept great room nook and kitchen for optimal comfort and continuity. The kitchen offers the option for desirable finishes including quartz countertops, tile backsplash, an array of cabinetry and appliance packages. The primary suite is privately positioned on the upper level and includes its own full bath and generous closet space. The lower level adds exceptional flexibility with a full recreation room that can easily serve as an office, study area, or den. 2 - 3 bedrooms, full bathroom, while a dedicated utility area. Daylight windows bring in abundant natural light, making the lower level feel open and welcoming.
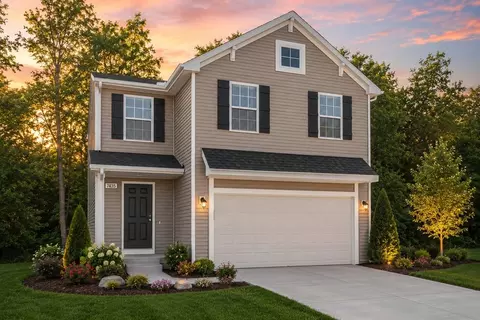
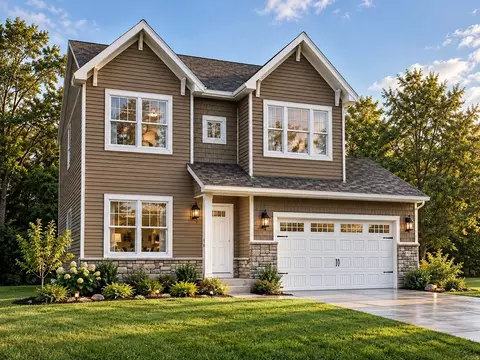
- $330,900
- 3Bd
- 2Ba
- 2,072 Sq Ft
46614, IN Homes for Sale
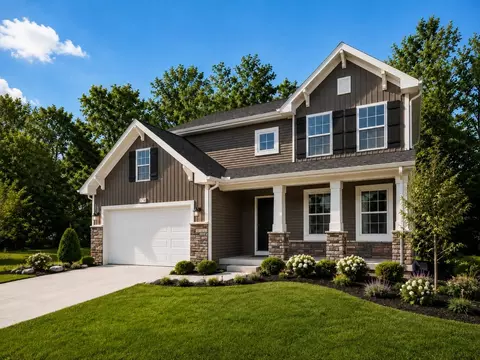
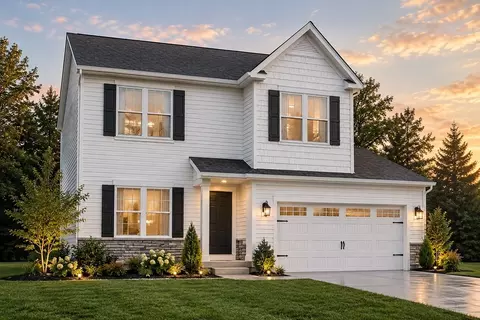
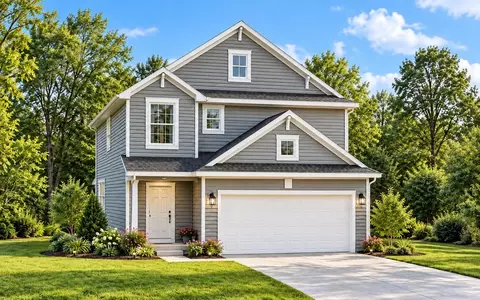
The Elements 2200 is a traditional 2-story floor plan with a footprint designed for optimal and inclusive living & storage.
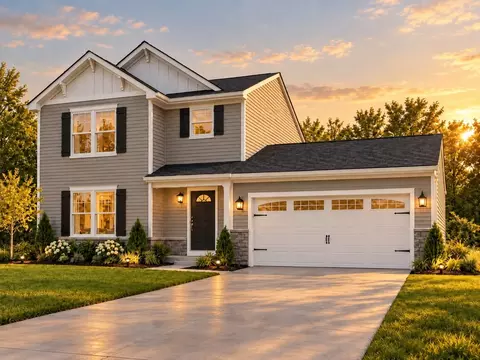
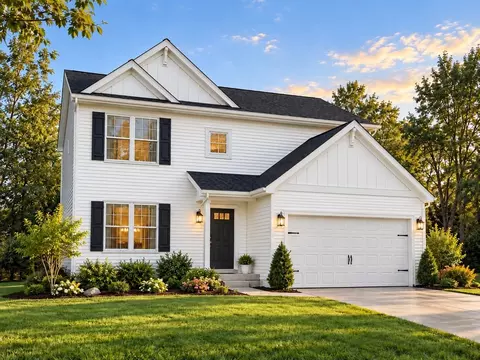
- $370,900
- 3Bd
- 2Ba
- 2,246 Sq Ft
46614, IN Homes for Sale
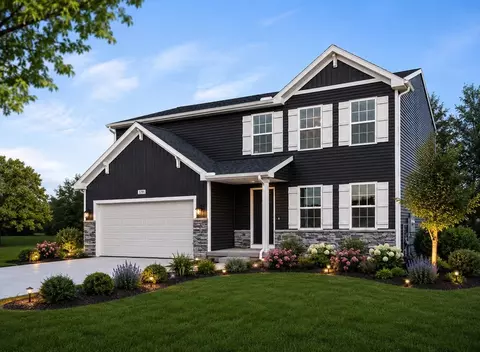
The Elements 2090 is a traditional 2-story floor plan with a footprint designed for optimal and inclusive living & storage.
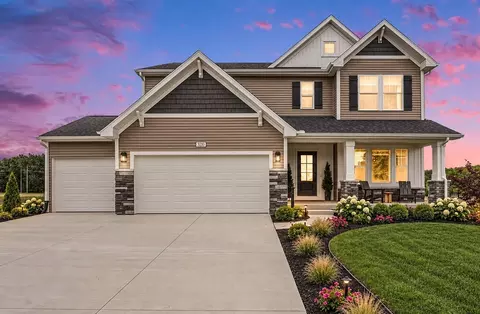
- $368,900
- 3Bd
- 2Ba
- 2,089 Sq Ft
46614, IN Homes for Sale
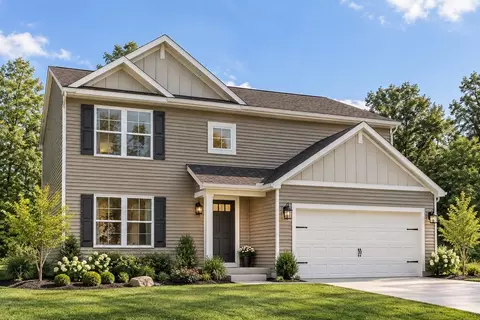
The Elements 2390 is a traditional 2-story floor plan with a footprint designed for optimal and inclusive living & storage.
- $381,900
- 3Bd
- 2Ba
- 2,393 Sq Ft
46614, IN Homes for Sale
The Integrity 2085 is a traditional 2-story floor plan with a footprint designed for optimal and inclusive living & storage.
- $358,005
- 5Bd
- 2Ba
- 2,083 Sq Ft
46614, IN Homes for Sale
The Integrity 1750 is a traditional split-level floor plan with a footprint designed for optimal and inclusive living & storage.
- $317,900
- 3Bd
- 2Ba
- 1,662 Sq Ft
46614, IN Homes for Sale
The Integrity 1520 is a traditional 2-story floor plan with a footprint designed for optimal and inclusive living & storage.
- $322,900
- 3Bd
- 2Ba
- 1,516 Sq Ft
46614, IN Homes for Sale
The Integrity 1910 is a traditional 2-story floor plan with a footprint designed for optimal and inclusive living & storage.
- $351,005
- 4Bd
- 2Ba
- 1,911 Sq Ft
46614, IN Homes for Sale
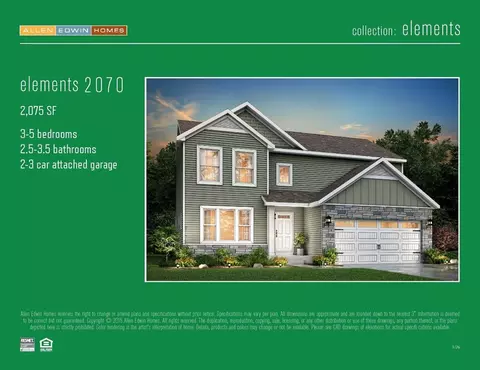
Designed to balance everyday functionality with inviting living spaces, this two-story home offers 4 bedrooms and 2.5 baths in a layout that feels both spacious and thoughtfully arranged from the start. A welcoming reception foyer creates a true sense of arrival and includes access to a powder bath and storage closet, keeping daily essentials neatly organized. Just beyond, the great room unfolds with open sight lines to a dedicated dining nook and a beautifully appointed kitchen centered around a 48-inch prep island that provides additional counter space and storage. A mudroom offers a seamless transition to the attached two-stall garage, serving as a convenient landing zone for busy days. Upstairs, all four bedrooms are thoughtfully positioned for comfort and privacy. The oversized primary suite offers a relaxing retreat with an L-shaped walk-in closet and a private bath. Three additional bedrooms provide versatility for guests, hobbies, or workspaceone featuring its own walk-in closet. A full bath and centrally located laundry room complete the second floor, bringing together comfort, storage, and smart design in a home that truly lives well.
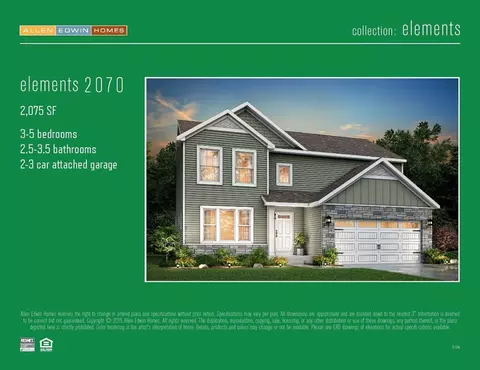
- $360,900
- 3Bd
- 2Ba
- 2,075 Sq Ft
46614, IN Homes for Sale
If you're searching for a traditional home without sacrificing style or space, this 1,682 square foot design delivers with 3 bedrooms and 2.5 baths. The front door reveals a spacious great room that immediately feels welcoming and open, then flows naturally into a well-equipped kitchen with abundant cabinet and counter space and a 48-inch prep island that anchors the room. The dedicated dining nook offers plenty of room for a large table, making gatherings feel easy and comfortable. A bright laundry room brings natural light to everyday tasks, while the mudroom provides a practical landing space with a storage closet, access to the garage, and a conveniently located guest powder room. Upstairs, three generously sized bedrooms create inviting retreats, including a primary suite with a spacious walk-in closet and a private bath complete with its own linen closet. A full bath serves the additional bedrooms, rounding out a home that blends immediate availability with thoughtful design and everyday comfort. For even more flexibility, an optional finished basement can add a recreation room, bathroom, and guest bedroom, expanding the home with additional space for relaxing, entertaining, or hosting overnight guests.
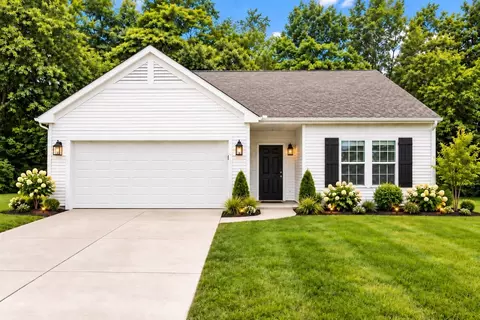
- $340,900
- 3Bd
- 2Ba
- 1,682 Sq Ft
46614, IN Homes for Sale
The Integrity 2080 is a traditional 2-story floor plan with a footprint designed for optimal and inclusive living & storage.
- $356,900
- 4Bd
- 2Ba
- 2,062 Sq Ft
46614, IN Homes for Sale
The Integrity 1605 is a traditional ranch floor plan with a footprint designed for optimal and inclusive living & storage.
- $360,900
- 3Bd
- 2Ba
- 1,603 Sq Ft
46614, IN Homes for Sale
The Integrity 2061 is a traditional split-level floor plan with a footprint designed for optimal and inclusive living & storage.
- $325,900
- 3Bd
- 2Ba
- 2,060 Sq Ft
46614, IN Homes for Sale
The Integrity 1830 is a traditional 2-story floor plan with a footprint designed for optimal and inclusive living & storage.
- $341,900
- 4Bd
- 2Ba
- 1,830 Sq Ft
46614, IN Homes for Sale
This popular traditional two-story home offers 1,870 square feet of thoughtfully designed living space with 3 bedrooms, 2.5 baths, and a versatile second-floor game room that can be converted to a fourth bedroom. With a layout that balances defined spaces with an easy, natural flow, the home is designed for comfortable everyday living. A dedicated foyer creates a welcoming entry while providing separation from the main living areas, along with a convenient coat closet and nearby powder room. Beyond the foyer, the spacious great room opens naturally to the dining nook and kitchen, creating connected living spaces while still giving gathering, dining, and relaxation their own sense of place. The kitchen serves as a functional centerpiece with 48-inch prep island offering additional workspace and seating. Just beyond the kitchen, a dedicated laundry room, additional storage closet, and mudroom with garage access help keep everyday routines organized. Upstairs, the spacious primary suite extends from the front to the back of one side of the home, creating a comfortable retreat with a large private bath and expansive walk-in closet. Two additional bedrooms, a full bath, and the game room complete the second floor. Use the game room as a flexible space for entertainment, hobbies, a home office, or choose the fourth-bedroom configuration for additional sleeping space. For even more flexibility, an optional finished basement can add a recreation room, bathroom, and guest bedroom, expanding the home with additional space for relaxing, entertaining, or hosting overnight guests.
- $349,900
- 3Bd
- 2Ba
- 1,870 Sq Ft
46614, IN Homes for Sale
This thoughtfully designed ranch home offers 1,252 square feet with 2 bedrooms and 1 full bath, delivering the ease of single-story living without sacrificing space or style. The open layout creates a natural flow between the great room, kitchen, and dining area, making the home feel bright, comfortable, and connected. Whether enjoying a quiet evening or hosting friends, the main living space feels welcoming and functional. Both bedrooms are generously sized, offering flexibility for guests, a home office, or hobby space. Designed with desirable upgraded finishes throughout, this home blends modern touches with everyday practicality in a layout that feels easy to maintain and even easier to enjoy.
- $324,005
- 2Bd
- 1Ba
- 1,252 Sq Ft
46614, IN Homes for Sale
Designed to balance everyday functionality with inviting living spaces, this two-story home offers 4 bedrooms and 2.5 baths in a layout that feels both spacious and thoughtfully arranged from the start. A welcoming reception foyer creates a true sense of arrival and includes access to a powder bath and storage closet, keeping daily essentials neatly organized. Just beyond, the great room unfolds with open sight lines to a dedicated dining nook and a beautifully appointed kitchen centered around a 48-inch prep island that provides additional counter space and storage. A mudroom offers a seamless transition to the attached two-stall garage, serving as a convenient landing zone for busy days. Upstairs, all four bedrooms are thoughtfully positioned for comfort and privacy. The oversized primary suite offers a relaxing retreat with an L-shaped walk-in closet and a private bath. Three additional bedrooms provide versatility for guests, hobbies, or workspaceone featuring its own walk-in closet. A full bath and centrally located laundry room complete the second floor, bringing together comfort, storage, and smart design in a home that truly lives well.
- $334,900
- 3Bd
- 2Ba
- 2,075 Sq Ft
46614, IN Homes for Sale
This thoughtfully designed split-level home offers 2,072 square feet, 4 bedrooms, and 2 full baths with a layout that maximizes both shared living space and private retreats. The upper level features an open concept great room nook and kitchen for optimal comfort and continuity. The kitchen offers the option for desirable finishes including quartz countertops, tile backsplash, an array of cabinetry and appliance packages. The primary suite is privately positioned on the upper level and includes its own full bath and generous closet space. The lower level adds exceptional flexibility with a full recreation room that can easily serve as an office, study area, or den. 2 - 3 bedrooms, full bathroom, while a dedicated utility area. Daylight windows bring in abundant natural light, making the lower level feel open and welcoming.
- $304,900
- 3Bd
- 2Ba
- 2,072 Sq Ft
46614, IN Homes for Sale
The Elements 2100 is a traditional 2-story floor plan with a footprint designed for optimal and inclusive living & storage.
- $337,900
- 3Bd
- 2Ba
- 2,121 Sq Ft
46614, IN Homes for Sale
The Elements 2700 is a traditional 2-story floor plan with a footprint designed for optimal and inclusive living & storage.
- $379,900
- 4Bd
- 2Ba
- 2,735 Sq Ft
46614, IN Homes for Sale
The Integrity 1605 is a traditional ranch floor plan with a footprint designed for optimal and inclusive living & storage.
- $334,900
- 3Bd
- 2Ba
- 1,603 Sq Ft
46614, IN Homes for Sale
Designed with both structure and openness in mind, this 2,278 square foot two-story home offers 4 bedrooms and 2.5 baths with spaces that feel intentional and well balanced. A welcoming foyer sets the tone, leading to a conveniently placed powder room and a versatile den at the front of the homeperfect for a dedicated office, library, or quiet retreat. Just beyond, the formal dining room flows into a well-planned kitchen featuring a versatile 48-inch island for additional prep space, storage, and seating to keep conversations flowing and natural light moving throughout the main floor. Upstairs, 4 spacious bedrooms create comfortable separation from the main living areas. The primary suite offers a generous walk-in closet and private bath, creating a relaxed escape at the end of the day. Three additional bedrooms are positioned near a full bath and a centrally located laundry room.
- $340,900
- 3Bd
- 2Ba
- 2,276 Sq Ft
46614, IN Homes for Sale
The Integrity 2061 is a traditional split-level floor plan with a footprint designed for optimal and inclusive living & storage.
- $299,900
- 3Bd
- 2Ba
- 2,060 Sq Ft
46614, IN Homes for Sale
This thoughtfully designed ranch home offers 1,252 square feet with 2 bedrooms and 1 full bath, delivering the ease of single-story living without sacrificing space or style. The open layout creates a natural flow between the great room, kitchen, and dining area, making the home feel bright, comfortable, and connected. Whether enjoying a quiet evening or hosting friends, the main living space feels welcoming and functional. Both bedrooms are generously sized, offering flexibility for guests, a home office, or hobby space. Designed with desirable upgraded finishes throughout, this home blends modern touches with everyday practicality in a layout that feels easy to maintain and even easier to enjoy.
- $298,005
- 2Bd
- 1Ba
- 1,252 Sq Ft
46614, IN Homes for Sale
The Integrity 1560 is a traditional 2-story floor plan with a footprint designed for optimal and inclusive living & storage.
- $302,005
- 3Bd
- 2Ba
- 1,576 Sq Ft
46614, IN Homes for Sale
The Elements 2200 is a traditional 2-story floor plan with a footprint designed for optimal and inclusive living & storage.
- $344,900
- 3Bd
- 2Ba
- 2,246 Sq Ft
46614, IN Homes for Sale
The Integrity 2080 is a traditional 2-story floor plan with a footprint designed for optimal and inclusive living & storage.
- $331,900
- 4Bd
- 2Ba
- 2,062 Sq Ft
46614, IN Homes for Sale
The Elements 2390 is a traditional 2-story floor plan with a footprint designed for optimal and inclusive living & storage.
- $355,900
- 3Bd
- 2Ba
- 2,393 Sq Ft
46614, IN Homes for Sale
The Integrity 1610 is a traditional ranch floor plan with a footprint designed for optimal and inclusive living & storage.
- $333,005
- 3Bd
- 2Ba
- 1,607 Sq Ft
46614, IN Homes for Sale
If you're searching for a traditional home without sacrificing style or space, this 1,682 square foot design delivers with 3 bedrooms and 2.5 baths. The front door reveals a spacious great room that immediately feels welcoming and open, then flows naturally into a well-equipped kitchen with abundant cabinet and counter space and a 48-inch prep island that anchors the room. The dedicated dining nook offers plenty of room for a large table, making gatherings feel easy and comfortable. A bright laundry room brings natural light to everyday tasks, while the mudroom provides a practical landing space with a storage closet, access to the garage, and a conveniently located guest powder room. Upstairs, three generously sized bedrooms create inviting retreats, including a primary suite with a spacious walk-in closet and a private bath complete with its own linen closet. A full bath serves the additional bedrooms, rounding out a home that blends immediate availability with thoughtful design and everyday comfort. For even more flexibility, an optional finished basement can add a recreation room, bathroom, and guest bedroom, expanding the home with additional space for relaxing, entertaining, or hosting overnight guests.
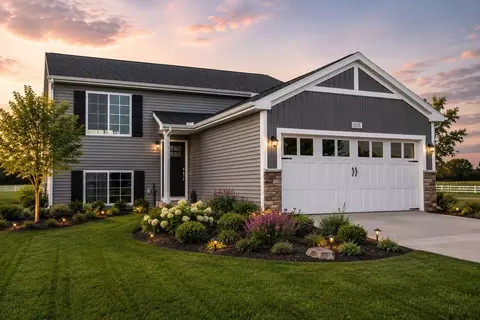
- $314,900
- 3Bd
- 2Ba
- 1,682 Sq Ft
46614, IN Homes for Sale
This innovative 4 bedroom, 2.5 bath home offers 2,015 square feet of thoughtfully designed living space giving you flexibility to personalize how the home lives. The main level centers around an open-concept great room that flows seamlessly into the kitchen and dining nook, creating a connected space ideal for both everyday routines and entertaining. The kitchen features a 48-inch prep island that anchors the room with generous workspace and makes a lasting impression. The powder room is thoughtfully positioned at the front of the home for added privacy and convenience, while the mudroom off the garage serves as a spacious landing zone complete with a large storage closet to keep everything organized. Upstairs, the expansive primary suite is tucked at the back of the home, offering a quiet retreat with an oversized walk-in closet and a private bath featuring an exterior window overlooking the rear yard. Three additional bedrooms provide comfortable accommodations, complemented by a full bath and a dedicated laundry room on the second floor for everyday ease.
- $332,005
- 4Bd
- 2Ba
- 2,018 Sq Ft
46614, IN Homes for Sale
This traditional two-story home offers 1,882 sqft of thoughtfully designed living space with 4 bedrooms and 2.5 baths, blending everyday comfort with timeless style. The great room is positioned at the front of the home, welcoming you in with natural light and a space that feels inviting from the moment you enter. The kitchen is outfitted ample cabinetry, along with a 48-inch prep island, providing additional prep space and storage. Just beyond, a dedicated dining nook provides a bright setting for everyday meals, conversation, and easy access through sliding glass doors to back yard or deck, depending on the type of homesite. A practical mudroom with storage is located on the first floor with direct access to the garage, offering an organized drop zone for daily routines. The powder room is discreetly tucked away for added privacy, and the laundry room includes an exterior window for natural light. Upstairs, all four bedrooms are thoughtfully arranged for privacy, including a spacious primary suite with a private bath and walk-in closet that feels like a personal retreat.
- $320,900
- 4Bd
- 2Ba
- 1,882 Sq Ft
46614, IN Homes for Sale
The Integrity 2000 is a traditional 2-story floor plan with a footprint designed for optimal and inclusive living & storage.
- $325,900
- 4Bd
- 2Ba
- 2,022 Sq Ft
46614, IN Homes for Sale
The Integrity 2085 is a traditional 2-story floor plan with a footprint designed for optimal and inclusive living & storage.
- $332,005
- 5Bd
- 2Ba
- 2,083 Sq Ft
46614, IN Homes for Sale
The Integrity 1800 is a traditional split-level floor plan with a footprint designed for optimal and inclusive living & storage.
- $303,005
- 3Bd
- 2Ba
- 1,798 Sq Ft
46614, IN Homes for Sale
This popular traditional two-story home offers 1,870 square feet of thoughtfully designed living space with 3 bedrooms, 2.5 baths, and a versatile second-floor game room that can be converted to a fourth bedroom. With a layout that balances defined spaces with an easy, natural flow, the home is designed for comfortable everyday living. A dedicated foyer creates a welcoming entry while providing separation from the main living areas, along with a convenient coat closet and nearby powder room. Beyond the foyer, the spacious great room opens naturally to the dining nook and kitchen, creating connected living spaces while still giving gathering, dining, and relaxation their own sense of place. The kitchen serves as a functional centerpiece with 48-inch prep island offering additional workspace and seating. Just beyond the kitchen, a dedicated laundry room, additional storage closet, and mudroom with garage access help keep everyday routines organized. Upstairs, the spacious primary suite extends from the front to the back of one side of the home, creating a comfortable retreat with a large private bath and expansive walk-in closet. Two additional bedrooms, a full bath, and the game room complete the second floor. Use the game room as a flexible space for entertainment, hobbies, a home office, or choose the fourth-bedroom configuration for additional sleeping space. For even more flexibility, an optional finished basement can add a recreation room, bathroom, and guest bedroom, expanding the home with additional space for relaxing, entertaining, or hosting overnight guests.
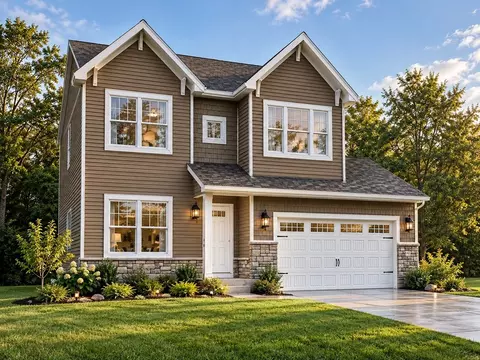
- $324,900
- 3Bd
- 2Ba
- 1,870 Sq Ft
46614, IN Homes for Sale
The Integrity 1750 is a traditional split-level floor plan with a footprint designed for optimal and inclusive living & storage.
- $291,900
- 3Bd
- 2Ba
- 1,662 Sq Ft
46614, IN Homes for Sale
The Integrity 1830 is a traditional 2-story floor plan with a footprint designed for optimal and inclusive living & storage.
- $315,900
- 4Bd
- 2Ba
- 1,830 Sq Ft
46614, IN Homes for Sale
Distinctive and modern, this two-story home offers 1,805 square feet of thoughtfully designed living space with 3 bedrooms, 2.5 baths, and a versatile second-floor game room that can be converted to a fourth bedroom. Step through the front door into a dramatic two-story foyer crowned by a second-floor balcony, creating an unforgettable first impression and a sense of openness that carries throughout the home. The main level flows effortlessly from the great room into the dining nook and kitchen with 48-inch prep island that combines beauty and function. The layout is ideal for gathering, with natural light pouring into the vaulted great room and highlighting the home's clean, contemporary lines. Privately situated on the first floor, the primary suite is tucked away at the opposite end of the great room, offering a peaceful retreat complete with a walk-in closet and private bath. A powder room for guests and a mudroom that connects to the laundry room and garage add everyday convenience without sacrificing style. Upstairs, the balcony overlooks the great room below, extending the home's open feel to the second level. Two additional bedrooms, a full bath, and the game room provide plenty of flexibility. The game room can serve as a recreation area, home office, hobby space, or be converted into a fourth bedroom as needs change. For even more flexibility, an optional finished basement can add a recreation room, bathroom, and guest bedroom, expanding the home with additional space for relaxing, entertaining, or hosting overnight guests. With its main-floor primary suite, soaring two-story entry, flexible second floor living space, and energy-efficient construction, this home blends distinctive architectural character with thoughtful functionality for a living experience that feels both open and comfortable.
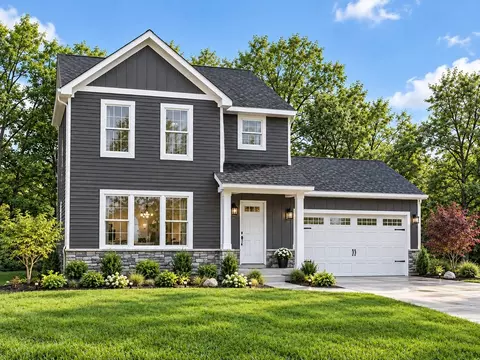
- $341,900
- 3Bd
- 2Ba
- 1,805 Sq Ft
46614, IN Homes for Sale
The Integrity 1530 is a traditional ranch floor plan with a footprint designed for optimal and inclusive living & storage.
- $317,900
- 3Bd
- 1Ba
- 1,526 Sq Ft
46614, IN Homes for Sale
The Integrity 1520 is a traditional 2-story floor plan with a footprint designed for optimal and inclusive living & storage.
- $296,900
- 3Bd
- 2Ba
- 1,516 Sq Ft
46614, IN Homes for Sale
The Integrity 1910 is a traditional 2-story floor plan with a footprint designed for optimal and inclusive living & storage.
- $325,005
- 4Bd
- 2Ba
- 1,911 Sq Ft
46614, IN Homes for Sale
This home is a must see. A full brick ranch located on a corner lot. The home is very spacious and has so much potential. The features include a large kitchen and breakfast area. Formal living and dinning room. The family room is highlighted with a fireplace and beamed ceiling. Large foyer, plenty of storage throughout. The primary bedroom has it's own bathroom and walk in closet. Main floor laundry. The basement is partially finished . Sellers' are motivated. Home is being sold as is. Located in a country subdivision Close to Restaurants and shopping.
- $299,000
- 3Bd
- 3Ba
- 2,087 Sq Ft
$10K
46614, IN Homes for Sale
Prime Commercial Corner Lots With Massive Redevelopment Potential These three adjoining parcels offer a rare opportunity to secure commercial-zoned land on a high-visibility corner in South Bend — a location perfectly positioned for immediate business use or long-term redevelopment. Sitting on a strategic intersection with steady traffic flow, these lots provide the kind of exposure that businesses dream of. Whether you’re looking to establish a new commercial footprint or land-bank for future growth, this site checks every box. These three parcels offer a rare combination of commercial readiness and residential redevelopment potential. Whether you’re a business owner, developer, or long-term investor, this corner location delivers the flexibility, visibility, and upside that make deals truly stand out. ***Contingency-NO GAS STATION*** 59374 Mayflower Road-Parcel ID 71-08-29-251-010.000-010 (0.44 ACRES) 59400 Mayflower Road-Parcel ID 71-08-29-251-011.000-010 (1.9 ACRES) Lots 53 & 54 Dollar Lake 1st And Irreg Tract 157' On Mayflower Rd S & Adj Sec 29-37-2e 23487 State Road 23-Parcel ID 71-08-29-251-012.000-010 (1.61 ACRES) 223.9 Ft On Liberty Hwy Sw Cor Ne 29 37 2e
- $1,000,000
- 1.9 Acre
46614, IN Homes for Sale
The Traditions 1600 is a traditional ranch floor plan with a footprint designed for optimal and inclusive living & storage.
- $432,610
- 3Bd
- 2Ba
- 1,658 Sq Ft
46614, IN Homes for Sale
Welcome to Scottsdale Club, where affordable new construction becomes a reality. Ideally situated on South Bend’s south side, this thoughtfully designed ranch offers exceptional value just minutes from the Scottsdale shopping plaza, the 4H Fairgrounds, and convenient access to the US-20 Bypass. Step inside to an inviting open-concept layout with 9ft ceilings, highlighted by a modern kitchen featuring a center island with quartz countertops and stainless steel appliances, perfect for both everyday living and entertaining. The home offers three generously sized bedrooms, including a private primary suite with its own bath, creating a comfortable retreat. Additional features include an attached one-car garage and the added confidence of brand-new construction. Located on York Drive, this home presents a rare opportunity to enjoy modern living at an attainable price point.
- $308,900
- 3Bd
- 2Ba
- 1,497 Sq Ft
Open SUN 12-2
46614, IN Homes for Sale
**OPEN HOUSE SUNDAY 1-2pm**Welcome to 6822 Jacktown Dr in Lafayette Falls - where gorgeous new construction meets space you actually don’t see every day. This Lauren floor plan home by award-winning builder Devine Homes by Miller brings a clean, modern Craftsman vibe with an open layout that works. The great room delivers right away - cathedral ceilings, transom windows, and a gas fireplace that anchors the space. The kitchen flows easily into the dining area, centered around a large island with a stainless appliance package allowance. The primary suite is set up as it should be - spacious, private, with a walk-in closet and a well-designed en-suite featuring dual sinks and a tiled walk-in shower. Two additional bedrooms are tucked on the opposite side with a full bath nearby (ideal split-bedroom layout). Main floor laundry and mudroom off the 2-car garage keep daily life simple and organized. The lookout lower level is plumbed for a future bath making finishing the extra space a great option for more living area. The real standout? The lot. Sitting on a rare .45-acre corner lot in Lafayette Falls, this home offers space, breathing room, and flexibility that’s hard to find in new construction homes in South Bend/Mishawaka. Out back, a 12x12 concrete patio is ready for summer nights, with irrigation, front landscaping package, and a fully seeded yard (front & rear), so you don't have to worry about creating a yard after you move in - that's uncommon in Lafayette Falls.
- $499,999
- 3Bd
- 2Ba
- 1,722 Sq Ft
Open SUN 1-2
46614, IN Homes for Sale
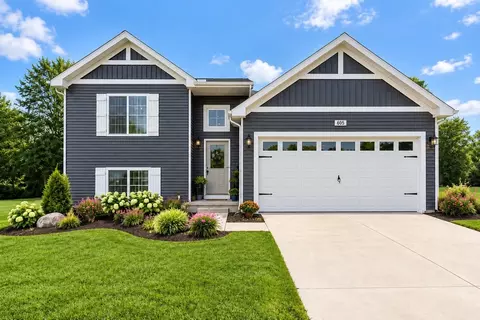
NEW ROOF installed in July. New Septic System will be installed.Welcome to this beautiful one-story home filled with charm, comfort, and endless potential. From the moment you arrive, you’ll appreciate the inviting character and warmth that make this home truly special. Step inside to discover a thoughtfully designed layout featuring a spacious living room that serves as the perfect gathering space for relaxing evenings or entertaining guests. The home offers three well-sized bedrooms, providing comfort and flexibility for family, guests, or even a home office setup. The eat-in kitchen is both functional and welcoming, offering plenty of space for casual dining and everyday living. Just off the main living areas, you’ll also find a cozy den—ideal for a reading nook, workspace, or additional lounge area tailored to your lifestyle. With two full bathrooms and one half bath, this home provides convenience and ease for both daily routines and hosting. Each space is designed to offer comfort while maintaining the home’s classic charm. Downstairs, the finished basement features a generous family room—perfect for movie nights, game days, or entertaining. Even more exciting, there is ample additional space ready to be finished to your personal taste. Whether you envision a home gym, extra bedrooms, a theater room, or a creative studio, the possibilities are truly endless. This home blends character with opportunity, giving you the ability to move right in while also making it your own over time. If you’re looking for a home that offers both charm and room to grow, this is the perfect place to call your own.
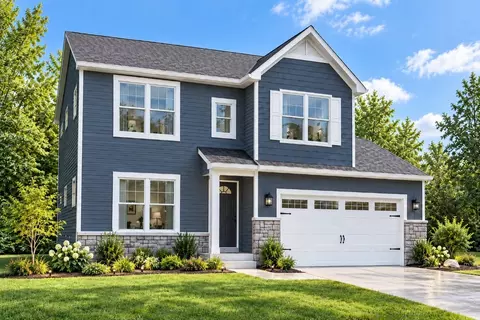
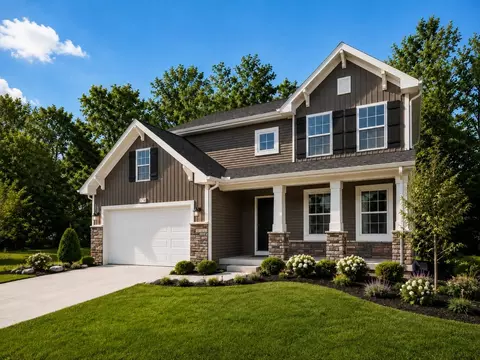
- $350,000
- 3Bd
- 3Ba
- 2,013 Sq Ft
$1K
46614, IN Homes for Sale
Auction information: Just a reminder that The online sales event for this property begin on 11/15/2026 and ends on 11/17/2026.. Spacious Twyckenham ranch with a versatile floor plan. The kitchen is in the center of the house with rooms around it. An easy house to live in with separate spaces. Good sized rooms. The garage is 2 cars deep, so you have plenty of room for extras. Agents please see attached documents: FOR ALL AS-IS LISTINGS WHERE THE SELLER HAS NOT REHABBED: - A viewing release must be signed and returned to our office before showing this property.
- $160,000
- 3Bd
- 2Ba
- 1,540 Sq Ft
$5K
Adjust filters to expand your search.
101 - 150 of 205 Homes for sale in 46614
Don’t see what you’re looking for?
A local real estate agent is the best way to get access to exclusive and off-market properties so you can find home.
Explore nearby locations
The prices shown are the median list prices.South Bend Homes for sale
$140,000
Elkhart Homes for sale
$325,000
Mishawaka Homes for sale
$189,000
Goshen Homes for sale
$222,500
Niles Homes for sale
$159,900
Plymouth Homes for sale
$195,000
Granger Homes for sale
$378,950
Osceola Homes for sale
$274,950
Bremen Homes for sale
$227,500
Buchanan Homes for sale
$189,900
Warsaw Homes for sale
$304,997
La Porte Homes for sale
$247,450
Dowagiac Homes for sale
$149,900
Middlebury Homes for sale
$299,000
Lakeville Homes for sale
$55,000
Edwardsburg Homes for sale
$135,000
46619, IN Homes for sale
$130,000
46628, IN Homes for sale
$80,000
46517, IN Homes for sale
$270,000
46544, IN Homes for sale
$179,900
46563, IN Homes for sale
$252,450
46545, IN Homes for sale
$269,900
46350, IN Homes for sale
$279,900
49120, MI Homes for sale
$184,900
46514, IN Homes for sale
$279,900
46516, IN Homes for sale
$159,900
Cobblestone Homes for sale
$305,000
Pebblestone Villas Homes for sale
$278,500
East Jackson Homes for sale
$369,900
Lexington Landing Homes for sale
$1,087,500
Greenleaf Manor Homes for sale
$299,000
Beardsley Homes for sale
$164,450
Christiana Creek Homes for sale
$152,500
East Lake Homes for sale
$359,900
Autumn Ridge Homes for sale
$239,900
Northside Homes for sale
$115,000
St Joseph County Homes for sale
$180,000
Elkhart County Homes for sale
$259,900
Berrien County Homes for sale
$268,800
La Porte County Homes for sale
$267,995
Marshall County Homes for sale
$277,450
Cass County Homes for sale
$229,000
Kosciusko County Homes for sale
$299,250
Starke County Homes for sale
$221,400
Narrow your search
46614, IN real estate market trends
Statistics as of November 2026
$328K
Avg. list price
$168/Sqft
Avg. price/sqft
193
Homes for sale
1,882 Sqft
Avg. home size
100 Days
Avg. days on market
Movoto makes it easy to track market trends in 46614, IN. Whether you’re entering the market or planning your next move, understanding these key metrics can guide smart decisions. Looking for more detailed housing market stats in 46614, IN?
Schools
Frequently Asked Questions about 46614, IN
It is affordable to live in 46614. Buying a home in 46614 is 1% less expensive compared with the national average.
In November 2026, homes to buy in 46614 spent an median 95 days on the market, a same November 2025 last year.
The best and safest neighborhoods to live in 46614 in November 2026 are Lexington Landing, East Jackson, East Lake, Cobblestone, Greenleaf Manor, Pebblestone Villas, Autumn Ridge, Evergreen, Downtown Elkhart, Historic Roosevelt, Beardsley, Strong, Christiana Creek, Bower, Northside, West Central, Willowdale, West Crawford, Indiana, Impact
In November 2026, 46614 homes were listed to buy for a median price of $329K, with 25% down you would need $1.81K/month to cover expenses and assume that's 35% of your total monthly income, your total yearly income would need to be $62.3K.