46375, IN Homes for Sale
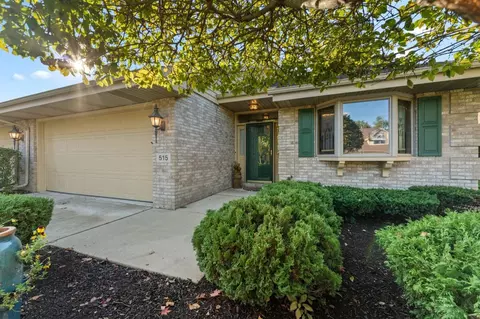
UPDATED open ranch floorplan in The Greens of Scherwood has an abundance of natural light with vaulted ceilings and skylights. Large eat-in kitchen features quartzite countertops, glass tile backsplash, maple cabinets, pantry, and SS appliances. Beautiful hardwood floors run through the dining room and spacious living room with updated fireplace. Primary bedroom with dual walk-in closets, ensuite with double vanity, jetted tub and walk-in shower. Front living room with nook can easily convert to 3rd bedroom or office. Extra deep two car garage with a walk-up staircase to floored attic adds to the almost 2000 sq ft of living space. Backyard and extended patio have pond views and lush landscaping for added privacy. Walking distance to Community Center, walking paths, parks, bike trail and golf course. HOA covers roof, siding, exterior painting, irrigation/pond maintenance, tree/shrub trimming, gutter cleaning, lawn maintenance, snow removal and more. OFFERING HOME WARRANTY!