46278, IN Homes for Sale
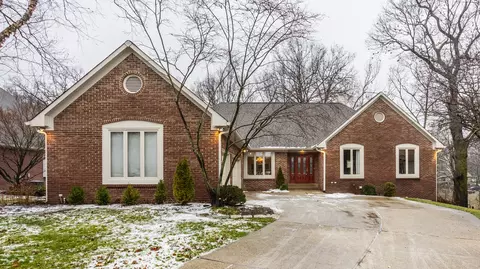
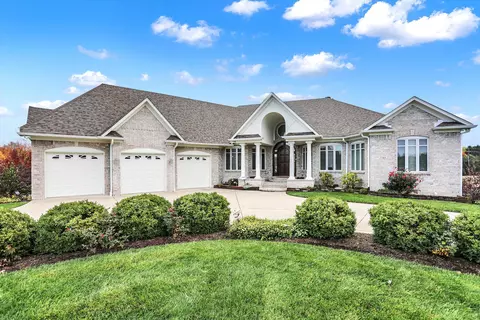
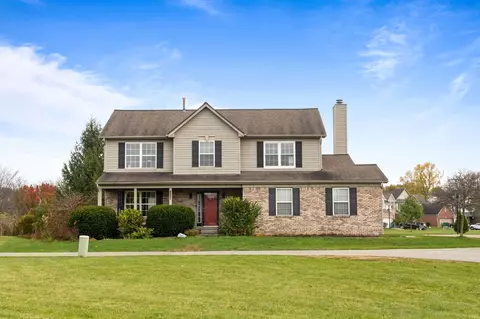
Experience the grandeur of this 5-bedroom, 4.5-bathroom ranch home in the Estates of Normandy Farms, meticulously designed with a captivating circular theme evident in every detail. A circular driveway, front steps adorned with circular bricks, an oval-shaped window above the front door, a magnificent spiral staircase and half-circle windows create a welcoming entrance. The open-concept layout bathes the interior in natural light, showcasing Brazilian hardwood floors, a 20-ft custom ceiling, and custom lighting, complemented by unique crown molding and pillars. A grand marble fireplace and a 55-inch TV complete the space. To the left, is the dining room and the hallway that leads to the guest bedrooms, Jack and Jill bathroom, and walk-in closets. On the right, an office space, a 1/2 bath with a hammered copper sink, and the primary suite awaits. The kitchen boasts GE Profile stainless steel appliances, a wine cooler, a walk-in pantry, a pot filler, and granite countertops. An adjacent breakfast room leads to an upper deck with electrical and gas connections. The primary bedroom is an oasis with a triple tray ceiling, marbled fireplace, and a private deck. The ensuite bathroom features dual walk-in closets, a shoe closet, heated floors, and a steam shower, along with a 55-inch TV. Descend the spiral staircase to find a spacious family room with a wet bar, 2nd kitchen, a 65-inch Sony Bravia TV, a theater room with optional leather seats, a billiard room, exercise room, storage room, two additional bedrooms, a generous full bathroom. Walkout of the basement to the meticulously landscaped grounds including an octagon-shaped pergola with a built-in fire pit and serene lake views. Additional features include generator readiness, three outdoor gas lines, exterior lighting, security cameras, and hardwired security, making this property a masterpiece of design and functionality.