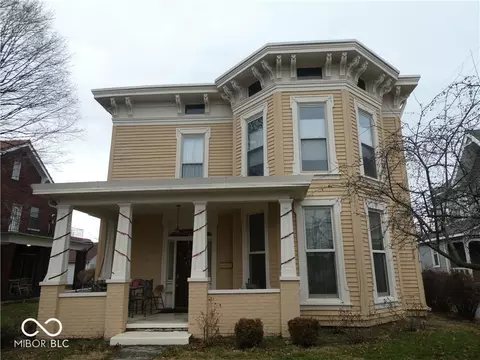
46176, IN Homes for Sale
Welcome to Silverthorne Homes' "The Monroe," a stunning new home construction spanning 3,368 square feet. This elegantly designed floor plan is ideal for families seeking a spacious and adaptable home to grow with them. It features four bedrooms, an In-Law suite, three-and-a-half bathrooms, and a convenient 3-car garage. As you approach The Monroe, the first thing that catches your eye is the all-sides brick wrap of the first floor, exuding a sense of grandeur and durability. Stepping inside, you are greeted by a formal dining area, setting the stage for memorable family gatherings and festive celebrations. Further into the home, prepare to be captivated by the two-story great room. It's a magnificent space with large windows that bathe the room in natural light, making it a cheerful and welcoming area for relaxation or entertaining guests. Adjacent to the great room is a cozy dining nook, perfect for casual meals and intimate conversations. The heart of The Monroe is its kitchen, boasting a functional island, 42" tall wall-mounted cabinets, ample countertop space, and a stylish tiled backsplash. The walk-in pantry provides abundant storage, ensuring all your culinary needs are within easy reach. The 3 CM Quartz countertop on the kitchen island serves as a versatile space, ideal for meal preparations, homework sessions, or simply as a gathering spot. The opulence of The Monroe extends to its Primary Suite, featuring two walk-in closets and a serene sitting area. The primary bathroom is a haven of luxury, equipped with a tiled shower, elegant flooring, and individual vanity counter space, offering a spa-like experience every day. Additional highlights of this home include 2 CM Quartz countertops throughout, durable vinyl plank flooring, stained baluster, railings, and newel posts, and a beautifully sodded front and side yards. Welcome to the Monroe, carefully crafted to ensure you and your family enjoy the finest in modern living.