- $175,000
- 3Bd
- 2Ba
- 1,272 Sq Ft
Single Family Homes For Sale in 46143, IN | Page 7
408 Homes
46143, IN Homes for Sale
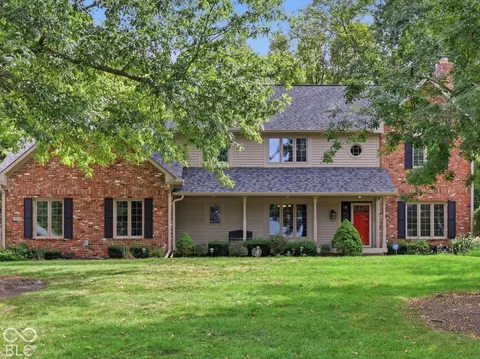
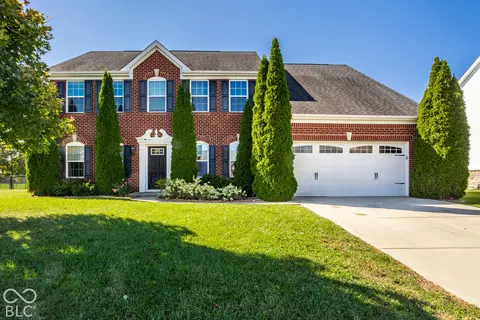
Welcome to 1925 S Crooked LN in Greenwood, IN, where the spirit of summer lives all year round. This two-story single-family home spans 2,750 square feet and is in great, attractive condition. It was built with solid construction and quality craftsmanship you'll feel the moment you walk in, and HIGH CEILINGS give every room an open, airy feel. A BRAND-NEW ROOF installed in 2025 adds even more peace of mind. If you've ever dreamt of a home that works as your personal playground, this is the one. The kitchen features a G-shaped layout with a peninsula and stone counters, just steps from the living room, where a FIREPLACE invites you to kick back and unwind. The bathroom offers a clean, modern look with a double vanity and a spacious walk-in shower, and the FOUR BEDROOMS give everyone room to carve out their own personal sanctuary. Storage is never a problem here. The unfinished BASEMENT and the attic offer plenty of space for seasonal decor, tools, and everything in between, and the basement leaves room to grow into whatever you need. Beyond the walls, the property truly shines. It sits on an enormous HALF-ACRE LOT framed by MATURE TREES that bring shade, privacy, and the kind of established beauty only time can create. The star of the backyard is your own private POOL, and its heater is just six years old, so you can stretch swim season well past summer. Spend your afternoons drifting in the pool, or embrace your inner child on the built-in water slide. When you're out of the water, you can lounge on the patio or enjoy the breeze on the porch. Come see for yourself why this vibrant property is the perfect backdrop for your next chapter.
- $459,000
- 4Bd
- 3Ba
- 2,750 Sq Ft
46143, IN Homes for Sale
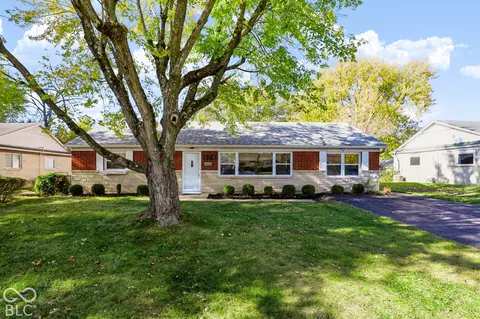
Welcome to this beautifully renovated 4-bedroom ranch affordably priced in the heart of Greenwood! This charming stone and brick home has been updated from top to bottom, enjoy a sun-filled living room that opens to a brand-new kitchen with stainless steel appliances. You'll love the luxury vinyl plank flooring throughout, the beautifully updated bathrooms, and the brand-new washer and dryer that are included. Step out back, to a spacious yard, mature trees a concrete patio and plenty of room for weekend cookouts or a quiet cup of coffee. Tucked into a quaint neighborhood close to schools, restaurants, and shopping, with easy access to I-65, this home is ready for you to move in and make it yours!
- $232,900
- 4Bd
- 2Ba
- 1,248 Sq Ft
46143, IN Homes for Sale
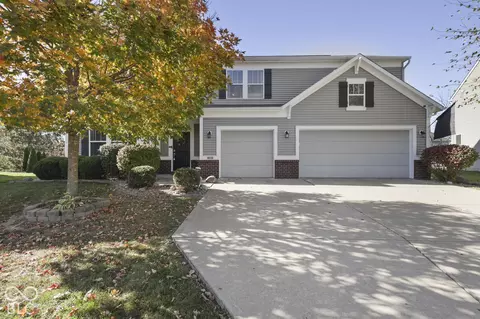
Looking for a spacious 4-bedroom home with a 3-car garage in Greenwood? Welcome to 1147 Old Vines Ct, where thoughtful details, flexible living spaces, and room to entertain come together! The open-concept kitchen and great room create the perfect gathering space, featuring stainless steel appliances, a cozy fireplace, beautiful built-ins, and supplemental LED lighting that adds warmth and character. A separate formal dining room offers even more entertaining space, while the main-level office or flex room is perfect for working from home, hobbies, or a playroom. Upstairs, you'll find four generously sized bedrooms, each with a walk-in closet and supplemental lighting, plus a spacious loft ideal for movie nights, a second living area, or game room. The oversized primary suite is a retreat of its own, complete with a tray ceiling, plenty of room for a sitting area, and an ensuite bathroom featuring double vanities, a soaking tub, and separate shower. Step outside to enjoy the spacious backyard and 25x12 concrete patio, perfect for grilling, entertaining, or relaxing around the fire pit. And let's not forget the THREE-CAR GARAGE, offering the extra parking and storage space that's so hard to find! Stainless steel kitchen appliances, washer, and dryer are included. With 4 bedrooms, 2.5 bathrooms, multiple living spaces, and a fantastic Greenwood location, this home checks so many boxes. Come see it for yourself!
- $405,000
- 4Bd
- 3Ba
- 3,263 Sq Ft
46143, IN Homes for Sale
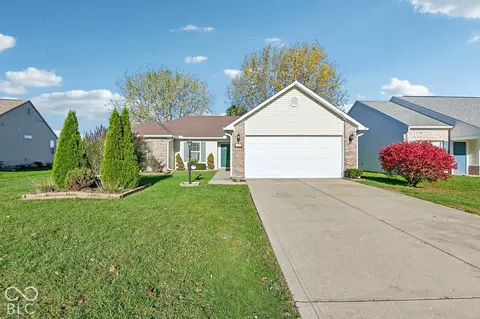
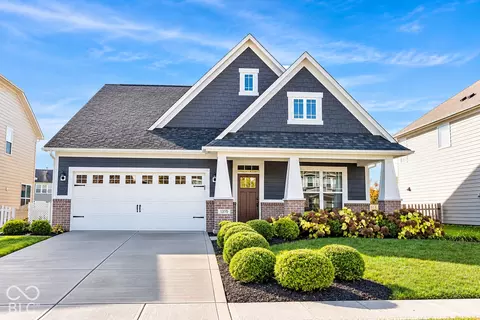
This tidy 1,380 sq ft ranch offers updates and opportunity in the heart of Center Grove. Stepping through the entry you'll find a circular floorplan that places the living room and kitchen at the heart of the home. Snuggle up on chilly winter nights in the living room with convenient gas fireplace. The kitchen has been updated with warm tones and offers stone-finish countertops, tile backsplash, under cabinet lights. Appliances remain. Enjoy the sunroom off the eat-in kitchen. The primary bedroom features additional storage cabinets, an updated private bath with walk-in shower, and sizeable walk-in closet. The remaining bedrooms are split from the primary, maximizing privacy. Recent updates include kitchen in 2021, both bathrooms, roof in 2019 including 6 inch gutters with guards, insulated garage door in 2021, hardware, and Hunter ceilings fans. Outside features perennial gardens and a deck off the sunroom. The home sits on the neighborhood walking trail and enjoys backyard views of mature trees and a neighborhood common area. Easily commutable to Indy, Franklin, Greenwood, with restaurants and shopping just minutes away.
- $233,000
- 3Bd
- 2Ba
- 1,380 Sq Ft
46143, IN Homes for Sale
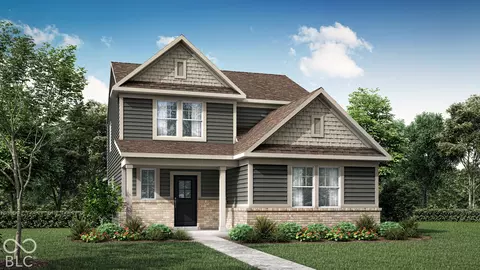
Venture Alley Load Collection brings brand-new single-family homes to the Honey Creek Farms masterplan, coming soon to charming Greenwood, IN. Homeowners will benefit from onsite amenities and access to desirable Center Grove schools. Center Grove High School's athletics are second to none with a state-ranked varsity football team. Premier golf courses are located nearby at Dyes Walk Country Club, and nature lovers can spend time outdoors enjoying a beautiful day at Independence Park. The first floor of this two-story home shares an open layout between the kitchen, dining area, Great Room and patio in the rear, creating various spaces to host guests during special gatherings. A luxe owner's suite enjoys a location at the front of the first floor with an en-suite bathroom and walk-in closet for optimal privacy. Upstairs are three secondary bedrooms, which are great for residents and overnight guests, and a versatile loft, which adds extra living space. *Photos/Tour of model may show features not selected in home.
- $440,985
- 4Bd
- 3Ba
- 2,255 Sq Ft
46143, IN Homes for Sale
Beautifully updated, original-owner home with gorgeous water views in Greenwood! Built in 2014, this impressive 3-bedroom, 2-bath home offers 2,724 square feet of thoughtfully designed living space and an inviting open-concept layout that makes everyday living and entertaining a breeze. Engineered hardwood flooring flows throughout the main floor, creating a warm, cohesive feel. The updated kitchen and oversized island are sure to impress, with a separate dining area perfect for casual meals and everyday gatherings. A versatile dining room offers flexibility for formal dining or a dedicated home office. The desirable split-bedroom floor plan provides added privacy, with the main-level primary suite serving as a relaxing retreat featuring beautiful updates. The spacious primary bedroom features an extended sitting area, offering plenty of room for a desk, cozy reading nook, or additional seating, all with beautiful water views. Upstairs, a spacious loft provides endless possibilities for a second living area, recreation space, home gym, or hobby room. Enjoy the peaceful scenery from multiple living spaces throughout the home. Spacious, stylish, and exceptionally well maintained, this home offers the perfect combination of modern updates, comfortable living, and peaceful surroundings. Come see everything 1315 Old Heritage Pl has to offer!
- $410,000
- 3Bd
- 2Ba
- 2,724 Sq Ft
46143, IN Homes for Sale
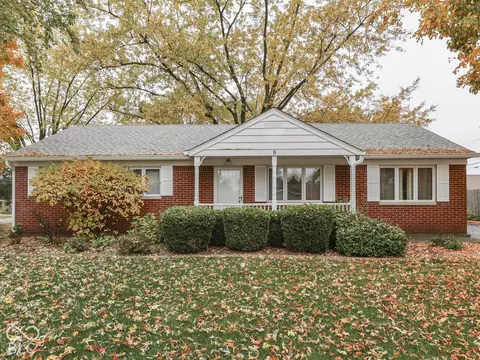
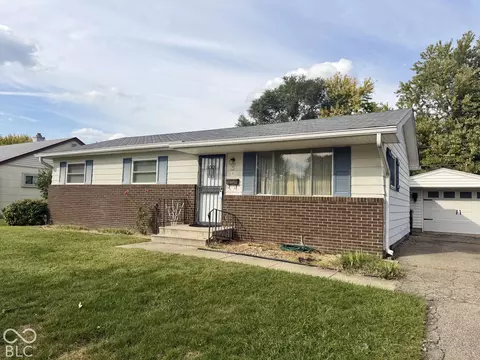
Great Greenwood Opportunity! Built in 1967, this 3-bedroom, 1.5-bath home is full of potential and perfect for a first-time buyer or investment opportunity. Enjoy the added living space of both a living room and family room, a kitchen with plenty of cabinet storage, and an oversized detached 2-car garage. Situated on a spacious corner lot in a convenient Greenwood location, just minutes from downtown. So many possibilities - Come see it today!
- $195,000
- 3Bd
- 2Ba
- 1,152 Sq Ft
46143, IN Homes for Sale
The spacious kitchen and open gathering room offers plenty of room to entertain family and friends. Retreat back to the grand Owner's Suite featuring a spacious bathroom and dual walk-in closets in this new home plan.
- $408,990
- 2Bd
- 2Ba
- 2,026 Sq Ft
$8K
46143, IN Homes for Sale
Delight in an open kitchen with large walk-in pantry and a defined space for a cafe, in addition to luxurious Owner's Suite with dual vanities and walk-in closet.
- $388,990
- 2Bd
- 2Ba
- 1,646 Sq Ft
$8K
46143, IN Homes for Sale
What's not to love about the Mystique? A beautifully crafted home with pre-wired smart home features, 9' high ceilings, comfort height cabinets and more.
- $403,990
- 2Bd
- 2Ba
- 1,841 Sq Ft
$8K
46143, IN Homes for Sale
The Palmary features a wide kitchen with tons of counterspace and large island. Enjoy a walk-in pantry and oversized laundry room.
- $400,990
- 2Bd
- 2Ba
- 1,892 Sq Ft
$8K
46143, IN Homes for Sale
The Mirage new home design boasts a large cafe area off the kitchen and connected to the gathering room for seamless entertaining. The large garage entry connects to the laundry room and owner's bath for easy livability on laundry day.
- $345,990
- 2Bd
- 2Ba
- 1,749 Sq Ft
$2K
46143, IN Homes for Sale
The Meadow home design boasts an oversized Owner's Suite with walk-in closet and luxurious bath with dual vanity. The front flex can be used as a home office or hobby room and can easily be changed to accommodate another bedroom. You'll also love the loft option that adds another bedroom and full bath.
- $344,990
- 3Bd
- 2Ba
- 1,599 Sq Ft
$2K
46143, IN Homes for Sale
Find all the space you need in the two-story Stamford floor plan in Lone Pine Farms, our new home community in the popular Center Grove Community School Corporation. Inside this 4 bedroom, 2.5 bathroom home, you'll find 2,346 square feet of comfortable living. The living area is an open concept, where your kitchen blends seamlessly into a living area perfect for everyday living and entertaining. On the first floor, the kitchen is in the rear of the home and features a center island with room for seating, plentiful cabinetry, quartz countertops, stainless steel appliances and a walk-in pantry which are sure to make meal prep easy. A powder room is conveniently located off the main floor great room area. The first floor also features a flex room at the entrance of the home that provides an area for work or play. Upstairs, you are greeted with a spacious loft area as well as four bedrooms, two bathrooms, and a laundry area. The primary bedroom has a walk-in closet and bathroom with double vanity, linen storage and large shower. Whether these rooms become bedrooms, office spaces, or other bonus rooms, there is sure to be a place for all. Like all homes in Lone Pine Farms, the Stamford includes America's Smart Home(R) Technology featuring a smart video doorbell, smart Honeywell Thermostat, smart door lock, Deako light switches and more. Photos representative of plan only and may vary as built.
- $374,900
- 4Bd
- 2Ba
- 2,346 Sq Ft
46143, IN Homes for Sale
Discover the Harmony floor plan by D.R. Horton, America's Builder-a masterfully designed single-level residence that seamlessly blends modern functionality with timeless style. This thoughtfully crafted home offers three spacious bedrooms and two full bathrooms within a bright, open-concept living environment, perfect for both daily routines and effortless entertaining. As you step inside, you will immediately notice the beautiful solid surface flooring that stretches across the main living areas. This high-quality flooring adds a touch of contemporary elegance and is specifically chosen for its durability and easy maintenance, making it ideal for busy households. The layout is engineered for both connection and privacy. Toward the front of the home, you will find two large guest bedrooms that share a well-appointed full bath. For the ultimate escape, the primary suite is secluded at the rear of the home, featuring an expansive walk-in closet and a luxury ensuite bath that provides a spa-like atmosphere to unwind at the end of the day. At the heart of the home is a gourmet-inspired kitchen featuring beautifully crafted cabinetry, a large built-in island, and ample counter space. Every D.R. Horton Indianapolis home also includes America's Smart Home(R) Technology, allowing you to monitor and control your environment via your smartphone, tablet, or computer. Experience a truly hands-free lifestyle and settle into a new, stress-free routine today! Photos are representative of t
- $334,900
- 3Bd
- 2Ba
- 1,503 Sq Ft
46143, IN Homes for Sale
Introducing the Bellamy by D.R. Horton, America's Builder-a masterpiece of modern architecture designed to balance sophisticated style with the practical needs of a busy household. This impressive two-story residence offers a spacious and inviting atmosphere from the moment you arrive. The main level is defined by its open-concept design, creating a fluid transition between the kitchen, dining, and living areas. Durable and stylish solid surface flooring flows throughout the entire first floor for easy maintenance. A unique feature of the Bellamy is the turnback staircase, intentionally tucked away from the foyer to provide enhanced privacy. For those who work from home, the main level includes a versatile study, perfect for a professional office or library. The kitchen is a true centerpiece, featuring stunning cabinetry, a massive pantry, and a large built-in island with generous seating space. Upstairs, you will find the true star: the oversized primary suite. This retreat is designed for relaxation, featuring a deluxe ensuite bathroom and a colossal walk-in closet. Three additional bedrooms share the upper level along with a conveniently located laundry room. To ensure your home is as intelligent as it is beautiful, the Bellamy comes equipped with America's Smart Home(R) Technology, including a smart video doorbell, programmable thermostat, and smart locks. Please note: Photos are representative of the plan only and may vary as built.
- $359,900
- 4Bd
- 2Ba
- 2,053 Sq Ft
46143, IN Homes for Sale
Presenting the Henley floor plan by D.R. Horton, America's Builder. This expansive 5-bedroom, 3-bathroom residence is masterfully designed to provide "space for everyone," blending sophisticated style with the practical needs of a modern, active lifestyle. The main level is defined by its thoughtful versatility. Just off the foyer, a dedicated study offers a quiet sanctuary, perfect for a professional home office or a peaceful library. For those who host frequent visitors, the first floor also features a private guest suite paired with a full bathroom, ensuring comfort and independence for friends or multi-generational family members. At the heart of the home, the open-concept kitchen serves as a stunning centerpiece. Home chefs will fall in love with the crisp white cabinetry, elegant quartz countertops, and a massive center island designed for both meal prep and casual seating. Complete with sleek stainless steel appliances and a large walk-in pantry, this kitchen handles everything from busy school mornings to weekend dinner parties with ease. Upstairs, the home continues to impress with a large bonus room that serves as a second living area-ideal for a media room or play space. The owner's suite is a secluded retreat, featuring a spa-inspired bath with double sinks, a modern walk-in shower, and an expansive walk-in closet. Schedule your visit today to tour the Henley model in Lone Pine Farms today! Photos are representative of the plan and vary as built.
- $389,900
- 5Bd
- 3Ba
- 2,600 Sq Ft
46143, IN Homes for Sale
Discover the Chatham by D.R. Horton, America's Builder-a floorplan that has become a favorite for those seeking the perfect balance of style, space, and single-level convenience. This home offers an expansive 1,771 square feet of living space, featuring 4 spacious bedrooms and 2 elegant bathrooms designed to accommodate modern lifestyles with ease. The heart of the Chatham is its open-concept living area, which creates a seamless flow between the kitchen, dining, and great room. The main living spaces are finished with durable solid surface flooring, providing a sleek look that is exceptionally easy to maintain. The gourmet kitchen is a chef's dream, boasting beautiful cabinetry, a walk-in pantry, and a large built-in island that serves as the perfect hub for meal prep or casual morning coffee. Privacy is a priority in this layout. Three generous secondary bedrooms are located toward the front of the home, while the primary suite is tucked away at the rear for maximum tranquility. This private retreat features a massive walk-in closet and a luxury ensuite bath. Outside, the covered back patio offers a shaded sanctuary for weekend BBQs or relaxing summer evenings with friends. The Chatham also comes equipped with America's Smart Home(R) Technology. This integrated system includes a smart video doorbell, a programmable Honeywell thermostat, a secure smart door lock, and Deako light switches, keeping you connected to your home from anywhere. Photos are representative of the pla
- $349,900
- 4Bd
- 2Ba
- 1,771 Sq Ft
46143, IN Homes for Sale
Discover the Chatham by D.R. Horton, America's Builder-a floorplan that has become a favorite for those seeking the perfect balance of style, space, and single-level convenience. This home offers an expansive 1,771 square feet of living space, featuring 4 spacious bedrooms and 2 elegant bathrooms designed to accommodate modern lifestyles with ease. The heart of the Chatham is its open-concept living area, which creates a seamless flow between the kitchen, dining, and great room. The main living spaces are finished with durable solid surface flooring, providing a sleek look that is exceptionally easy to maintain. The gourmet kitchen is a chef's dream, boasting beautiful cabinetry, a walk-in pantry, and a large built-in island that serves as the perfect hub for meal prep or casual morning coffee. Privacy is a priority in this layout. Three generous secondary bedrooms are located toward the front of the home, while the primary suite is tucked away at the rear for maximum tranquility. This private retreat features a massive walk-in closet and a luxury ensuite bath. Outside, the covered back patio offers a shaded sanctuary for weekend BBQs or relaxing summer evenings with friends. The Chatham also comes equipped with America's Smart Home(R) Technology. This integrated system includes a smart video doorbell, a programmable Honeywell thermostat, a secure smart door lock, and Deako light switches, keeping you connected to your home from anywhere. Photos are representative of the pla
- $367,900
- 4Bd
- 2Ba
- 1,771 Sq Ft
$5.9K
46143, IN Homes for Sale
Step into the Cortland by D.R. Horton, America's Builder, where contemporary design meets timeless comfort in a sprawling 2,278 square foot ranch haven. This exquisite residence is a masterclass in modern architecture, boasting four spacious bedrooms and three luxurious bathrooms thoughtfully arranged to maximize both privacy and connection. The heart of the home is the magnificent open-concept great room, which flows effortlessly into a chef-inspired kitchen designed for both daily living and grand entertaining. Culinary enthusiasts will appreciate the gleaming quartz countertops, a massive central island, and a walk-in pantry. The aesthetic is anchored by sophisticated 42-inch gray upper cabinetry, providing ample storage without sacrificing style. The primary suite serves as a private retreat, while the additional bedrooms offer flexibility for guests, a home office, or a growing family. Practicality meets luxury with an expansive three-car garage, providing plenty of space for vehicles and storage. Beyond the layout, this home is built for the future. Elevate your lifestyle with America's Smart Home(R) Technology, a pioneering suite of innovations that allows you to control your environment and stay connected to what matters most with ease. From the seamless flooring to the energy-efficient finishes, every detail of the Cortland has been curated for those who refuse to compromise on quality. Please note: photos are representative of plan and may vary as built.
- $420,900
- 4Bd
- 3Ba
- 2,278 Sq Ft
$2K
46143, IN Homes for Sale
Welcome to the Johnstown by D.R. Horton, America's Builder, now available in the charming community of Greenwood, Indiana. This expansive two-story residence offers an incredible 3,062 square feet of living space, making it a premier choice for those who need room to grow. With 5 spacious bedrooms, 3.5 bathrooms, and a versatile 3-car garage, this home is designed to accommodate every stage of life with ease and elegance. The main level is a masterclass in functional design. A rare first-floor bedroom provides the perfect setup for guests or multi-generational living. The heart of the home is the stunning kitchen, which features a massive center island, endless countertop space, and a convenient corner pantry. This culinary hub flows effortlessly into the oversized great room and dining area, creating a perfect environment for entertaining. Additionally, a front flex room offers the versatility to be used as a formal office, hobby room, or library. The second floor is equally impressive, anchored by a primary suite that serves as a true private sanctuary, complete with a deluxe ensuite bath and dual walk-in closets. Three additional bedrooms, a large versatile loft, and a dedicated laundry room complete the upper level. The home is also fully equipped with America's Smart Home(R) Technology, including a video doorbell, Honeywell thermostat, and Deako lighting. Photos may be representative of home and vary as built.
- $453,000
- 5Bd
- 3Ba
- 3,062 Sq Ft
$1K
46143, IN Homes for Sale
Presenting the Henley floor plan by D.R. Horton, America's Builder. This expansive 5-bedroom, 3-bathroom residence is masterfully designed to provide "space for everyone," blending sophisticated style with the practical needs of a modern, active lifestyle. The main level is defined by its thoughtful versatility. Just off the foyer, a dedicated study offers a quiet sanctuary, perfect for a professional home office or a peaceful library. For those who host frequent visitors, the first floor also features a private guest suite paired with a full bathroom, ensuring comfort and independence for friends or multi-generational family members. At the heart of the home, the open-concept kitchen serves as a stunning centerpiece. Home chefs will fall in love with the crisp white cabinetry, elegant quartz countertops, and a massive center island designed for both meal prep and casual seating. Complete with sleek stainless steel appliances and a large walk-in pantry, this kitchen handles everything from busy school mornings to weekend dinner parties with ease. Upstairs, the home continues to impress with a large bonus room that serves as a second living area-ideal for a media room or play space. The owner's suite is a secluded retreat, featuring a spa-inspired bath with double sinks, a modern walk-in shower, and an expansive walk-in closet. Schedule your visit today to tour the Henley! Photos are representative of the plan and vary as built.
- $409,900
- 5Bd
- 3Ba
- 2,600 Sq Ft
$5.9K
46143, IN Homes for Sale
D.R. Horton, America's Builder, presents the Dayton, now available in Meadows at Belleview. Grand in size and style, the Dayton is a 3,388 square feet, 5 bedroom floor plan. Open living with an expansive great room, casual dining area and kitchen. The well-designed kitchen is enhanced by a large center island with plenty of countertop and cabinet space, generous walk-in pantry with access to the dining area. The main level also features a flex room which can serve as a home office or kids play room. The extra spacious main level bedroom and ensuite bathroom is superb for guests or multi-generational living! The amazing primary bedroom suite is completed by a generous walk-in closet and roomy ensuite bath with dual-sink vanity, luxe shower, linen storage, and private water closet. Overlooked by a sizable loft, secondary bedrooms feature ample closets. The hall bath features a dual-sink vanity and private commode and shower space. Additionally, the laundry room is conveniently located on the upper level. All D.R. Horton homes come with America's Smart Home Technology, an industry-leading suite of smart home products that keep you connected with the people and place you value most. Photos representative of plan and may vary as built.
- $476,900
- 5Bd
- 3Ba
- 3,388 Sq Ft
$3.9K
46143, IN Homes for Sale
Welcome to the Fairfax by D.R. Horton, America's Builder-a ranch-style home that masterfully combines elegance with everyday functionality. This expansive floor plan offers 1,961 square feet of meticulously planned space, providing a seamless flow tailored for the ease and accessibility of single-level living. The heart of the home is a stunning open-concept Great Room. This central hub integrates the kitchen, dining area, and living space into one cohesive environment, making it an entertainer's dream. The chef-inspired kitchen is a standout feature, boasting a massive walk-in corner pantry, premium cabinetry, and a large central island that doubles as a breakfast bar and sprawling workspace. Privacy is paramount in the Fairfax. The primary suite serves as a secluded sanctuary, tucked away from the secondary bedrooms. It features a spa-like ensuite bathroom and a generous walk-in closet. Three additional well-proportioned bedrooms and two extra full bathrooms provide plenty of space for family, guests, or a dedicated home office. The exterior is just as impressive. Step outside to the large covered patio, the perfect spot for morning coffee or summer BBQs. From its modern finishes to its smart home potential, the Fairfax is built to grow with you. Please note: Photos may be representative of the plan and can vary as built.
- $409,900
- 4Bd
- 3Ba
- 1,961 Sq Ft
$2.9K
46143, IN Homes for Sale
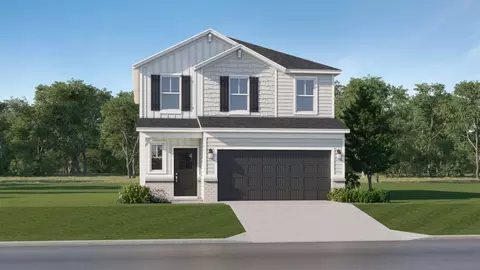
This two-story home leads directly to the open Great Room, kitchen and dining area, arranged in a thoughtful layout great for family gatherings and entertaining friends. The second floor has four bedrooms, including the owner's suite, and a loft for additional living space.
- $367,995
- 4Bd
- 2Ba
- 2,011 Sq Ft
$1K
46143, IN Homes for Sale
The first level of this two-story home is host to the Great Room, kitchen and breakfast nook, which conveniently share an open floorplan to promote simplified living. In a private corner is a versatile bedroom well-suited as a designated guest room. A bonus room and the remaining four bedrooms occupy the second floor, including the serene owner's suite with an attached bathroom and walk-in closet.
- $398,995
- 5Bd
- 3Ba
- 2,460 Sq Ft
$1K
46143, IN Homes for Sale
On the first floor of this new two-story home is an open-concept layout shared among the modern kitchen, lovely dining room and a welcoming Great Room with backyard access, perfect for seamless everyday living and multitasking. In a corner is a peaceful bedroom for versatile needs. Upstairs is a generously sized loft surrounded by two secondary bedrooms and a spacious owner's suite.
- $378,995
- 4Bd
- 3Ba
- 2,170 Sq Ft
$1K
46143, IN Homes for Sale
This two-story home provides modern comfort with ample room to grow. Upon entry is a convenient study for at-home work, followed by an expansive open main living area with a double-height Great Room to seamlessly relax and entertain. Ideal for overnight guests is a first-floor bedroom tucked away in a quiet corner. Upstairs, the second floor is host to a practical loft offering additional living space and four bedrooms, including the large owner's suite complete with a private full-sized bathroom
- $514,995
- 5Bd
- 3Ba
- 2,995 Sq Ft
$2K
46143, IN Homes for Sale
This two-story home includes a spacious open floorplan between the Great Room, dining room and kitchen on the first floor. The first level is also host to a convenient study located off the foyer and a bedroom with a walk-in closet that could be used as a guest space or a den. Upstairs, the second floor is occupied by four bedrooms, including the owner's suite, and a loft.
- $518,995
- 5Bd
- 3Ba
- 3,488 Sq Ft
$2K
46143, IN Homes for Sale
This two-story home features a study and a versatile bedroom on the first floor, giving the whole family ample room to grow and live as they please. Nearby, the Great Room, kitchen and dining room are arranged in a desirable open floorplan. The second floor has the remaining four bedrooms and a loft for additional entertainment space.
- $509,995
- 5Bd
- 3Ba
- 3,309 Sq Ft
$2K
46143, IN Homes for Sale
The largest floorplan in the collection, this two-story home offers convenience and comfort. A separate bedroom and a study can be found off the foyer, providing space for guests and a practical home office. The Great Room, dining room and kitchen are arranged among a spacious open floorplan. Four bedrooms and a loft are located on the second floor.
- $432,995
- 5Bd
- 3Ba
- 3,054 Sq Ft
$1K
46143, IN Homes for Sale
This two-story home is ideal for families and features a convenient first-floor bedroom, ideal for overnight guests, along with a private study and an open layout shared between the kitchen, dining area and Great Room. The second level includes a versatile loft surrounded by four spacious bedrooms-three of which feature walk-in closets. The upper-level owner's suite is complemented by an attached private bathroom.
- $412,995
- 5Bd
- 3Ba
- 2,736 Sq Ft
$2K
46143, IN Homes for Sale
Offering 4-6 bedrooms, a flex room, a morning room, a loft, and more, the Glendale plan delivers the space, flexibility, and functionality to support every stage of life. Open-concept gathering areas, versatile living spaces, and a wide range of personalization options allow you to tailor this home to fit your unique needs and lifestyle.
- $470,990
- 4Bd
- 2Ba
- 3,149 Sq Ft
$2K
46143, IN Homes for Sale
The Ainsley II is a thoughtfully designed two-story home that offers the space, functionality, and flexibility modern families need. With 4-6 bedrooms, a grand gathering room, a formal dining room, a flex room, and a 3-car garage, this floorplan balances open-concept living with the privacy of separate spaces throughout the home.
- $495,990
- 4Bd
- 2Ba
- 3,145 Sq Ft
$2K
46143, IN Homes for Sale
Combining exceptional flexibility with thoughtful design, the Berkeley features 4-5 bedrooms, a dedicated flex room, an expansive loft, a lower-level recreation space, and a full basement. Every level of this home is designed to maximize comfort, functionality, and the way you live every day.
- $558,490
- 4Bd
- 2Ba
- 3,262 Sq Ft
$2K
46143, IN Homes for Sale
The Ainsley II Basement is a thoughtfully designed two-story home plan that offers the space, functionality, and flexibility modern families need. With 4-6 bedrooms, a grand gathering room, a formal dining room, a flex room, a full basement, and a 3-car garage, this floorplan balances open-concept living with the privacy of separate spaces throughout the home.
- $566,490
- 4Bd
- 2Ba
- 3,145 Sq Ft
$2K
46143, IN Homes for Sale
The Columbia combines flexible living spaces, open-concept gathering areas, and plenty of room to make this home your own. With 4-6 bedrooms, a flex room, a finished lower level, a full unfinished basement, and a 2-car garage, this multi-level floorplan offers a thoughtful layout designed for both everyday routines and entertaining alike.
- $537,490
- 4Bd
- 2Ba
- 2,879 Sq Ft
$2K
46143, IN Homes for Sale
The Cheswicke II Basement plan combines the ease of single-story living with spacious gathering areas, private retreats, and thoughtful everyday functionality. Offering 3-4 bedrooms, 2-3 full baths, a formal dining room, a large gathering room, and a full basement, this ranch-style floorplan is designed to fit the way you live while providing plenty of opportunities for personalization.
- $516,490
- 3Bd
- 2Ba
- 2,264 Sq Ft
$2K
46143, IN Homes for Sale
The Kensington offers an impressive combination of space, flexibility, and thoughtful design across two stories. With 4-5 bedrooms, a spacious gathering room, den, loft, and 3-car garage, this home provides plenty of room for everyday living, entertaining, relaxing, and storage space.
- $484,990
- 4Bd
- 2Ba
- 3,379 Sq Ft
$2K
46143, IN Homes for Sale
The Kensington Basement plan offers an impressive combination of space, flexibility, and thoughtful design across two stories. With 4-5 bedrooms, a spacious gathering room, den, loft, 3-car garage, and full basement with finished basement options, this home provides plenty of room for everyday living, entertaining, relaxing, and storage space.
- $555,490
- 4Bd
- 2Ba
- 3,379 Sq Ft
$2K
46143, IN Homes for Sale
The Drake Basement plan is a spacious 2-story home that combines open-concept living, flexible spaces, and thoughtful design to support the way you live every day. With 4-6 bedrooms, a 3-car garage, versatile gathering areas, a full basement, and plenty of opportunities to personalize both the first or second floors, this plan offers comfort and flexibility throughout.
- $531,490
- 4Bd
- 2Ba
- 2,884 Sq Ft
$2K
46143, IN Homes for Sale
The Kentmore Basement plan offers the ease of single-story living without sacrificing space, style, or flexibility. With 3-4 bedrooms, 2 baths, a spacious gathering room, a full basement, and a thoughtful layout designed around everyday comfort, this home provides the perfect balance of functionality and convenience.
- $491,490
- 3Bd
- 2Ba
- 2,070 Sq Ft
$2K
46143, IN Homes for Sale
Offering 4-6 bedrooms, a flex room, a morning room, a loft, and a full basement with opportunities to expand your living space, the Glendale (basement) plan delivers the space, flexibility, and functionality to support every stage of life. Open-concept gathering areas, versatile living spaces, and a wide range of personalization options allow you to tailor this home to fit your unique needs and lifestyle.
- $541,490
- 4Bd
- 2Ba
- 3,149 Sq Ft
$2K
46143, IN Homes for Sale
The Cheswicke II combines the ease of single-story living with spacious gathering areas, private retreats, and thoughtful everyday functionality. Offering 3-4 bedrooms, 2-3 full baths, a formal dining room, a large gathering room, and a 2- or 3-car garage, this ranch-style floorplan is designed to fit the way you live while providing plenty of opportunities for personalization.
- $445,990
- 3Bd
- 2Ba
- 2,264 Sq Ft
$2K
46143, IN Homes for Sale
The Kentmore offers the ease of single-story living without sacrificing space, style, or flexibility. With 3-4 bedrooms, 2 baths, a spacious gathering room, and a thoughtful layout designed around everyday comfort, this home provides the perfect balance of functionality and convenience.
- $420,990
- 3Bd
- 2Ba
- 2,070 Sq Ft
$2K
46143, IN Homes for Sale
The Drake is a spacious 2-story plan that combines open-concept living, flexible spaces, and thoughtful design to support the way you live every day. With 4-6 bedrooms, a 3-car garage, versatile gathering areas, and plenty of opportunities to personalize both the first or second floors, this home offers comfort and flexibility throughout.
- $460,990
- 4Bd
- 2Ba
- 2,884 Sq Ft
$2K
46143, IN Homes for Sale
This Center Grove Community home in Barrington West of Greenwood offers a refined living with 4 BRs, a possible 5th or a Bonus room with a full bath in Walk Out basement, 3.5 Baths and a 2 car Attached garage with ample of parking space. Other great features include extended driveway, a grandeur 2-story high foyer and multilevel decks. Main level includes a Den/Library room, a cozy Great Room with gas log fireplace, a powder room, a dining room with a spacious kitchen. Kitchen comes with granite countertops, center island, a large pantry and kitchen appliances. Upper Level offers 4 BRs, Full baths with double sinks, and a convenient laundry room. Primary Suite offers Cathedral ceilings, Walk in closets, a full shower stall and double sinks. A finished walk out basement offers great entertainment area with tile floorings as well as a Family room with carpet flooring, and a bonus room with full bathroom. Built in 2000, Roof was replaced in 2022, Recent Flooring updates include flooring in Kitchen, Loft area, Living Room, and staircase. Home offers a blend of functionality and style ensuring a refreshing start or end to each day. This home provides a generous outdoor space for recreation and relaxation. From grandeur entrance to amazing outdoors, it offers an exceptional opportunity for comfortable living. This is a perfect place to create lasting memories. A must see.
- $359,900
- 5Bd
- 4Ba
- 3,080 Sq Ft
$10.1K
46143, IN Homes for Sale
Cozy 3 beds 1.5 baths ranch home in greenwood area awaits new owner ! All laminate hardwood flooring through out the house. Located very close to I-65, lots of shopping centers, restaurants and groceries.
- $220,000
- 3Bd
- 2Ba
- 1,068 Sq Ft
$10K
46143, IN Homes for Sale
Lovely, well-maintained 5 BR home on 1/3 acre lot in sought-after community with pool & playground! Lots of extras including granite countertops, spacious rooms, staggered kitchen cabinets, gas range, breakfast bar, double vanities in BOTH full baths, & extra windows in great room. Convenient office which could also make a great main level guest room. Stainless steel appliances, and extra large patio. Center Grove schools. Fairly new furnace 2023, water heater 2022.
- $375,000
- 5Bd
- 3Ba
- 2,560 Sq Ft
$10K
Adjust filters to expand your search.
301 - 350 of 408 Houses for sale in 46143
Don’t see what you’re looking for?
A local real estate agent is the best way to get access to exclusive and off-market properties so you can find home.
Explore nearby locations
The prices shown are the median list prices.Greenwood Homes for sale
$363,990
Indianapolis Homes for sale
$399,900
Whiteland Homes for sale
$398,995
Franklin Homes for sale
$352,948
Columbus Homes for sale
$303,948
Shelbyville Homes for sale
$299,945
Carmel Homes for sale
$550,000
Fishers Homes for sale
$447,500
Avon Homes for sale
$429,000
Plainfield Homes for sale
$364,995
Greenfield Homes for sale
$292,977
Mooresville Homes for sale
$376,000
Bargersville Homes for sale
$438,495
Speedway Homes for sale
$259,950
Brownsburg Homes for sale
$365,000
Noblesville Homes for sale
$430,000
46227, IN Homes for sale
$239,900
46237, IN Homes for sale
$299,900
46217, IN Homes for sale
$268,950
46142, IN Homes for sale
$384,900
46239, IN Homes for sale
$335,500
46259, IN Homes for sale
$399,995
46226, IN Homes for sale
$175,500
46228, IN Homes for sale
$299,000
46241, IN Homes for sale
$169,000
46224, IN Homes for sale
$250,000
Bridgewater Club Homes for sale
$695,000
River Glen Homes for sale
$519,999
Crooked Stick Estates Homes for sale
$1,299,000
Lake Stonebridge Homes for sale
$830,000
Centennial Homes for sale
$415,950
Thorpe Creek Homes for sale
$689,000
Wildwood Estates Homes for sale
$332,500
Admirals Landing Homes for sale
$382,700
Johnson County Homes for sale
$375,000
Morgan County Homes for sale
$335,000
Brown County Homes for sale
$367,450
Shelby County Homes for sale
$307,745
Hendricks County Homes for sale
$375,000
Hancock County Homes for sale
$374,448
Hamilton County Homes for sale
$484,900
Rush County Homes for sale
$226,950
Bartholomew County Homes for sale
$289,900
Marion County Homes for sale
$265,000
Narrow your search
46143, IN real estate market trends
Statistics as of November 2026
$395K
Avg. list price
$164/Sqft
Avg. price/sqft
469
Homes for sale
2,346 Sqft
Avg. home size
90 Days
Avg. days on market
Movoto makes it easy to track market trends in 46143, IN. Whether you’re entering the market or planning your next move, understanding these key metrics can guide smart decisions. Looking for more detailed housing market stats in 46143, IN?
Schools
Frequently Asked Questions about 46143, IN
It is affordable to live in 46143. Buying a home in 46143 is 1% less expensive compared with the national average.
In November 2026, homes to buy in 46143 spent an median 88 days on the market, a same November 2025 last year.
The best and safest neighborhoods to live in 46143 in November 2026 are The Hawthorns, Crooked Stick Estates, Bridlebourne, Lake Stonebridge, Gray Eagle, Bridgewater Club, Thorpe Creek, Plum Creek, Brookshire Village, Brookshire, Saxony, River Glen, Anderson Hall, Centennial, Admirals Landing, Geist Woods, The Orchards at Sunblest, Wildwood Estates, The Retreat Condominiums, Hunters Glen
In November 2026, 46143 homes were listed to buy for a median price of $399K, with 25% down you would need $2.19K/month to cover expenses and assume that's 35% of your total monthly income, your total yearly income would need to be $75.3K.