46143, IN Homes for Sale
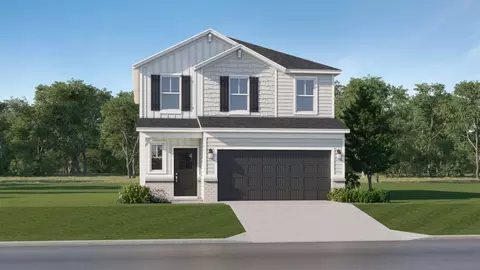
The ranch home that you have been looking for can be found in a Silverthorne Homes community. The Taylor floorplan starts off at three bedrooms, two-and-a-half bathrooms, and 2,001 square feet. If you are looking for more living space, the optional bonus room is a great addition! Add a bedroom and full bathroom to the bonus room for a separate living area.Coming in off the front porch, you are immediately met with a powder bathroom, two bedrooms, and a full bathroom. If a three bedroom home is too big for you, the optional in-law suite and a living room can replace the two bedrooms. This new home construction floorplan has plenty of space for everyone.As you move more towards the back of the home, you will see the gorgeous kitchen with a large center kitchen island. The H-frame island gives you a spot to add barstools for extra sitting room. A large pantry and cabinets allow you to store all your dishes. Off the kitchen is the morning room, an area for you to enjoy a meal with loved ones.The Taylor floorplan offers a spacious great room with enough room for you to entertain guests and host holiday get togethers. Stay warm during the chilly winter evenings with an optional fireplace in the great room. Just outside of the great room is a covered patio that gives you room to barbeque during the summertime. Not enough space? Choose the optional covered patio extension when you talk to your sales manager.In the back of the home, the primary suite is tucked away to ensure you have privacy. There are many optional upgrades that can be found throughout the primary suite. An optional single step ceiling can give your home a unique look. Exchange your standard shower for an optional luxury tiled shower or deluxe garden bath with a separate garden tub and shower.Come visit one of our Silverthorne Homes communities and speak to a sales manager about making The Taylor your home today.
- $362,995
- 3Bd
- 2Ba
- 2,001 Sq Ft