46107, IN Homes for Sale
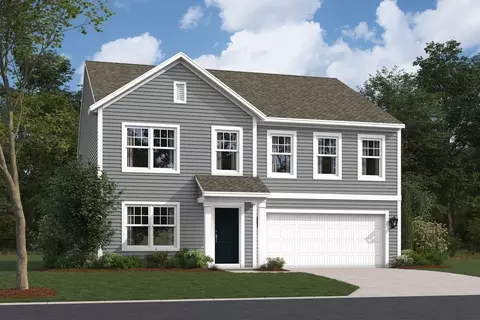
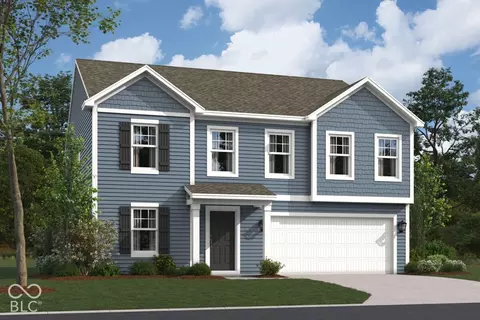
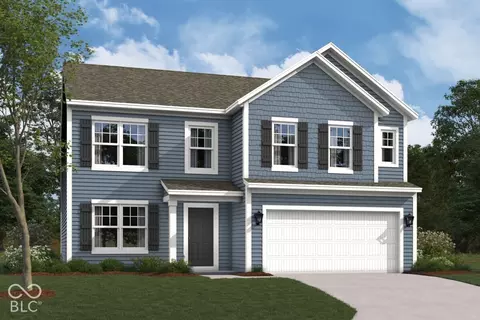
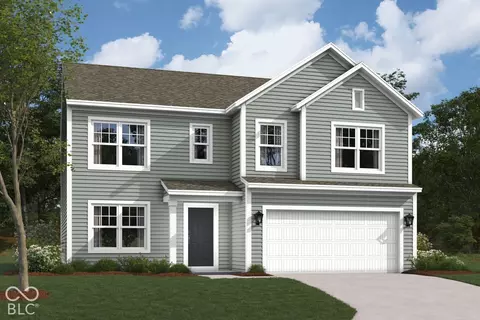
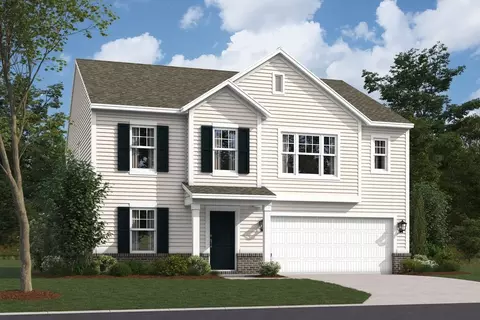
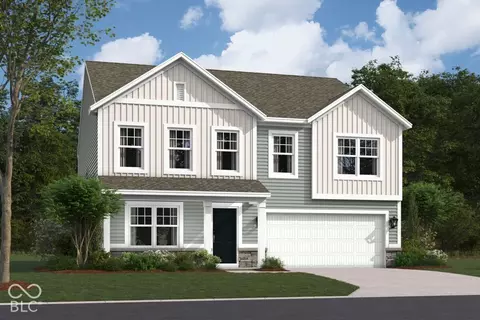
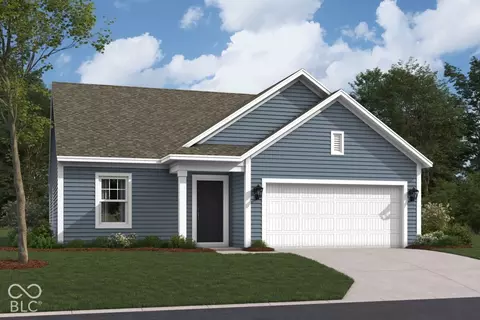
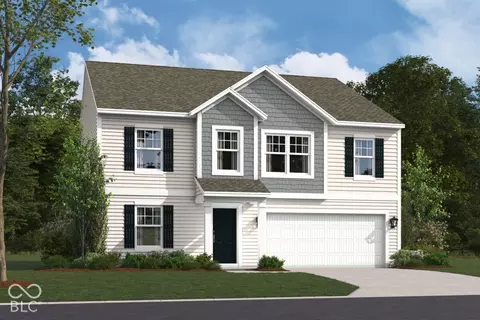
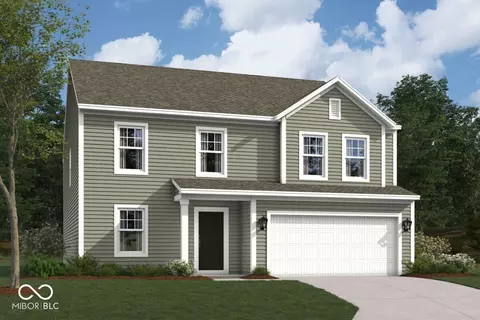
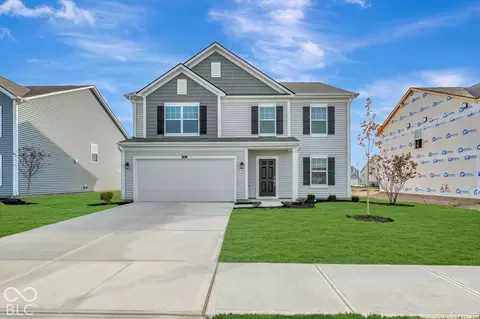
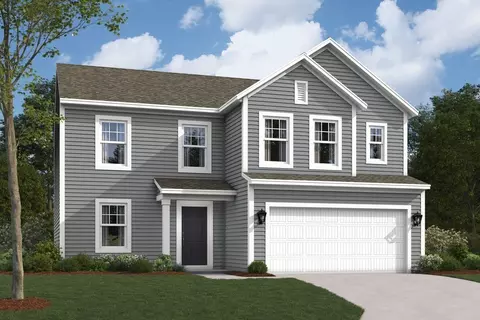
Welcome to the Brooklyn plan, a home that's perfect for those seeking spaciousness, elegance, and top-notch craftsmanship. This home features 3 bedrooms (with an optional fourth), 2.5 bathrooms, a 2-car garage, and 2,128-2,245 square feet of living space. Enter through the covered front porch into a welcoming foyer with a flex room and walk-in storage closet. Steps ahead, the open-concept family room, nook, and kitchen await. The family room is spacious enough for seating and a coffee table, with the option to add a fireplace and mount your TV above. The kitchen features: Ample counter space Double-door pantry L-shaped cabinetry Optional island Sink with a backyard view Consider the morning room or nook bay option for additional charm and access to the backyard via sliding glass doors. A mud room near the garage entry offers organized storage solutions. Upstairs, an expansive loft provides a versatile space for lounging or media, with a full bathroom nearby. The loft can be converted into a fourth bedroom with a walk-in closet. Two more bedrooms, one with a walk-in closet, and a laundry room are also located on this floor. The private owner's bedroom features space for a king-sized bed and optional stepped ceiling. The walk-in closet and en-suite bathroom offer ample storage, with options for a second sink or a deluxe bathroom upgrade with a soaking tub. Interested in the Brooklyn plan? Contact u...
- $361,510
- 3Bd
- 3Ba
- 2,128 Sq Ft
New 46 Hours