46074, IN Homes for Sale
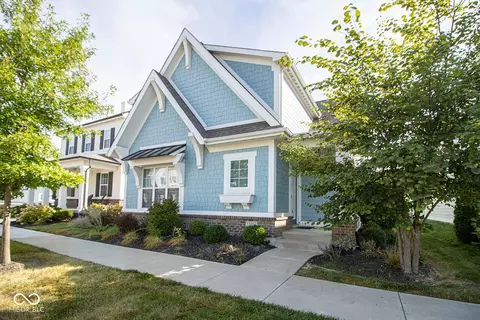
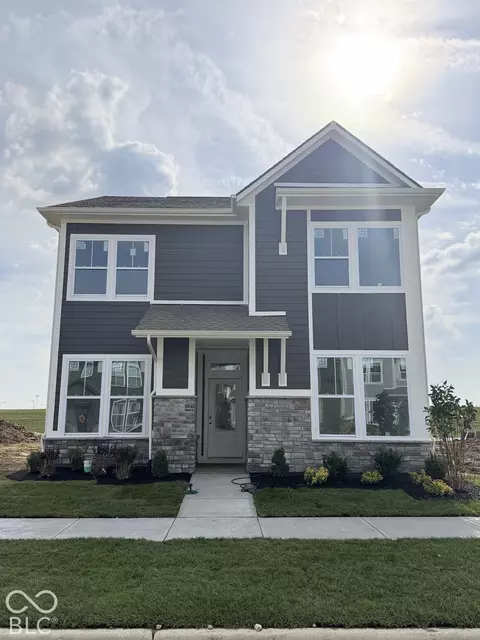
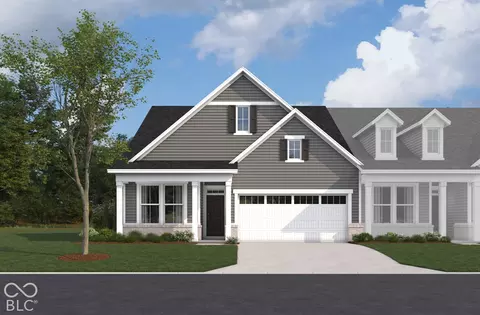
The Meridian home design by Fischer Homes presents a well-balanced layout that brings together open shared areas and thoughtfully placed private spaces. With 2 to 4 bedrooms and 3 to 4 baths, this design is versatile enough to accommodate various lifestyles. A welcoming entry introduces the main level, where sightlines connect the family room, kitchen, and dining area to create a sense of cohesion and flow. Spanning 2,157 to 2,274 square feet and offering three stories, the interior's layout encourages both everyday living and entertaining, while providing a comfortable backdrop for daily routines. At the center of the Meridian is an open gathering area that links the family room with a versatile kitchen space. The kitchen's design supports user-friendly function and connection to adjacent living areas. Flexible rooms on the main and upper levels offer options that can be configured to suit your needs, whether that's a home office, hobby space, or guest area. Upstairs, additional optional features-including expanded bath layouts or extra storage-allow the plan to be tailored for added convenience and personalized comfort. Designed to adapt with how you live, the Meridian accommodates a range of needs through its versatile arrangement of spaces. Open areas allow for easy interaction among household members while still permitting distinct zones for individual activities. Optional configurations throughout the home enhance its ability to evolve as needs change, making it suitable for a variety of routines and lifestyle preferences over time. The Meridian home design is available in select Fischer Homes communities. Pricing, features, square footage, elevations, and available options vary by location. Reviewing individual community details is the best way to understand how this design can be built and personalized.
- $362,990
- 3Bd
- 2Ba
- 2,157 Sq Ft