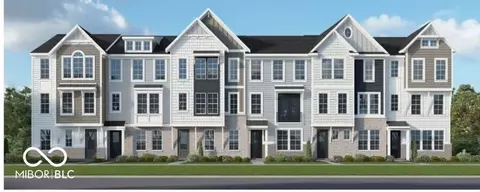
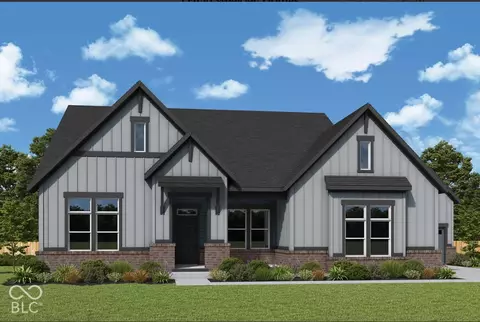
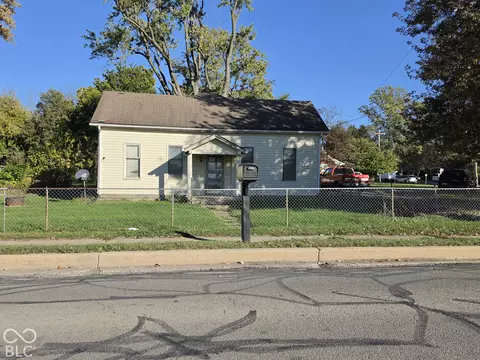
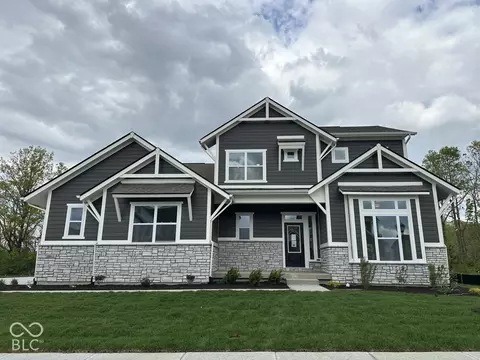
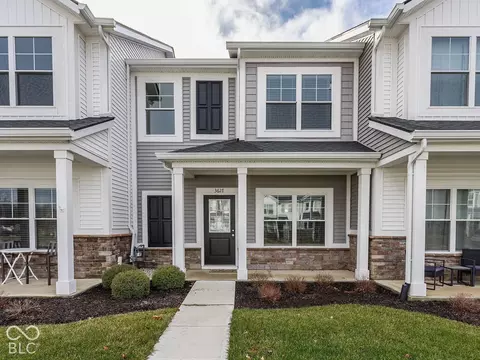
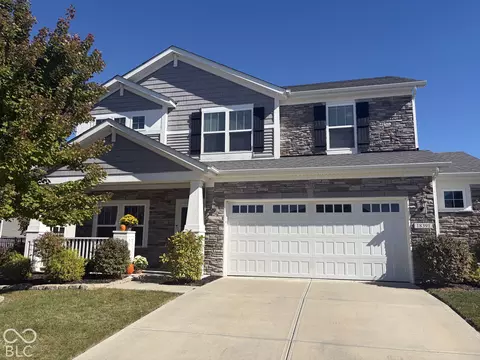
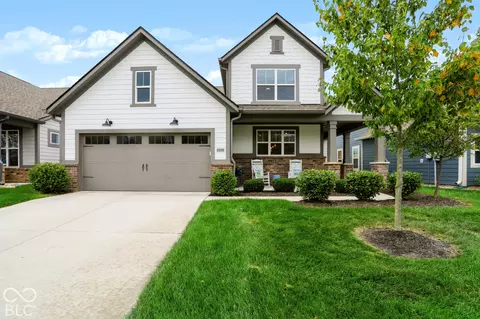
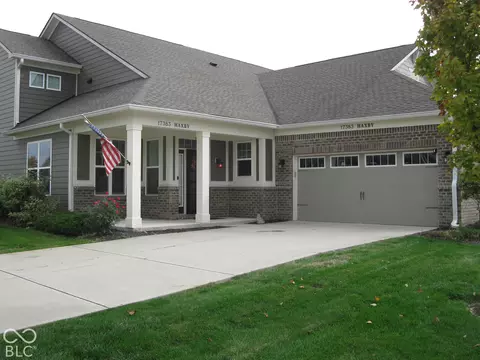
- $322,000
- 3Bd
- 3Ba
- 1,858 Sq Ft
46074 Real Estate & 46074, IN Homes For Sale | Page 2
514 Homes
46074, IN Homes for Sale
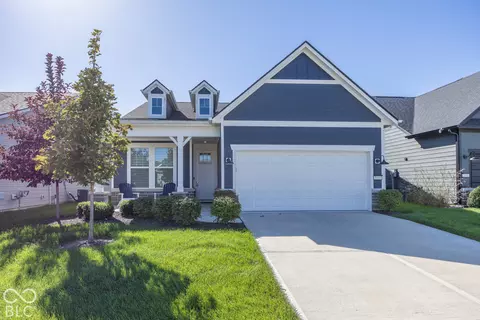
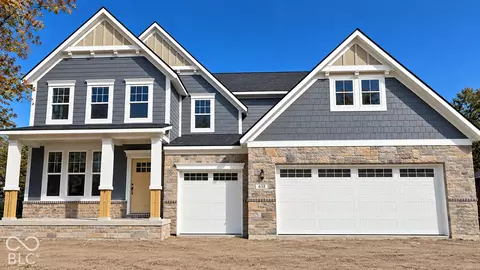
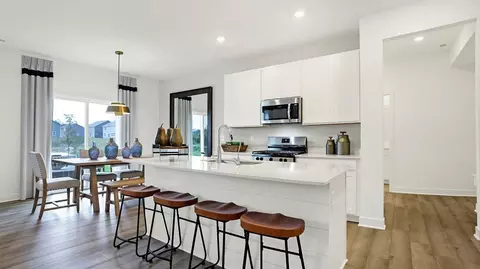
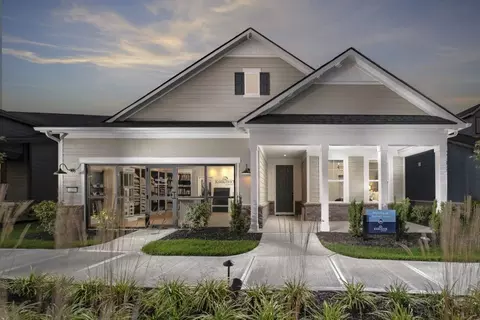
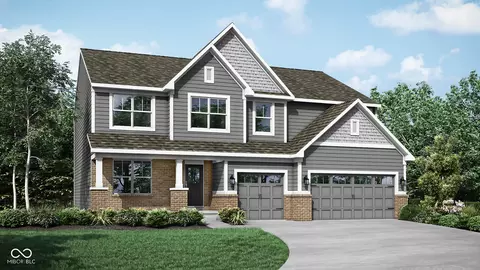
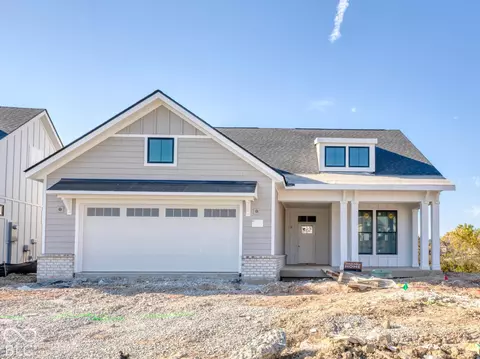
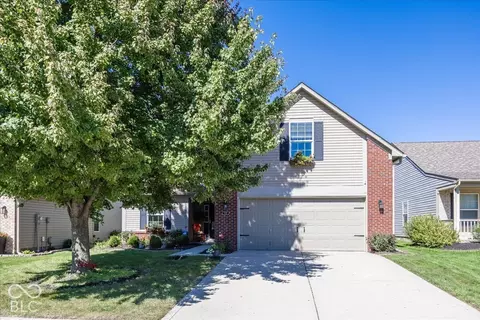
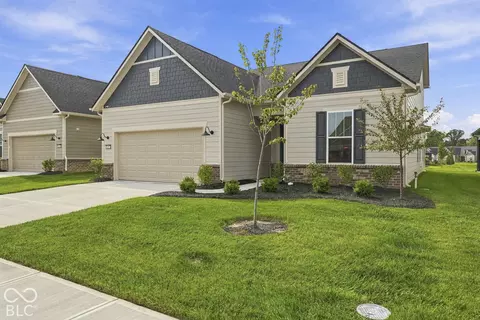
Resort Style living at it's finest in Kimblewick by Del Webb .Welcome to this beautiful nearly new two bedroom, two bath ranch style home nestled in a desirable 55+ maintenance free community offering an an exceptional lifestyle and resort style amenities.Residents enjoy an impressive clubhouse featuring indoor and outdoor swimming pools, pickleball , tennis , and community center with gathering rooms ,a golf simulator and so much more.Inside you'll discover a thoughtfully designed open concept floor plan featuring a spacious great room that flows seamlessly into the stunning kitchen complete with center island, charming mission style cabinetry and elegant quartz countertops.The expansive dining area provides the perfect setting for entertaining family and friends while the inviting sunroom offers a wonderful place to relax and enjoy the natural light. The primary suite features and en-suite bathroom with walk in shower and large walk in closet creating comfortable retreat at the end of the day.A second bedroom and full bath provide ideal accommodations for guest or additional flexibility.Step outside to enjoy the cozy patio and private backyard, perfect for morning coffee, outdoor dining or simply unwinding in your own peaceful setting.The extended garage provides additional space for storage and everyday convenience.Enjoy the freedom of maintenance free living while taking advantage of incredible selection of amenities and opportunities to stay active ,socialize and enjoy life to the fullest.With it's modern design comfortable single level living and outstanding community lifestyle this home offers the perfect combination of convenience, comfort and resort style living!
- $472,000
- 2Bd
- 2Ba
- 1,721 Sq Ft
$6K
46074, IN Homes for Sale
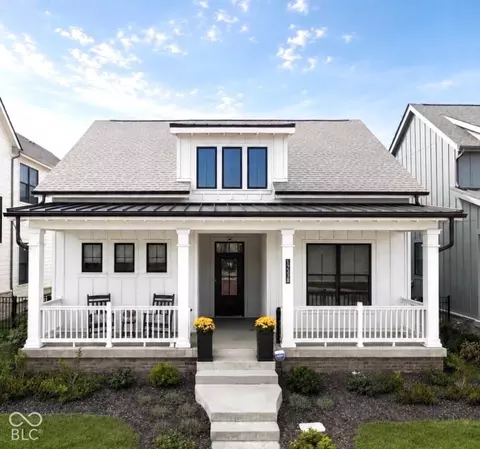
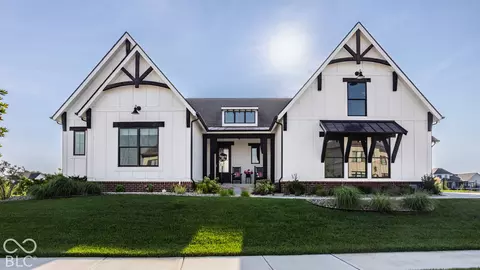
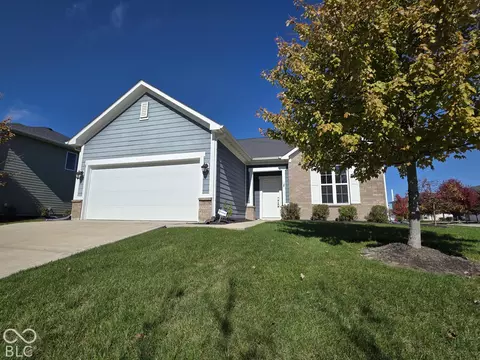
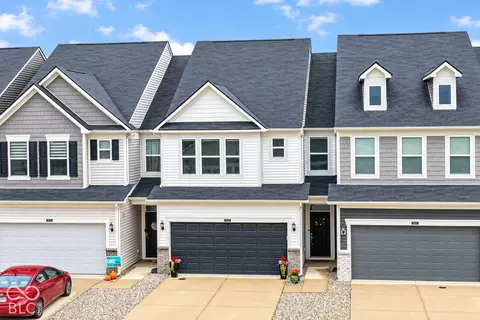
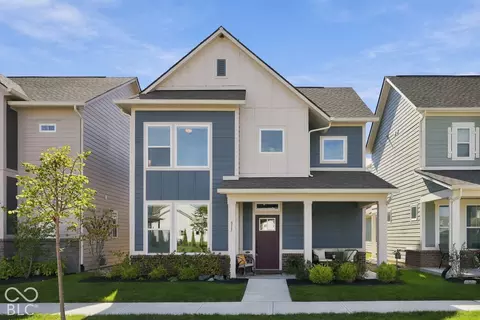
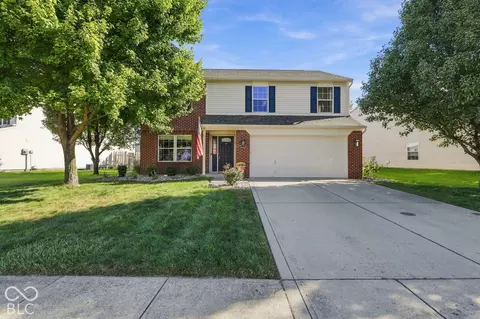
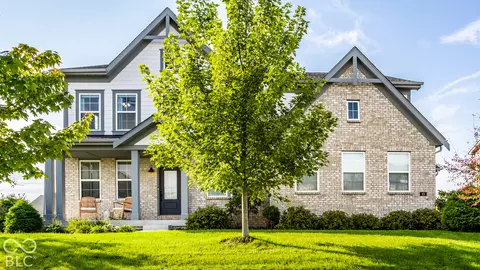
Elevated finishes. Thoughtful upgrades. Effortless living. Why wait to build when the details have already been beautifully taken care of? Built by Estridge just 20 months ago, this lightly lived-in home offers the appeal of newer construction with exceptional upgrades already in place. Beautifully appointed living spaces, fresh interior paint, custom blinds throughout, and sophisticated finishes create a refined yet comfortable living experience. The stunning kitchen includes a large island with seating and is complemented by a custom-finished walk-in pantry with built-in beverage refrigerator, blending thoughtful design with everyday functionality. A dedicated office space has French Doors. The desirable floor plan features two main level bedrooms, including a lovely primary suite with a custom-designed closet. The finished lower level offers flexible living space, a dedicated workout room and third bedroom and full bath. Enjoy outdoor living on the covered patio with fireplace, overlooking the fenced backyard. An epoxy-finished garage floor and included luxury washer and dryer complete the package. Beautifully finished, barely lived in, and truly move in ready. Enjoy the best of newer construction without starting from scratch.
- $759,000
- 3Bd
- 3Ba
- 3,372 Sq Ft
$16K
46074, IN Homes for Sale
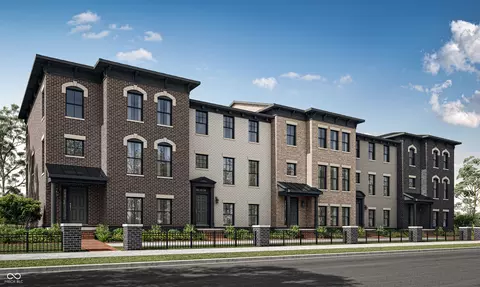
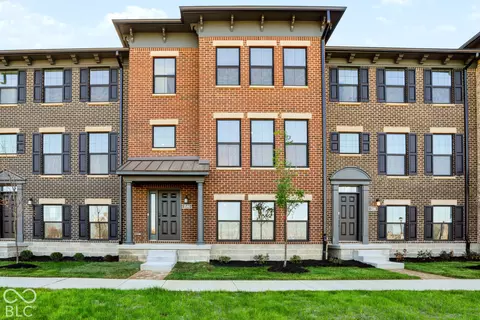
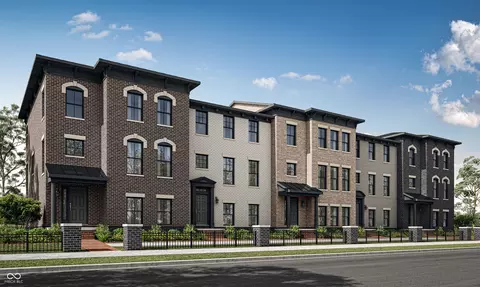
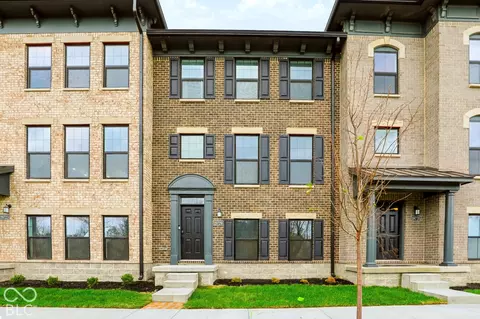
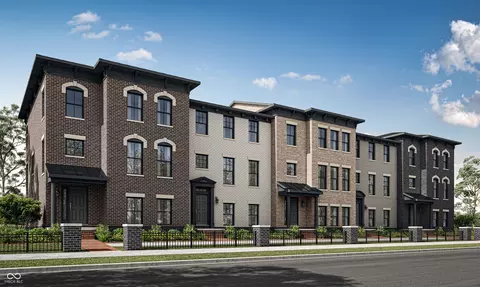
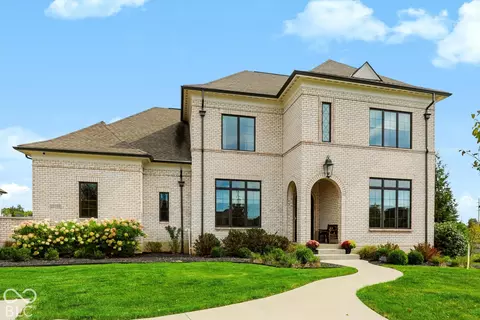
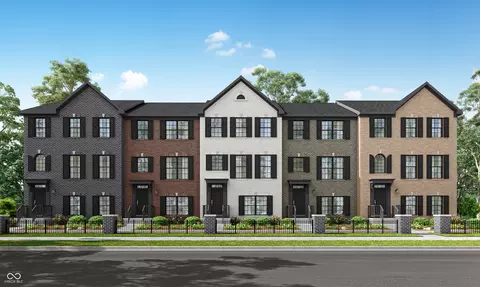
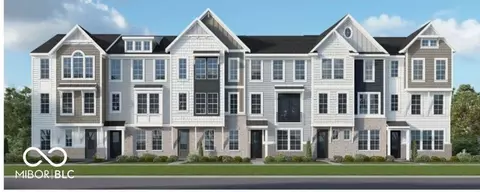
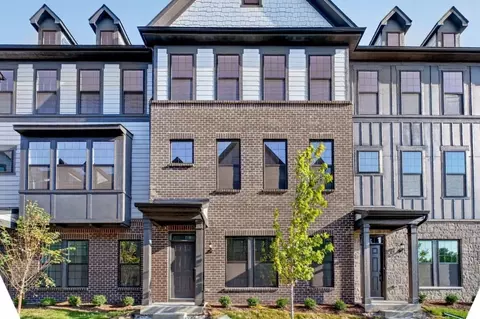
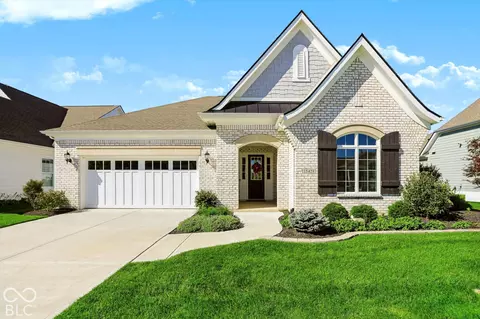
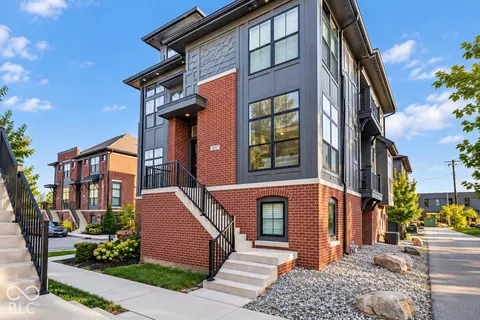
The Towns at Chatham offers new and spacious townhomes now selling to Chatham Village, a master-planned community in Westfield, IN. Residents will be Sport and Social Members of The Club at Chatham Hills. The 65,000-square-foot club features a fitness center, indoor and outdoor swimming pools, golf courses, two onsite lakes and so much more. From the A-rated Westfield-Washington School District to lively restaurants and popular recreation sites such as the Monon Trail, Westfield has it all. The 3-story Madison Townhome features a finished lower level. The main floor has an open-concept kitchen, breakfast nook & great room, with a balcony offering additional living space outdoors. The flex room is perfect for hobbies, study, work or fitness. The 3rd floor features a luxurious owner's suite and 2 bedrooms. *Photos/Tour of model may show features not selected in home.
- $446,995
- 3Bd
- 4Ba
- 2,073 Sq Ft
Open SAT 1-3
46074, IN Homes for Sale
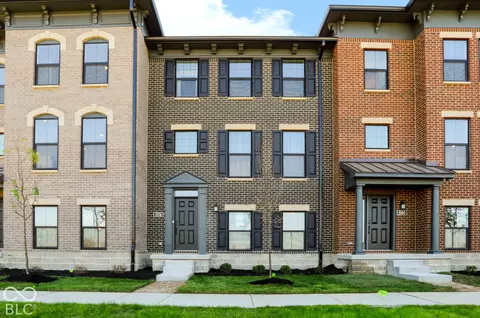
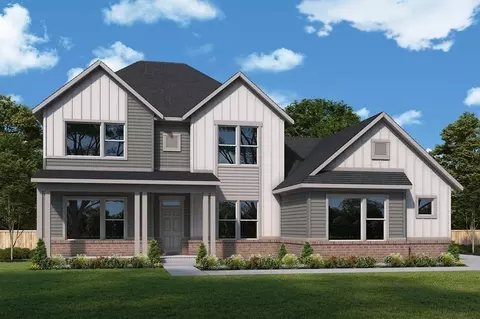
The Towns at Chatham offers new and spacious townhomes now selling to Chatham Village, a master-planned community in Westfield, IN. Residents will be Sport and Social Members of The Club at Chatham Hills. The 65,000-square-foot club features a fitness center, indoor and outdoor swimming pools, golf courses, two onsite lakes and so much more. From the A-rated Westfield-Washington School District to lively restaurants and popular recreation sites such as the Monon Trail, Westfield has it all. The 3-story Madison Townhome features a finished lower level. The main floor has an open-concept kitchen, breakfast nook & great room, with a balcony offering additional living space outdoors. The flex room is perfect for hobbies, study, work or fitness. The 3rd floor features a luxurious owner's suite and 2 bedrooms. *Photos/Tour of model may show features not selected in home.
- $424,495
- 3Bd
- 4Ba
- 2,073 Sq Ft
$3K
46074, IN Homes for Sale
The Towns at Chatham offers new and spacious townhomes now selling to Chatham Village, a master-planned community in Westfield, IN. Residents will be Sport and Social Members of The Club at Chatham Hills. The 65,000-square-foot club features a fitness center, indoor and outdoor swimming pools, golf courses, two onsite lakes and so much more. From the A-rated Westfield-Washington School District to lively restaurants and popular recreation sites such as the Monon Trail, Westfield has it all. The 3-story Madison Townhome features a finished lower level. The main floor has an open-concept kitchen, breakfast nook & great room, with a balcony offering additional living space outdoors. The flex room is perfect for hobbies, study, work or fitness. The 3rd floor features a luxurious owner's suite and 2 bedrooms. *Photos/Tour of model may show features not selected in home.
- $473,495
- 3Bd
- 4Ba
- 2,162 Sq Ft
Open SAT 1-3
46074, IN Homes for Sale
The Towns at Chatham offers new and spacious townhomes now selling to Chatham Village, a master-planned community in Westfield, IN. Residents will be Sport and Social Members of The Club at Chatham Hills. The 65,000-square-foot club features a fitness center, indoor and outdoor swimming pools, golf courses, two onsite lakes and so much more. From the A-rated Westfield-Washington School District to lively restaurants and popular recreation sites such as the Monon Trail, Westfield has it all. The 3-story Madison Townhome features a finished lower level. The main floor has an open-concept kitchen, breakfast nook & great room, with a balcony offering additional living space outdoors. The flex room is perfect for hobbies, study, work or fitness. The 3rd floor features a luxurious owner's suite and 2 bedrooms. *Photos/Tour of model may show features not selected in home.
- $472,195
- 3Bd
- 4Ba
- 2,162 Sq Ft
46074, IN Homes for Sale
The Towns at Chatham offers new and spacious townhomes now selling to Chatham Village, a master-planned community in Westfield, IN. Residents will be Sport and Social Members of The Club at Chatham Hills. The 65,000-square-foot club features a fitness center, indoor and outdoor swimming pools, golf courses, two onsite lakes and so much more. From the A-rated Westfield-Washington School District to lively restaurants and popular recreation sites such as the Monon Trail, Westfield has it all. The 3-story Madison Townhome features a finished lower level. The main floor has an open-concept kitchen, breakfast nook & great room, with a balcony offering additional living space outdoors. The flex room is perfect for hobbies, study, work or fitness. The 3rd floor features a luxurious owner's suite and 2 bedrooms. *Photos/Tour of model may show features not selected in home.
- $465,295
- 3Bd
- 4Ba
- 2,073 Sq Ft
46074, IN Homes for Sale
The Towns at Chatham offers new and spacious townhomes now selling to Chatham Village, a master-planned community in Westfield, IN. Residents will be Sport and Social Members of The Club at Chatham Hills. The 65,000-square-foot club features a fitness center, indoor and outdoor swimming pools, golf courses, two onsite lakes and so much more. From the A-rated Westfield-Washington School District to lively restaurants and popular recreation sites such as the Monon Trail, Westfield has it all. The 3-story Madison Townhome features a finished lower level. The main floor has an open-concept kitchen, breakfast nook & great room, with a balcony offering additional living space outdoors. The flex room is perfect for hobbies, study, work or fitness. The 3rd floor features a luxurious owner's suite and 2 bedrooms. *Photos/Tour of model may show features not selected in home.
- $467,295
- 3Bd
- 4Ba
- 2,073 Sq Ft
46074, IN Homes for Sale
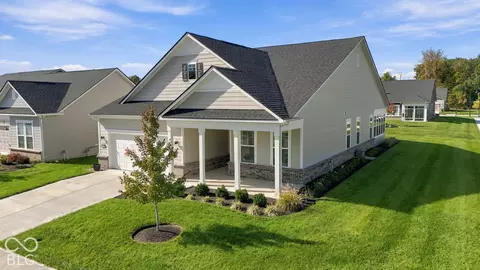
Discover the perfect blend of luxury, style, and functionality in this stunning Drees Homes Ayden at 638 Sycamore Street in desirable Westfield! A striking exterior featuring brick, stone, and complementary siding welcomes you into an impressive open-concept floor plan designed for both everyday living and entertaining. The heart of the home is a gourmet kitchen featuring a large center island, abundant cabinetry, spacious pantry, and seamless flow into the dining area and dramatic two-story family room. Soaring ceilings and walls of windows fill the space with natural light, while the second-floor catwalk overlooking the family room adds architectural elegance and a grand sense of scale. A private flex room, separate game room, and covered outdoor living area provide the perfect spaces to work, relax, and entertain. Upstairs, retreat to the luxurious primary suite featuring a tray ceiling, spa-inspired super shower, and expansive walk-in closet. Three additional bedrooms and convenient second-floor laundry complete the upper level. The finished lower level expands the home's versatility with a spacious recreation room, wet bar, and full bath, making it ideal for game nights, guests, or relaxing with family and friends. Ideally located near downtown Westfield, enjoy convenient access to Restaurant Row, Field Brewing, Grand Junction Plaza, the Midland Trace Trail, boutique shopping, parks, community events, and highly rated Westfield schools. With distinctive architectural details, designer finishes, exceptional entertaining spaces, and one of Westfield's most sought-after locations, this home offers the luxury lifestyle today's buyers are looking for.
- $899,900
- 4Bd
- 5Ba
- 4,208 Sq Ft
46074, IN Homes for Sale
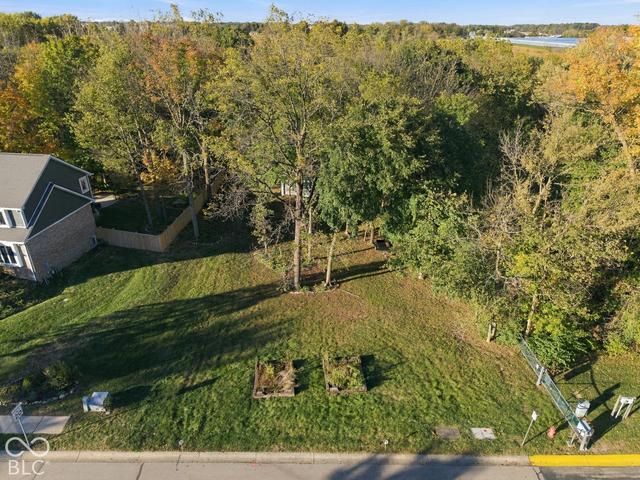
Build your dream home on this .34 acre lot in Westfield IN. Lot backs up to Freedom Trail Park and walking distance to Westfield High School.
- $349,900
- 0.34 Acre
46074, IN Homes for Sale
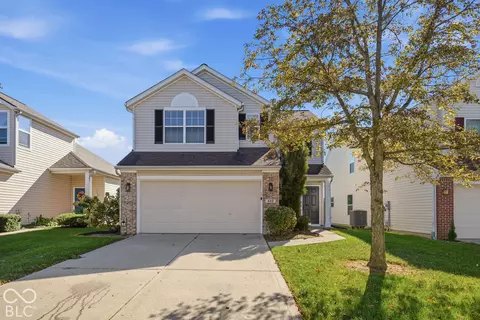
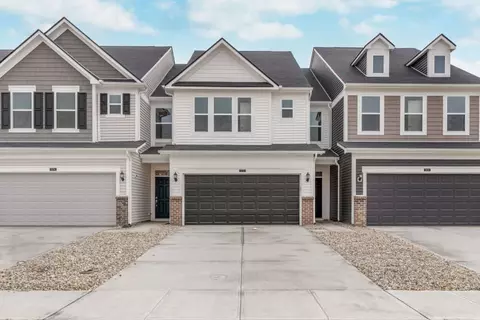
**Freshly Renovated & Move-In Ready in Westfield's Desirable Countryside Community!** Welcome home to this beautifully refreshed two-story home offering 1,530 square feet, 3 bedrooms, 2.5 bathrooms, and an attached 2-car garage! Built in 2003, this inviting property combines modern updates, comfortable living spaces, and an exceptional Westfield location. Step inside to discover fresh interior paint, new carpeting, updated lighting and fixtures, refreshed bathrooms, a new kitchen sink and faucet, and new appliances. The main level offers inviting living spaces perfect for relaxing or entertaining, along with a convenient half bath. Upstairs, you'll find all three bedrooms and two full bathrooms, providing a practical layout with separation between living and sleeping areas. Location is another standout feature! Enjoy convenient access to shopping, dining, and entertainment, including Market District, Clay Terrace, and downtown Westfield. Outdoor enthusiasts will appreciate nearby Cool Creek Park, the Monon Trail, and Grand Junction Plaza, while Grand Park Sports Campus offers year-round recreation and sporting events. Located near Oak Trace Elementary, Westfield Middle School, and Westfield High School, with easy access to US-31 for commuting to Carmel, Indianapolis, and surrounding communities. With its fresh renovations, functional floor plan, attached garage, and desirable Westfield location, this home offers an exceptional combination of comfort, style, and convenience. Schedule your showing today and discover everything 633 Vernon Place has to offer!
- $324,000
- 3Bd
- 3Ba
- 1,530 Sq Ft
$10K
46074, IN Homes for Sale
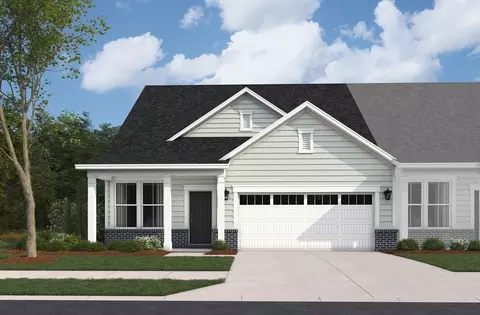
This quick move-in home is already under construction and will be available in March. Designed for flexible, comfortable living, the Vienna plan offers the perfect balance of privacy and space on a homesite with no backyard neighbors. The main level features a private primary suite and dedicated study, creating convenient spaces for both relaxation and productivity. Upstairs, additional bedrooms provide plenty of room for family or overnight guests, making this home ideal for everyday living and hosting.
- $419,610
- 3Bd
- 3Ba
- 2,352 Sq Ft
46074, IN Homes for Sale
The first floor of this two-story home is host to an inviting open floorplan consisting of a Great Room, dining area and modern kitchen. A bedroom on the primary floor is ideal for a guest suite or home office. Upstairs, there are four additional bedrooms, including the luxe owner's suite. A versatile loft provides a shared living area on the second floor.
- $504,990
- 5Bd
- 3Ba
- 2,578 Sq Ft
$9K
46074, IN Homes for Sale
Fall in in love with this stunning 4bd rm 4.5 bath Craftsman style masterpiece nestled in the highly sought after Serenade community.This home features soaring ceiling ,warm hardwoods and dramatic windows with open floor plan that seamlessly blends elegance and comfort.The custom kitchen is a chef's dream boasting a expansive waterfall edged center island, custom cabinetry ,built in refrigerator, proline appliances ,quartz tops and backsplash and special french door dutch oven an adjacent walk in pantry. Light and bright great rm that centered around the stylish gas fireplace and expansive views of scenic eastern sky and peaceful pond creating a warm and inviting atmosphere all next to private covered rear porch.The primary suite is a true retreat featuring soaring ceiling , hardwoods and spa like bath, featuring dual vanities, soaking tub and custom tiled walk in shower.Oversized walk in closet with three separate areas with direct access to main level laundry area. Two other additional main level bedrooms includes own bath areas and walk-in closets ensuring comfort and privacy. Functional flex room rounds out the main level.The lower level with 9ft ceilings and wall of windows overlooking outside oasis is perfect for entertaining, complete with center island wet bar area and ample space for gatherings.Additional 4th bedroom/guest suite w/ bath all located next to exercise rm.Lower level laundry area with storage area make for easy clean up from outside activities. Step outside to discover a resort style pool and spa area complete with fire pit wall that features water fountains that cascades into the pool ,creating a perfect oasis for relaxation.Don't miss out on this exceptional home, perfectly located near Grand Park Sports Campus ,Urban Vines and other local favorites and activities in Westfield ,Indiana.
- $1,729,000
- 4Bd
- 5Ba
- 5,129 Sq Ft
46074, IN Homes for Sale
**A former Estridge model home where exceptional design and an incredible pond setting come together beautifully.** Located in Westfield's sought-after Serenade community, this impressive 5-bedroom, 5.5-bath residence offers over 6,000 square feet of finished living space, a 3-car garage, and thoughtfully designed spaces for both everyday living and entertaining. From the moment you enter, the details that made this a showcase home are evident. A dramatic staircase sets the tone, while the light-filled great room makes an unforgettable statement with **soaring ceilings, exposed architectural beams, a fireplace, and an impressive wall of windows overlooking the backyard and pond**. The open design flows seamlessly into a beautifully appointed kitchen featuring an expansive island, abundant cabinetry, and ample gathering space, creating a natural centerpiece for the home. An elegant dining area surrounded by windows provides another beautiful setting for entertaining. The primary suite offers a relaxing retreat, complemented by a **spa-inspired bath with a freestanding soaking tub, oversized glass shower, and refined finishes**. Generously sized secondary bedrooms and flexible spaces offer plenty of room for guests, a home office, or a variety of uses. The expansive finished lower level adds another dimension to the home, with space for recreation, entertaining, and additional flexible living. A substantial pergola-covered out -covered outdoor living area extends the experience beyond the walls of the home, with multiple areas for dining, gathering, and relaxing while enjoying peaceful pond views. The fenced yard and open water backdrop create a setting that feels private, spacious, and distinctly special. Former model-home design, exceptional entertaining spaces, and a premium pond setting come together to make this one of Serenade's truly distinctive residences.
- $1,499,000
- 5Bd
- 6Ba
- 6,241 Sq Ft
46074, IN Homes for Sale
Better than new, and barely lived in! This gorgeous Mystique floor-plan offers 2 bedrooms plus a flex room/office and a large enclosed 3-season sunroom that was professionally enclosed and finished with custom thermal-pane windows after construction. So many upgrades and features including a 3 car tandem garage with epoxy flooring, custom plantation shutters and Luxury Vinyl Plank flooring throughout, wood shelves vs. wire shelving, water softener, window inserts in the doors for added natural light and crown molding in most of the home. Beautiful corner lot, covered porches and great spaces for enjoying outdoor life. Living in the Kimblewick Del Webb 55+ Community offers so many benefits including lawncare, snow removal to your door, an incredible community/lifestyle center with indoor/outdoor pools, fitness center/locker rooms, bocce ball, tennis and pickleball courts, walking trails, dog parks and more. Don't miss all the photos showing the community and amenities. Be as social or private as you want. Clubs, parties, discussion groups, hobby groups and a monthly activity calendar give you excellent opportunities to make friends, deepen relationship and find lots of funs ways to be active and healthy. Home is 100% move-in ready!
- $600,000
- 2Bd
- 2Ba
- 1,842 Sq Ft
46074, IN Homes for Sale
New construction by Fischer Homes in the beautiful Townes at Grand Park Village community, featuring the stunning Meridian design. This condo design offers 3 bedrooms, 2 full baths, and 1 half bath. The main level showcases an open-concept layout where spacious kitchens with large pantry storage connect flexible dining areas to light-filled family rooms. The upper level provides private retreats with an owner's suite featuring an en-suite bath, plus two additional bedrooms, a full bath, and a conveniently located laundry room. This home combines smart vertical design with thoughtful customization options, creating modern functionality with versatile living spaces tailored to your lifestyle. The spacious 2-bay garage completes this exceptional home.
- $449,990
- 3Bd
- 3Ba
- 2,344 Sq Ft
Open SAT 12-4
46074, IN Homes for Sale
The Spiceland by David Weekley Homes combines thoughtful design with open, inviting spaces perfect for everyday living and memorable gatherings. The spacious family room is highlighted by a cozy fireplace and flows effortlessly into the kitchen and dining areas, creating a natural heart of the home. Retreat to the private Owner's Retreat, where a tray ceiling adds an elegant architectural touch. The en suite Owner's Bath features a relaxing Super Shower, while the impressively spacious walk-in closet provides an abundance of room for storage and organization. Flexible living spaces throughout the home provide plenty of room to fit your lifestyle, while the finished basement adds even more space for entertaining, movie nights, hobbies, a home gym and more. Step outside to the extended covered porch, offering a comfortable place for outdoor dining, entertaining or simply relaxing at the end of the day.
- $918,129
- 5Bd
- 4Ba
- 3,784 Sq Ft
$1.47K
46074, IN Homes for Sale
This offering includes two parcels at 614 N Union Street in the heart of Westfield. Formerly home to Hoosier Pete's gas station, the property is currently zoned SF-3 (Single-Family Residential) and is near Grand Junction Plaza and Westfield's expanding downtown. The seller reports that underground tanks remain on the property and that a Phase I environmental study showed no contamination. Buyers and investors are encouraged to independently investigate zoning, permitted uses, environmental conditions, and the feasibility of any proposed redevelopment or adaptive reuse. Any change in use would be subject to applicable approvals. Family-owned for more than 50 years, this property offers a notable location and a range of possibilities for a buyer prepared to conduct thorough due diligence. Information is provided as represented by the seller and should be independently verified by buyers and their representatives. This offering contains two parcels: Parcel #: 09-06-31-01-04-024.000 State Parcel #: 29-06-31-104-024.000-015 AND Parcel #: 09-06-31-01-04-025.000 State Parcel #: 29-06-31-104-025.000-015
- $1,375,000
- 0.34 Acre
46074, IN Homes for Sale
*Photos is of similar plan, actual home features may vary. The Carrington by David Weekley Homes welcomes you with bright, open-concept living spaces designed for both everyday comfort and memorable gatherings. At the heart of the home, the impressive two-story family room creates a dramatic sense of openness and flows effortlessly into the spacious kitchen and dining areas. A tray ceiling in the dining room adds an elegant architectural detail to the space. The private Owner's Retreat offers a relaxing place to begin and end each day, complete with a generous walk-in closet and serene en suite bathroom featuring a Super Shower. A main-level guest suite provides a comfortable and private space for overnight visitors, while the first-floor study offers flexibility for working from home, hobbies or a quiet space of your own. Upstairs, two junior bedrooms and a versatile retreat provide additional room to relax, play or unwind. The finished basement with an additional bedroom and full bathroom adds valuable living space and flexibility for entertaining, overnight guests, movie nights, hobbies and more. Outside, the impressive 4-car side-turn garage provides exceptional space for vehicles, storage and everyday needs while creating a clean, attractive approach to the home.
- $899,990
- 5Bd
- 4Ba
- 4,520 Sq Ft
$3.06K
46074, IN Homes for Sale
Mystique popular floor plan with 2 bedrooms and flex with solid doors. This home offers additional storage area in the garage and an extended covered rear patio.
- $600,000
- 2Bd
- 2Ba
- 1,841 Sq Ft
$9K
46074, IN Homes for Sale
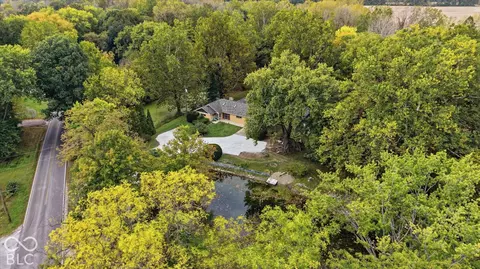
One of the most unique properties in Westfield. This 2.24 acre property is a certified Wildlife Habitat. Surrounded by 2 ponds and over 500' of frontage on Little Eagle Creek and additional 60' of it on both sides of the creek. This is such a peaceful retreat with huge mature tree's, beautiful spring flowers and fruit tree's. The larger pond is an acre and stocked well with fish, turtles and frogs, so your hear the sounds of nature all night. The 2 story storage barn is 30x16, 800 sq ft. The home has a newer roof and had ceilings raised to vault the living room and family room addition. Brand new water softener. The back deck has a great hot tub, ready to enjoy this fall. Seller is in the process of finishing the porcelain hard wood floors, so some of the pictures have been A1 generated to show completed and decorating ideas. Seller doesn't know of any major defects, but realizes that updates and some improvements will be needed and are relocating, so perfer an as-is offer.
- $480,000
- 3Bd
- 2Ba
- 1,805 Sq Ft
46074, IN Homes for Sale
Don't miss the train to this West Rail at the Station residence! Nestled amongst much larger homes in the community, this handsome ranch features an expansive interior with 3 bedrooms + den! Raised ceilings + laminate hardwoods throughout the living areas. Fabulous kitchen with upgraded cabinetry + stone tops. Full suite of appliances (including washer & dryer!) + massive center island. Great + dining areas open to sunroom + patio beyond. Gas starter fireplace in great room. Delightful primary bedroom features walk-in closet, double sink vanity, and large custom shower w/separate water closet. Split plan gives separation from other two bedrooms. Central laundry room for convenience. Front den could also act as a fourth bedroom if closet were added! Over 2000sqft of living space. Ample sized corner lot w/irrigation system. Convenient location + fabulous Westfield Schools. So much to love about this one. Turn-key livability...
- $419,900
- 3Bd
- 2Ba
- 2,011 Sq Ft
46074, IN Homes for Sale
Spend less time on yard work and more time enjoying Westfield. This popular Sterling floorplan sits on a corner homesite just north of Grand Park Sports Complex and under 10 minutes from downtown Westfield. With 3 bedrooms, 2.5 baths, a study, and an upstairs retreat, there's room to gather and space to unwind. Step out onto your private rear porch, or look forward to planned direct access to the Monon Trail through a future five-acre city park.
- $439,990
- 3Bd
- 3Ba
- 2,214 Sq Ft
46074, IN Homes for Sale
This 2 bedroom, 1.5 bath townhome in Westfield offers a clean, open layout with LVP flooring throughout the main living area and an easy flow between the kitchen, dining space, and living room. The kitchen features 42 inch cabinets, stainless steel GE appliances, a gas range, and a breakfast bar, with direct access to the private patio and spacious 2 car garage. Upstairs, both bedrooms offer comfortable space, and the home also includes blinds throughout, a water softener, and washer and dryer. Built in 2022 by Olthof Homes, this home combines newer construction with the convenience of an established neighborhood. Lindley Run offers a clubhouse, pool, playground, lawn care, irrigation, and snow removal, with the pool, playground, and clubhouse located directly across the street.
- $250,000
- 2Bd
- 2Ba
- 1,220 Sq Ft
$2K
46074, IN Homes for Sale
Welcome to 18391 Burton Way, where style, space, and location come together beautifully. This pristine home offers multiple living spaces, an upgraded kitchen, and an expansive private backyard-all in a highly desirable Westfield community close to shops, restaurants, the Monon, and Grand Park. Relax and unwind with morning coffee on the covered porch or grill and chill in the lush backyard, surrounded by a newer 6-foot privacy fence. Inside, the home is filled with charm and thoughtful style. The main level features an expansive open-concept layout with flexible space for a home office, secondary living room, or playroom. The upgraded kitchen showcases stylish granite countertops, cool gray cabinetry, and designer lighting, opening to a bright dining area with easy access to the expansive private backyard, while the nearby family room offers a cozy gas fireplace and comfortable gathering space. Upstairs, you'll find a spacious loft, an expansive primary bedroom, three additional bedrooms, and a conveniently located laundry room. This well-appointed home is priced right and ready to welcome you home.
- $465,000
- 4Bd
- 3Ba
- 2,537 Sq Ft
$2K
46074, IN Homes for Sale
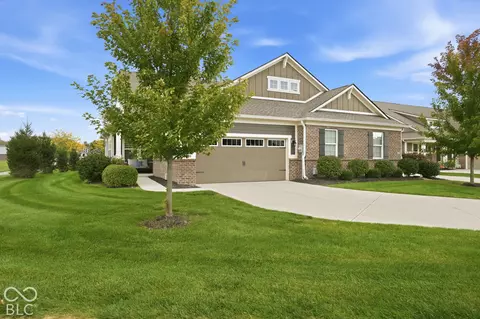
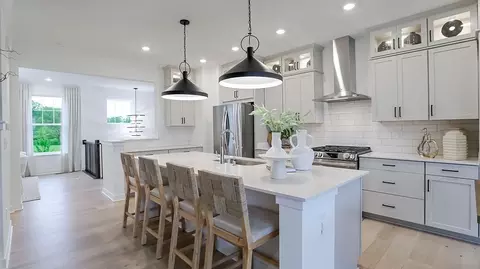
Opportunity Knocks...Newly new 4BR/3BA w/Huge Bonus Rm upstairs Located in Highly Sought After Vibrant Community of Osborne Trails! Upgraded Elevation C offers charming Craftsman Style ambiance with brick and cement plank siding. Terrific floor plan has open concept layout that centers around a Spacious Kitchen w/ Huge Center Island and plenty of Quartz Countertops, Tiled Backsplash and OVERSIZED PANTRY, flowing effortlessly into the Dining and Main living areas. Enjoy the cozy Gas Fireplace in Living area while watching your favorite football team! The main level living includes The Luxurious Owners Suite featuring Oversized Walk-in Shower w/ Bench and Dual Vanity, Toilet Closet plus Huge Walk-in Closet! Rounding out the main level is Spacious 2nd BR and Flexible 3rd bedroom with Large Closet and Barn Door! Sure to please a Convenient Laundry Room with Built-in Sink completes the main level living space! Upstairs greets you with a Gigantic Loft area with a Feature Wall and Built-in Cabinets PLUS Private Oversized 4th Bedroom Suite w/ Walk-in Closet and Full Bath!!! Recent Upgrades include Built-in Hall closet/Mud Rm w/ Cushioned Bench, Hooks and Cubbies for all your gear! Remote Controlled Ceiling Fans in most rooms and Lighting Fixtures on main level! Enjoy Outdoor Living on Front Covered Porch or Rear Porch plus Open Patio located on Premium Lot...Great for Entertaining or settling in for a quite retreat! The Active Community of Osborne Trails offers a Low Maintenance Lifestyle w/ Resort Style Amenities including 2 Beautifully Appointed Active Clubhouses, 3 Pools, Amazing Fitness Center, Pickleball Courts, Tennis Courts, and Walking Trails! But Wait...there's More.....LOCATED CLOSE TO THE MONON TRAIL!!! A Perfect Blend to Enjoy Luxury Living and Active Lifestyle, All in One Exceptional Home, offering Comfort, Convenience and Connection!!!
- $524,900
- 4Bd
- 3Ba
- 2,851 Sq Ft
Open SUN 12-2
46074, IN Homes for Sale
PRICED TO SELL, SPACIOUS, maintenance-free home w/a LARGE LOFT & additional 8x9 storage/office space. This home delivers a great OPEN CONCEPT w/a modern floor plan that anyone would love. Kitchen offers QUARTZ TOPS, TILE bs, center island, soft close, RO water, duel fuel ss gas range, HUGE PANTRY + separate WORK CENTER/OFFICE SPACE. Primary BA has TILE FLOORS & SHOWER, quartz top + double sink vanity w/extra storage. Primary bedroom has a TRAY CEILING + a FABULOUS CLOSET which conveniently connects to the laundry room. OVERSIZED LAUNDRY room offers extra cabinets, quartz top + utility sink. Lovely SCREENED PORCH w/view of irrigated GREEN SPACE. Purch is plumbed for gas for a firepit or grill. Garage has tons of EXTRA STORAGE.
- $405,000
- 2Bd
- 2Ba
- 2,383 Sq Ft
46074, IN Homes for Sale
Winterburg Venture is a new community of single-family homes in charming Westfield, IN. Residents can enjoy onsite amenities including a sparkling swimming pool, playground, pickleball courts and more. Residents will enjoy access to all that Westfield and Carmel have to offer, including local shopping centers like Clay Center and A-rated schools in the Westfield Washington School Corporation. This two-story home includes a spacious open floorplan between the living room, dining room and kitchen on the first floor. The first level is also host to a convenient study located off the foyer and a bedroom with a walk-in closet that could be used as a guest space or a den. Don't miss the light filled morning room! Upstairs, the second floor is occupied by four bedrooms, including the owner's suite, and a loft. A 3 car garage adds extra storage. *Photos/Tour of model may show features not selected in home.
- $616,985
- 5Bd
- 5Ba
- 3,736 Sq Ft
46074, IN Homes for Sale
East Street Towns is a new community offering brand-new townhomes for sale in Westfield, IN. The 3-story Foxhall Townhome features a finished lower level. The main floor has an open-concept kitchen, breakfast nook & great room, with a balcony offering additional living space outdoors. The flex room is perfect for hobbies, study, work or fitness. The 3rd floor features a luxurious owner's suite and 2 bedrooms. *Photos/Tour of model may show features not selected in home.
- $427,490
- 3Bd
- 3Ba
- 2,346 Sq Ft
$2K
46074, IN Homes for Sale
East Street Towns is a new community offering brand-new townhomes for sale in Westfield, IN. The 3-story Foxhall Townhome features a finished lower level. The main floor has an open-concept kitchen, breakfast nook & great room, with a balcony offering additional living space outdoors. The flex room is perfect for hobbies, study, work or fitness. The 3rd floor features a luxurious owner's suite and 2 bedrooms. *Photos/Tour of model may show features not selected in home.
- $411,995
- 3Bd
- 3Ba
- 2,346 Sq Ft
$2K
46074, IN Homes for Sale
Beautiful 3BR/2.5BA townhome featuring Pulte Homes' popular Ashton floor plan in Westfield's desirable Lancaster community! The open-concept main level offers a spacious Living Room, Dining Area, and modern Kitchen with quartz c-tops, SS appliances, center island with breakfast bar, and pantry. A convenient Mudroom and Half Bath complete the main level. Upstairs, the Primary Suite features double sinks, a walk-in shower, and a spacious walk-in closet. Two additional Bedrooms, a Full Bath, and a conveniently located Laundry Room with washer and dryer included complete the upper level. Window blinds and curtains stay! Finished garage features a 240V outlet for EV charging. Enjoy fantastic community amenities, including a park, playground, pickleball courts, swimming pool, exterior maintenance, and lawn care. Ideally located near Grand Park, US-31, Chatham Hills, and Wood Wind Golf Club, with convenient access to shopping, dining, and entertainment. Move right in and enjoy low-maintenance living!
- $299,990
- 3Bd
- 3Ba
- 1,910 Sq Ft
$9.91K
46074, IN Homes for Sale
This home will be completed in Nov! Discover the Torino by Epcon Communities, a walk-out basement floor plan that brings together elegant design, generous living space, and the ease of low-maintenance living. Designed for both everyday comfort and entertaining, this home features an open layout with spacious gathering areas, an expansive dining space, and a well-appointed kitchen that keeps you connected to family and guests. The first-floor Owner's Suite offers a peaceful retreat with the convenience of single-level living. When it's time to unwind, step outside to the private rear courtyard or enjoy the scenic views from your deck or covered porch. With multiple outdoor living options, there's plenty of room to enjoy fresh air, quiet mornings, and relaxing evenings. Need more room to spread out? The finished basement expands your possibilities with flexible space for a recreation room, guest accommodations, hobbies, a home office, or your own entertainment area. The Torino combines the privacy and comfort you want with the versatility to suit your lifestyle. Enjoy a more carefree way of living in this low-maintenance, 55+ community, where lawn care is handled for you. Spend your free time traveling, exploring, or simply enjoying life instead of tackling yardwork. Community amenities include a clubhouse with fitness facilities, a heated outdoor pool, pickleball courts, and scenic walking trails with access to the Monon Trail. Conveniently located near US 31, downtown Westfield, Carmel, and easy access to Noblesville, this home puts shopping, dining, and entertainment within easy reach. Experience the freedom of a home designed around the way you want to live!
- $999,833
- 3Bd
- 3Ba
- 3,790 Sq Ft
46074, IN Homes for Sale
New construction by Fischer Homes in the beautiful Townes at Grand Park Village community, featuring the stunning Meridian design. This condo design offers . The main level showcases an open-concept layout where spacious kitchens with large pantry storage connect flexible dining areas to light-filled family rooms. The upper level provides private retreats with an owner's suite featuring an en-suite bath, plus two additional bedrooms, a full bath, and a conveniently located laundry room. Main level features a bedroom with full bathroom. This home combines smart vertical design with thoughtful customization options, creating modern functionality with versatile living spaces tailored to your lifestyle.
- $434,990
- 4Bd
- 4Ba
- 2,340 Sq Ft
Open SAT 12-4
46074, IN Homes for Sale
Ready for an immediate move in, this Jayton is waiting for you! Enjoy the practical flex room on the lower level with an open concept on the main level. All bedrooms are tucked away on the third floor for privacy.
- $394,990
- 3Bd
- 4Ba
- 2,378 Sq Ft
$26.5K
46074, IN Homes for Sale
Discover a refined living experience in this thoughtfully designed condominium in Maple Villas by Lennar. Built in 2018, this 2334 square foot residence offers a sophisticated blend of comfort and modern convenience with an open concept floor plan. Den/Study is located off of the Entry; Great Room with cozy fireplace is open to Gourmet Kitchen and spacious Dining Room. Bright white cabinetry, stainless steel appliances and gas cooktop plus center island and breakfast bar will make cooking a delight! Primary suite with ensuite bathroom with luxury shower, dual sinks and walk in closet. Second bedroom and 2nd full bath plus Laundry Room complete the main level. Versatile 3rd bedroom upstairs could also be used as a Bonus Room, home office, Family Room - let your imagination be your guide! Full bath on 2nd level plus large walk in closet. Quiet screened porch is the perfect place to relax and enjoy the weather. situated on a generous 6970 square foot lot. Lawn care and exterior maintenance means for time to relax and enjoy your new home! Great convenient location close to shopping, dining and the Midland Trail and Grand Park. This elegant condominium provides two bedrooms and three full bathrooms, offering ample space for both relaxation and hospitality. The 1.5-story layout creates an inviting flow, allowing for distinct living areas while maintaining an open feel. Embrace the opportunity to explore a lifestyle of ease and sophistication; schedule your private viewing today.
- $400,000
- 3Bd
- 3Ba
- 2,334 Sq Ft
46074, IN Homes for Sale
Say "Yes" to the Madison, a spacious three-story townhome. A finished lower level is great as an additional living room, office or bonus area for the kids. The second level is dedicated to the Great Room, kitchen and nook in an open design that leads to an impressive deck, while a flex space can serve versatile needs. At the top are all three bedrooms, including a peaceful owner's suite with a private bathroom.
- $465,195
- 3Bd
- 2Ba
- 2,073 Sq Ft
46074, IN Homes for Sale
Location and layout come together in this 3-bed, 2.5-bath home in Westfield, just minutes from Grand Park Sports Campus. Situated on a premium lot overlooking community green space, the home offers an open floor plan, abundant natural light, and a private outdoor setting. A dedicated front office overlooks the common area, while large windows brighten the main living spaces. The kitchen, dining, and living areas flow together, making the layout as functional as it is inviting. Upstairs, the primary suite features a tray ceiling, spacious walk-in closet, and bathroom with a soaking tub. Out back, fresh landscaping creates privacy around the patio, giving you a quiet place to relax or entertain. And the location is hard to beat! Enjoy easy access to Grand Park, the Monon Trail, and downtown Westfield favorites like RIVET Coffee Bar, The Italian House on Park, and Grand Junction Plaza. A great opportunity to enjoy a comfortable, well-designed home close to some of Westfield's best restaurants, parks, and entertainment.
- $425,000
- 3Bd
- 3Ba
- 1,970 Sq Ft
46074, IN Homes for Sale
Discover the essence of comfortable living at 606 Daniel Ct, a charming single-family residence in Westfield. Built in 2002, this home main floor w/loft offers 1529 square feet of thoughtfully designed living space, providing an inviting atmosphere for everyday life and entertaining. This property features 3 comfortable main floor bedrooms, offering flexible arrangements for family, guests, or a dedicated home office. 2 full bathrooms provide convenience and privacy for all residents. Set on a generous 6098 square foot lot, this property features a Trex deck and offers ample outdoor space for relaxation and recreation. This is a home designed to facilitate a desirable lifestyle. Community amenities include pool, pickleball and tennis courts, parks, walking paths, playground. Convenient to restaurants, shopping, travel.
- $344,900
- 3Bd
- 2Ba
- 1,529 Sq Ft
Open SUN 12-2
46074, IN Homes for Sale
Seller offering up to $5000 to be used towards buy down or closing costs. Welcome to 16665 Greensboro in highly desired Countryside. Built in 2002 this 3 Bedroom 2.5 Bath has 2147 square feet of living space. This home has been thoughtfully updated, presenting a refreshed living experience from the moment you arrive. The kitchen is designed for both culinary exploration and social gatherings, featuring stainless steel appliances, stone counters, decorative backsplash and a central island. Its open-plan design seamlessly connects with the living room, fostering an inviting atmosphere. The living room serves as a central gathering space, anchored by a fireplace and complemented by built-in shelves, offering both warmth and practical storage. The Primary bathroom has been completely remodeled and provides modern comforts with a double vanity and a walk-in shower, designed for a refreshing experience. Beyond the interior, the property includes a private yard, complete with a fire pit and outdoor party lights ideal for outdoor enjoyment. Practical amenities such as a 2nd floor laundry room and an attached garage with built-in storage enhance daily living. This property presents a compelling opportunity to embrace a refined lifestyle; schedule your viewing today.
- $389,900
- 3Bd
- 3Ba
- 2,147 Sq Ft
Open SAT 2-4
46074, IN Homes for Sale
You will love this stylish and charming 3 bedroom ranch in Harmony !!! The floorplan is perfect for empty nesters, professional, or anyone who likes to entertain. The spacious kitchen with quartz countertops and stainless appliances overlooks the family room , breakfast nook and opens up to the outside covered porch. Take note of the Custom trim work, the coffered and vaulted ceilings, the tall windows, and the tandem 2 car plus garage !! The primary bedroom is generous in size and has large walk in shower, his n her sinks and walk in closet . Notice the office to work from home in addition to two other bedrooms that share a jack n jill bath. This beautiful home has everything you could want and shows pride of ownership . The covered porch has a gas fireplace and also and automatic screen to block the sun if its too bright. Harmony has 3 pools , 24 hour fitness center , tennis and pickle ball courts , basketball, and walking paths to enjoy. Come and enjoy this great home .
- $689,900
- 3Bd
- 3Ba
- 2,267 Sq Ft
46074, IN Homes for Sale
This stunning 6-bedroom, 4-bath home offers exceptional space, light, and flexibility for today's lifestyle. A first-floor primary suite provides everyday comfort and privacy, while a dedicated study is perfect for working from home. Sun-filled living spaces showcase abundant natural light throughout the main level. The finished basement expands your living and entertaining options with room to relax, host, or play. Enjoy outdoor living on the large covered patio, which is an ideal backdrop for morning coffee or evening gatherings. Complete with a 3-car side-load garage and expert design throughout, this home blends functionality, comfort, and scenic views beautifully. Contact the David Weekley Homes at Harvest Trail Team to learn more about this new home for sale in Westfield, IN!
- $992,723
- 5Bd
- 4Ba
- 4,892 Sq Ft
46074, IN Homes for Sale
Welcome to this inviting 3-bedroom, 2-bath ranch in desirable Westfield! Designed for easy one-level living, this 1,420-square-foot home features a vaulted great room with a cozy fireplace, spacious bedrooms and a bright eat-in kitchen. The generous primary suite offers a walk-in closet and private bath. Enjoy the convenience of main-level laundry, a 2-car garage and a fully fenced backyard with covered porch and open patio-perfect for relaxing or entertaining. Located in Pine Ridge and served by highly regarded Westfield-Washington schools, this home offers comfortable living in a convenient location. Close to everything Westfield!!
- $299,000
- 3Bd
- 2Ba
- 1,420 Sq Ft
46074, IN Homes for Sale
The Miles Townhome combines modern style, space, and low-maintenance living. This 1,574-square-foot end unit features 3 bedrooms, 2.5 baths, and a 2-car garage, plus an additional 10-foot private courtyard for added outdoor living and privacy. Inside, enjoy an open, functional layout with quartz countertops throughout, 42-inch kitchen cabinetry, LVP flooring, and stainless-steel appliances. Thoughtfully designed for comfortable everyday living, The Miles delivers the space and finishes you want with the convenience of townhome living. Highlights: End unit, 10 foot of additional courtyard space for a large patio, 42 inch kitchen cabinet, cabinets, quartz countertops, GE stainless steel appliances, LVP flooring on main, tankless water heater.
- $299,900
- 3Bd
- 3Ba
- 1,574 Sq Ft
$30.1K
46074, IN Homes for Sale
More space, more privacy, and modern style come together in The Miles! This 1,574-square-foot end unit features 3 bedrooms, 2.5 baths, and a 2-car garage, offering plenty of room for comfortable everyday living. Inside, enjoy a thoughtfully designed layout with quartz countertops throughout, 42-inch kitchen cabinetry, LVP flooring, and stainless-steel appliances. With the added privacy of an end-unit location and the convenience of low-maintenance townhome living, The Miles is designed to make you feel right at home. Highights: End unit, Private courtyard, 42 inch kitchen cabinets, All quartz countertops throughout, Included stainless steel appliances, Tankless water heater.
- $299,900
- 3Bd
- 3Ba
- 1,574 Sq Ft
$32.4K
46074, IN Homes for Sale
Smart design, modern finishes, and effortless living come together in The Sutton. This 1,394-square-foot townhome features 2 bedrooms, 1.5 baths, and a 2-car garage, with a thoughtfully designed layout that makes the most of every space. The kitchen features quartz countertops, 42-inch white painted cabinetry, and stainless-steel appliances, while LVP flooring adds a stylish, durable finish throughout the main living areas. Perfectly suited for comfortable everyday living, The Sutton offers the space and style you want with the convenience of low-maintenance townhome living. Highlights: Included stainless steel GE appliances, 42 inch kitchen cabinets, Large private courtyard, Walk-in laundry room, Tankless water heater, LVP flooring on main.
- $259,900
- 2Bd
- 2Ba
- 1,394 Sq Ft
$37.3K
46074, IN Homes for Sale
Exuding pristine pride of ownership, this like-new (under 1 year old) Mystique plan offers effortless, low-maintenance 1.5-story living in Kimblewick's premier active community. Natural light pours into the neutral Great Room, centered on a gas log fireplace with a sleek granite surround which seamlessly connects to a gourmet Kitchen featuring an oversized eat-in quartz center island, stainless steel appliances with gas range, and a spacious step-in Pantry. An adjoining Breakfast Room opens directly to a covered Patio overlooking scenic green common space. The main floor Primary Suite is a true sanctuary, featuring double comfort-height sinks, a step-in tiled shower with inset bench and corner product shelf, and separate water closet, linen closet, and a generous walk-in closet. The versatile main level Flex Room is ideal as a formal Dining space, Den/Office, or Hobby space. Upstairs, the spacious Loft, 3rd Bedroom, and full Bath provide ideal quarters for guests, multi-generational living, or a private screening room. Exceptional functionality throughout with multiple coat, broom, and linen closets, plus an oversized Garage with a 3rd tandem bay - perfect for extra storage, holiday decor, or a workshop. A matching stainless Refrigerator, security system with cameras, and custom window treatments are already installed and included! This home provides immediate access to Kimblewick's world-class amenities - including a pristine Clubhouse with Kitchenette and gathering room for clubs, cards, or Mahjong night, equipped Fitness Center and Exercise Studio, Indoor AND Outdoor Pools, Tennis and Pickleball Courts, multiple Walking Trails, Dog Parks, and a vibrant social calendar to engage friends and neighbors!
- $625,000
- 3Bd
- 3Ba
- 2,784 Sq Ft
Open SUN 1-3
46074, IN Homes for Sale
Step into luxury in the highly sought-after Chatham Hills community with this stunning residence, built in 2021 and designed for both comfort and style. The heart of the home is a chef-inspired kitchen, featuring a massive central island, upgraded cabinetry, sleek quartz countertops, and premium stainless steel appliances-all supported by a spacious pantry for effortless organization. The open layout flows seamlessly into a soaring two-story family room, anchored by a cozy gas fireplace, and extends into a sun-drenched morning room/dining room that invites the outside in. Retreat to the primary suite, a true sanctuary boasting a private, spa-like bathroom and an expansive walk-in closet. Three additional bedrooms and a well appointed hall bath ensure plenty of space for everyone. The lower level is an entertainer's dream, featuring a fully finished basement complete with a stylish wet bar, perfect for game days or movie nights. A three-car garage provides ample storage and convenience. Living in Chatham Hills is all about the lifestyle. Membership grants access to a world class roster of amenities, including indoor and outdoor pools, a fitness center, a bowling alley, basketball court., tennis and pickleball courts. Enjoy onsite dining at the club's restaurants or spend an afternoon on the Par 3 golf course. With direct access to the Monon Trail and the very best shopping and dining Westfield has to offer, this home puts you right in the center of it all.
- $865,000
- 4Bd
- 4Ba
- 3,904 Sq Ft
$10K
46074, IN Homes for Sale
Downtown Westfield is the place to be!! This almost new condo sits in the heart of it all! The largest floorplan offered, it has 2 bedrooms (can be 3 bedrooms) 2.5 bathrooms, large 2 car garage, designer appliances, and some of the lowest monthly fees you will find! Right outside your door is all the restaurants, shops, and Grand Junction Plaza! Real estate is booming here and now is the chance to get in at the best price! Original owners built without the 3rd bedroom for more of a family room feel in the basement! They are willing to add the wall for the right buyer. Want a golf cart? The large garage is spacious! Concerts in the park, festivals, and the Farmers Market right in your backyard!**NO SHOWINGS until 10/5/2026
- $590,000
- 2Bd
- 4Ba
- 2,017 Sq Ft
Adjust filters to expand your search.
51 - 100 of 514 Homes for sale in 46074
Don’t see what you’re looking for?
A local real estate agent is the best way to get access to exclusive and off-market properties so you can find home.
Explore nearby locations
The prices shown are the median list prices.Indianapolis Homes for sale
$399,900
Carmel Homes for sale
$550,000
Frankfort Homes for sale
$180,000
Fishers Homes for sale
$447,500
Westfield Homes for sale
$519,900
Noblesville Homes for sale
$430,000
Anderson Homes for sale
$294,900
Kokomo Homes for sale
$176,500
Zionsville Homes for sale
$600,000
Greenwood Homes for sale
$363,990
Lebanon Homes for sale
$276,000
Brownsburg Homes for sale
$365,000
Avon Homes for sale
$429,000
Plainfield Homes for sale
$364,995
Greenfield Homes for sale
$292,977
Sheridan Homes for sale
$275,000
46227, IN Homes for sale
$239,900
46217, IN Homes for sale
$268,950
46237, IN Homes for sale
$299,900
46260, IN Homes for sale
$364,950
46228, IN Homes for sale
$299,000
46226, IN Homes for sale
$175,500
46240, IN Homes for sale
$347,450
46268, IN Homes for sale
$272,900
46032, IN Homes for sale
$535,000
46254, IN Homes for sale
$230,000
Bridgewater Club Homes for sale
$695,000
Centennial Homes for sale
$415,950
Crooked Stick Estates Homes for sale
$1,299,000
River Glen Homes for sale
$519,999
Wildwood Estates Homes for sale
$332,500
Lake Stonebridge Homes for sale
$830,000
Springmill Ponds Homes for sale
$637,450
Plum Creek Homes for sale
$575,000
Hendricks County Homes for sale
$375,000
Hamilton County Homes for sale
$484,900
Madison County Homes for sale
$192,650
Hancock County Homes for sale
$374,448
Clinton County Homes for sale
$212,500
Howard County Homes for sale
$184,000
Tipton County Homes for sale
$220,000
Boone County Homes for sale
$389,900
Marion County Homes for sale
$265,000
Narrow your search
46074, IN real estate market trends
Statistics as of November 2026
$542K
Avg. list price
$214/Sqft
Avg. price/sqft
714
Homes for sale
2,381 Sqft
Avg. home size
142 Days
Avg. days on market
Movoto makes it easy to track market trends in 46074, IN. Whether you’re entering the market or planning your next move, understanding these key metrics can guide smart decisions. Looking for more detailed housing market stats in 46074, IN?
Schools
Frequently Asked Questions about 46074, IN
It is expensive to live in 46074. Buying a home in 46074 is 1% more expensive compared with the national average.
In November 2026, homes to buy in 46074 spent an median 158 days on the market, a same November 2025 last year.
The best and safest neighborhoods to live in 46074 in November 2026 are The Hawthorns, Crooked Stick Estates, Bridlebourne, Brookside, Lake Stonebridge, Cheswick Place, Bridgewater Club, Thorpe Creek, Springmill Ponds, Ashbury Park, Plum Creek, Brookshire, Brookshire Village, River Glen, Village Farms, Centennial, The Orchards at Sunblest, Wildwood Estates, The Retreat Condominiums, Hunters Glen
In November 2026, 46074 homes were listed to buy for a median price of $539K, with 25% down you would need $2.94K/month to cover expenses and assume that's 35% of your total monthly income, your total yearly income would need to be $101K.