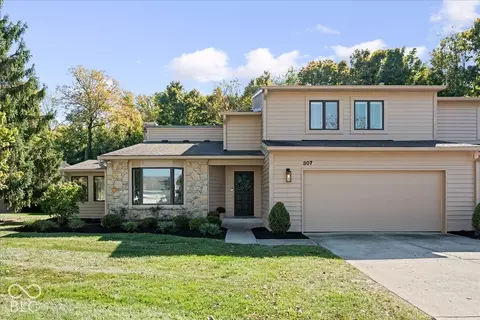
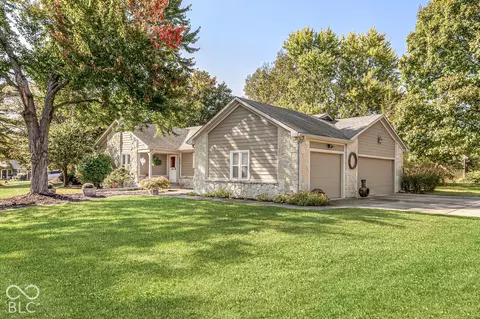
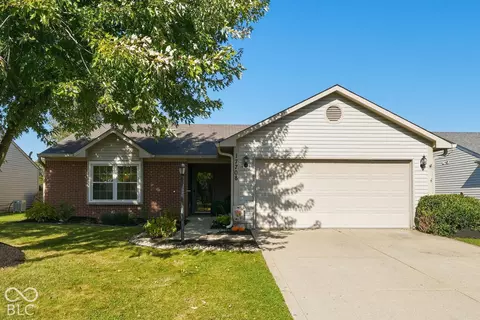
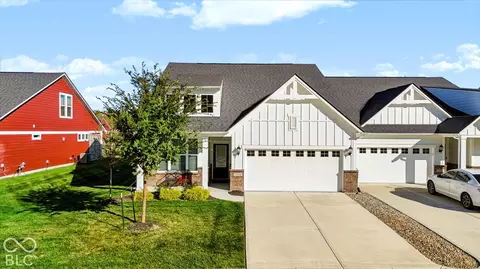
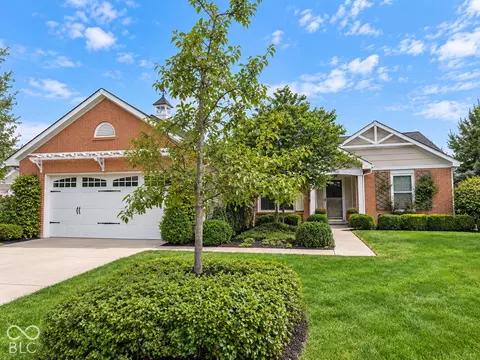
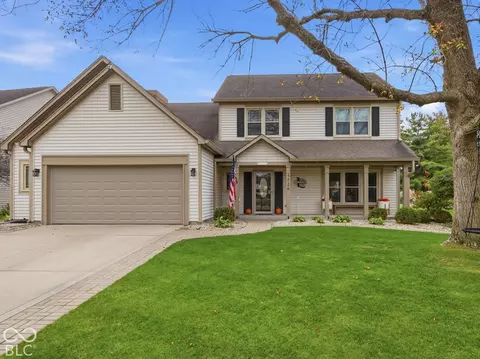
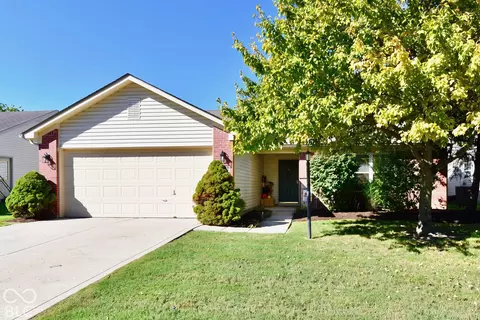
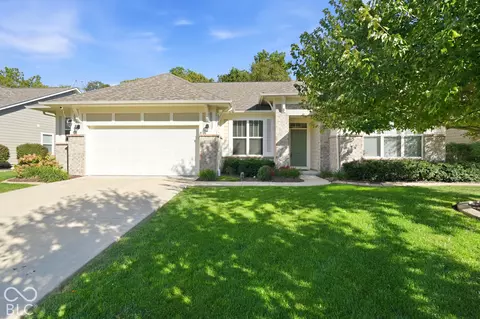
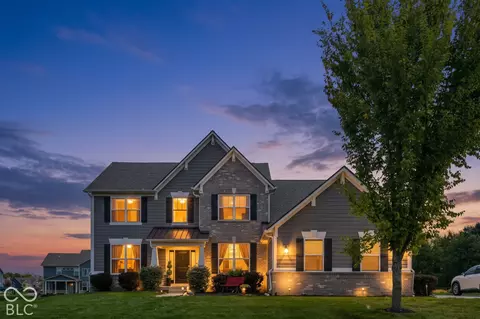
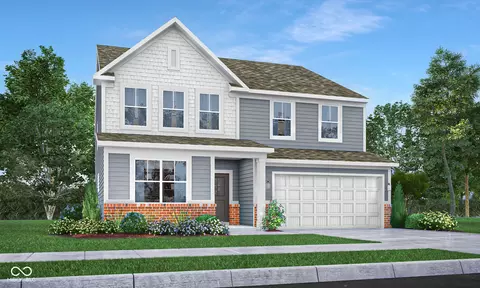
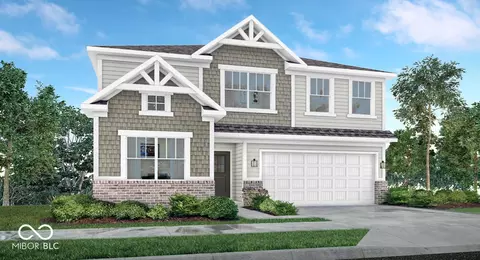
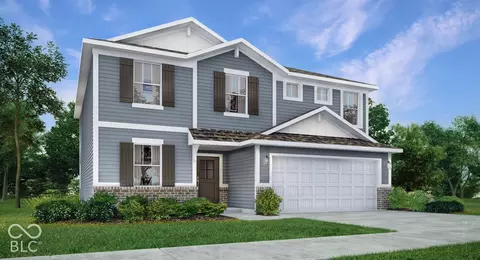
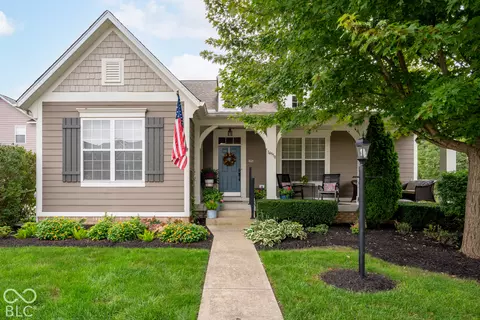
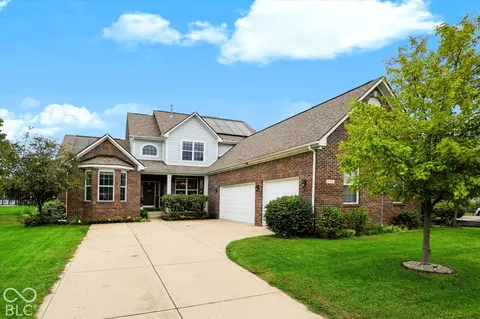
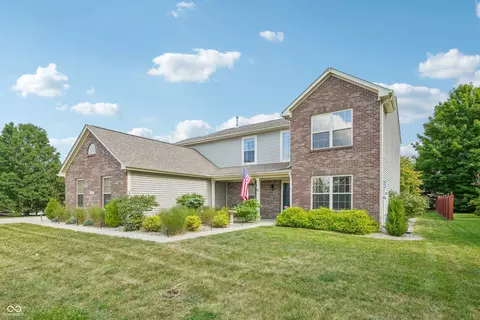
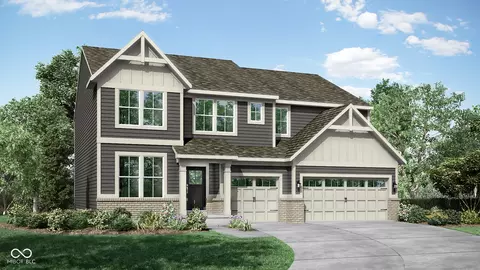
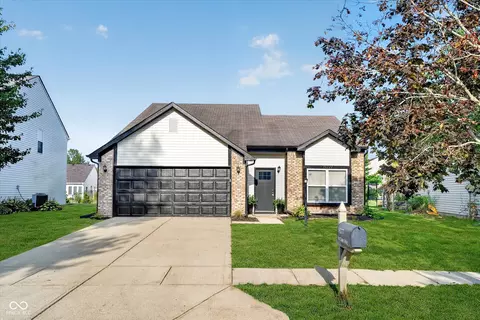
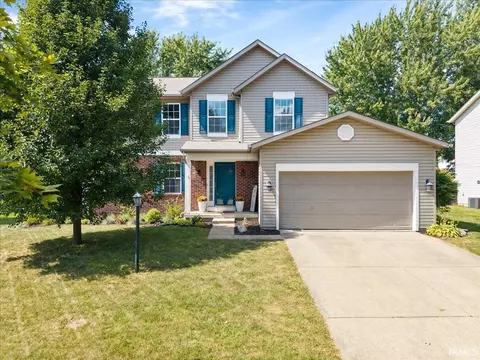
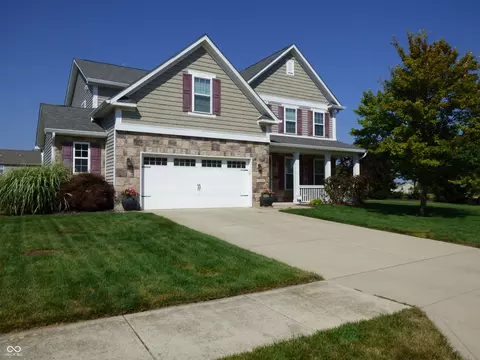
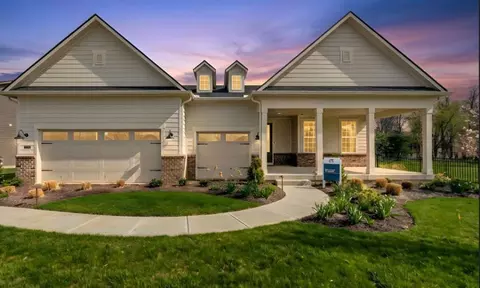
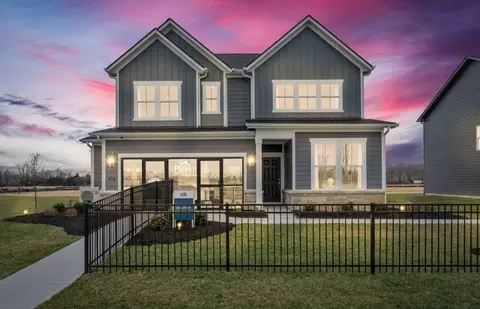
- $349,990
- 3Bd
- 2Ba
- 1,657 Sq Ft
46062 Real Estate & 46062, IN Homes For Sale | Page 6
325 Homes
46062, IN Homes for Sale
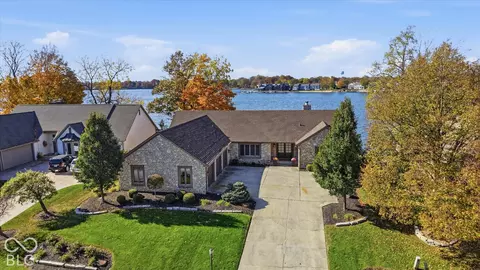
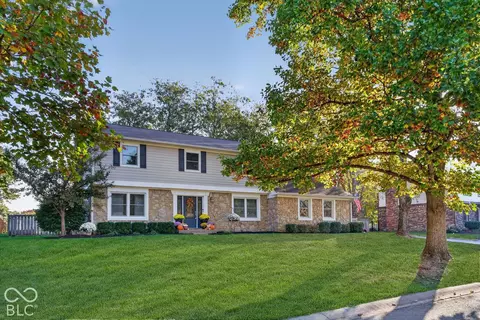
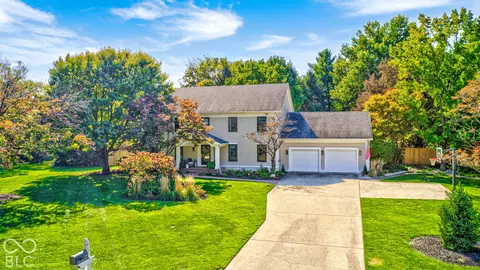
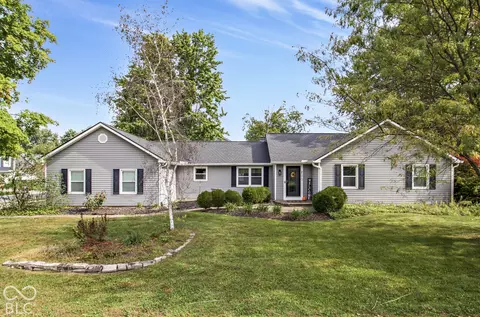
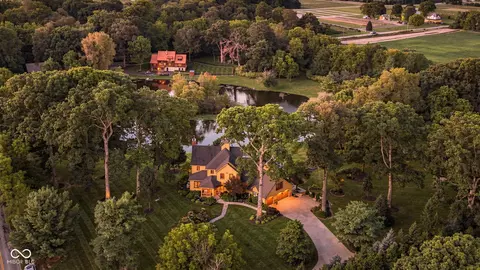
Stunning main body water ranch home with full walkout basement in sought after East Harbour II. Home is fully updated with primary suite on main, fireplace and double sliding doors to deck for beautiful views. Large primary bath with separate jacuzzi tub and walk in shower has his and hers walk in closets. Kitchen has 6 burner gas cooktop and 6 foot built in side by side refrigerator freezer. Enjoy the screened in porch off large eat in kitchen for coffee in the morning and beautiful sunsets in the evening. Expansive deck newly replaced and stained runs the length of the home. Huge laundry room has lockers and folding table with lots of storage. Lower level has 3 large bedrooms with beautiful views of the lake and 2 full newly remodeled bathrooms. There's a rec room with pool table/ping pong and a shuffle board table all negotiable. Enjoy the gas fireplace that is overlooked by a large bar area and wine card playing niche. Exercise room has comfortable space for 3 large pieces of equipment. All windows and sliding doors except front of home have been replaced within last 4 years. Enjoy this effortless lake life in true luxury.
- $1,795,000
- 4Bd
- 4Ba
- 4,804 Sq Ft
46062, IN Homes for Sale
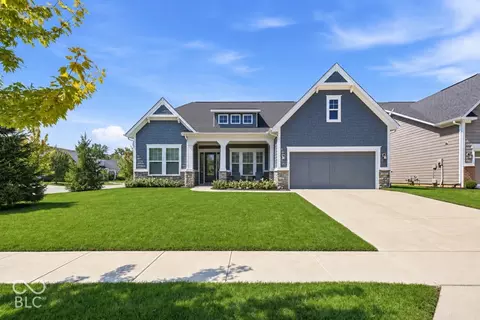
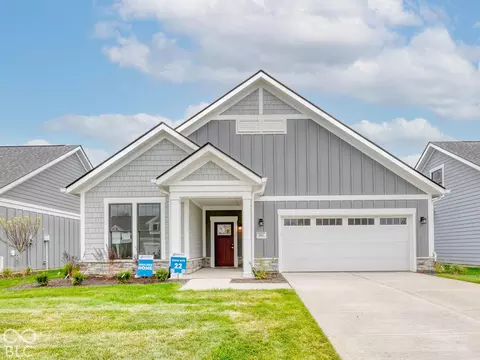
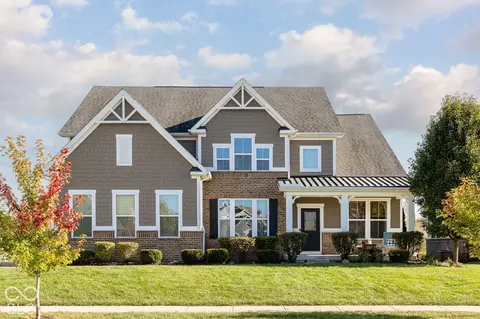
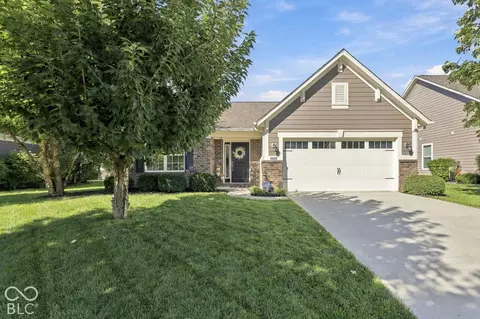
Thoughtful upgrades and custom craftsmanship distinguish this exceptional Noblesville home. Custom-built wood closet systems throughout include an expansive 11' x 17' owner's suite closet, while the spacious pantry features five custom wood shelves in an efficient L-shaped design. The laundry room offers upper cabinetry, a storage cabinet, and a double utility sink. Enjoy three-season outdoor living on the screened porch featuring **EZ Breeze vinyl windows** and a stone-framed gas fireplace for added comfort and ambiance. The exterior features a fully sodded lawn, eleven Norway spruce trees, and a whole-yard irrigation system with rain sensor. Stone accents on the wrapped front porch pillars complement the home's exterior. Additional enhancements include epoxy flooring in the garage and on the patio, plus custom garage storage. Major systems include a high-end Carrier Infinity HVAC system installed in November 2024, a Bradford White hybrid water heater installed in October 2025, a Moen Flo whole-home leak detection system, and an Aqua Systems water softener. A wonderful combination of custom details, functional upgrades, and inviting outdoor living!
- $625,000
- 3Bd
- 4Ba
- 2,924 Sq Ft
46062, IN Homes for Sale
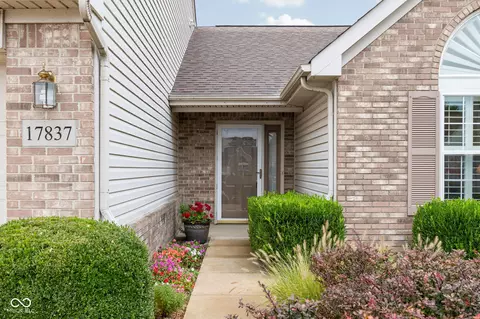
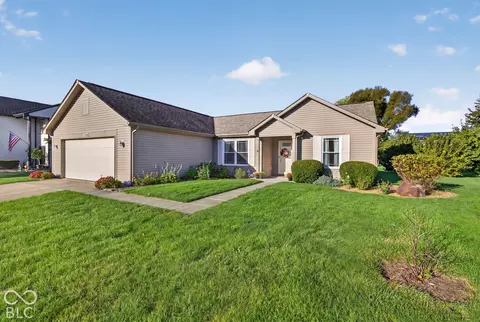
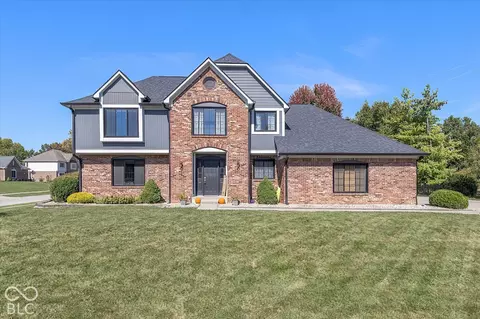
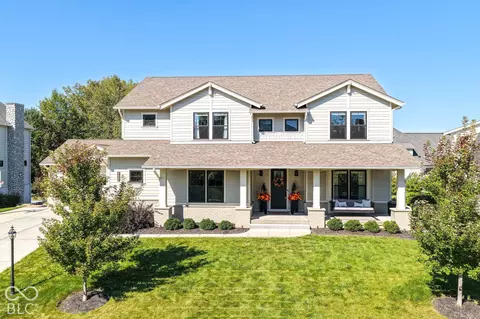
Freshly updated with over $9,500 in recent improvements, including new carpet, fresh paint throughout and updated bathroom fixtures, this home is ready for its next chapter! Ready to simplify without sacrificing the space you love? This 3-bedroom, 3-full-bath home offers the freedom of low-maintenance living with plenty of room for family, friends and everything that makes a house feel like home. Tucked on a quiet cul-de-sac with peaceful pond views, the setting is every bit as appealing as the home itself. Vaulted ceilings, large windows and plantation shutters create bright, inviting spaces, while the main-level primary suite makes everyday living wonderfully easy. The sunroom may quickly become your favorite spot-morning coffee, a good book or an evening glass of wine, all with a view of the pond. Upstairs, the third bedroom with its own closet and full bath gives you that extra space you don't want to give up-perfect for overnight guests, grandkids, a home office, hobby room or second living area. And perhaps the best part? The low HOA fee includes lawn care and snow removal, giving you less to maintain without the high monthly fees often associated with low-maintenance living. Less time on chores means more time enjoying your life. Pebble Brook Golf Course, restaurants, shopping and everyday conveniences are all just minutes away. This is downsizing without feeling like you've downsized. Freshly updated, beautifully situated and ready for you to make it your own.
- $349,900
- 3Bd
- 3Ba
- 1,972 Sq Ft
46062, IN Homes for Sale
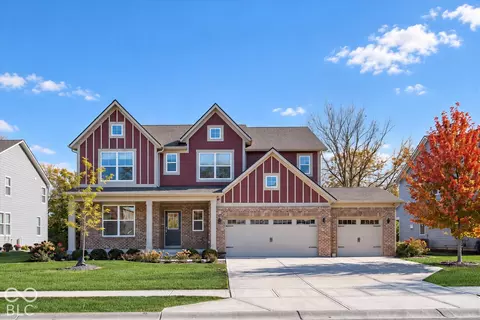
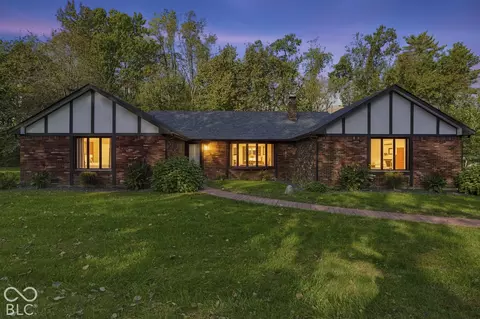
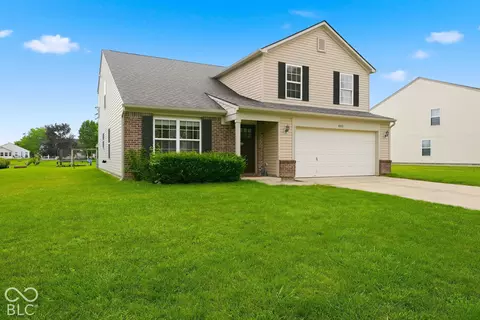
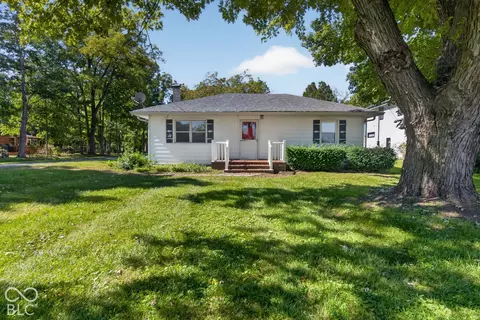
Stunning 4-Bedroom + loft and unfinished basement with 2 egress windows and rough-in plumbing waiting for your finishing touches. Situated on a beautiful lot backing up to greenspace & woods. New carpet throughout & fresh paint! Luxury vinyl plank floors and 9 ft ceilings on the main add both style and durability. Natural light fills the home from the sunroom highlighting the large kitchen with an oversized island, custom walk-in pantry, planning desk/coffee and an abundance of cabinets and counter space. The main level is highly versatile, featuring a flex room with French doors-ideal for a home office or playroom. Upstairs, you'll find a large loft and four generously sized bedrooms with walk-in closets with custom cabinetry. The primary suite is a true retreat, complete with a tray ceiling and a spa-like bath includes an oversized tiled shower, dual sinks, and a dream walk-in closet with custom cabinetry. Convenient upstairs laundry room. Large finished 3-car garage with built-in cabinetry and overhead storage racks and a drop zone off the entrance for coats, and organization. Large front porch for relaxing outdoors. Don't miss home in a peaceful yet convenient location! Neighborhood pool and playground are shared with Conner Crossing.
- $520,000
- 4Bd
- 3Ba
- 2,954 Sq Ft
46062, IN Homes for Sale
Beautifully renovated with stunning finishes, exceptional outdoor living spaces, and a peaceful wooded backdrop, this gorgeous condo is sure to impress! Situated in Pebble Brook's Golf Course community, this spacious 4-bedroom, 2.5-bath offers the perfect combination of style, comfort, and low-maintenance living. Step inside and immediately appreciate the extensive renovations and thoughtful attention to detail throughout. The impressive great room features soaring ceilings and a striking floor-to-ceiling stone fireplace, creating a warm and inviting space to gather and entertain. The beautifully renovated kitchen is a standout, featuring quartz countertops, a stylish backsplash, stainless steel appliances, and floating shelves that add character and charm. Beautiful flooring flows throughout the condo, complemented by fresh paint, tastefully renovated bathrooms, and carefully selected finishes that give the entire space a fresh feel. The desirable main-level primary suite offers a relaxing retreat with double doors opening directly to the expansive patio. Outdoor living truly shines with an oversized patio and second-level balcony overlooking the serene wooded setting. A bright and inviting sunroom provides additional living space and the perfect place to unwind while taking in the peaceful surroundings. Enjoy the ease of low-maintenance living in the sought-after Pebble Brook community. Beautifully updated and move-in ready, this is one you won't want to miss!
- $369,900
- 4Bd
- 3Ba
- 2,193 Sq Ft
46062, IN Homes for Sale
Looking for a ranch on a large corner lot with a 3 car heated garage in desirable South Harbour? Look no further, you found it! Featuring a beautiful exterior with stone accents and brand new siding in 2022, this little beauty is loaded with curb appeal! Step inside to the lovely kitchen with hardwood floors, solid surface counters, coffee bar area, loads of cabinets and counter space as well as all appliances included. Dining room with hardwood floors is open to huge (26x14) family room with vaulted ceiling, gas fireplace, skylights, and new sliding glass doors leading out to stamped concrete patio and pergola. Brand new luxury vinyl plank in bedrooms 2 & 3 with generous sized closets. Primary bedroom has two closets and freshly painted ensuite bath with walk in shower and linen closet. Heated 3 car garage includes a work bench, service door and attic access with pull down stairs. All this goodness in a fabulous neighborhood with unbelievable amenities including a lakeside community pool/clubhouse and tons of social activities such as euchre nights, trunk or treat, book club and so much more!
- $329,900
- 3Bd
- 2Ba
- 1,592 Sq Ft
46062, IN Homes for Sale
Rare gem in Westfield! This beautifully updated home features a refreshed kitchen with ceiling-height cabinetry, new granite countertops, and an added island with matching granite and extra cabinet storage. Both bathrooms feature updated showers, while the guest bathroom also offers a new vanity with a granite countertop. Additional improvements include all-new windows, a new back door and screen door, a new water heater, and freshly painted interior trim and doors. Outside, a brand-new 6-foot privacy fence with two gates creates a private backyard ready to enjoy. Conveniently located just off State Road 32, this home offers easy access to downtown Westfield, Noblesville, and Carmel!
- $299,999
- 3Bd
- 2Ba
- 1,200 Sq Ft
46062, IN Homes for Sale
Maintenance free living at it's best! No grass to mow or snow to shovel at a very reasonable HOA fee of $160 per month. This one story home has been perfectly cared for, and screened back porch a real plus, with peaceful view out back. Both bedrooms have en-suite full baths at opposite ends of this charming house. In between is a den/library/home office, a dining space, a living room with a beautiful fireplace, and outstanding bright-white kitchen with granite counters and stainless appliances. The 1/2 bath if perfectly situated for guest use, and garage large enough for good storage. The laundry is conveniently located open to primary bedroom and hall. The entire home interior is painted a pleasant white which makes for easy decorating. Matched with tons of light-loving windows, walking into this lovely home just makes you smile. Whether down sizing, or right-sizing, or maybe roommates. Great house in great condition in great location, all ready for it's next great family.
- $375,000
- 2Bd
- 3Ba
- 1,751 Sq Ft
46062, IN Homes for Sale
NORTH HARBOUR ON THE GOLF COURSE! There are homes and then there are homes like this one - thoughtfully updated, full of character and warmth, as functional as it is beautiful, and situated on a quiet street in one of Noblesville's most popular neighborhoods! Welcome home to your 4 bedroom, 2 1/2 bathroom home featuring an updated and open kitchen with a gas cooktop, center island complete with a beverage refrigerator, stainless steel appliances, and a deep farmhouse sink! This home oozes character with hardwood floors, built-in bookcases, a stone fireplace, shiplap walls, and updated lighting throughout. Outside you'll love the mature trees, large fenced-in backyard overlooking the 13th fairway on the Harbour Trees Golf Course, and the open patio. In addition to being beautiful, this home is truly functional with ample storage in the bedroom closets, storage in the kitchen, and in the laundry room. Beyond the four walls of the home, the neighborhood is a community in the truest sense of the word. In the warm summer months, the neighborhood playground features Music in the Park with live music and food trucks. The common area on Roxbury Lane provides access to Morse Reservoir for perfect sunset views and fishing, and in the wintertime you'll find plenty of sled hills throughout the neighborhood. You don't want to miss this one!
- $462,999
- 4Bd
- 3Ba
- 2,268 Sq Ft
46062, IN Homes for Sale
Your next chapter starts here! Discover the Portico Ranch, this completed, move-in-ready home combines sophisticated design, versatile living spaces, and the freedom to enjoy life without the burden of constant upkeep. Located in the sought-after boutique community of The Courtyards of Hazel Dell, this thoughtfully designed residence offers room to relax, entertain, work, and pursue the things you love. Step inside to a bright, open floor plan where the beautifully appointed kitchen serves as the natural gathering place, connecting the dining area and spacious great room. Just beyond, your private courtyard creates an inviting outdoor escape for everything from quiet mornings to evenings spent entertaining friends. A separate den provides the ideal setting for a home office, reading room, or creative space. The main-level Owner's Suite is your personal retreat, complete with a tray ceiling, sitting room with direct courtyard access, spacious walk-in closet, a dual-sink vanity, and a luxurious walk-in shower. Enjoy the advantages of Epcon's signature design, upscale finishes, abundant natural light, and spacious interiors-all in a home that makes everyday living feel effortless. With lawn care included, you can trade weekend yardwork for weekend getaways, time with loved ones, or simply relaxing at home. It's the convenience of a lock-and-leave lifestyle without sacrificing the comforts of home. And there's even more to look forward to! Community amenities include a clubhouse, fitness center, heated outdoor swimming pool, pickleball and bocce courts, community garden, scenic walking trails, and direct access to the Midland Trace Trail! Beautifully designed. Exceptionally livable. Refreshingly low-maintenance. Experience the possibilities of life at The Courtyards of Hazel Dell and discover what makes an Epcon home so special.
- $650,065
- 2Bd
- 2Ba
- 1,894 Sq Ft
46062, IN Homes for Sale
Packed with features you'll love, including vaulted ceilings, LVP flooring throughout, and inviting outdoor spaces, this central Westfield home delivers comfort, style, and value at $350,000! Vaulted ceilings in the great room and kitchen create an airy, spacious feel, while LVP flooring throughout means no carpet! The split floor plan offers welcome separation between the sizable bedrooms. All appliances are included for added convenience. A water softener and reverse osmosis system round out the thoughtful features. Outside, enjoy a large yard plus a charming fenced courtyard with a deck that connects directly to the screened-in porch, perfect for morning coffee, outdoor dinners, or unwinding at the end of the day. Convenient access to the Midland Trace Trail puts outdoor recreation within easy reach, while central Westfield offers dining along Park Street's Restaurant Row, events at Grand Junction Plaza, and an evolving downtown with exciting streetscape improvements underway. A compelling combination of comfort, location, and value!
- $350,000
- 3Bd
- 2Ba
- 1,589 Sq Ft
46062, IN Homes for Sale
Experience modern comfort and tranquil privacy in this single-family ranch residence, blending timeless architecture with updated functionality. Set on an expansive 13-acre lot, the home offers a rare balance of efficient one-story living and generous private, wooded acreage. The heart of the home is a bright, open-plan kitchen designed for both culinary creativity and effortless hosting. It comes fully equipped with a high-end range, stainless steel appliances, and a smart refrigerator. The spacious island serves as a natural gathering point, flowing either into the living room (currently being used as an office) where a fireplace creates a warm, inviting atmosphere for quiet evenings; or into the large dining room, which flows into the family room featuring a large picture window showcasing the gorgeous woods. Retreat to the bedroom wing, where design meets relaxation. The primary bathroom was remodeled in 2025 and features a luxurious jetted bathtub, while the double vanity provides ample space for morning routines, complemented by the convenience of a dedicated walk-in shower. The 2nd full bath in the hall is currently being completely remodeled; the details are included in the attachments. This property is built for an active lifestyle, featuring an attached garage and a dedicated laundry room for streamlined organization. The outdoor experience is equally impressive, offering multiple ways to enjoy the land through the sunroom (currently being used as an exercise room) that flows outside to the expansive deck and the above ground heated pool. These versatile outdoor living spaces provide a seamless transition from the interior to the serene natural surroundings. Don't miss the huge Rec room in the basement, remodeled in 2023. In addition to a mini-Barn, a 1900 hand hewn Barn, there is a RV hook-up and a Walnut Grove! If you love the outdoors and privacy in the middle of Noblesville, this home is for you!
- $1,500,000
- 3Bd
- 3Ba
- 3,035 Sq Ft
46062, IN Homes for Sale
Welcome to 17310 Meggs Street in the Crest View neighborhood of Westfield. This well-maintained ranch offers 1,589 square feet of open living on one level, with three bedrooms, two full baths, and a long list of thoughtful owner upgrades that make it ready for its next chapter. The primary bedroom is a true private oasis. It features a custom-built 16-foot wardrobe dresser wall the full length of one wall. Just off the bedroom is a private ensuite bath with a new double vanity, tiled walk-in shower, and an attached workout area that includes a treadmill and sauna. The open floor plan creates three distinct dining options. A formal dining room is ready for holidays and larger gatherings. In the kitchen, two eat-in spots give everyday flexibility: a mini breakfast bar and a breakfast table nook by the back door and patio, overlooking the backyard. Both are perfect for quick meals, homework, or casual conversation. The kitchen has been thoughtfully updated. New appliances are throughout. Solar skylights that open and close so you can control the light in the room. A gas fireplace with newer stone anchors the living space. Custom built-in shelves appear in multiple areas throughout the home! Additional custom features include a never-used dual-fuel generator wired directly into the electric panel and capable of powering the whole house giving the next owners peace of mind, which is priceless! Enjoy the patio, overlooking the backyard and all the gardens, flowers & shrubbery has to offer! This is low-maintenance, one-level living in a desirable Westfield location, with the kind of owner-driven upgrades that are hard to find at this price. Schedule your private showing today.
- $339,900
- 3Bd
- 2Ba
- 1,589 Sq Ft
46062, IN Homes for Sale
Situated on the 8th tee in the highly desirable Villages of Pebble Brook, this beautifully maintained 4-bedroom home delivers effortless elegance and picturesque golf course views. The open-concept main floor features durable luxury vinyl plank flooring, formal living and dining spaces, a warm family room anchored by built-in shelving around the fireplace, and a sunroom filled with natural light. At the heart of the home, the updated kitchen sparkles with quartz countertops, sleek subway tile, a center island, and premium finishes. The primary suite serves as a tranquil getaway, featuring a cozy fireplace, a walk-in closet, and an ensuite bath equipped with dual sinks and a separate shower. Outdoor living is second to none: take in panoramic views or host unforgettable gatherings on the expansive outdoor patio beneath your private pavilion. With a covered front porch, extra garage storage, and an ideal location near top-notch schools, this property offers luxury living at its finest.
- $475,000
- 4Bd
- 3Ba
- 2,500 Sq Ft
46062, IN Homes for Sale
Discover an inviting, updated single-family residence at 18857 Prairie Crossing Drive in the popular Fairways at Prairie Crossing neighborhood. This adorable 3 bedroom/2 bath home is ready for you to move in and begin your next chapter! Too many updates to list them all here, but new luxury vinyl plank flooring in the Foyer/Great Room/Kitchen and new carpeting in all bedrooms. Home has been freshly painted inside with new interior and exterior light fixtures, bathroom faucets, smoke alarms and more. Roof is 5 years old, and the water heater is 4 years old. The great room serves as a welcoming focal point, featuring a charming fireplace that invites cozy evenings and a high, vaulted ceiling that enhances the sense of space and light. This ranch-style home offers a split-bedroom floorplan with three comfortable bedrooms and two full bathrooms, all conveniently located on a single story. A dedicated laundry room adds to the home's practical appeal, while the attached garage provides convenience and additional storage. Enjoy the covered front porch and watch the world go by or step outside to a private yard, offering a tranquil retreat for outdoor enjoyment. You will love the gorgeous spring flowers and roses in the front and rear of the home. This property offers a harmonious blend of comfort and functionality, perfect for a relaxed lifestyle, yet minutes from shopping/walking trails/parks/restaurants/schools and more. Truly a move-in-ready home!
- $274,900
- 3Bd
- 2Ba
- 1,212 Sq Ft
46062, IN Homes for Sale
Discover the allure of single-story living with updates and upgrades galore! Current owners have improved the home with a new light and bright white kitchen with new stainless steel appliances and induction cooktop! New luxury vinyl plank flooring in all rooms other that 2nd and 3rd bedrooms; these two rooms have new carpet. Master bathroom shower has been completely redone and home has been recently painted. Open concept floor plan features spacious Great Room w new fireplace surround open to Kitchen and Dining Area. Den/Study off of the Entry Hall makes a great home office. Home has whole home humidifier, new toilets, electric car charge and generator! New paver patio and full fenced rear yard are the perfect place to entertain or relax! Step inside and Welcome Home!
- $480,000
- 3Bd
- 3Ba
- 2,240 Sq Ft
46062, IN Homes for Sale
Welcome home to the wonderful community of Conner Crossing! This beautifully updated "Penhurst" model at 18786 Stonebluff Lane features a family-friendly, open floorplan that perfectly balances modern luxury with everyday living. Step inside to find a dedicated main-floor office and a stunning kitchen equipped with a gas range, premium quartz countertops, and a 4-foot breakfast nook extension that floods the living space with natural light. Kitchen also features soft close cabinet and double oven. The morning room is a must see. Upstairs, the layout is designed for maximum comfort. It boasts a grand master suite, a versatile bonus loft, three additional generously sized bedrooms, and three full baths, ensuring everyone has their own space. Primary bathroom offers raised vanities and walk in shower with dual shower heads. Gas fire place has built in blower. Downstairs, the full daylight basement offers a bright, blank canvas with endless possibilities for future expansion, entertainment, or storage. The current owners have completely elevated the outdoor living experience by adding a custom wood deck and an extended concrete patio-creating the ultimate backyard setup for summer barbecues and evening relaxation. They also extended the concrete driveway, making parking an absolute breeze for the spacious 3-car garage. Built with Lennar's Everything's Included luxury features, this house comes fully equipped with Smart Home technology for seamless connectivity, safety, and convenience. Wireless access points on each level ensuring smooth wifi connection. You get all of this in an unbeatable location-just minutes from Morse Lake, Pebble Brook Golf Course, everyday shopping, the charm of quaint downtown Noblesville, and the award-winning Noblesville Schools district. Schedule your showing today to see everything this incredible property has to offer!
- $674,987
- 4Bd
- 4Ba
- 3,262 Sq Ft
46062, IN Homes for Sale
The Valencia is one of those homes that instantly feels inviting, the moment you step through the front door. The entry opens into a bright foyer that sets the stage for the rest of the layout - spacious, thoughtful, and incredibly functional. Just off to the side is a private on-suite with its own full bath, perfect for hosting guests or providing a comfortable space for extended family. Down the hall, a set of elegant double doors leads to a quiet study, ideal for working from home or managing household tasks. As you move deeper inside, the home transitions beautifully into an open-concept living area. The kitchen, dining room, and great room, featuring out electric fireplace, all flow together in a way that feels both seamless and purposeful. The kitchen is designed for everyday convenience and easy entertaining, featuring a generous island and plenty of workspace. Just beyond it, the morning room fills the main level with natural light and offers a peaceful spot to enjoy coffee or casual meals. Don't forget the patio that extends that living to the outdoors where you can enjoy the common area that is rare to find today. Upstairs, the Valencia continues to impress with a spacious loft that serves as a second living area - flexible enough for a media room, play space, or cozy retreat. The owner's suite is a standout, offering a remarkably large bedroom, two walk-in closets, and a well-appointed bath with dual vanities, and a separate luxury shower. The additional bedrooms each include walk-in closets as well, providing ample storage and comfort for family or guests. A conveniently located laundry room completes the upper level, making day-to-day routines more efficient. *Photos/Tour of model may show features not selected in home.
- $490,270
- 5Bd
- 4Ba
- 3,174 Sq Ft
46062, IN Homes for Sale
The Kingston blends everyday comfort with thoughtful design across two spacious levels. The first floor welcomes you with a bright foyer leading to a private flex suite with a full bath, perfect for guests, or extended family. Don't forget that dedicated workspace with the study featuring glass doors for that perfect touch of elegance. From there, the home opens to a large great room that connects seamlessly to the dining area and kitchen. The kitchen includes a generous island, ample storage, and a direct view of the morning room, where windows invite in natural light for relaxed meals or coffee breaks. The patio off the morning room extends the living space to the back yard the overlooks a beautiful common area. A family foyer and storage area off the garage keep essentials organized and out of sight. Upstairs, the Kingston centers around a roomy loft that can be used as a media space, game area, or second living room. The owner's suite spans the rear of the home and offers a peaceful retreat with a walk-in closet and a private bath featuring dual sinks, and a luxury shower. Three additional bedrooms, two with a walk-in closet, share a conveniently located bathroom. The second-floor laundry adds even more practicality to the layout. With open gathering spaces, private retreats, and smart storage solutions throughout, the Kingston makes everyday living comfortable and effortless. *Photos/Tour of model may show features not selected in home.
- $447,670
- 5Bd
- 3Ba
- 2,856 Sq Ft
Open SAT 1-3
46062, IN Homes for Sale
The Hampshire offers a comfortable and inviting layout built for both gathering and quiet retreat. The first floor opens with a welcoming foyer and an adjacent guest suite with a full bath, providing privacy for visitors or extended family. The main living space features a generous great room that flows into the dining area and kitchen, creating a natural hub for daily life. The kitchen includes a spacious island, plenty of cabinet storage, and clear sightlines into the morning room, where large windows bring in natural light for relaxed meals or downtime. The patio off the morning room extends your living space to the beautiful outdoors that overlook a common area. A family foyer off the garage keeps everyday essentials organized and out of view. The second-floor centers around a bright loft, a flexible space that works well as a media room, play area, or homework zone. The owner's suite spans the back of the home and serves as a comfortable escape with a walk-in closet and a private bath featuring dual sinks, and a separate luxury shower. Three additional bedrooms share a full bath and each offers its own sense of space, while the second-floor laundry adds convenience right where it's needed most. The Hampshire combines open living areas with private getaways, creating a home that supports connection, comfort, and room to grow. *Photos/Tour of model may show features not selected in home.
- $448,880
- 5Bd
- 3Ba
- 2,547 Sq Ft
46062, IN Homes for Sale
The Hampshire offers a comfortable and inviting layout built for both gathering and quiet retreat. The first floor opens with a welcoming foyer and an adjacent guest suite with a full bath, providing privacy for visitors or extended family. The main living space features a generous great room that flows into the dining area and kitchen, creating a natural hub for daily life. The kitchen includes a spacious island, plenty of cabinet storage, and clear sightlines into the morning room, where large windows bring in natural light for relaxed meals or downtime. The patio off the morning room extends your living space to the beautiful outdoors that overlook a common area. A family foyer off the garage keeps everyday essentials organized and out of view. The second-floor centers around a bright loft, a flexible space that works well as a media room, play area, or homework zone. The owner's suite spans the back of the home and serves as a comfortable escape with a walk-in closet and a private bath featuring dual sinks, and a separate luxury shower. Three additional bedrooms share a full bath and each offers its own sense of space, while the second-floor laundry adds convenience right where it's needed most. The Hampshire combines open living areas with private getaways, creating a home that supports connection, comfort, and room to grow. *Photos/Tour of model may show features not selected in home.
- $445,380
- 5Bd
- 3Ba
- 2,547 Sq Ft
46062, IN Homes for Sale
Welcome to the Fairmont - a masterfully designed home that combines spacious elegance with thoughtful functionality. With its soaring ceilings, light-filled spaces, and modern comforts, The Fairmont offers a warm and luxurious retreat for everyday living and memorable entertaining. Step through the welcoming Front Porch into a spacious Foyer that opens to a quiet Study, ideal for remote work or a peaceful reading nook. From there, the home unfolds into the heart of the living space - a breathtaking two-story Great Room. This dramatic space features an elegant electric fireplace and is surrounded by expansive windows that flood the room with natural light, creating an airy, uplifting atmosphere all day long. The Gourmet Kitchen offers a spacious layout with a large center island, walk-in Pantry, and abundant cabinetry, making it a hub for everyday meals and entertaining. The adjacent Dining Area leads into a sun-drenched Morning Room with vaulted ceilings - a perfect spot to enjoy coffee or gather with guests. Step outside to the Covered Patio and take in views of your outdoor living space. The First Floor Bedroom offers a private retreat with a walk-in closet and full Bath, perfect for overnight guests or multi-generational living. A convenient Powder Room, extra Storage, and a 3-Car Garage enhance the main level's practicality. Upstairs, a generous Loft provides flexible space for lounging, play, or work. Overlooking the two-story Great Room, this space keeps the upstairs connected to the vibrant energy below while still feeling private and serene. The luxurious Owner's Suite features a tray ceiling, a large walk-in closets, and a spa-like Owner's Bath with dual vanities, spa like shower, and private water closet. Three additional bedrooms, each with walk-in closets, a full bathroom - ensuring comfort for all family members and guests. A well-appointed Laundry Room rounds out this exceptional level.
- $578,165
- 5Bd
- 4Ba
- 3,221 Sq Ft
46062, IN Homes for Sale
Welcome to the Fairmont - a masterfully designed home that combines spacious elegance with thoughtful functionality. With its soaring ceilings, light-filled spaces, and modern comforts, The Fairmont offers a warm and luxurious retreat for everyday living and memorable entertaining. Step through the welcoming Front Porch into a spacious Foyer that opens to a quiet Study, ideal for remote work or a peaceful reading nook. From there, the home unfolds into the heart of the living space - a breathtaking two-story Great Room. This dramatic space features an elegant electric fireplace and is surrounded by expansive windows that flood the room with natural light, creating an airy, uplifting atmosphere all day long. The Gourmet Kitchen offers a spacious layout with a large center island, walk-in Pantry, and abundant cabinetry, making it a hub for everyday meals and entertaining. The First Floor Bedroom offers a private retreat with a walk-in closet and full Bath, perfect for overnight guests or multi-generational living. A convenient Powder Room, extra Storage, and a 3-Car Garage enhance the main level's practicality. Upstairs, a generous Loft provides flexible space for lounging, play, or work. Overlooking the two-story Great Room, this space keeps the upstairs connected to the vibrant energy below while still feeling private and serene. The luxurious Owner's Suite features a tray ceiling, a large walk-in closets, and a spa-like Owner's Bath with dual vanities, spa like shower, and private water closet. Three additional bedrooms, each with walk-in closets, a full bathroom - ensuring comfort for all family members and guests. A well-appointed Laundry Room rounds out this exceptional level. Light-filled, elegant, and intelligently designed, the Fairmont is more than a home - it's a destination for a life well-lived.
- $549,025
- 5Bd
- 4Ba
- 3,005 Sq Ft
46062, IN Homes for Sale
The Venture Collection offers new single-family homes designed for a variety of living situations and family types, coming soon to the Magnolia Ridge masterplan in Noblesville, IN. Onsite amenities will include a swimming pool with a pool house, a playground and miles of multi-use trails. Residents can enjoy upscale shopping at the nearby Hamilton Town Center or explore downtown Noblesville for a wealth of history, art, culture and recreation. Magnolia Ridge is located within the well-regarded Noblesville Community School Corporation, which provides excellent educational programs from grades K to 12th. The first floor of this two-story home is host to a spacious open floorplan consisting of a Great Room, dining area and modern kitchen as well as a bedroom and study placed to the side of the home. Upstairs, there are four additional bedrooms, including the restful owner's suite, and a versatile loft provides shared living space on the second floor. A 3 car garage adds extra storage. *Photos/Tour of model may show features not selected in home.
- $496,285
- 5Bd
- 4Ba
- 3,020 Sq Ft
46062, IN Homes for Sale
Beautifully redesigned and extensively updated, this 4-bedroom, 4-full-bath, 1-half-bath home offers 3,528 square feet of finished living space, not including the sunroom, on a private 0.84-acre lot in the desirable Mill Creek neighborhood. From the beautifully maintained exterior and colorful flower gardens to the fully fenced backyard and in-ground pool, this home offers an exceptional combination of privacy, space, and indoor-outdoor living. The thoughtfully redesigned floor plan provides a first-floor bedroom and full bathroom, formal dining room, spacious great room, and an updated kitchen featuring granite countertops, a large center island, and a wall of windows overlooking the backyard. Just off the great room, the impressive 18x13-foot sunroom is sure to become a favorite gathering space for relaxing, dining, and entertaining. Upstairs, the spacious primary bedroom suite features access to a private balcony and a staircase leading directly to the pool. Additional bedrooms, a versatile living room/bonus room, and an upstairs laundry area provide flexibility for family, guests, hobbies, and everyday living. The finished basement adds even more usable space with a recreation/family room and additional updates including new LVP flooring, carpeted stairs, drywall, recessed lighting, and a new door. Extensive improvements throughout the home include new windows, updated flooring, refinished hardwood stairs, refreshed bathrooms, new light fixtures, professional closet and garage organization systems, pantry improvements, a new water heater, radon mitigation system, and more. Exterior improvements include an updated front porch and sidewalk with a new cover, plus a new privacy fence enclosing the backyard. Designed for both entertaining and everyday living, this exceptional property also offers the opportunity to enjoy your own private quiet oasis.
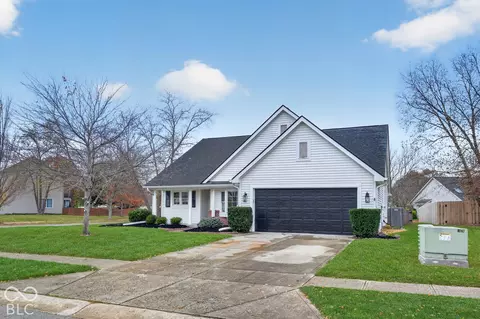
- $775,000
- 4Bd
- 5Ba
- 3,528 Sq Ft
46062, IN Homes for Sale
Beautifully designed and thoughtfully appointed, this spacious 4-bedroom, 3.5-bath home offers exceptional flexibility, quality finishes, and abundant living space. The open-concept main level showcases beautiful solid oak hardwood flooring throughout, along with upgraded trim, built-ins, and carefully selected details throughout the home. Two separate front offices provide ideal spaces for working from home, a study, or additional flex space. Upstairs, generously sized bedrooms are complemented by a versatile bonus room that could easily be converted into a large fifth bedroom, offering valuable additional flexibility. The fully finished basement creates an impressive extension of the home's living and entertaining space, featuring a spacious recreation area, electric fireplace with heat, full wet bar with seating, dedicated gym area with sauna, and a full bathroom with walk-in shower. Enjoy additional outdoor living and entertaining on the deck overlooking the fenced yard. From the thoughtful floor plan to the extensive finished living space and numerous custom touches, this home was designed with both everyday living and entertaining in mind.
- $759,900
- 4Bd
- 4Ba
- 4,598 Sq Ft
46062, IN Homes for Sale
Stunning Brick Home in Coveted Oakbay! This beautifully updated 4-bedroom home offers a sophisticated blend of timeless style, modern design, and exceptional functionality. Nestled in the esteemed Oakbay neighborhood of Noblesville, this home has been thoughtfully updated throughout and is truly move-in ready. The designer kitchen is the heart of the home, featuring a spectacular 13-foot island, Kucht Professional chef-inspired 6-burner range, TWO full-sized Fridge/Freezers, Reverse Osmosis System, abundant cabinetry, and a built-in pantry designed for both everyday living and entertaining. A convenient mudroom adds valuable organization and function, while the upstairs laundry makes daily life a breeze. All bathrooms have been stylishly updated with modern, designer finishes, creating a fresh and elevated feel throughout the home. The spacious backyard is fully fenced and designed for outdoor enjoyment, featuring a huge paver patio perfect for entertaining, dining, or relaxing. Irrigation System. A custom 120 SqFt brick storage shed provides exceptional storage while beautifully complementing the home's classic brick exterior. With its extensive updates, thoughtful floor plan, designer finishes, and sought-after Oakbay location, this exceptional home offers the perfect combination of style, comfort, and everyday livability.
- $650,000
- 4Bd
- 3Ba
- 3,914 Sq Ft
46062, IN Homes for Sale
Welcome this move-in ready and beautiful maintained Noblesville home. The vaulted ceiling welcomes you into the bright living room, the cozy family room with a gas fireplace. Kitchen features granite countertops, stainless steel appliances, including a refrigerator that approximately 2 years old, and abundant cabinet space. The convenient main-level laundry rooms includes washer and dryer (2yrs). The main living areas feature newer LVP flooring. Upstairs, you'll find 4 spacious bedrooms plus loft with newer carpet (3yrs). Master suite offers a cathedral ceiling, walk-in closet, and double vanity. Step outside to a large patio and oversized backyard. Major updates include the HVAC 5yrs, water heater 4yrs, LVP 4yrs, carpet 3yrs, washer and dryer 2yrs, refrigerator 2yrs. Conveniently located near parks, shopping, dinning, and highly rated Noblesville schools.
- $364,900
- 4Bd
- 3Ba
- 2,632 Sq Ft
46062, IN Homes for Sale
Freshly refreshed and ready to impress in highly sought-after West Harbour! This spacious 3-bedroom, 2.5-bath home offers approx 1,700 square feet of comfortable living space on a large corner lot-and it's showing better than ever! Step inside this custom home to beautiful hardwood floors, fresh updates, and a light, clean feel throughout. The inviting great room features a vaulted ceiling, stone fireplace, and built-in entertainment center, while the adjoining kitchen offers lots of cabinets, generous counter space, and breakfast-bar seating. The spacious primary suite includes a walk-in closet with built-in organization and a beautifully updated private bath featuring a tiled walk-in shower. 2 additional bedrooms provide plenty of flexibility for family, guests, or a home office. Outside, enjoy a large yard with mature trees, established landscaping, patio space, storage shed, and plenty of room to relax, garden, or entertain. Major updates include a newer roof and HVAC, giving the next owner added peace of mind. And the location? West Harbour's community pool and playground on the same block, adding even more to love about this established neighborhood. Come take a fresh look-you may be surprised by what you see.
- $334,900
- 3Bd
- 3Ba
- 1,689 Sq Ft
46062, IN Homes for Sale
Welcome to this exceptionally well-maintained single-family ranch home, located in the highly desirable neighborhood of Twin Oaks, offering 3 bedrooms, 2 full baths, and a versatile office/den/library-ideal for working from home, a playroom, or a quiet reading retreat. The open-concept layout centers around a spacious great room with a cozy gas fireplace, creating an inviting setting for everyday living and entertaining. The kitchen features stainless-steel appliances and flows seamlessly into the main living areas, while the attached 2-car garage adds everyday convenience. Step outside to the concrete patio, perfect for grilling, dining outdoors, or relaxing with friends and family. Major updates provide added peace of mind: the furnace, water heater, and water softener have all been replaced within the past four years. You will love the look and ease of care of the vinyl plank flooring installed within the past two years in all rooms other than the bedrooms. Located in a highly desirable community, residents enjoy access to a community pool, clubhouse, playground, and walking trails. This is a wonderful opportunity to enter a sought-after neighborhood at an attractive price point-without sacrificing comfort, convenience, or amenities.
- $350,000
- 3Bd
- 2Ba
- 1,580 Sq Ft
46062, IN Homes for Sale
Only 3 yrs old, this custom Brookside home in Westfield blends inviting design with exceptional everyday function. Offering 6 bdrms, 5.5 baths and a side-entry 4-car garage, it welcomes you w/a spacious covered front porch and wood-plank ceiling. Inside, 10' main-level ceilings and floor-to-ceiling windows in the dining and great rooms create an airy setting for the open kitchen, dining and living spaces. A linear fireplace with wood mantel anchors the great room. The kitchen features an expansive island with generous seating, white cabinetry, glass-front uppers, a herringbone backsplash, gas range and beverage refrigerator. An 11x9 walk-in pantry, additional flex area with separate walk-in storage, and mudroom with built-in benches and cubbies keep daily life organized. A main-floor playroom offers future home-office potential. From the dining room, step onto the covered rear balcony with fireplace, wood-plank ceiling and ceiling fan. Upstairs, a loft provides another gathering space. The primary suite features a tray ceiling, 12x10 walk-in closet with built-ins and center island, and a spacious bath with dual sinks, large tiled walk-in shower, freestanding tub and separate seated vanity. The connecting 11x10 laundry room includes cabinetry, sink and folding space. All three secondary upstairs bedrooms have en suite baths and walk-in closets. Upstairs comfort is enhanced by 9' ceilings and a dedicated second furnace and A/C. The finished walkout basement offers 9' ceilings, a bright family room with built-ins, recreation space, and wet bar with full-size refrigerator, wine storage and beverage refrigeration. Two bedrooms, currently used as a gym and workspace, plus a full bath complete this level. Outside, enjoy a generous patio, covered hot tub area with hot tub included, and fully fenced backyard with playset. Horses on the neighboring property occasionally visit along the fence, adding a memorable touch of country charm. Walking tour video on 4488MillerWay.com
- $1,490,000
- 6Bd
- 6Ba
- 5,678 Sq Ft
46062, IN Homes for Sale
Welcome to this charming 1953 ranch-style home in Noblesville, offering a unique combination of fresh updates, outdoor access, and endless potential! Situated on a mature, approximately 0.24-acre lot with direct access to the Midland Trace Trail, you can step outside and enjoy miles of paved paths for walking, running, and biking. Inside, you'll find fresh paint, new carpet, cedar closets, and tons of natural light that create a bright, welcoming atmosphere. The kitchen features a new refrigerator, microwave, and gas stove, adding convenience and a fresh touch to the space. The classic ranch layout offers a comfortable starting point for making this home your own, while the detached two-car garage provides additional parking and storage. Enjoy the freedom of no HOA fees or restrictions, along with established trees and outdoor space to make your own. The property is connected to municipal sewer service and utilizes private well water and propane gas. Conveniently located in Noblesville near shopping, dining, parks, and recreational opportunities, this property offers a distinctive blend of location, updates, and potential. Whether you're looking for a home to personalize or an investment opportunity, this trailside property is full of possibilities!
- $304,000
- 3Bd
- 2Ba
- 1,404 Sq Ft
46062, IN Homes for Sale
Welcome to 14953 Midland Lane in Lochaven, a well-designed ranch offering a split-bedroom layout and flexible living spaces. Two guest bedrooms are positioned at the front of the home, while the owner's suite features abundant natural light, a tile shower, double sinks, walk-in closet, and tub rough-in. The welcoming front porch leads into a versatile living room or office space, while the gourmet eat-in kitchen offers stainless steel appliances, a large island, and breakfast nook with additional dining space. The kitchen opens to the cozy family room, where a two-sided fireplace is shared with the owner's suite. Outside, enjoy a tree-lined lot with partial fencing, a Trex deck, and remote-controlled awning for added outdoor comfort. The finished lower level provides an open area for flexible use, along with a full bathroom and plenty of storage. A 2-car side-load garage completes the home.
- $575,000
- 3Bd
- 3Ba
- 2,861 Sq Ft
46062, IN Homes for Sale
Welcome to this wonderful one-owner home in the desirable Essex of Noblesville community! Featuring a spacious main-level primary suite, an inviting great room with vaulted ceilings and a stunning floor-to-ceiling fireplace, this home offers a comfortable and functional layout. The generously sized kitchen features a center island, pantry, and breakfast area, providing plenty of space for everyday living and entertaining. The versatile fourth bedroom on the main level offers endless possibilities and could easily serve as a home office, craft room, hobby room, or additional flex space to suit your lifestyle. Upstairs, you'll find additional bedrooms and a loft area perfect for relaxing or entertaining. The unfinished basement with daylight windows provides excellent storage and exciting possibilities for future living space. Enjoy the newly built back deck and numerous improvements throughout, including flooring, interior paint, updated trim and doors, roof, windows, and Hardie plank siding. Solar panels add an energy-efficient feature, while the 3-car garage provides ample parking and storage. Conveniently located near shopping, dining, and all that Noblesville has to offer, this home is ready for its next chapter!
- $539,000
- 3Bd
- 3Ba
- 2,647 Sq Ft
46062, IN Homes for Sale
Discover 5702 Cowles Trail in Noblesville, Indiana - a beautifully crafted new construction townhome for sale. This modern 3level townhome offers 2,108 square feet of thoughtfully designed living space, featuring 3 bedrooms and 3.5 bathrooms, including a convenient firstfloor guest suite with its own full bathroom. Additional highlights include a second-floor deck, a spacious third-floor loft, a 2-car garage, and much more! Step inside to an inviting openconcept main level that creates a seamless flow between the kitchen, dining area, and gathering room - ideal for both everyday living and entertaining. Carefully selected finishes and a wellplanned layout maximize comfort, style, and functionality across all three levels. On the third floor, you'll find the home's two primary bedrooms, including the owner's bedroom, which features a tray ceiling and a private ensuite bathroom for a quiet, comfortable retreat. The Noblesville community offers a peaceful setting with convenient proximity to parks and green spaces, giving homeowners easy access to outdoor recreation. The surrounding area provides a friendly, wellestablished atmosphere that enhances everyday living. Designed with purpose on every level, 5702 Cowles Trail offers functional spaces that support daily routines while providing comfort and privacy for all members of the household. Its smart 3level layout, quality construction, and desirable Noblesville location make this townhome an exceptional moveinready opportunity!
- $379,990
- 3Bd
- 4Ba
- 2,108 Sq Ft
46062, IN Homes for Sale
Move-in ready 2022 Westchester, the largest floor plan in the community: 4 bedrooms, 2.5 baths, main-level flex room, and custom touches throughout. Carpet-free LVP flooring runs through the entire home, with newly updated upstairs LVP over sound-dampening underlayment. 9-ft ceilings on both levels, windows with top-down/bottom-up blinds, and custom light fixtures throughout, including all four bedrooms. The main level is open and spacious, with a large living room centered on a gas fireplace, a dining area, and a gourmet kitchen: 5-burner gas range with vented hood, GE Profile oven and microwave, Cafe 4-door smart refrigerator, dishwasher, 42" cabinets with crown molding, two-tone island, 3cm quartz counters, custom tile backsplash, 8x6 walk-in pantry, and a water filtration system. The flex room with French doors suits an office, playroom, or study, and a mudroom keeps the entry organized. The primary suite has a tray ceiling, walk-in closet with custom organizer, dual sinks, and a tiled walk-in shower with two shower heads. Upstairs, a very large loft offers a second living space. The 2-car garage includes a 16x9 storage room, a prewired EV charger, and a water softener. The garage's exterior walls, which builders typically leave uninsulated, have been fully insulated and finished with drywall by the owners. Enjoy the patio and newly fenced yard. The neighborhood is quiet and has a playground. There are no homes directly across the street, which means extra parking for guests and visitors. Noble Crossing Elementary is within walking distance. Dr. James A. Dillon Park is 1.6 miles away, and Kroger, CVS, banks, and restaurants are all within 5 minutes.
- $499,900
- 4Bd
- 3Ba
- 3,310 Sq Ft
46062, IN Homes for Sale
A GENERATIONAL OPPORTUNITY TO ACQUIRE 2 STUNNING HOMES, SPRAWLED ACROSS 10.8 ACRES IN HAMILTON COUNTY. This incredible double dwelling consists of two spectacular homes, either side of a breathtaking central pond, positioned on a total of 10.8 picturesque, tree-lined acres. The main home boasts 5 bedrooms and 6.5 bathrooms and has been subject to extensive, masterfully crafted renovations, which incorporate high-end, flawless finishes throughout. The house spans approximately 6,500 sq ft of living space and has been skillfully expanded by the present owners to provide additional entertaining and recreational space. Further benefits include a beautiful outdoor swimming pool and jaw-dropping views across one of the most scenic backdrops in Hamilton County. On the other side of the pond, 7212 E 161st, Noblesville, spans approximately 2,700 sq ft and been supremely engineered to combine functionality with a highly detailed aesthetic. The result is a truly stunning 4-bedroom home with idyllic water views and beautiful rolling acreage. The home benefits from its own separate entrance, an expansive pole barn and a two-car garage. If you are looking for a multi generational compound then this is an opportunity that simply has not existed in Hamilton County - until now! It must be seen to be believed.
- $4,500,000
- 5Bd
- 7Ba
- 6,514 Sq Ft
46062, IN Homes for Sale
Arguably the best lot in the neighborhood. This home backs to HOA green space and sits directly beside the neighborhood park and its small lake, with a dense tree line and privacy fence along the other side. The result is a rare combination of open views and real privacy. Inside, 2,610 square feet with 3 bedrooms and 2.5 bathrooms gives you room to spread out. When you walk into the foyer you'll pass the formal dining room and dedicated office before opening up to the Living room. The Living room, breakfast area and kitchen all flow to create an open space keeping the main level bright and connected. The granite countertops and staninless steel appliances in the large kitchen . Upstairs, a huge loft with vaulted ceilings offers flexible bonus space. The primary suite also features vaulted ceilings and an enormous walk-in closet. The third bedroom provides access to a large unfinished storage area above the garage, a feature that solves a problem most homes on this street still have. A 3-car garage is rare for this neighborhood and is included here. The back patio, the firepit and the oversized covered front porch surrounded by decorative landscaping are all great areas to relax for a quiet evening. Come check this out today!
- $430,000
- 3Bd
- 3Ba
- 2,610 Sq Ft
46062, IN Homes for Sale
The Cornerstone Collection offers new single-family homes designed for a variety of living situations and family types, coming soon to the Magnolia Ridge masterplan in Noblesville, IN. Onsite amenities will include a swimming pool with a pool house, a playground and miles of multi-use trails. Residents can enjoy upscale shopping at the nearby Hamilton Town Center or explore downtown Noblesville for a wealth of history, art, culture and recreation. Magnolia Ridge is located within the well-regarded Noblesville Community School Corporation, which provides excellent educational programs from grades K to 12th. Welcome to the Fairmont, featuring 2,900 of the most exquisite square feet you'll ever experience. The heart of the home showcases the elegant great room with a soaring two story ceiling and open views to the vast kitchen with expansive center island and generous cabinet and countertop space. Personalize the home to your lifestyle with two flexible rooms downstairs that can serve as a den, dining area, guest bedroom suite, and more. Don't miss the light filled morning room! Provide the entire family a place of their own with 4 bedrooms and a loft upstairs. Now it's time to bask in the owner's suite that includes a spacious bedroom and vacation-like bath included with large shower, dual sink vanities, private water closet, and extra-large walk-in closet. A 3 car garage adds extra storage. Come out today to tour the Fairmont. *Photos/Tour of model may show features not selected in home.
- $565,325
- 5Bd
- 4Ba
- 3,211 Sq Ft
46062, IN Homes for Sale
Seller is willing to offer concessions! Beautifully remodeled from top to bottom, this 3-bedroom, 2.5-bath home combines modern finishes, thoughtful updates, an open floor plan, and a fantastic location! Nearly every surface has been refreshed with fresh interior and exterior paint, while new luxury vinyl plank flooring, new carpet, new blinds throughout, updated lighting with added recessed can lights, an updated wood-burning fireplace, and a new front door create a bright, polished, move-in-ready feel. Each bedroom features its own walk-in closet, providing exceptional storage throughout. The spacious main-level primary suite offers a private retreat with an ensuite bath, while all bathrooms have been refreshed with new vanities and toilets. The open living and dining area is anchored by the updated wood-burning fireplace, creating a warm and inviting space for everyday living and entertaining. The beautifully transformed kitchen is truly one of the highlights of the home. Large windows fill the space with natural light, while quartz countertops, a crisp white tile backsplash, stainless steel appliances, abundant cabinetry, and a large center island create a stunning yet functional centerpiece. Generous counter space, extensive storage, and plenty of room to gather make this kitchen ideal for everything from everyday meals to entertaining family and friends. Outside, enjoy a fully fenced backyard and expansive trex deck offering plenty of space for grilling, entertaining, or simply relaxing outdoors. Ideally located just minutes from Morse Reservoir, downtown Noblesville, trails, golf course, parks, schools, shopping, dining, and more. With extensive updates inside and out, this beautifully refreshed home offers the perfect combination of style, space, function, and location-and is ready for its next owner! Seller is willing to offer concessions
- $325,000
- 3Bd
- 3Ba
- 1,603 Sq Ft
46062, IN Homes for Sale
Welcome home to 18733 Hewes Court! Tucked away in Noblesville’s desirable Whitcomb Ridge neighborhood, this charming 3-bedroom, 2.5-bath home offers the perfect combination of thoughtful updates, flexible living space and a backyard designed to enjoy. Step inside to an updated kitchen featuring crisp white cabinetry, quartz countertops, stainless steel appliances, stylish herringbone backsplash and a center island with seating. The kitchen opens to the spacious family room, where a cozy fireplace and abundant natural light make it an inviting place to gather. A formal dining room and additional flex space with French doors provide plenty of options for a home office, playroom or additional living area. Upstairs, the spacious primary suite features a vaulted ceiling, large walk-in closet and private bath with dual sinks, soaking tub and separate shower. Two additional bedrooms, a flex loft with built-in shelving and a full bath complete the upper level. Need even more space? The partially finished basement offers endless possibilities for a rec room, movie nights, home gym or hobby space, while still providing additional storage. Outside, enjoy a spacious deck overlooking the fully fenced backyard, surrounded by mature trees with plenty of room to play, entertain or gather around the fire pit. A 2-car attached garage adds everyday convenience. Whitcomb Ridge residents also enjoy neighborhood amenities including a community pool and playground. With an updated interior, flexible floor plan, great outdoor space and neighborhood amenities, 18733 Hewes Court is ready to welcome you home!
- $379,900
- 3Bd
- 3Ba
- 3,088 Sq Ft
46062, IN Homes for Sale
Don't miss this well-maintained 3-bedroom, 2.5-bath home with a loft in Westfield's popular Andover neighborhood. The open floor plan features a gourmet kitchen with granite countertops, backsplash, stainless steel appliances, recessed lighting, a large island, and abundant cabinetry. The kitchen opens to the breakfast room and great room, while the formal dining room offers flexible use. Enjoy a spacious great room with a gas fireplace and a private office with french doors. Upstairs, a large loft separates two generous secondary bedrooms with a Jack-and-Jill bath from the primary suite, which includes double sinks, a soaking tub, separate shower, and large walk-in closet. Additional highlights include an oversized 2-car garage, a fully fenced private backyard, a home warranty, neighborhood walking trails, park, and playground. This home is minutes from restaurants, shopping, and award-winning Westfield Washington Schools.
- $410,000
- 3Bd
- 3Ba
- 2,748 Sq Ft
46062, IN Homes for Sale
The Stardom home design is filled with natural light and open living areas. The expansive kitchen flows into the gathering room and opens to a wide covered patio. A flex room off the foyer offers versatile space for a home office, den, or extra bedroom.
- $479,990
- 2Bd
- 2Ba
- 2,213 Sq Ft
$58K
46062, IN Homes for Sale
The Palmary features a wide kitchen with tons of counterspace and large island. Enjoy a walk-in pantry and oversized laundry room.
- $409,990
- 2Bd
- 2Ba
- 1,892 Sq Ft
$2K
46062, IN Homes for Sale
The Wall Street plan features a luxurious owner's suite, a bright sunroom, and a flexible room that can be customized to fit your needs.
- $399,990
- 4Bd
- 2Ba
- 2,451 Sq Ft
$10K
46062, IN Homes for Sale
The Dakota plan offers room to grow with a spacious loft, versatile flex room, and a large kitchen featuring a generous island and walk-in pantry-perfect for both everyday meals and special gatherings. A roomy mudroom adds everyday convenience, while the open layout makes it easy to live, work, and unwind in comfort.
- $419,990
- 4Bd
- 2Ba
- 2,644 Sq Ft
$10K
46062, IN Homes for Sale
Unique opportunity to build on the White River in Hamilton County. Lot 255 has footers and foundation with well and septic from prior home. County officials advised only a building permit is needed if same footprint is used for new construction. Building out of the flood plain is required (elevated structure like 256 and 258 Riverwood Drive). Lots 254 and 253 are available at an additional $49,900 each. No HOA to prohibit boat, truck, and RV parking. Over 150 feet of riverfront if all 3 lots are purchased. Large mature walnuts and sycamores on the property to give a park-like setting. Electric company has approved RV electrical hook ups for lots 253 and 254 Many possibilities for income producing opportunities or a perfect outdoorsman property for kayaking, camping, boating and fishing outside your front door. 5 minutes to Morse Lake, downtown Noblesville, shopping on SR 37, 12 minutes to Ruoff Music Center and 20 minutes to Grand Park. Koteewi Park and Purgatory Golf Course are just a couple minutes away. Agent owned.
- $104,950
- 0.33 Acre
$50
46062, IN Homes for Sale
Recreational riverfront lot in Riverwood. Large mature Walnut, Sycamore, and Maple trees with a great view of the White River. This lot is perfect for RV and traditional camping. Enjoy having your very own private lot on the river to access fishing, boating, and kayaking. Nature abounds on the peaceful part of the White River. Lot is partial fenced to the rear with a wood privacy fence. Electric hook up has been approved by Duke Energy. Adjacent Lots 254 and 255 are also available. Broker-owned
- $44,950
- 0.11 Acre
$50
46062, IN Homes for Sale
PRICE REDUCED. Back on the market due to Buyer's non-performance. Amazing value in Hamilton County. Investors or homeowner looking for a very economical living space. 3BR/2BA manufactured home with White River access, No HOA and only minutes to Morse Lake, Deer Creek, Downtown Noblesville and shopping on SR 37. Noblesville Schools. Immediate possession. Double lot with mini-barn storage. Home sold as-is. Broker-owned.
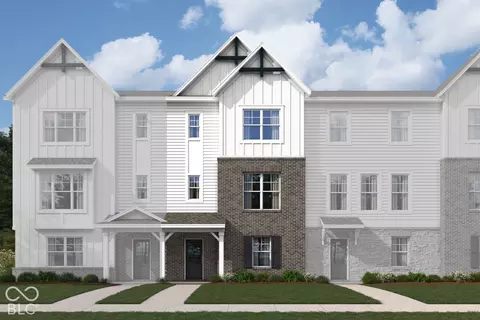
- $59,950
- 3Bd
- 2Ba
- 1,100 Sq Ft
$50
Adjust filters to expand your search.
251 - 300 of 325 Homes for sale in 46062
Don’t see what you’re looking for?
A local real estate agent is the best way to get access to exclusive and off-market properties so you can find home.
Explore nearby locations
The prices shown are the median list prices.Indianapolis Homes for sale
$399,900
Noblesville Homes for sale
$430,000
Carmel Homes for sale
$550,000
Fishers Homes for sale
$447,500
Westfield Homes for sale
$519,900
Anderson Homes for sale
$294,900
Frankfort Homes for sale
$180,000
Kokomo Homes for sale
$176,500
Cicero Homes for sale
$306,450
Greenwood Homes for sale
$363,990
Lebanon Homes for sale
$276,000
Greenfield Homes for sale
$292,977
Avon Homes for sale
$429,000
Zionsville Homes for sale
$600,000
Brownsburg Homes for sale
$365,000
Tipton Homes for sale
$299,000
46227, IN Homes for sale
$239,900
46237, IN Homes for sale
$299,900
46217, IN Homes for sale
$268,950
46226, IN Homes for sale
$175,500
46260, IN Homes for sale
$364,950
46240, IN Homes for sale
$347,450
46228, IN Homes for sale
$299,000
46033, IN Homes for sale
$535,000
46254, IN Homes for sale
$230,000
46041, IN Homes for sale
$189,900
Bridgewater Club Homes for sale
$695,000
River Glen Homes for sale
$519,999
Centennial Homes for sale
$415,950
Lake Stonebridge Homes for sale
$830,000
Brookside Homes for sale
$1,100,000
Wildwood Estates Homes for sale
$332,500
Crooked Stick Estates Homes for sale
$1,299,000
Thorpe Creek Homes for sale
$689,000
Hamilton County Homes for sale
$484,900
Madison County Homes for sale
$192,650
Hendricks County Homes for sale
$375,000
Hancock County Homes for sale
$374,448
Howard County Homes for sale
$184,000
Clinton County Homes for sale
$212,500
Tipton County Homes for sale
$220,000
Marion County Homes for sale
$265,000
Boone County Homes for sale
$389,900
Narrow your search
46062, IN real estate market trends
Statistics as of November 2026
$453K
Avg. list price
$181/Sqft
Avg. price/sqft
374
Homes for sale
2,379 Sqft
Avg. home size
78 Days
Avg. days on market
Movoto makes it easy to track market trends in 46062, IN. Whether you’re entering the market or planning your next move, understanding these key metrics can guide smart decisions. Looking for more detailed housing market stats in 46062, IN?
Schools
Frequently Asked Questions about 46062, IN
It is expensive to live in 46062. Buying a home in 46062 is 1% more expensive compared with the national average.
Yes now is a good time to buy property in 46062, in November 2026, homes in 46062 have decreased in value (price per sqft) by 2% in the last year compared with November 2025.
In November 2026, homes to buy in 46062 spent an median 80 days on the market, a same November 2025 last year.
The best and safest neighborhoods to live in 46062 in November 2026 are The Hawthorns, Crooked Stick Estates, Brookside, Lake Stonebridge, Gray Eagle, Bridgewater Club, Thorpe Creek, Plum Creek, Brookshire Village, Brookshire, Saxony, River Glen, Anderson Hall, Twin Oaks, Centennial, Admirals Landing, The Orchards at Sunblest, Wildwood Estates, The Retreat Condominiums, Hunters Glen
In November 2026, 46062 homes were listed to buy for a median price of $452K, with 25% down you would need $2.48K/month to cover expenses and assume that's 35% of your total monthly income, your total yearly income would need to be $85.1K.
Yes now is a good time to sell your house in 46062, in November 2026, homes in 46062 have decreased in value (price per sqft) by 2% in the last year compared with November 2025.