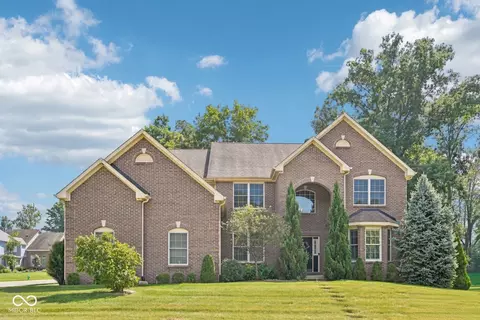
46055, IN Homes for Sale
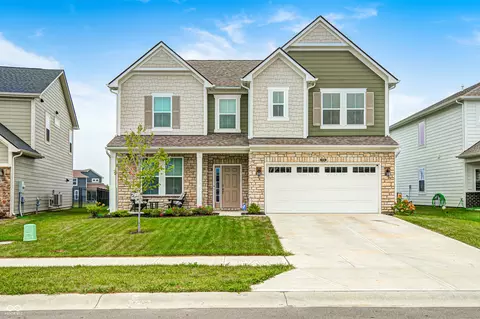
One of our most versatile and popular floor plans, The Truman features many optional upgrades to choose from. This two-story floorplan includes four bedrooms, two-and-a-half bathrooms, and 2,514 square feet of living space. This new home construction floorplan can be made to fit your familys needs. Stepping off the front porch, you can feel how open the living area is. Notice the flex room as you enter the home that can be transformed into a study for a quiet work area for those who now work from home. Make this room your own with so many possibilities! As you move further into the home, you will pass the half bathroom that can be made into an optional full bathroom. The spacious great room has room for you to entertain guests and has the option to add a fireplace to keep you warm during the winter. Conveniently tucked away, the laundry room is right next to the garage. The Truman floorplan has a beautiful L-shaped kitchen with a center kitchen island for more storage and countertop space. Never run out of storage space with cabinets lining the walls and a large walk-in pantry to hide your everyday clutter. Utilize the area in between the kitchen and great room as a dining area to enjoy everyday meals. On the second floor, you have four bedrooms, two bathrooms, and a loft that is perfect for a gaming area or another spot to relax in after a long day. Each bedroom includes a walk-in closet to store clothing all year round. If four bedrooms is too many, enlarge the loft and remove the third bedroom for a larger second floor living space. The primary suite has optional upgrades to make it the suite of your dreams. For a unique look, add double doors to the entrance of the primary bedroom. Instead of a standard shower, enhance the primary bathroom with an optional deluxe garden bath with a separate garden tub and shower. Speak to one of our sales managers about making The Truman your new home in one of our Silverthorne Homes communities today.
- $375,995
- 4Bd
- 2Ba
- 2,343 Sq Ft