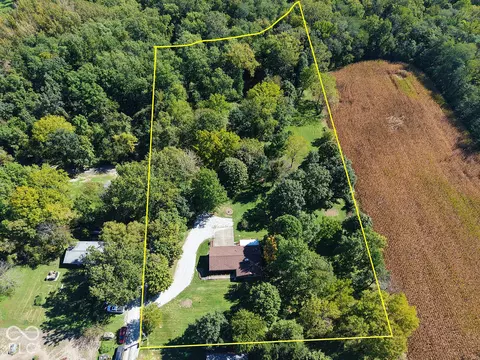
- $550,000
- 8.39 Acre
46030 Homes For Sale & Real Estate
24 Homes
46030, IN Homes for Sale
Discover this hard to find ranch-style home with a walk out basement on a remarkable 4.16-acre lot that backs up to Cicero Creek. Ideal for outdoor enthusiasts, this beautiful property offers a peaceful escape into nature. The well-maintained residence features 4 spacious bedrooms and 2 baths, complemented by a walk-out basement and a sunroom that invites natural light. Cozy up on chilly evenings by the wood-burning fireplace in the expansive living room and enjoy the separate living space with a large family room. With 3,600 square feet of living space and an oversized 2-car garage, there's plenty of room for all your activities. Enjoy outdoor fun with options like fishing, hiking, and basketball, thanks to the included outdoor basketball goal. Conveniently located across from Hamilton Heights High School, you can relish seclusion while remaining close to essential amenities. The peace of mind provided by a roof that is just one year old adds to the appeal. Don't miss this chance to make this wonderful property your new home.
- $589,900
- 4Bd
- 2Ba
- 3,600 Sq Ft
$10K
46030, IN Homes for Sale
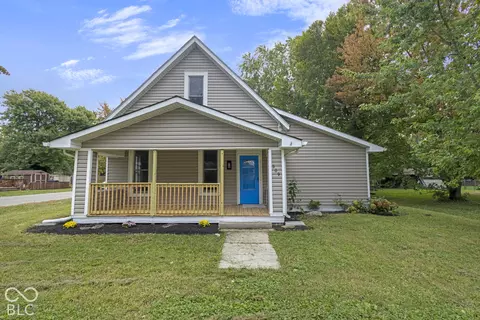
Beautifully updated 4-bedroom, 2-bath home with a dedicated office and a spacious covered patio-perfect for relaxing or entertaining! Enjoy new flooring, a new kitchen with new appliances, renovated bathrooms, and fresh paint throughout. Extensive upgrades include new plumbing, updated electrical, a new HVAC system with new ductwork, and a new water heater. Conveniently located close to everyday amenities, this home is a great find. Schedule your showing today!
- $218,900
- 4Bd
- 2Ba
- 1,968 Sq Ft
46030, IN Homes for Sale
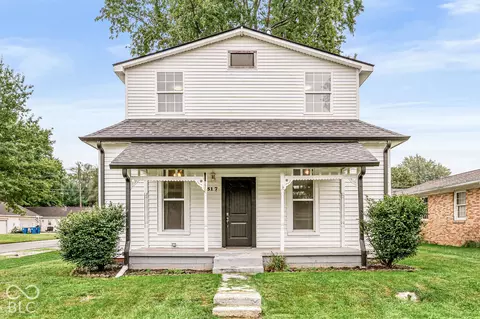
Welcome to this well-maintained 4-bedroom, 1-bath home in Arcadia, conveniently located in Hamilton County. This home offers a nice blend of original character and recent updates, including an updated kitchen and bathroom and original woodwork throughout. The roof was replaced within the last two years, providing a major recent improvement for the new owner. With four bedrooms, a practical layout, and plenty of character, this property is a great opportunity for someone looking for a home in a quiet community while still being close to everything Hamilton County has to offer.
- $250,000
- 4Bd
- 1Ba
- 1,660 Sq Ft
46030, IN Homes for Sale
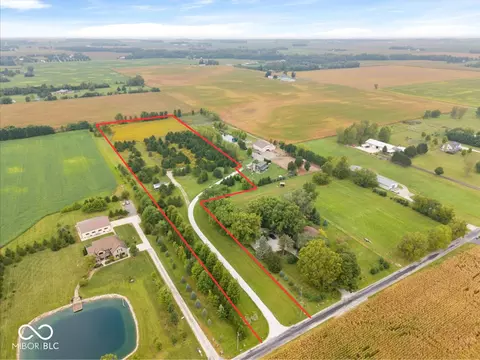
Discover the opportunity to create your own country retreat on this approximately 8-acre parcel presented by Heuer Homes. Formerly used as a Christmas tree farm, the property features numerous established evergreen trees that provide natural beauty, character and added privacy. A driveway is already in place, along with an existing well and completed soil test-giving you a great head start on your future homesite. Located in Hamilton County and the sought-after Hamilton Heights School District, the property located on the west side of Arcadia offers a peaceful rural setting with convenient access to US 31 for commuters. Grand Park and all the shopping, dining and recreational amenities of Westfield and Carmel are also just a short drive away. Bring your vision for a custom home, outdoor living areas, additional structures and plenty of room to enjoy the outdoors. Heuer Homes is available to help design and build a home tailored to your needs, with building options, plans and pricing available separately.
- $500,000
- 8 Acre
46030, IN Homes for Sale
The promised land. Just 15 minutes north of Noblesville, 15 minutes from Westfield, just west of Arcadia, 23 minutes from Anderson, 35 minutes from Muncie, 23 minutes to Kokomo, 25 minutes to Fishers....where do you want to be, where do you want to go? 6 glorious acres Approximately 313 by 838 feet. Open pasture, wooded section, build your dream home, a mini horse farm, a hobby farm. There is a well and a septic on the east side of the property. Broker reserving partial harvest rights to persimmons. Please do not go to the property without contacting the broker. Small home on property is unsafe.
- $399,900
- 6 Acre
46030, IN Homes for Sale
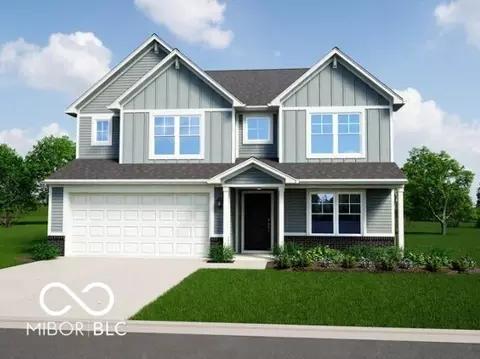
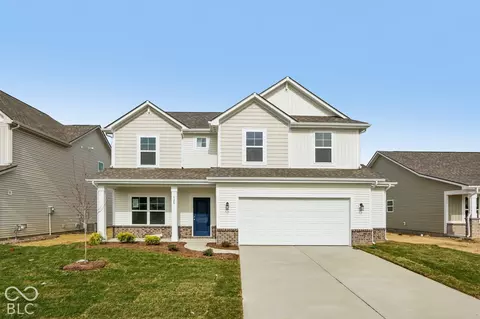
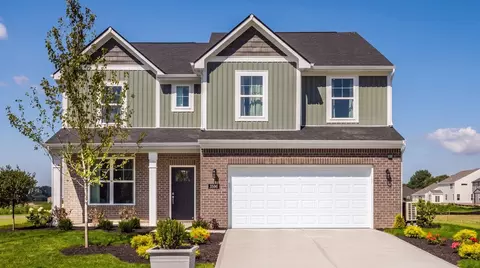
Photos are of the same floor plan; finishes and features may vary. Projected for completion in early November 2026, this thoughtfully designed Arbor Homes Cooper plan in Langdon Crossing offers spacious, flexible living with the peace of mind of new construction, a builder warranty, and truly turnkey living. The open-concept main level seamlessly connects the kitchen, nook dining area, and great room, creating an inviting space for everyday living and entertaining. A covered rear porch extends the living space outdoors, while a private front den provides ideal flexibility for a home office, study, or hobby space. Convenient main-level amenities include a powder bath, utility room, and direct access to the attached two-car garage with additional storage area. Upstairs, the spacious primary suite serves as a relaxing retreat with two walk-in closets and an en-suite bath featuring a dual vanity and large shower. Three additional bedrooms, each with walk-in closet storage, share a centrally located full bath. A versatile loft and upstairs laundry room add to the home's everyday functionality and comfort. The charming Elevation C exterior and welcoming covered front porch enhance curb appeal, while Langdon Crossing residents enjoy community walking trails and a playground. Conveniently located near major roadways in the charming town of Arcadia, the area offers nearby parks, nature preserves, community events, a seasonal splash pad, and easy access to Morse Reservoir for boating, fishing, and water recreation. Shopping, dining, and everyday conveniences are just minutes away. Discover the perfect balance of comfort, connectivity, and modern living in Langdon Crossing. Learn more today!
- $414,995
- 4Bd
- 3Ba
- 2,813 Sq Ft
46030, IN Homes for Sale
This thoughtfully designed Arbor Homes Palmetto plan in Langdon Crossing offers spacious, flexible living with the peace of mind of new construction, a builder warranty, and truly turnkey living. The open-concept main level seamlessly connects the kitchen, cafe dining area, and great room, creating an inviting space for everyday living and entertaining. A covered rear patio extends the living space outdoors, while a front living room and private study provide exceptional flexibility for a home office, hobbies, or additional gathering spaces. Upstairs, the spacious primary suite serves as a relaxing retreat with dual walk-in closets and an en-suite bath featuring a dual vanity, large shower, and private water closet. Three additional bedrooms, convenient walk-in closet storage, a versatile loft, and an upstairs laundry room enhance the home's functionality and comfort. The charming Elevation C exterior and welcoming front porch add curb appeal, while Langdon Crossing residents enjoy community walking trails and a playground. Conveniently located near major roadways in the charming town of Arcadia, the area offers nearby parks, nature preserves, community events, a seasonal splash pad, and easy access to Morse Reservoir for boating, fishing, and water recreation. Shopping, dining, and everyday conveniences are just minutes away. Discover the perfect balance of comfort, connectivity, and modern living in Langdon Crossing. Learn more today!
- $419,995
- 4Bd
- 3Ba
- 2,612 Sq Ft
46030, IN Homes for Sale
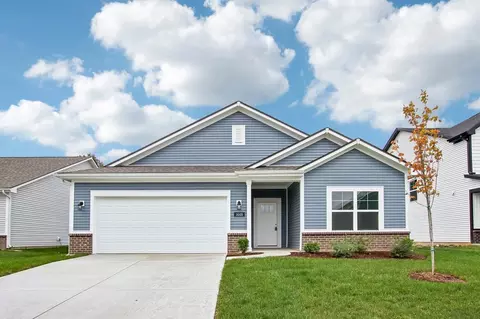
Welcome to this thoughtfully designed Chestnut floor plan in Langdon Crossing, offering comfortable single-level living, an open concept design, and stylish finishes in a welcoming community in Arcadia.This home features Elevation B with Shiloh Falls Select brick and Wedgwood vinyl siding, 9' first floor walls, and a covered front entry that creates inviting curb appeal. A spacious 12' x 10' covered back patio extends the living space outdoors, providing the perfect setting for relaxing, entertaining, or enjoying the neighborhood surroundings. Additional conveniences include a garage door opener with keyless entry pad and a water softener bypass rough-in.The open concept main living area is designed for both everyday functionality and effortless entertaining. The great room, nook, and kitchen flow seamlessly together, highlighted by a dramatic vault-to-flat ceiling detail extending from the great room into the kitchen. The kitchen features quartz countertops, a tile backsplash, 42" upper cabinets, a center island, and stainless steel appliances. Luxury vinyl plank flooring extends throughout the common living areas, while plush Ecrue carpet adds comfort to the bedrooms.The private primary suite offers a relaxing retreat complete with a walk-in closet and a well-appointed bath featuring a 60" walk-in shower and a double bowl vanity. Two additional bedrooms, a shared full bath, and a centrally located laundry room provide the space and functionality needed for comforta...
- $364,995
- 3Bd
- 2Ba
- 1,801 Sq Ft
$5K
46030, IN Homes for Sale
A Rare Country Estate with Endless Possibilities! Welcome to 28045 State Road 213 in Arcadia, an extraordinary property featuring a 3,232 sq. ft., 5-bedroom, 3 full-bath tri-level home situated on 2.06 acres across three parcels. Offering luxurious outdoor living, quality craftsmanship, and exceptional outbuildings, this one-of-a-kind property provides space, privacy, and versatility. The beautifully landscaped grounds include a large pond, in-ground pool, multiple decks, spacious patio, fire pit, raised garden beds, and a large garden shed. The pool includes a robotic cleaner and a propane gas line for an optional future heater. The remodeled chef's kitchen features stone countertops, a large island, limestone tile flooring, a commercial vent hood, and a 5-foot Comstock-Castle 10-burner double oven range. Propane lines serve both the range and outdoor grill. The home showcases a Bedford stone exterior with matching interior accents, two wood-burning fireplaces relined in 2021, intricate painted crown molding, and custom woodwork. Major updates include a new roof (2019) with transferable 50-year warranty, HVAC (2019) with 10-year warranty, spray foam insulation (2017), garage doors (2006), energy-efficient windows with transferable lifetime warranty and 25-year screen warranty (2022), sliding patio door (2022), updated bay window glass (2005), pool relined in 2019, three attic access points, and a rented water softener. The additional parcels feature an impressive 71' x 74' pole barn with two oversized bays large enough for semi-trucks or RVs, an attached one-car garage, a 2-bedroom, 1.5-bath apartment, and extensive second-floor storage. Whether you're looking for a private estate, hobby farm, home-based business, or multi-generational living opportunity, this exceptional property offers possibilities rarely found in one package.
- $765,000
- 5Bd
- 3Ba
- 3,232 Sq Ft
46030, IN Homes for Sale
Discover the charm of 408 Franklin Ave, offering 1202 square feet of thoughtfully designed living space. This ranch-style home presents a recently updated kitchen, setting the stage for comfortable living and entertaining. The heart of this home, the recently updated kitchen, provides a fresh and functional space for culinary endeavors. With contemporary finishes and modern conveniences, it is poised to be a central gathering point. This inviting residence features four comfortable bedrooms, offering flexible arrangements for family, guests, or home office needs. A full bathroom serves the home, designed for everyday convenience. Beyond the interior, a private yard offers a personal outdoor retreat, perfect for relaxation or recreation. An attached garage provides convenience and additional storage. Close to schools, shopping, downtown Arcadia and Cicero, Morse Lake and everything one needs!
- $199,900
- 4Bd
- 2Ba
- 1,202 Sq Ft
46030, IN Homes for Sale
Picture yourself in the spacious and flexible Empress floorplan a 3,200 sq. ft. home with five bedrooms, multiple living areas, and endless options to make it your own. Designed for those who love to entertain, The Empress offers both elegance and everyday comfort.Step inside to a welcoming living room that can double as a home office or sitting area. A powder room and formal dining room make hosting holidays easy and convenient.The open-concept great room flows seamlessly into the hearth room, creating the perfect space for gatherings. Add a sunroom off the nook for even more room to entertain. The well-appointed kitchen features abundant cabinetry, a pantry, and a nearby mudroom for easy organization.Upstairs, youll find five bedrooms each with its own walk-in closet plus a convenient second-floor laundry. The loft offers a versatile space for movie nights or playtime and can be expanded by removing a bedroom.Unwind in the luxurious primary suite with dual walk-in closets and an optional step ceiling. Personalize the bath with a deluxe garden tub, tiled shower, or 60" shower option.
- $363,995
- 5Bd
- 2Ba
- 3,198 Sq Ft
$2K
46030, IN Homes for Sale
Picture yourself in The Ashton a flexible ranch-style floorplan by Arbor Homes! Starting at 1,356 square feet, The Ashton offers a split layout ideal for families or first-time homeowners. Featuring three bedrooms and two full baths, this home provides plenty of room to personalize with your choice of finishes and upgrades.Step inside from the inviting front porch to a bright, open layout. Two secondary bedrooms sit off the foyer, perfect for guests or a home office, with a full bathroom conveniently in between. Throughout the home, multiple closets provide generous storage space.The spacious great room flows seamlessly into the modern kitchen, designed for entertaining or everyday meals. Add an optional sunroom to enjoy natural light year-round.On the opposite side of the home, the private primary suite offers a large walk-in closet and an optional double bowl vanity with various shower configurations. With customizable elevations and design options, The Ashton gives you the flexibility to create a home that truly fits your lifestyle.
- $284,995
- 3Bd
- 2Ba
- 1,354 Sq Ft
$2K
46030, IN Homes for Sale
Step into the charm and affordability of our Walnut floor plan, where homeownership dreams come to life in the inviting embrace of this 1,210 sq ft home. This modest yet versatile design opens the door to a world of possibilities with multiple structural options and diverse exterior styles, allowing you to infuse your personal touch and make the Walnut uniquely yours.Boasting three bedrooms and two full bathrooms, the Walnut floor plan is the perfect starting place. The layout offers an easy-flowing arrangement that enhances both functionality and aesthetics. Picture yourself moving through the foyer into the open-concept Great Room and Kitchen, featuring a dining nook for sharing meals together. Add on the sunroom extension to enjoy sunny days and crisp nights cozied up with a book. Whether you're entertaining guests or enjoying a quiet night in, the Walnut provides a versatile backdrop for the moments that matter most.From upgraded finishes to personalized spaces, this floor plan adapts effortlessly to your lifestyle. Make your homeownership journey truly yours with The Walnut!
- $278,995
- 3Bd
- 2Ba
- 1,228 Sq Ft
$2K
46030, IN Homes for Sale
The Aspen II floorplan has it all- from a spacious home office, an open concept living and kitchen area, a large loft, and four bedrooms with plenty of space. You cant go wrong choosing this floorplan! Make The Aspen II your own with the many optional upgrades. If you fall in love with the interior, you will love the elevations on the exterior of this new build home!Entering off the front porch, you can already feel how open this new construction floorplan is. On one side are the stairs leading to your second floor; on the other is a spacious den. Work from home in the cozy den or use it as a playroom for your children. The possibilities are endless!With an open-concept floorplan, entertaining guests or celebrating holidays is easy! You can still be a part of the conversation and festivities while replenishing snacks in the kitchen. An informal dining room can be found in between the great room and kitchen. By adding a table, you have the perfect spot to enjoy family dinners without losing space.As you move up to the second floor, notice the two-story foyer. If four bedrooms are not enough for your family, add an optional fifth bedroom in lieu of the loft. The primary bedroom is every homeowners dream! His-and-hers closets give you plenty of storage space for all your needs. Upgrade your bathroom from a standard tub/shower combo to multiple showeroptions.To learn more about The Aspen II, visit one of our Arbor Home communities and speak to a sales manager today!
- $336,995
- 4Bd
- 2Ba
- 2,176 Sq Ft
$2K
46030, IN Homes for Sale
Looking for the perfect ranch-style home as your new home? Take a look at The Chestnut and its many optional upgrades. With the option to add a bonus room with a bedroom and full bathroom, you have the potential for 2,600+ square feet of living space in a ranch home.When you enter the home, you will see the first two bedrooms and a full bathroom. As you move throughout The Chestnut, notice the open floorplan layout to make the home feel larger. Entertaining for the holidays and events can be done with ease in this large open concept kitchen, dining, and living space.The L-Shaped kitchen ensures that you never feel left out when entertaining guests. With an included kitchen island, this space makes seating easy- the ideal gathering place in a home. Interested in upgrading your kitchen to the gourmet option? This is the perfect plan to take that extra step. Don't worry about running out of storage with a walk-in pantry and spacious cabinets lining the walls.The primary suite includes many additional features- including an optional single step ceiling, a large walk-in closet with the ability to connect with the utility room, and more. Upgrade your primary bathroom with an optional double bowl vanity, an optional tile shower, or an optional deluxe bathroom with a separate garden tub and shower.Visit any of our communities to learn more today!
- $315,995
- 3Bd
- 2Ba
- 1,801 Sq Ft
$2K
46030, IN Homes for Sale
Introducing The Juniper one of Arbor Homes newest two-story floorplans, offering beautiful exterior designs and flexible options to make it uniquely yours. Choose from multiple upgrades, add a basement for extra space, or expand your great room with a 2 rear and side extension. You can even add a third-car garage for more storage.Step inside to a welcoming hallway and convenient powder bath before entering the open-concept main floor. The spacious great room is perfect for entertaining, with an optional fireplace for cozy winter nights.The L-shaped kitchen features ample cabinetry, a walk-in pantry, and a large island ideal for meal prep or homework time. Enjoy family dinners in the caf area or add an optional sunroom to take in the changing seasons.Upstairs, a roomy loft offers flexibility convert it into a fourth bedroom, home office, or gaming area. Each bedroom includes a walk-in closet, ensuring plenty of storage. The private primary suite provides a relaxing retreat with multiple upgrade options to customize your comfort.Visit an Arbor Homes community today to explore The Juniper and see how you can make it your own.
- $314,995
- 3Bd
- 2Ba
- 1,880 Sq Ft
$2K
46030, IN Homes for Sale
Introducing the Ironwood by Arbor Homes where openness meets functionality in a thoughtfully designed floorplan.Step into a welcoming foyer with a convenient powder room near the front of the home. The garage includes built-in storage and direct access to the mudroom, perfect for stowing away sports gear or bikes during winter.The spacious great room is ideal for relaxing or entertaining guests, with the option to add a cozy fireplace for colder months. Just off the great room, the caf provides the perfect spot for family meals, while an optional sunroom lets you enjoy every season in comfort.Home chefs will love the L-shaped kitchen, designed for both style and efficiency. With cabinets lining the walls, a walk-in pantry, and a large central island, youll have plenty of space for cooking, serving, and spending time together.Upstairs, three bedrooms each include their own walk-in closet for ample storage. The large loft offers flexible space for gaming, lounging, or can be converted into a fourth bedroom. The private primary suite serves as a relaxing retreat with optional windows and bath upgrades to create your ideal escape.Visit an Arbor Homes community today to learn more about The Ironwood and discover how you can make it your own.
- $317,995
- 3Bd
- 2Ba
- 1,963 Sq Ft
$2K
46030, IN Homes for Sale
The Cooper offers thoughtful design and flexible options to fit every lifestyle. From its spacious foyer and turned staircase to the open-concept first floor, this floorplan is both functional and inviting.Choose from multiple elevations including an optional front porch and enjoy a two-car garage with extra storage or convert that space into a first-floor bedroom and full bath.The open layout makes entertaining effortless. The great room is ideal for gatherings and can include a cozy fireplace, while the dining nook connects seamlessly to the kitchen.Home chefs will love the kitchens versatility, featuring a large walk-in pantry, abundant cabinetry, and Arbors largest H-frame island. Upgrade to a gourmet kitchen or add a sunroom for extra living space.Upstairs, a spacious loft offers the perfect spot to relax, with convenient second-floor laundry nearby. Every bedroom includes a walk-in closet, and an optional Jack & Jill bath with a double bowl vanity adds comfort and convenience.With customizable options and smart design, The Cooper by Arbor Homes gives you the flexibility to create a home thats truly yours.
- $359,995
- 4Bd
- 2Ba
- 2,813 Sq Ft
$2K
46030, IN Homes for Sale
As you step through the large open foyer of the Spruce, you will quickly understand why this has become Arbor's top selling floorplan. With plenty of options, this floorplan allows you to experience flexibility without the price tag. With the versatility to become a 3, 4 or even 5 bedroom home - you can really transform the Spruce into your ideal home based on your needs and lifestyle. Not only do these features make the Spruce our top seller, but the open concept kitchen and living space creates the perfect area for entertaining your family and friends during any holiday or event! Walk through one of our decorated Spruce model homes to see all the amazing possibilities you have when building a Spruce!
- $337,995
- 4Bd
- 2Ba
- 2,343 Sq Ft
$2K
46030, IN Homes for Sale
The Norway is one of Arbor Homes most popular floorplans a flexible 5-bedroom, 2.5-bath design with incredible space and curb appeal. Choose from multiple exterior elevations or add an optional third-car garage for extra storage, a workshop, or space for outdoor gear.Step inside from the front porch to find a welcoming dining room that can easily double as a playroom or creative space. Toward the back of the home, a private den makes the perfect office or optional fifth bedroom for guests.The open-concept layout connects the great room, dining nook, and kitchen, creating the ideal setting for family time or entertaining. The kitchen features an impressive H-frame island, plenty of cabinets, and a walk-in pantry for ample storage. Add an optional sunroom off the nook to enjoy natural light all year long.Upstairs, youll find four bedrooms, each with a walk-in closet, plus a loft that can serve as a game room, lounge, or optional sixth bedroom. With a convenient second-floor laundry, chores are easier than ever. The spacious primary suite offers privacy and comfort, with optional upgrades to create your perfect retreat.Visit an Arbor Homes community today to explore The Norway and see how this versatile floorplan can fit your lifestyle.
- $361,995
- 5Bd
- 2Ba
- 2,961 Sq Ft
$2K
46030, IN Homes for Sale
The Palmetto is one of Arbor Homes newest and most flexible floorplans offering everything you could want in a new construction home. With multiple elevation styles, optional basements, and the choice of a full front porch or breezeway, The Palmetto can easily be tailored to your lifestyle.Step inside to a spacious front living area that can serve as a formal dining room or quiet office with optional double doors. As you move through the home, youll notice the open and inviting layout designed for both comfort and functionality.The chef-inspired kitchen features an L-shaped layout with a large island, walk-in pantry, and abundant cabinetry for storage. Enjoy meals in the caf or add an optional sunroom to enjoy natural light year-round. The great room offers plenty of space for gatherings, while the rear study provides a quiet workspace that can be converted into a guest suite with a full bath.Upstairs, four bedrooms, a second-floor laundry, and a spacious loft provide flexibility for family living. Choose the optional fifth bedroom in place of the loft for added space. The luxurious primary suite includes a walk-in closet and optional bath upgrades such as a tile shower or deluxe garden tub.Visit an Arbor Homes community today to learn how you can make The Palmetto your own.
- $351,995
- 4Bd
- 2Ba
- 2,580 Sq Ft
$2K
46030, IN Homes for Sale
The Bradford is the perfect ranch-style floorplan for those looking to downsize or enjoy single-level living with plenty of space. Starting at 1,611 square feet, this three-bedroom, two-bath home can be personalized to fit your lifestyle with an optional second-floor bonus room for even more living space.Step inside from the charming front porch and youre greeted by a versatile flex room. Use it as a dining area, home office, or creative space the choice is yours.The L-shaped kitchen offers ample cabinet storage and counter space, with the option to add an island for extra prep area. The open layout connects seamlessly to the great room, perfect for entertaining or spending time with loved ones.The private primary suite is tucked away for relaxation and features an ensuite bath that can be upgraded to include a tiled shower, a 60 shower, or a luxurious garden tub/shower combo.Two additional bedrooms provide space for guests or hobbies. Add a sunroom to enjoy the outdoors year-round, or unwind on the covered patio during warm evenings.With flexible options and thoughtful design, The Bradford by Arbor Homes delivers comfort, convenience, and style all on one level.
- $298,995
- 3Bd
- 2Ba
- 1,613 Sq Ft
$2K
46030, IN Homes for Sale
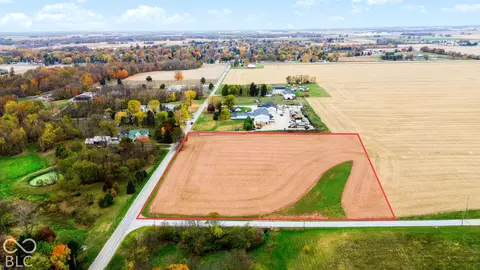
20.56 Acres of development land located at the nw corner of US 31 and 236th Street. Under Adams Township zoning jurisdiction. Water and sewer nearby/available. Adjacent and to the south of the new sewer facility. AADT = 30,071.
- $5,000,000
- 21.09 Acre
$500K
Don’t see what you’re looking for?
A local real estate agent is the best way to get access to exclusive and off-market properties so you can find home.
See More Homes
Adjust filters to expand your search.
1 - 24 of 24 Homes for sale in 46030
Don’t see what you’re looking for?
A local real estate agent is the best way to get access to exclusive and off-market properties so you can find home.
Explore nearby locations
The prices shown are the median list prices.Arcadia Homes for sale
$389,900
Indianapolis Homes for sale
$399,900
Anderson Homes for sale
$294,900
Cicero Homes for sale
$306,450
Carmel Homes for sale
$550,000
Kokomo Homes for sale
$176,500
Frankfort Homes for sale
$180,000
Noblesville Homes for sale
$430,000
Fishers Homes for sale
$447,500
Tipton Homes for sale
$299,000
Muncie Homes for sale
$121,900
Westfield Homes for sale
$519,900
Elwood Homes for sale
$129,900
Marion Homes for sale
$425,000
Lebanon Homes for sale
$276,000
Greenfield Homes for sale
$292,977
46227, IN Homes for sale
$239,900
46237, IN Homes for sale
$299,900
46226, IN Homes for sale
$175,500
46260, IN Homes for sale
$364,950
46041, IN Homes for sale
$189,900
46228, IN Homes for sale
$299,000
46240, IN Homes for sale
$347,450
46034, IN Homes for sale
$364,750
46254, IN Homes for sale
$230,000
46224, IN Homes for sale
$250,000
Bridgewater Club Homes for sale
$695,000
River Glen Homes for sale
$519,999
Centennial Homes for sale
$415,950
Lake Stonebridge Homes for sale
$830,000
Thorpe Creek Homes for sale
$689,000
Crooked Stick Estates Homes for sale
$1,299,000
Wildwood Estates Homes for sale
$332,500
The Hawthorns Homes for sale
$1,950,000
Madison County Homes for sale
$192,650
Hamilton County Homes for sale
$484,900
Delaware County Homes for sale
$149,500
Grant County Homes for sale
$139,900
Hancock County Homes for sale
$374,448
Howard County Homes for sale
$184,000
Tipton County Homes for sale
$220,000
Clinton County Homes for sale
$212,500
Boone County Homes for sale
$389,900
Marion County Homes for sale
$265,000
Narrow your search
46030, IN real estate market trends
Statistics as of November 2026
$336K
Avg. list price
$160/Sqft
Avg. price/sqft
23
Homes for sale
1,963 Sqft
Avg. home size
93 Days
Avg. days on market
Movoto makes it easy to track market trends in 46030, IN. Whether you’re entering the market or planning your next move, understanding these key metrics can guide smart decisions. Looking for more detailed housing market stats in 46030, IN?
Schools
See all 46030, IN schools.
Ratings provided by 
Frequently Asked Questions about Real Estate in 46030, IN
It is affordable to buy a house in 46030. Buying a home in 46030 is 1% less expensive compared with the national average.
Yes now is a good time to buy property in 46030, in November 2026, homes in 46030 have decreased in value (price per sqft) by 15% in the last year compared with November 2025.
In November 2026, homes for sale in 46030 spent a median of 102 days on the market, a same November 2025 last year.
The best and safest neighborhoods to live in 46030 in November 2026 are The Hawthorns, Crooked Stick Estates, Brookside, Lake Stonebridge, Gray Eagle, Bridgewater Club, Thorpe Creek, Plum Creek, Brookshire Village, Brookshire, Saxony, River Glen, Anderson Hall, The Bristols, Centennial, Admirals Landing, The Orchards at Sunblest, Wildwood Estates, The Retreat Condominiums, Hunters Glen
In November 2026, 46030 homes were listed to buy for a median price of $336K, with 25% down you would need $1.86K/month to cover expenses and assume that's 35% of your total monthly income, your total yearly income would need to be $63.8K.
Yes now is a good time to sell your house in 46030, in November 2026, homes in 46030 have decreased in value (price per sqft) by 15% in the last year compared with November 2025.