Movoto Real Estate
Sold on 05/18/2026
  • Other
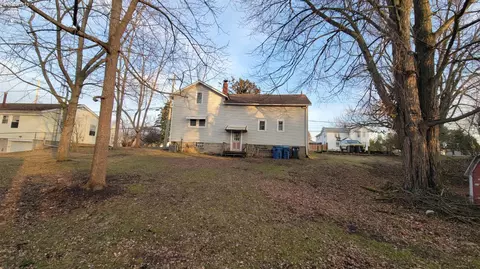
  • Exterior
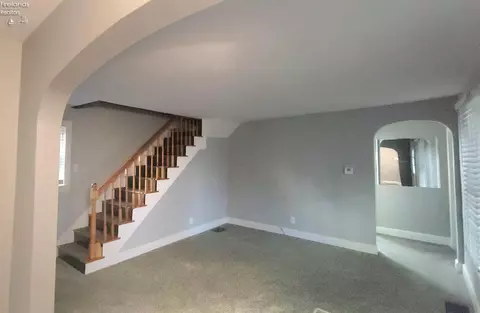
  • Living
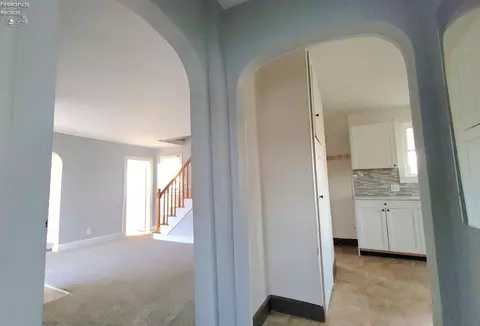
  • Entry Way
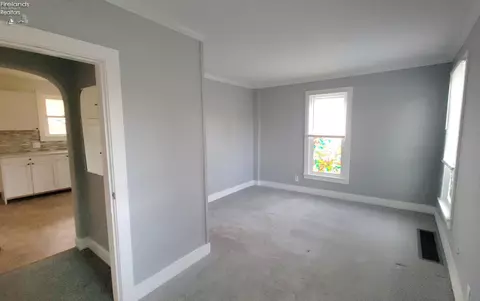
  • Bedroom
  • Kitchen
  • Bath

937 Main St, Huron, OH 44839

  • $173,000

    Last sold 05/18/2026 after 73 Days

  • 3

    bed

  • 1

    bath

  • 1,236

    Sqft ($140/Sqft)

House not for sale
Learn about Huron's top local Real Estate agents

About 937 Main St

Property type House
Neighborhood
Year built 1920
HOA fee $0/month
Lot size 0.31 Acre
Property description
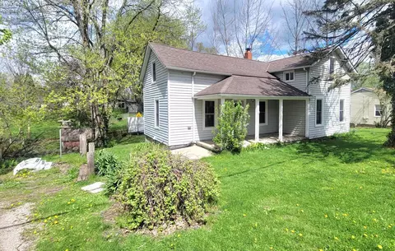
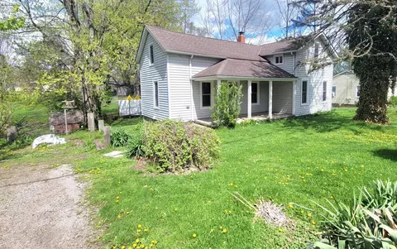
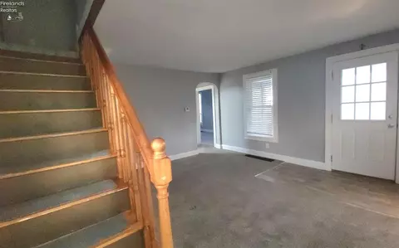
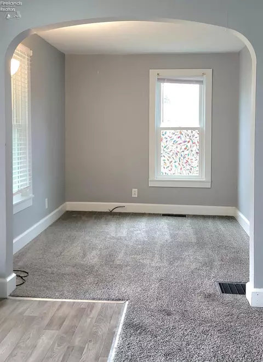
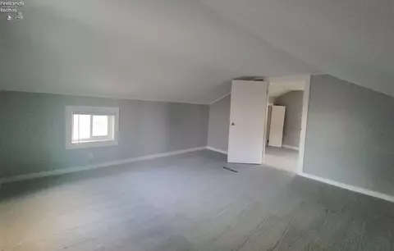
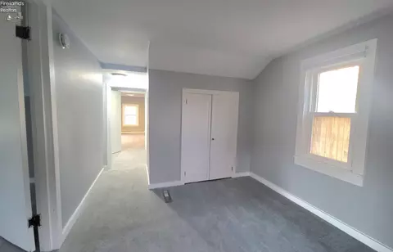
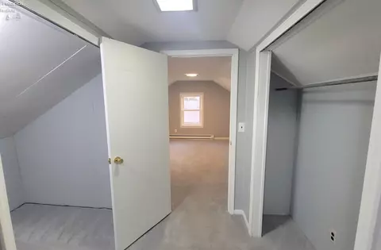
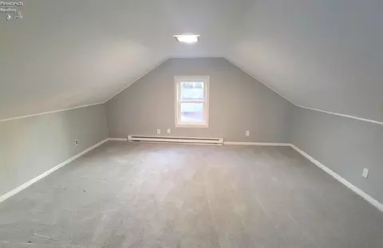
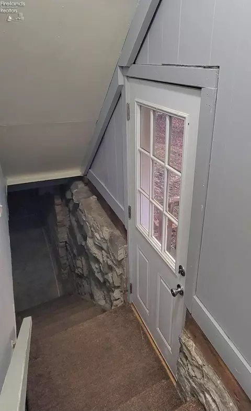
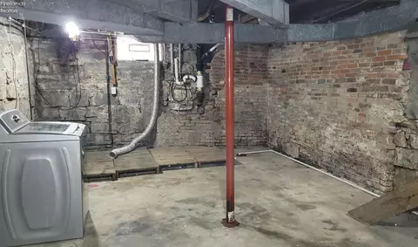
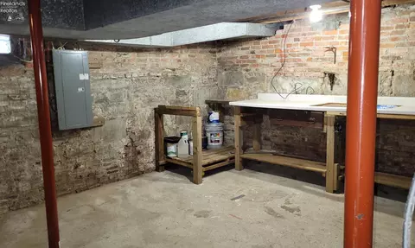
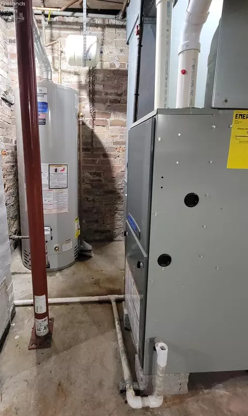
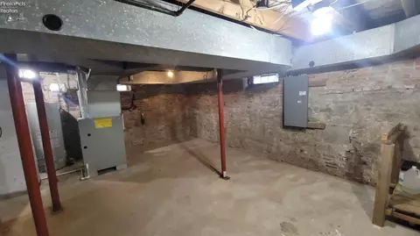
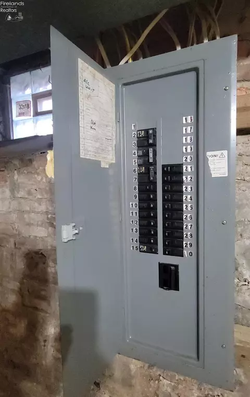
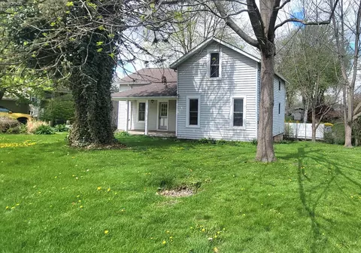
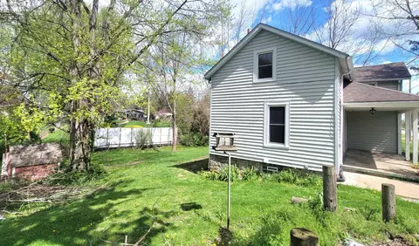
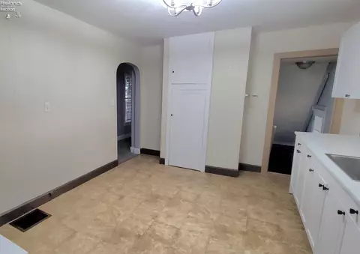
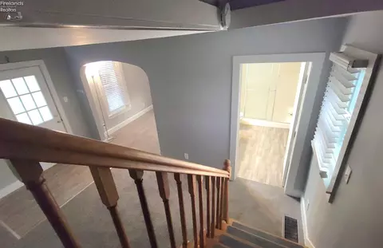
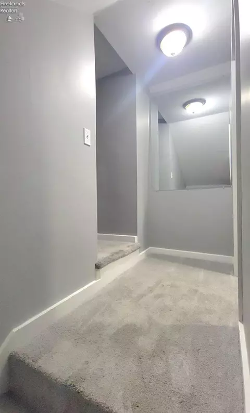
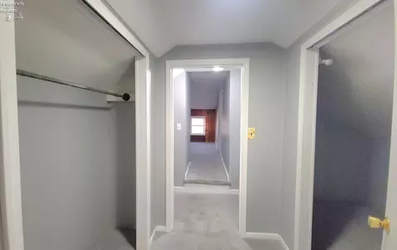
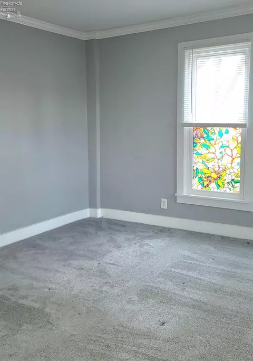
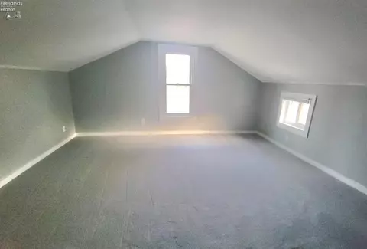
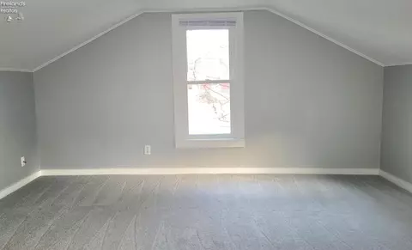
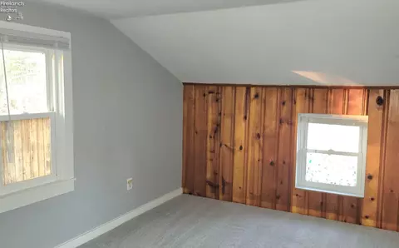
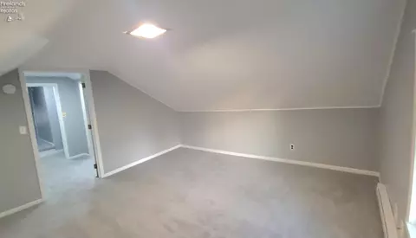
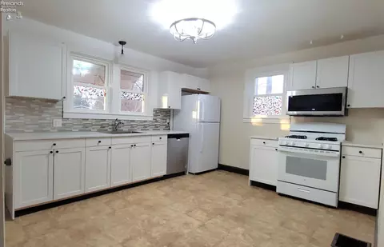
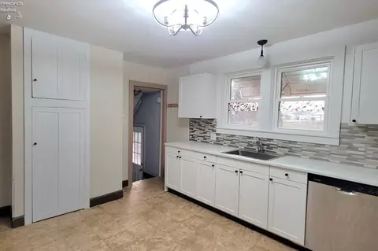
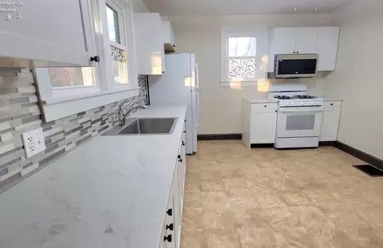
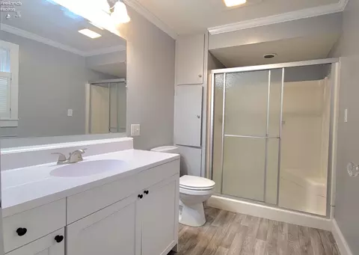
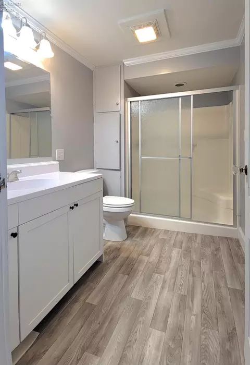
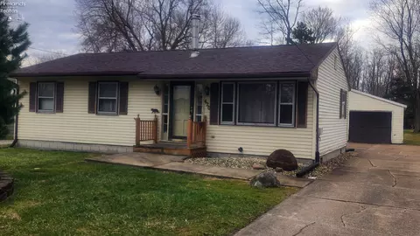
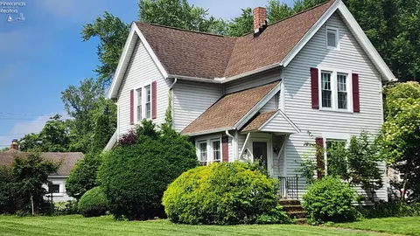
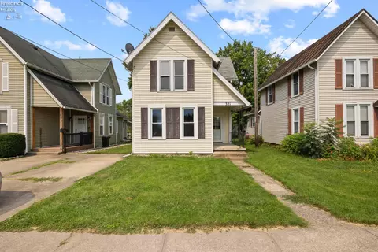
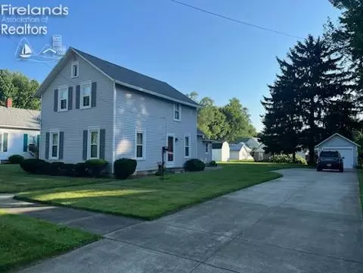
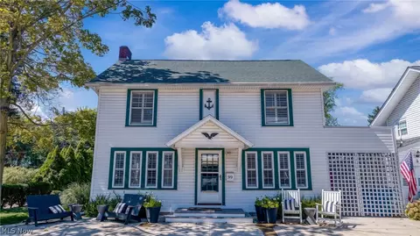
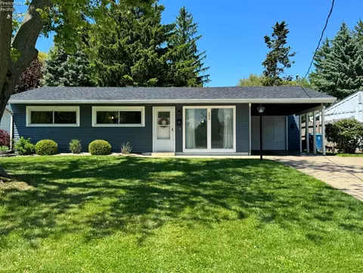
Cozy, remodeled one and a half story century home in the heart of Huron! This house has 3 (possibly 4) bedrooms and 1 full bath, with 1 bedroom & the bathroom on the main floor! Large eat in kitchen, remodeled 2025, with new cabinets, countertops, sink & fixtures. Also includes all new kitchen appliances 2025. There is an additional room off the living room that has been used as a dining room! Bathroom was also remodeled 2025 with new cabinets, countertops, toilet, flooring & fixtures Newer carpet thru much of the house in 2025. Front & back door replaced. Pella windows installed 2015, along with glass block windows in basement, some with vents. New hot water tank 10/2025. 2 larger bedrooms upstairs, each with their own dressing room/closet area. Laundry in basement, newer hookup installed (old hookup still down there too). Nice sized yard, shed in the back. Located in between downtown Huron and SR2, providing easy access to restaurants, shopping & highway! All measurements are approximates to be verified by Buyer & Agent. Taxes are for current owner, may change with sale.
Listed by
Listing Agent - Lisa J Horman
Listing Office - Howard Hanna - Port Clinton
Source: Firelands Association of REALTORS mls logo
MLS#20260735 • last updated 1 month ago
Movoto checked Firelands Association of REALTORS for data 52 minutes ago
Overview
Cooling/AC Central
Heating Gas, Forced Air
Levels/Style 0, 1 1/2 Story
SqFt 1236
Status Sold
MLS # 20260735
Type Residential
SubType Single Family Residence
Lot Size (SqFt) 13504
Lot Size (Acres) 0.31
Semi-Annual Property Tax 743.37
Year Built 1920
Possible Short Sale (Y/N) No
Interior
# Full Baths 1
Total # of Bathrooms 1
Master Bedroom 15.40x10.80 Level: Main
Total # of Bedrooms 3
Total # of Rooms 6
Other Rooms Landing
Basement Laundry, Part
Dining Room 10.20x8.30 Level: Main, Formal
Kitchen 15.30x11.30 Level: Main
Family Room 13.60x12.20 Level: Main
Exterior
Roof Asphalt
Exterior Construction Vinyl Siding
Foundation Basement
Parking Desc Off Street
Patio/ Deck Front Patio
Amenities / Utilities
Electricity ON
Sewer/ Septic Public Sewer
Water Public
Extra Features Dishwasher, Microwave, Range, Refrigerator, Shed/Storage
Location
County Erie
School District Huron
APN 4201102001
Zoning 510-SFD
Directions From SR 2-exit Off On SR 13 Head North. House On Left Side.
  • May 2026
    mls logo MLS # 20260735
  • May 18, 2026 Sold
    $173,000 (-2.6%)
  • May 18, 2026 Pending
  • Apr 28, 2026 Contingent
  • Apr 18, 2026 Price Change
    $177,700 (-11.1%)
  • Mar 14, 2026 Price Change
    $199,900 (-4.8%)
  • Mar 6, 2026 Listed
    $210,000 (+813.0%)
  • Oct 2011
    mls logo MLS # 3271779
  • Oct 26, 2011 Sold
    $23,000
  • Aug 5, 2011 Listed
    $23,000
  • 937 Main St
    $173K
  • Huron
    $299K +2% y/y
  • 44839
    $374K +1% y/y
  • Huron
    $374K +1% y/y
No chart available
Statistics calculated by Movoto

Thinking of selling? Get a Cash Offer.

  • A smooth, fast sale
  • Skip staging and repairs
  • No strings attached
N/A
7/10
5/10
7/10
Source: GreatSchools.org © 2026. All rights reserved.

Around Huron

Explore everything this neighborhood has to offer.
By entering my info and clicking Ask a Question below, I am providing my e-signature and express written consent to receive marketing emails, calls, and texts (including via automatic telephone dialing systems, AI generative, artificial or pre-recorded voice technology) relating to my inquiry from Movoto (and parties calling/messaging on their behalf) even if my number appears on the company, state, or national Do Not Call Registry. You also agree to ourTerms and Conditions and Privacy Policy. Consent not required to receive services (call 1-844-420-1270 to be connected without providing consent).

Nearby recently sold homes in Huron, OH

Nearby homes for sale in Huron, OH

Newest listings in 44839

  • Real Estate
  • OH
  • Erie County
  • Huron
  • 44839
  • 937 Main St
Meet with a real estate agent today (844) 430-0869
The multiple listing information is provided by Firelands Association of REALTORS. IDX information is provided exclusively for consumers’ personal, non-commercial use and that it may not be used for any purpose other than to identify prospective properties consumers may be interested in purchasing. Information deemed reliable but not guaranteed to be accurate. Buyer to verify all information. The information provided is for consumers' personal, non-commercial use and may not be used for any purpose other than to identify prospective properties consumers may be interested in purchasing. Listing information updated every 15 minutes. Terms of use & Privacy Policy, California Privacy Info. Copyright © 2005 - 2026 Movoto, Inc. All rights reserved. Equal Housing Opportunity CalDRE CalDRE #01517281
Movoto Real Estate is committed to ensuring accessibility for individuals with disabilities. We are continuously working to improve the accessibility of our web experience for everyone. We welcome feedback and accommodation requests, please submit them here.
Copyright 2026, Firelands Association of REALTORS, INC. All rights reserved.
IDX Data is provided exclusively for consumers' personal, non-commercial use, that it may not be used for any purpose other than to identify prospective properties consumers may be interested in purchasing, and that data is deemed reliable but is not guaranteed accurate by the Ohio Firelands AOR.
Requests for information regarding mortgage products will be directed to Movoto.com affiliate, Lower, LLC - a licensed Mortgage Lender (NMLS #1124061), or, based on your location, may be redirected to a participating mortgage marketing partner that may pay Lower, LLC for any consumer contact information provided through this site.