Movoto Real Estate
  • Exterior
  • View/Area
  • Other
  • Living
  • Kitchen
  • Dining
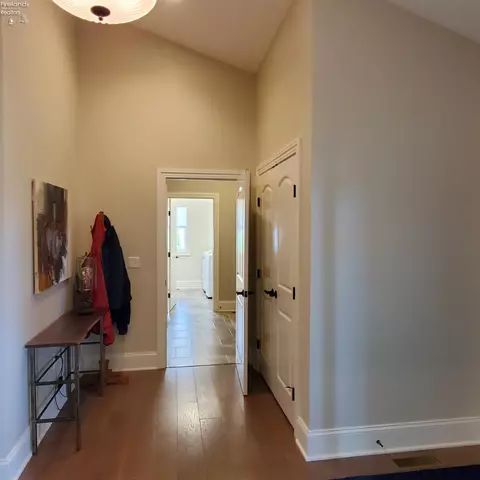
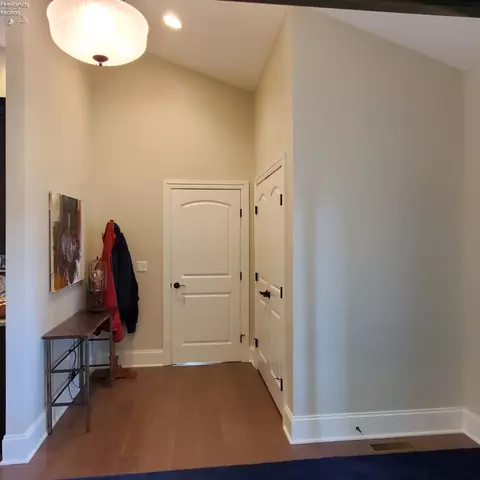
  • Entry Way
  • Bedroom
  • Bath

1129 Sheltered Brook Dr, Huron, OH 44839

  • $799,000

  • 3

    bed

  • 3

    bath

  • 3,540

    Sqft ($226/Sqft)

House for sale 1 hour
Learn about Huron's top local Real Estate agents

About 1129 Sheltered Brook Dr

Property type House
Neighborhood
Year built 2016
HOA fee $180/month
Parking 2 garage spaces
Property description
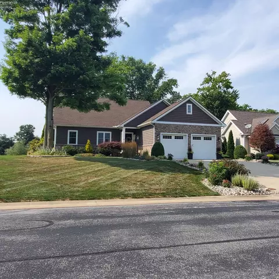
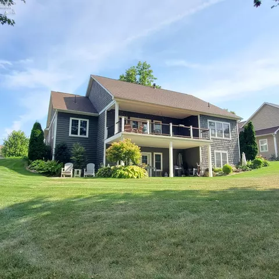
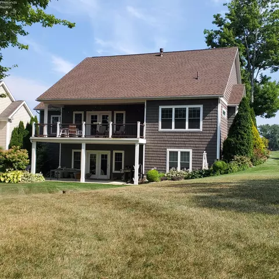
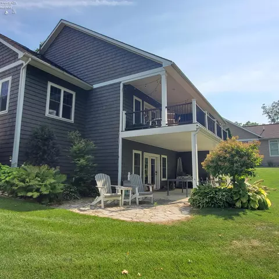
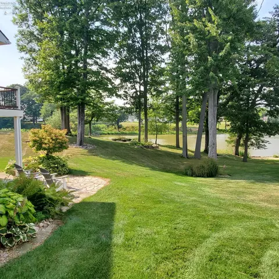
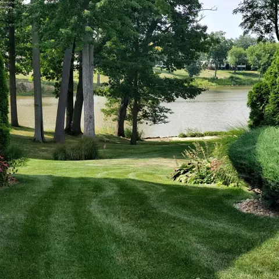
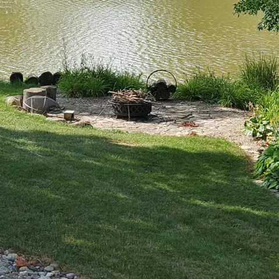
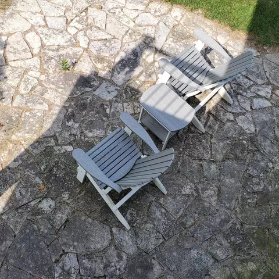
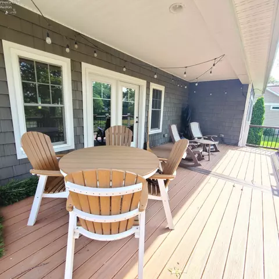
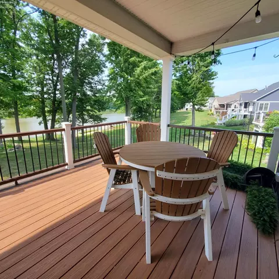
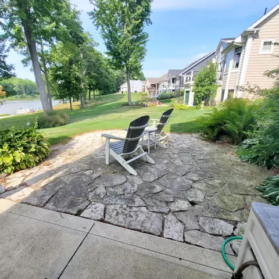
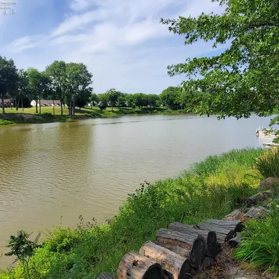
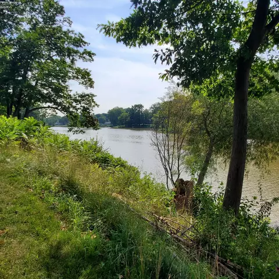
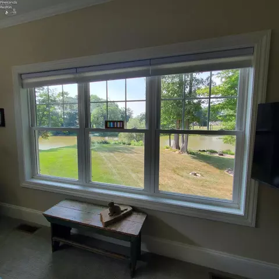
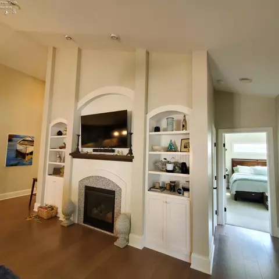
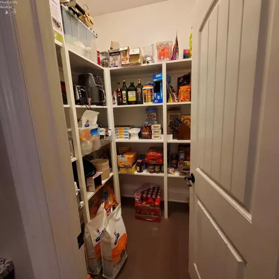
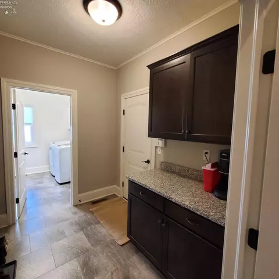
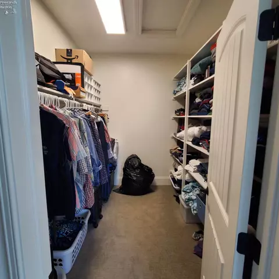
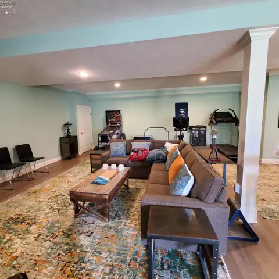
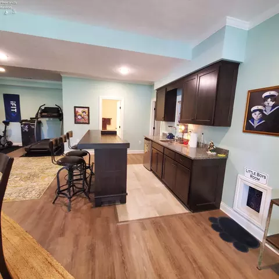
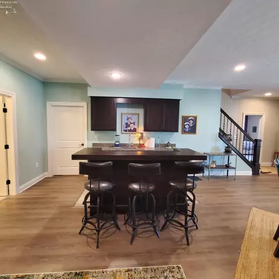
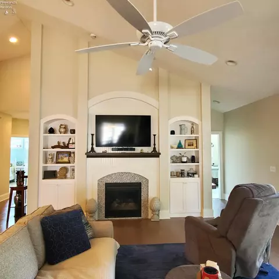
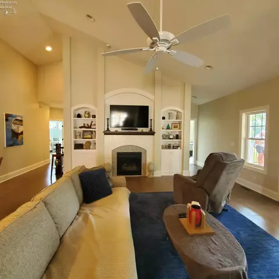
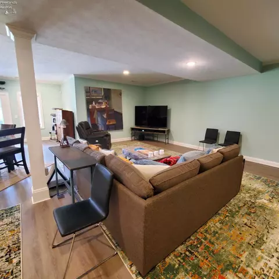
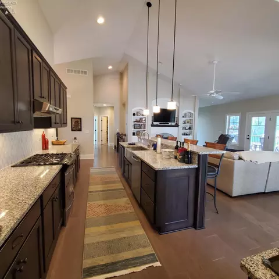
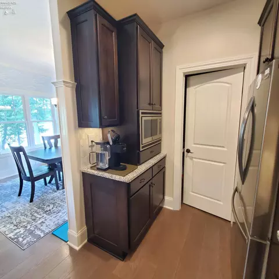
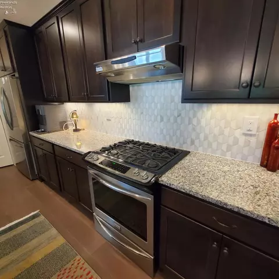
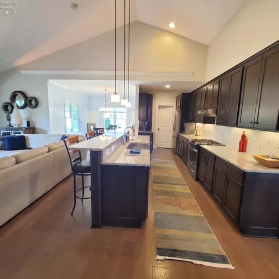
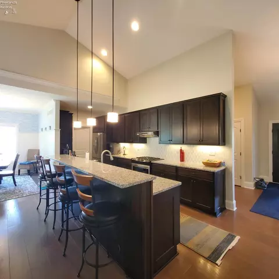
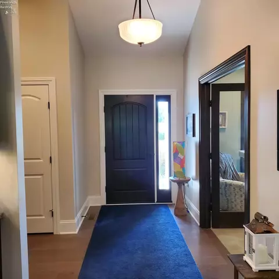
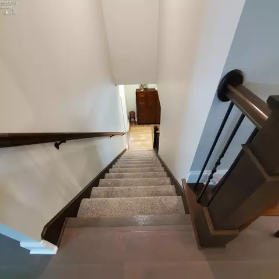
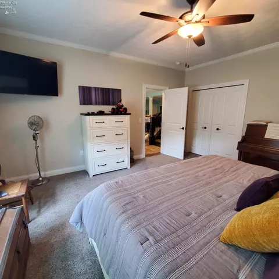
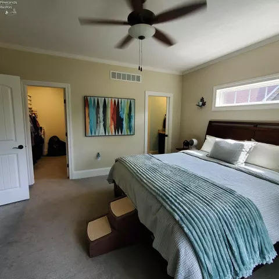
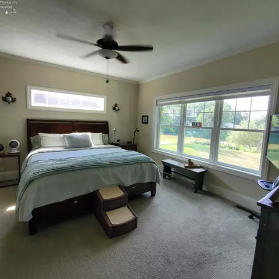
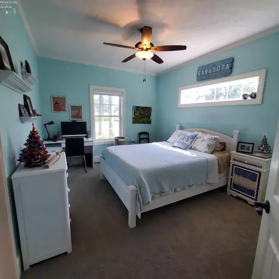
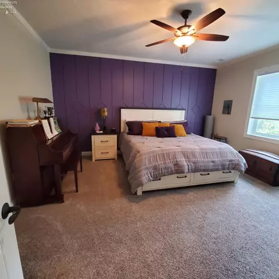
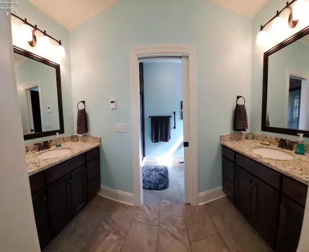
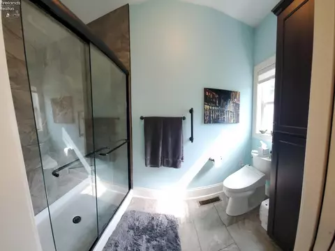
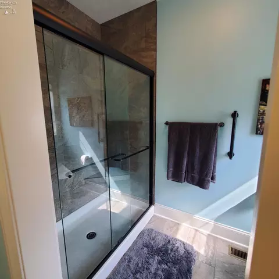
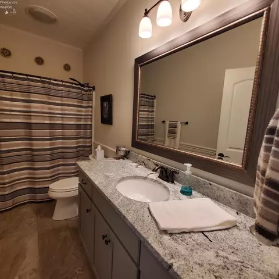
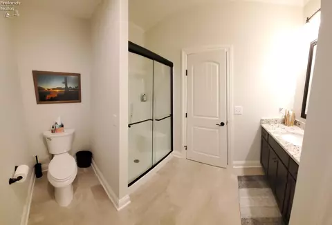
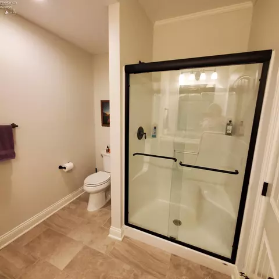
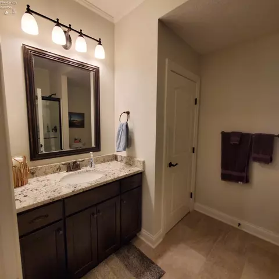
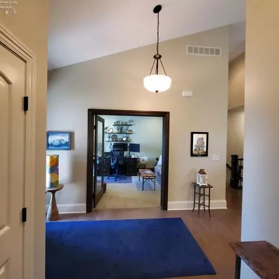
Stunning. Beautifully maintained Luxury Home that overlooks the Huron River. Built with quality craftmanship by Sommer & Swartzentruber Contractors, Inc.. out of Dalton, Ohio. Beautifully appointed 1 Story Ranch home with a full walk out basement to grade. The main floor is an open spacious layout with 2 bedrooms and 2 baths. Wake up and retire for the evening in the Primary Suite with a full view of the River and mature trees and nature surrounding. The Primary suite offers a walk in closet with a private bath offering double separate vanities that is separated with pocket doors. The guest bedroom is also on the main floor with the main bath conveniently located. A grand gas fireplace accented with granite is featured on the main wall of the Great room with high vaulted ceilings that is accented by decorative and well appointed built in bookshelves and recessed lighting plus crown moldings throughout the home. The TV and Bose system will remain. There are richly stained hardwood flooring throughout the majority of the main floor. The kitchen offers rich stained cabinets with some pull out shelves and an ample pantry closet. Matching granite counters to the fireplace with stainless appliances a large stainless farmer sink is an amenity for current architectural design. The lower finished basement is a huge surprise as you will find another large bedroom plus a huge great room with a wall of glass doors to a patio that features the River view. Entertain your guests with the bar and plenty of room for card playing, relaxing by the TV and a game area. You will find a large storage area with commercial grade shelves for ample storage plus the spacious 3rd bathroom. The main floor has a Composite deck where the table and chairs will stay for your enjoyment while enjoying the quiet nature. The lower level has a patio below offering your guests in the great room to access the rear grade yard. Irrigation system in the yard. Roof was replaced in 2025 from wind
Listed by
Listing Agent - Ellen L Coffman
Listing Office - RE/MAX Quality Realty - Sandusky
Source: Firelands Association of REALTORS mls logo
MLS#20262999 • last updated 5 hours ago
Movoto checked Firelands Association of REALTORS for data 10 minutes ago
Request a virtual or in-person tour
Overview
Cooling/AC Central
Heating Gas, Forced Air
Levels/Style 0, 2 Story
SqFt 3540
Status Active
MLS # 20262999
Type Residential
SubType Single Family Residence
Semi-Annual Property Tax 3408
Year Built 2016
HOA Fee Monthly, 180
Interior
# Full Baths 3
Total # of Bathrooms 3
Master Bedroom 15x14 Level: Main
Total # of Bedrooms 3
Living Room 16.80x22 Level: Main
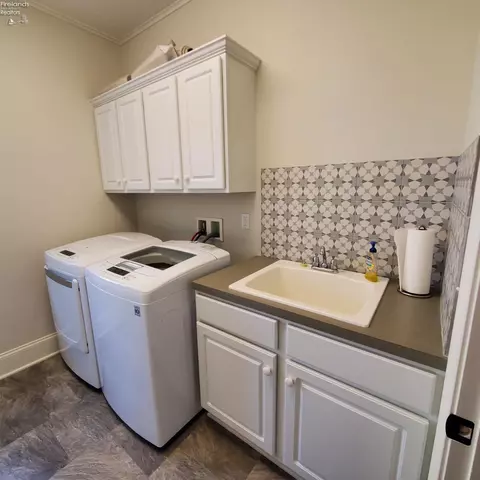
Laundry Room 8.60x8 Level: Main
Other Room 13.90x11.10 Level: Main
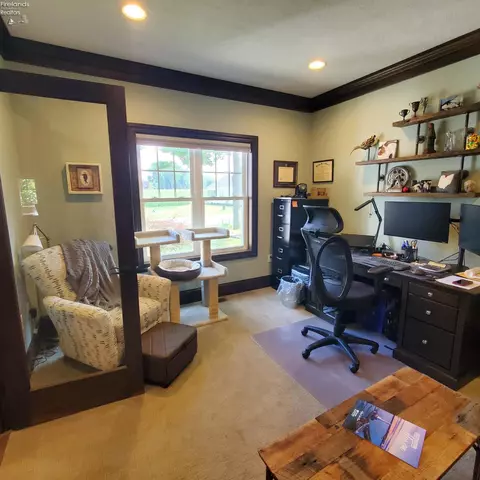
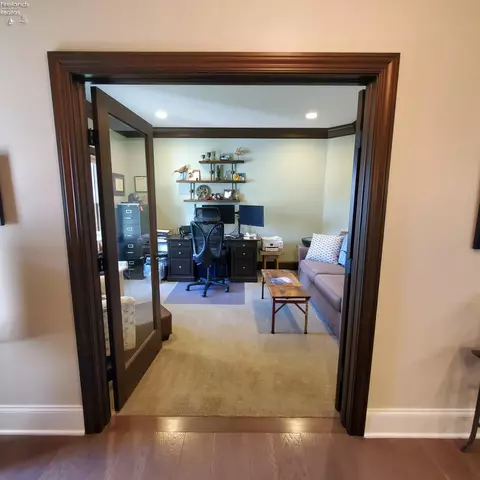
Other Rooms Bonus Room, Study
Basement Finished, Part-Finished, Walk-Out
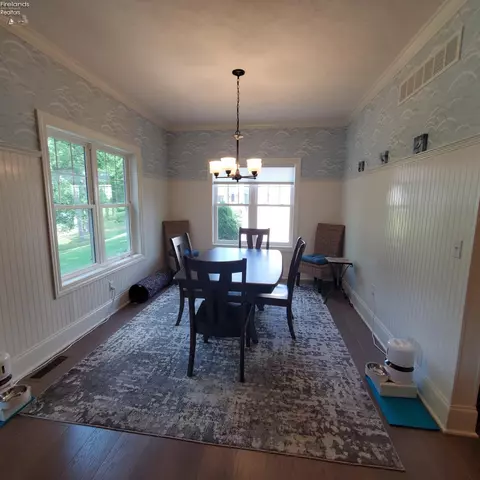
Dining Room 10.40x12 Level: Main, Formal
Kitchen 17x10 Level: Main
Family Room 26.30x33.60 Level: Lower Levels
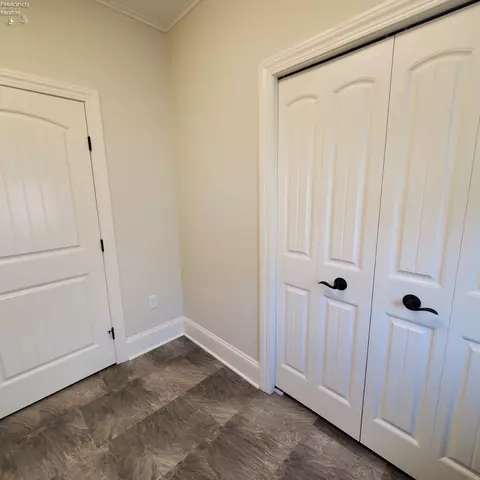
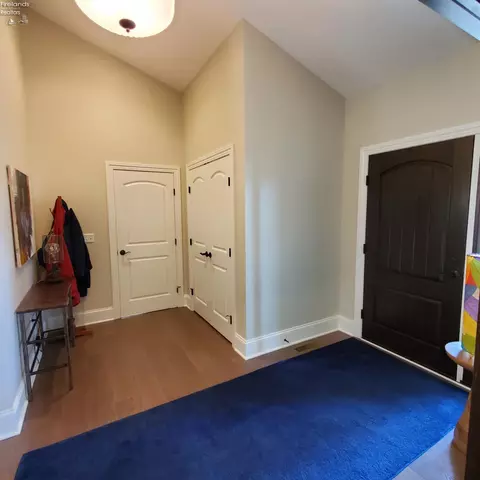
Foyer 10x6
Exterior
Roof Asphalt
Exterior Construction Stone, Vinyl Siding
Foundation Basement
# Parking Spaces 4
# Garage Spaces 2
Parking Desc Attached, Garage Door Opener, Paved Drive
Fence None
Patio/ Deck Deck On Upper Main/Patio On Ground Level
Amenities / Utilities
Electricity 200+ Amp Service, ON
Sewer/ Septic Public Sewer
Water Public
Extra Features Ceiling Fan, Dishwasher, Dryer, Fireplace:Gas, Kitchen Ventilator, Microwave, Range, Refrigerator, Sump Pump, Thermo Pane, Washer, Wet Bar
HOA Fee Includes Lawn Maintenance, Snow Removal
Location
Waterfront River
View River
Subdivision Two Rivers
County Erie
School District Huron
APN 42-00119.014
Directions Main St. Huron - Or Rt. 13 Off Of Rt. 2 Toward Thunderbird Golf Course. Turn On Marina Dr. And Continue Until It Turns In To Two Rivers Condo Development.
Tour this home
When would you like to see 1129 Sheltered Brook Dr?
question
Have a question about this property? Call us at (844) 430-0869
N/A
7/10
5/10
7/10
Source: GreatSchools.org © 2026. All rights reserved.

Around Huron

Explore everything this neighborhood has to offer.
  • Real Estate
  • OH
  • Erie County
  • Huron
  • 44839
  • 1129 Sheltered Brook Dr

My commute

Enter a destination to see travel time and distance.
By entering my info and clicking Ask a Question below, I am providing my e-signature and express written consent to receive marketing emails, calls, and texts (including via automatic telephone dialing systems, AI generative, artificial or pre-recorded voice technology) relating to my inquiry from Movoto (and parties calling/messaging on their behalf) even if my number appears on the company, state, or national Do Not Call Registry. You also agree to ourTerms and Conditions and Privacy Policy. Consent not required to receive services (call 1-844-420-1270 to be connected without providing consent).

Nearby homes for sale in Huron, OH

Nearby recently sold homes in Huron, OH

Newest listings in 44839

Meet with a real estate agent today (844) 430-0869
The multiple listing information is provided by Firelands Association of REALTORS. IDX information is provided exclusively for consumers’ personal, non-commercial use and that it may not be used for any purpose other than to identify prospective properties consumers may be interested in purchasing. Information deemed reliable but not guaranteed to be accurate. Buyer to verify all information. The information provided is for consumers' personal, non-commercial use and may not be used for any purpose other than to identify prospective properties consumers may be interested in purchasing. Listing information updated every 15 minutes. Terms of use & Privacy Policy, California Privacy Info. Copyright © 2005 - 2026 Movoto, Inc. All rights reserved. Equal Housing Opportunity CalDRE CalDRE #01517281
Movoto Real Estate is committed to ensuring accessibility for individuals with disabilities. We are continuously working to improve the accessibility of our web experience for everyone. We welcome feedback and accommodation requests, please submit them here.
Copyright 2026, Firelands Association of REALTORS, INC. All rights reserved.
IDX Data is provided exclusively for consumers' personal, non-commercial use, that it may not be used for any purpose other than to identify prospective properties consumers may be interested in purchasing, and that data is deemed reliable but is not guaranteed accurate by the Ohio Firelands AOR.
Requests for information regarding mortgage products will be directed to Movoto.com affiliate, Lower, LLC - a licensed Mortgage Lender (NMLS #1124061), or, based on your location, may be redirected to a participating mortgage marketing partner that may pay Lower, LLC for any consumer contact information provided through this site.