
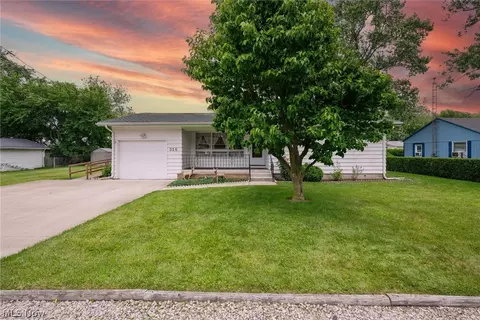

- $179,000
- 3Bd
- 1Ba
- 1,568 Sq Ft
SOLD

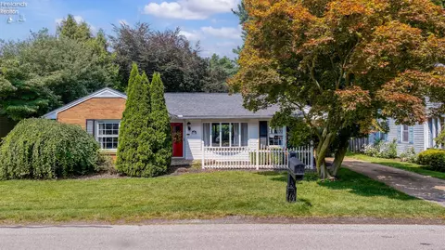
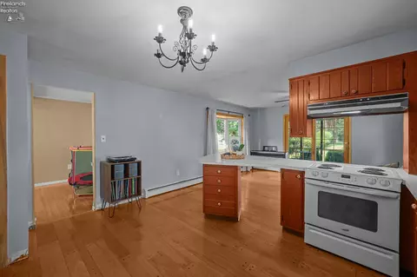
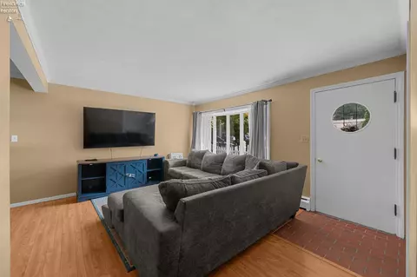
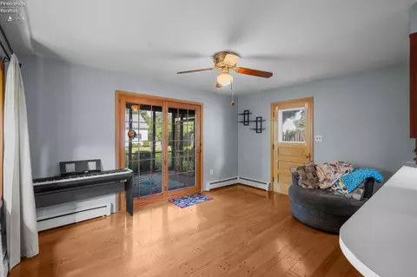
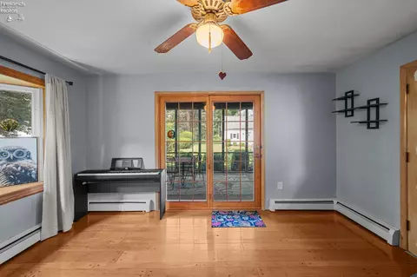
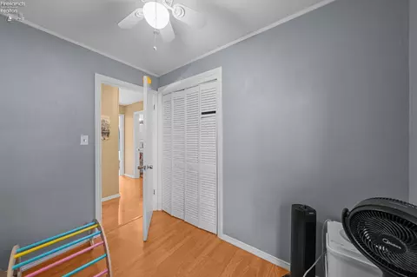
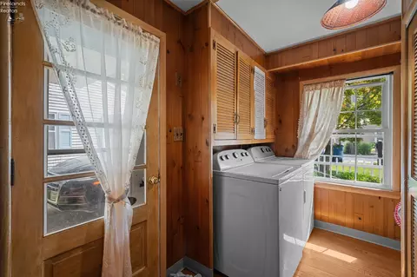
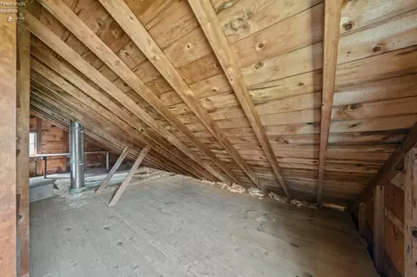

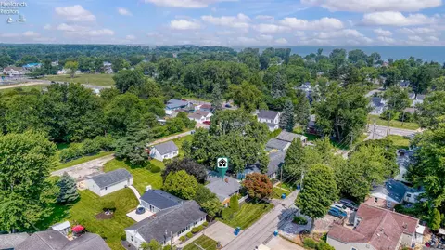




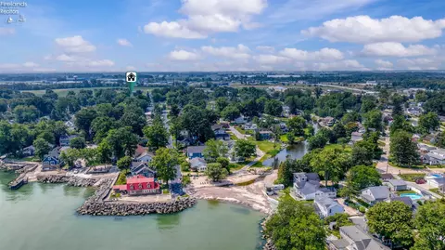
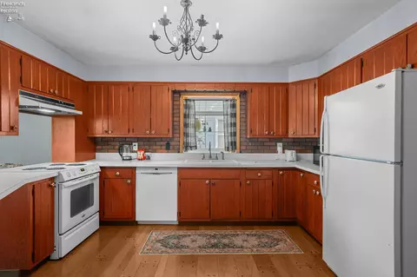
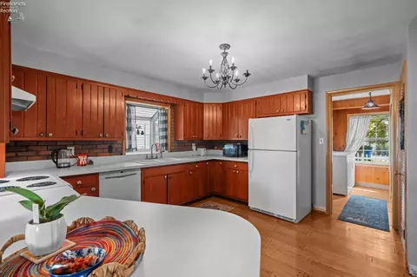
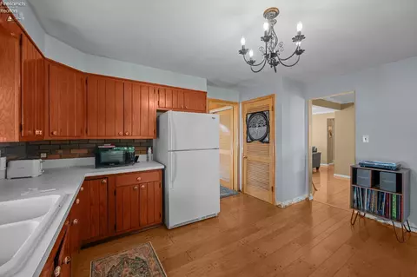
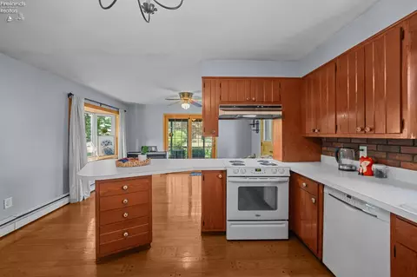
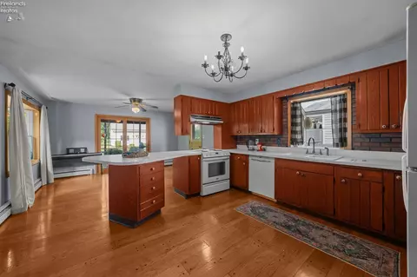
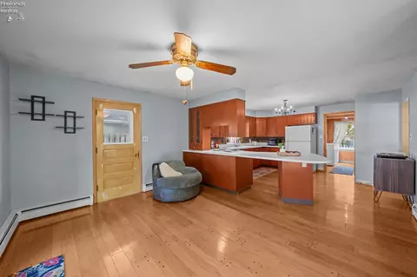
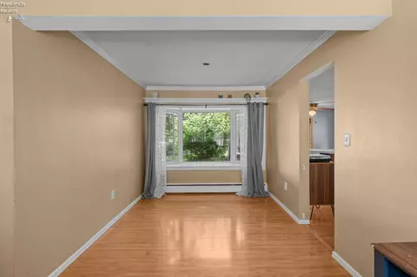
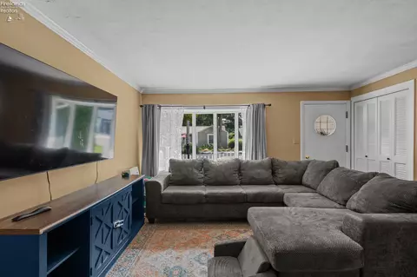
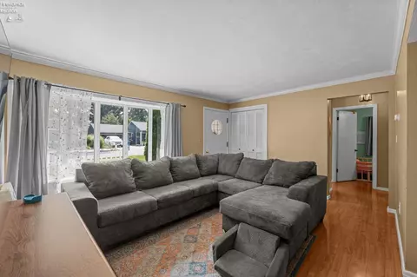
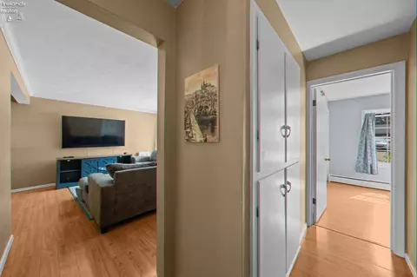
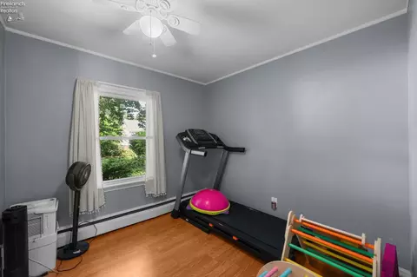
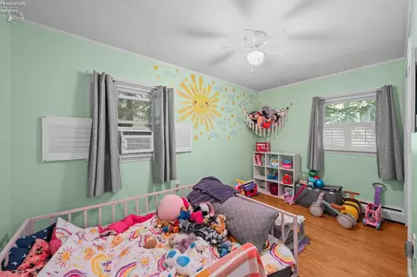
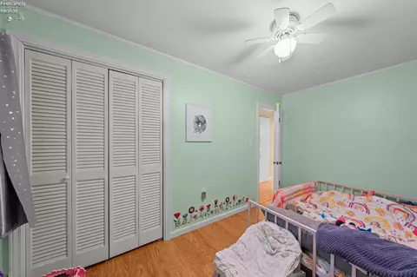
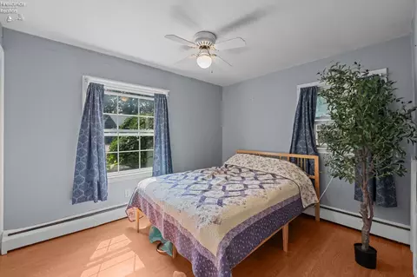
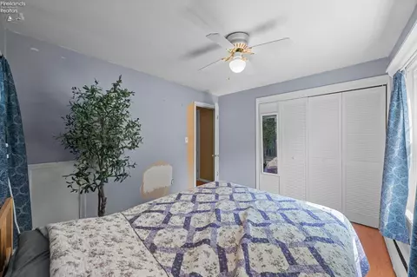
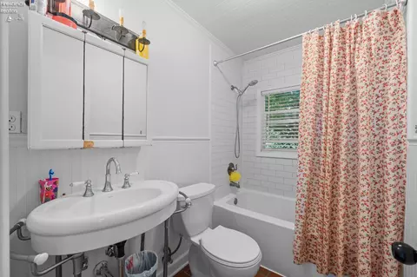
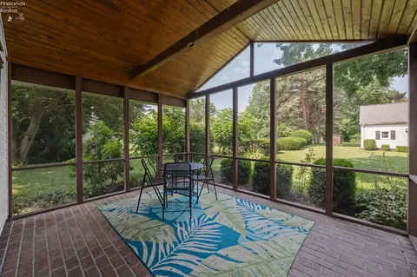
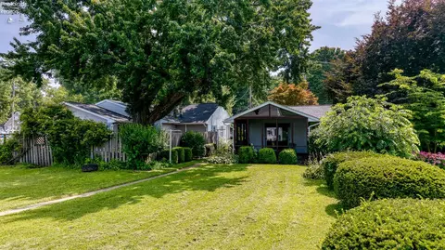
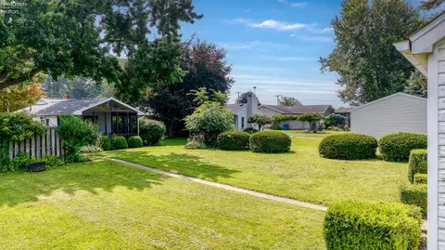
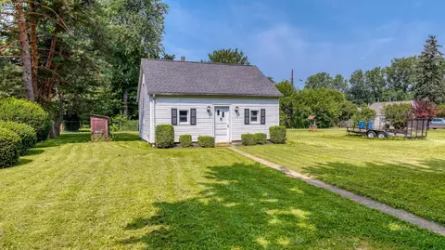
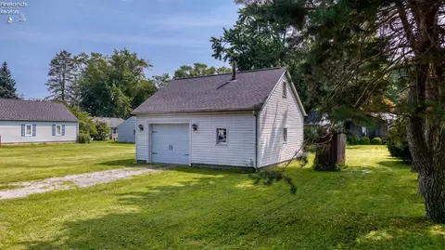
Last sold 08/20/2026 after 31 Days
bed
bath
Sqft ($193/Sqft)
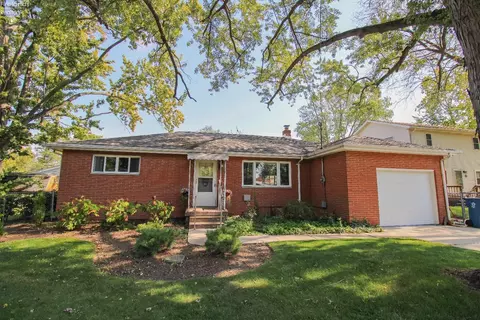
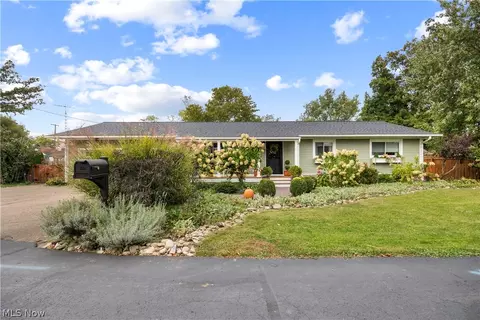
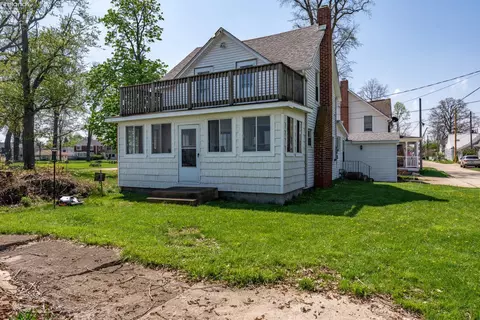
| Property type House | Neighborhood | Year built 1954 | HOA fee $0/month | Lot size 10,411 Sqft | Parking 2 garage spaces |

| Overview | |
| Cooling/AC | Window |
| Heating | Gas, Hot Water |
| Levels/Style | 0, 1 Story |
| SqFt | 1215 |
| Status | Sold |
| MLS # | 20262796 |
| Type | Residential |
| SubType | Single Family Residence |
| Lot Size (SqFt) | 10411 |
| Lot Size (Acres) | 0.239 |
| Semi-Annual Property Tax | 1120.9 |
| Year Built | 1954 |
| Interior | |
| # Full Baths | 1 |
| Total # of Bathrooms | 1 |
| Master Bedroom | 13x9 Level: Main |
| Total # of Bedrooms | 3 |
| Living Room | 15x13 Level: Main |
| Total # of Rooms | 9 |
| Laundry Room | 9x5 Level: Main |
| Other Room | 15x12 Level: Main |
| Other Rooms | Sun Room |
| Dining Room | 11x10 Level: Main, Formal |
| Kitchen | 14x14 Level: Main |
| Family Room | 14x10 Level: Main |
| Exterior | |
| Roof | Asphalt |
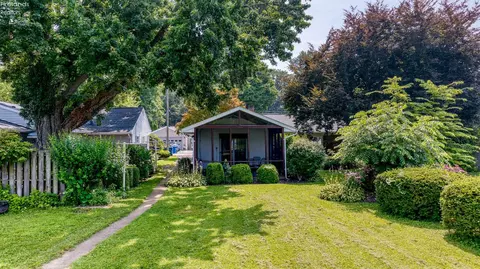
| Exterior Construction | Brick, Vinyl Siding |
| Foundation | Slab |
| # Parking Spaces | 4 |
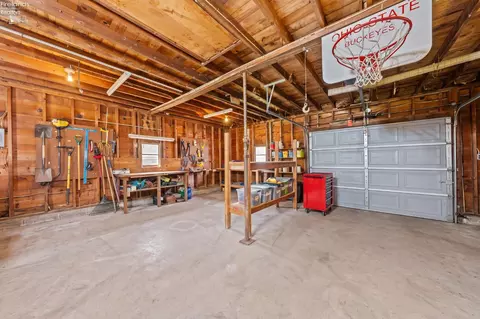
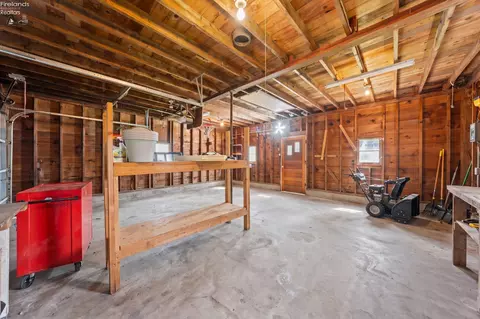
| # Garage Spaces | 1.5 |
| Parking Desc | Detached, Paved Drive |
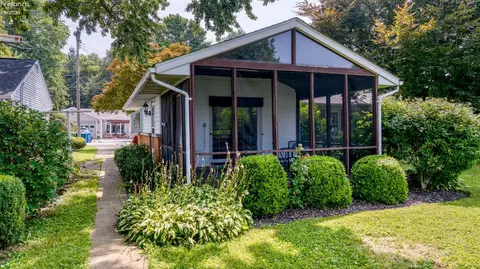
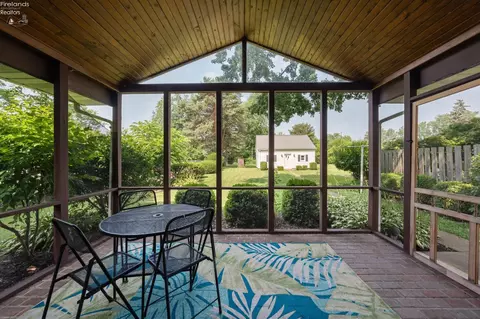
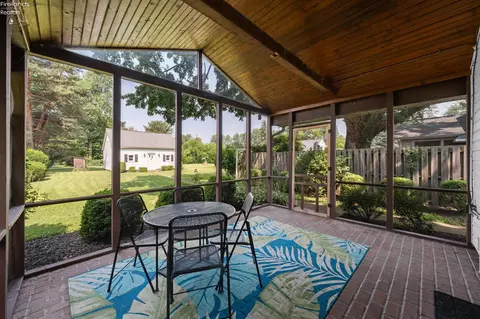
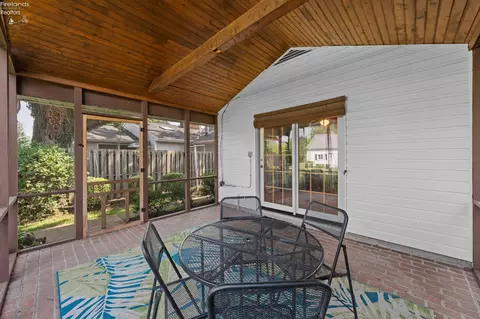
| Patio/ Deck | Screened In Porch |
| Amenities / Utilities | |
| Electricity | ON |
| Sewer/ Septic | Public Sewer |
| Water | Public |
| Extra Features | Ceiling Fan, Dishwasher, Dryer, Garbage Disposal, Gas Available, Kitchen Ventilator, Microwave, Range, Refrigerator, Washer |
| Location | |
| County | Erie |
| School District | Huron |
| APN | 4500164 |
MLS # 20262796
MLS # 20231026| Est. value | Bed/bath | Sqft | mi | |
|---|---|---|---|---|
| 307 Buckeye Rd, Huron, OH 44839 | $306,000 | 3/2 | 2,276 | 0.01 |
| 313 Buckeye Rd, Huron, OH 44839 | $231,000 | 3/2 | 1,680 | 0.01 |
| 310 Buckeye Rd, Huron, OH 44839 | $187,000 | 3/1 | 1,092 | 0.02 |
| 314 Buckeye Rd, Huron, OH 44839 | $261,000 | 3/1 | 1,302 | 0.03 |
| 308 Buckeye Rd, Huron, OH 44839 | $180,000 | 2/1 | 883 | 0.03 |
| 315 Buckeye Rd, Huron, OH 44839 | $282,000 | 3/1 | 1,840 | 0.03 |
| 304 Ashwood Rd, Huron, OH 44839 | $92,000 | —/— | — | 0.03 |
| 316 Buckeye Rd, Huron, OH 44839 | $254,000 | 3/2 | 1,300 | 0.04 |
Estimated values are based on public record data and automated valuation models. Values are not guaranteed and may not reflect current market conditions.

$279,900
$199,900
$128,000
$255,000
$212,000
$544,480
$212,450
$384,945
$484,726
$269,950
$224,999
$219,900
$149,900
$339,900
$219,900
$150,000
$354,900
$109,900
$449,950
$299,900