Movoto Real Estate
  • Exterior
  • Other
  • Living
  • Kitchen
  • Dining
  • Bath
  • Entry Way
  • Bedroom
  • View/Area

1024 Main St, Huron, OH 44839

$519,900
  • 5

    bed

  • 3

    bath

  • 3,318

    Sqft ($157/Sqft)

House pending

About 1024 Main St

Property type House
Neighborhood
Year built 1969
HOA fee $0/month
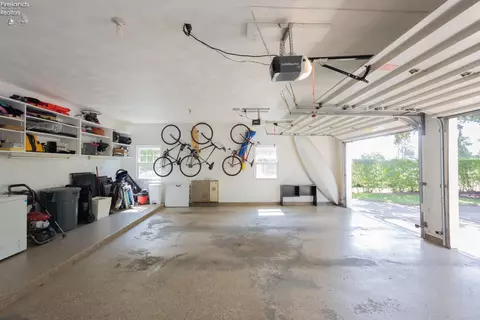
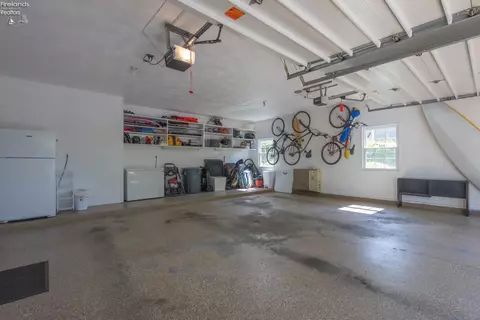
Parking 2 garage spaces
Property description
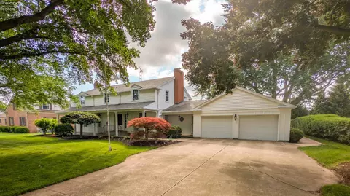
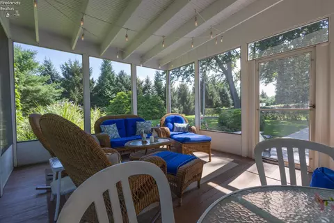
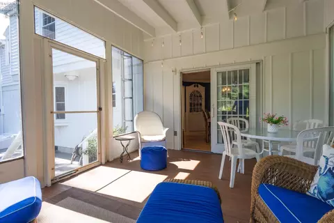
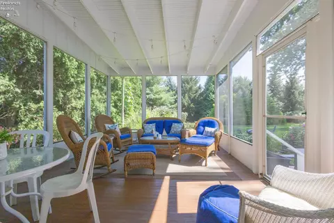
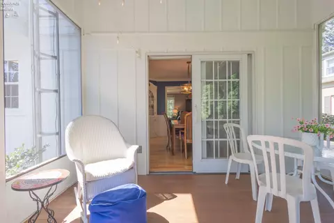
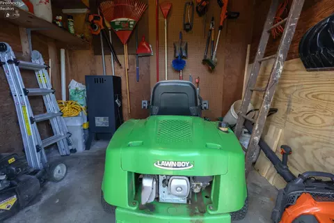
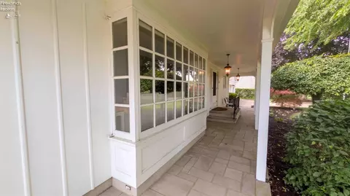
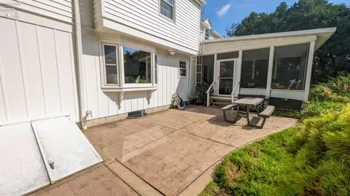
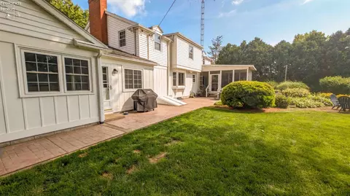
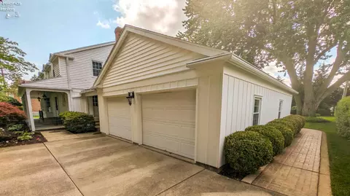
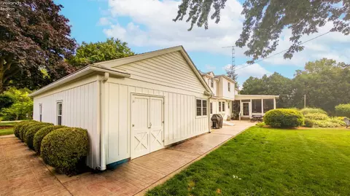
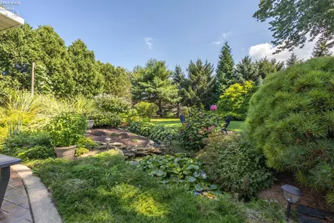
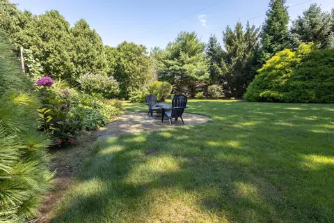
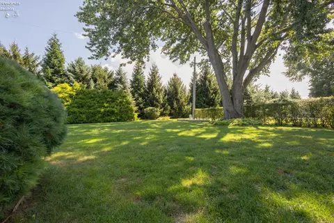
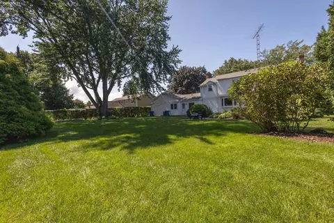
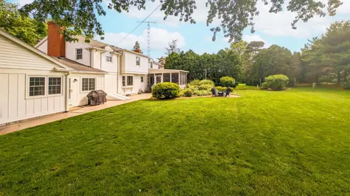
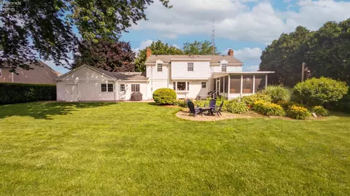
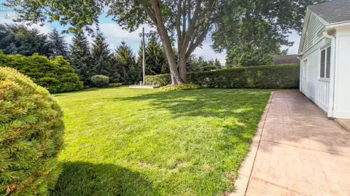
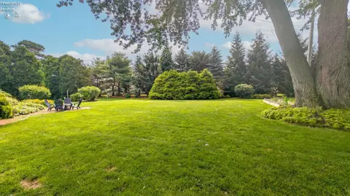
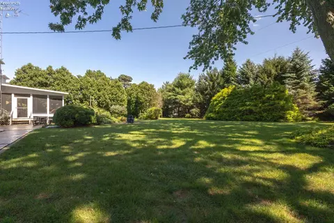
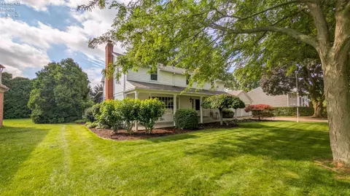
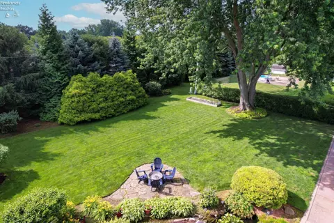
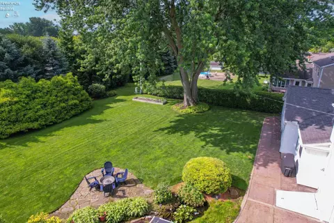
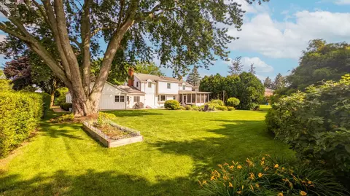
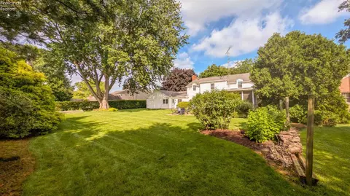
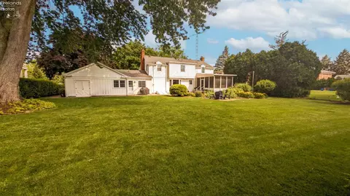
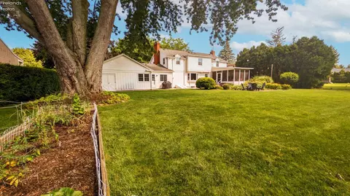
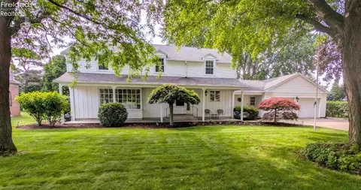
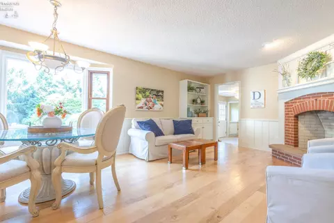
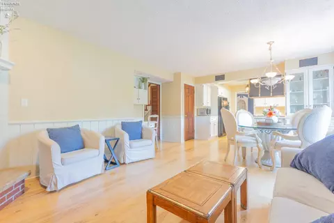
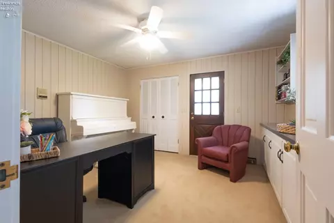
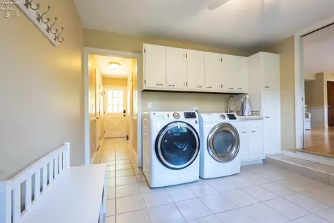
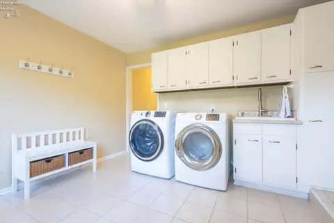
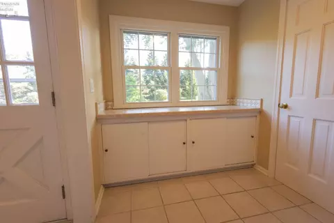
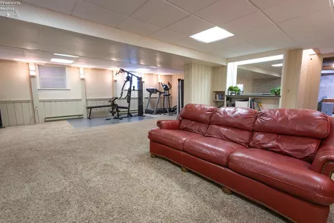
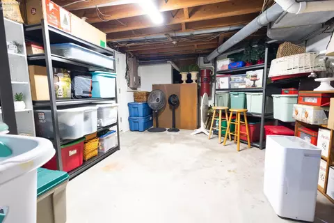
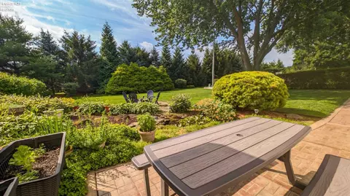
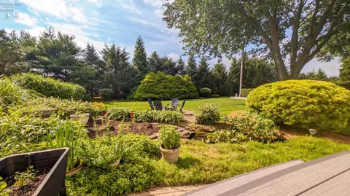
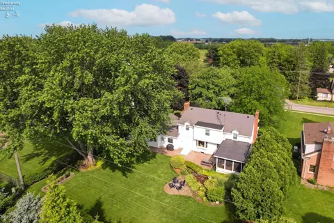
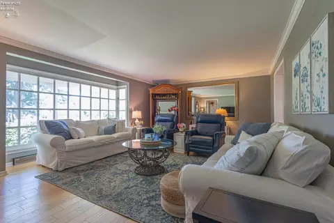
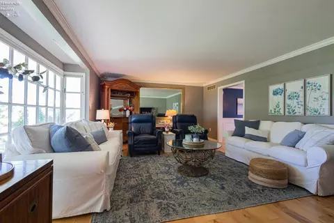
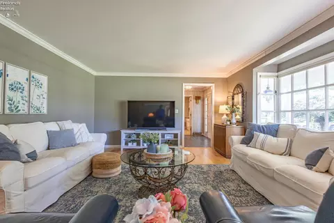
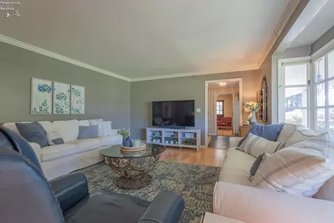
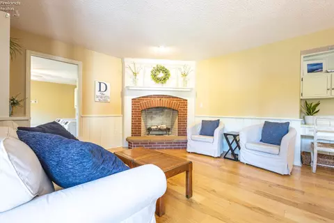
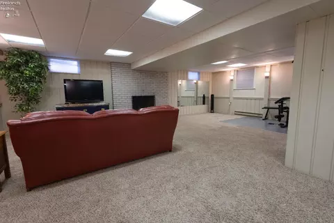
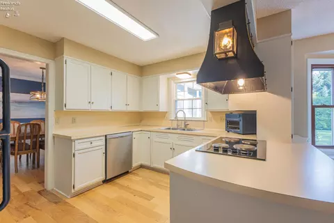
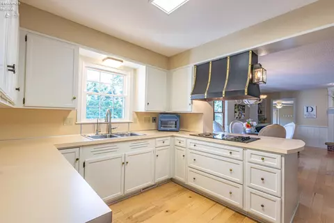
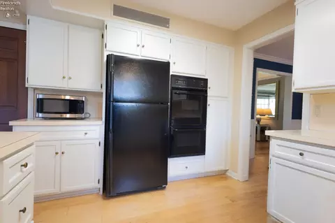
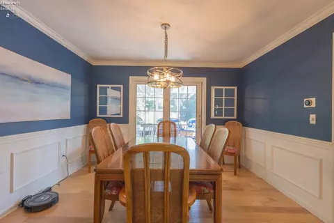
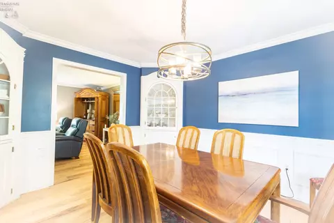
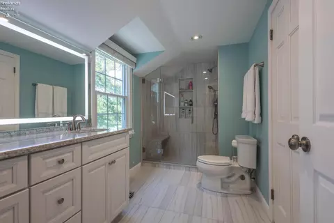
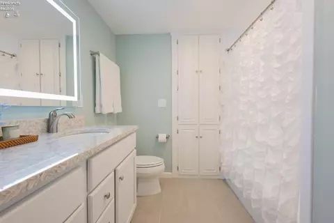
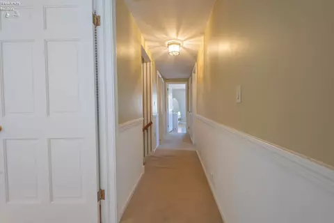
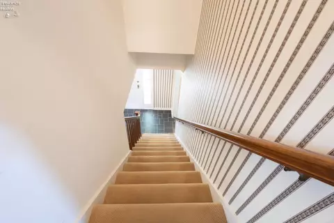
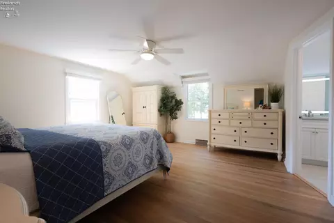
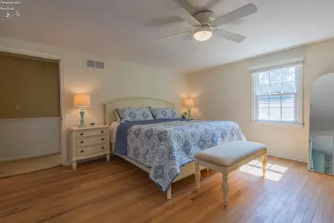
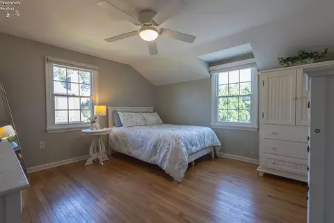
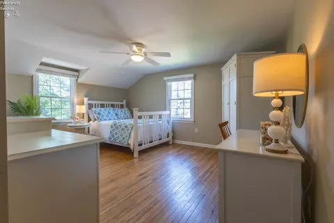
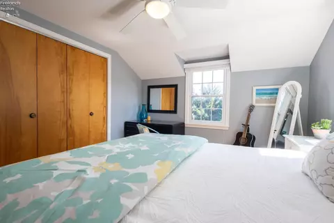
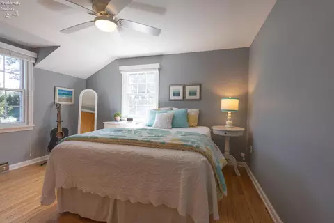
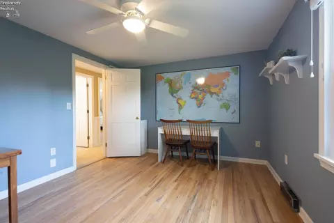
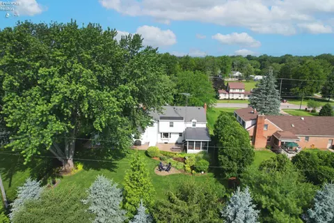
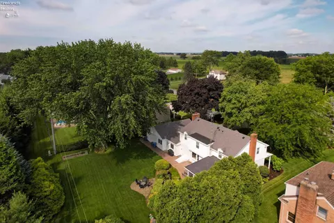
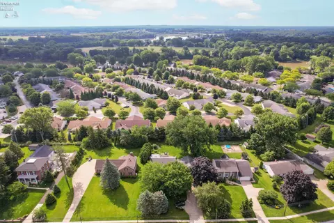
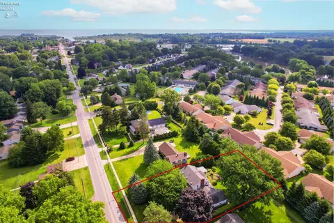
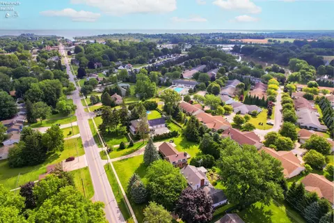
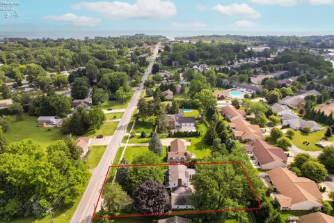
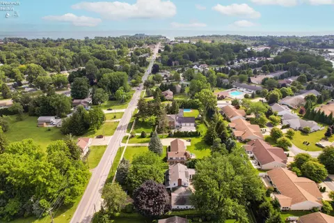
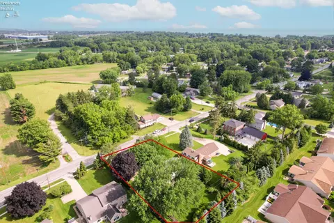
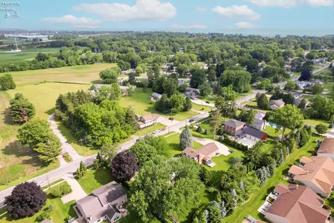
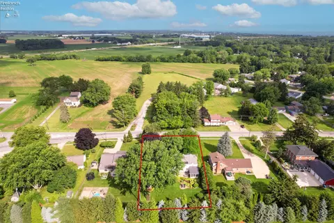
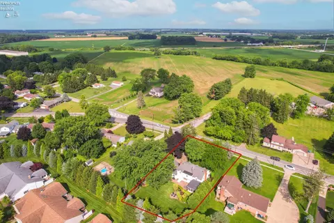
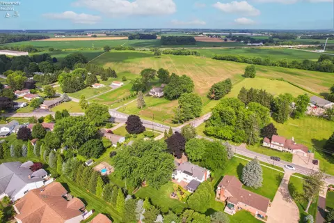
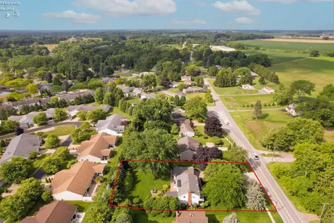
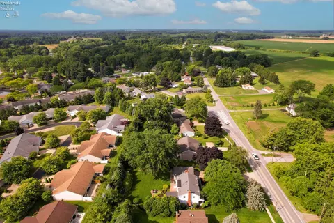
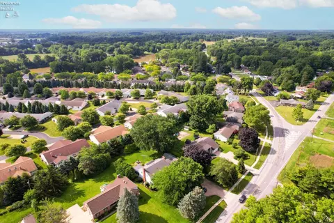
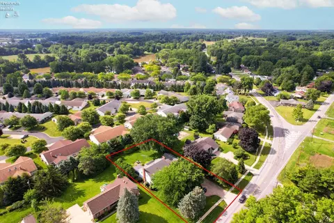
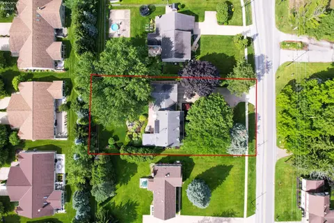
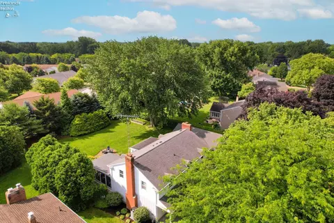
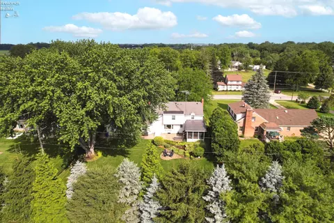
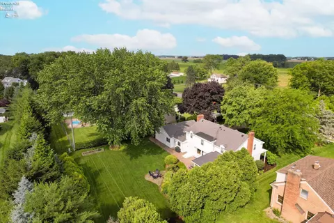
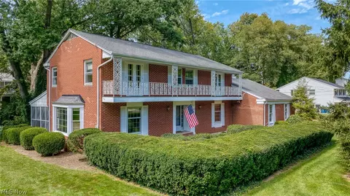
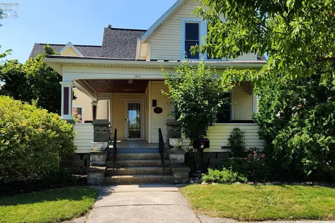
Spacious, distinctive, and filled with character, 1024 Main Street offers over 3,300 square feet of living space with five bedrooms, three full baths, and room for everyone!A grand foyer and center-hall design welcome you into a home featuring beautiful hardwood floors, generous room sizes, crown molding, and timeless details throughout. The living room showcases a bay window, while the formal dining room features chair rail, crown molding, and two charming corner cupboards. The kitchen offers white cabinetry, appliance package and has adjoining family room.First floor also includes laundry room and extra mudroom, and walnut paneled office creates excellent work from home option. The primary bedroom features original hardwood floors, two closets, and a beautifully updated private bath completed in 2021 with double sinks. One of the five bedrooms is currently used as a craft room, providing flexibility for today's lifestyle.The finished basement expands the living space even further with a large recreation room. Step outside to a private screened porch, workshop with utility sink and Bilco door and beautifully landscaped setting featuring a garden pond, waterfall, patio, and mature surroundings.Additional improvements include furnace and central air in 2019, porch roof in 2024, a newer hot water tank, one-year-old dishwasher, replacement kitchen window, and updated attic insulation. A walkable attic provides even more possibilities. Oversized garage, storage shed attached to home.With its impressive size, flexible floor plan, character, and beautiful outdoor spaces, this Huron home is truly one to see!
Listed by
Listing Agent - Linda J Armstrong
Listing Office - RE/MAX Quality Realty - Sandusky
Source: Firelands Association of REALTORS mls logo
MLS#20263244 • last updated 2 days ago
Movoto checked Firelands Association of REALTORS for data 42 minutes ago
Request a virtual or in-person tour
Overview
Cooling/AC Central
Heating Gas, Forced Air
Levels/Style 0, 2 Story
SqFt 3318
Status Contingent
MLS # 20263244
Type Residential
SubType Single Family Residence
Semi-Annual Property Tax 1975.19
Year Built 1969
Possible Short Sale (Y/N) No
Interior
# Full Baths 3
Total # of Bathrooms 3
Master Bedroom 16x16 Level: 2nd Floor
Total # of Bedrooms 5
Living Room 16x22 Level: Main
Laundry Room 12x12 Level: Main
Basement Finished
Dining Room 12x13 Level: Main, Formal
Kitchen 12x12 Level: Main
Family Room 15x20 Level: Main
Foyer 6x15
Exterior
Roof Asphalt
Exterior Construction Block, Vinyl Siding
Foundation Basement
# Garage Spaces 2
Parking Desc Attached
Amenities / Utilities
Electricity ON
Sewer/ Septic Public Sewer
Water Public
Extra Features Ceiling Fan, Cook Top, Dishwasher, Dryer, Fireplace:Gas, Fireplace:Wood Burn, Garbage Disposal, Refrigerator, Shed/Storage, Sump Pump, Wall Oven, Washer
Location
Subdivision 4254220-SOMMERS SUB-S.MAIN ST-BOGART
County Erie
School District Huron
APN 42-00061.000
Tour this home
When would you like to see 1024 Main St?
question
Have a question about this property? Call us at (844) 430-0869
N/A
7/10
5/10
7/10
Source: GreatSchools.org © 2026. All rights reserved.

Around Huron

Explore everything this neighborhood has to offer.
31/100
Walk
63/100
Family
28/100
Dining
68/100
Pet
  • Real Estate
  • OH
  • Erie County
  • Huron
  • 44839
  • 1024 Main St

My commute

Enter a destination to see travel time and distance.
By entering my info and clicking Ask a Question below, I am providing my e-signature and express written consent to receive marketing emails, calls, and texts (including via automatic telephone dialing systems, AI generative, artificial or pre-recorded voice technology) relating to my inquiry from Movoto (and parties calling/messaging on their behalf) even if my number appears on the company, state, or national Do Not Call Registry. You also agree to ourTerms and Conditions and Privacy Policy. Consent not required to receive services (call 1-844-420-1270 to be connected without providing consent).

Nearby homes for sale in Huron, OH

Nearby recently sold homes in Huron, OH

Newest listings in 44839

Meet with a real estate agent today (844) 430-0869
The multiple listing information is provided by Firelands Association of REALTORS. IDX information is provided exclusively for consumers’ personal, non-commercial use and that it may not be used for any purpose other than to identify prospective properties consumers may be interested in purchasing. Information deemed reliable but not guaranteed to be accurate. Buyer to verify all information. The information provided is for consumers' personal, non-commercial use and may not be used for any purpose other than to identify prospective properties consumers may be interested in purchasing. Listing information updated every 15 minutes. Terms of use & Privacy Policy, California Privacy Info. Copyright © 2005 - 2026 Movoto, Inc. All rights reserved. Equal Housing Opportunity CalDRE CalDRE #01517281
Movoto Real Estate is committed to ensuring accessibility for individuals with disabilities. We are continuously working to improve the accessibility of our web experience for everyone. We welcome feedback and accommodation requests, please submit them here.
Copyright 2026, Firelands Association of REALTORS, INC. All rights reserved.
IDX Data is provided exclusively for consumers' personal, non-commercial use, that it may not be used for any purpose other than to identify prospective properties consumers may be interested in purchasing, and that data is deemed reliable but is not guaranteed accurate by the Ohio Firelands AOR.
Requests for information regarding mortgage products will be directed to Movoto.com affiliate, Lower, LLC - a licensed Mortgage Lender (NMLS #1124061), or, based on your location, may be redirected to a participating mortgage marketing partner that may pay Lower, LLC for any consumer contact information provided through this site.