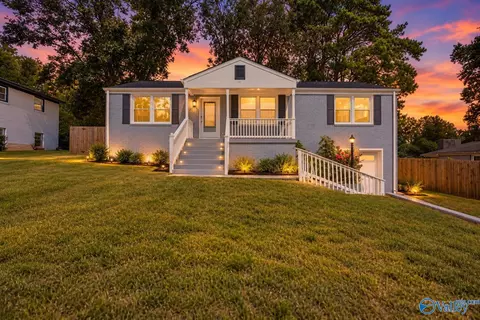
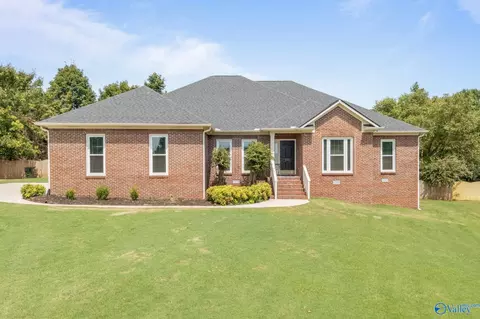
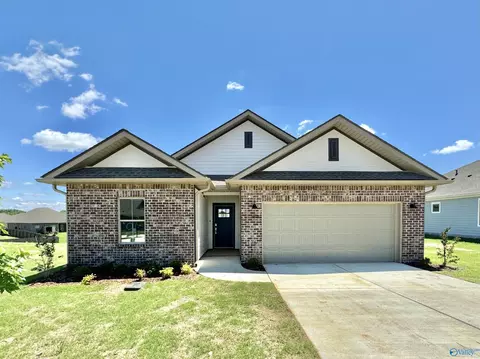
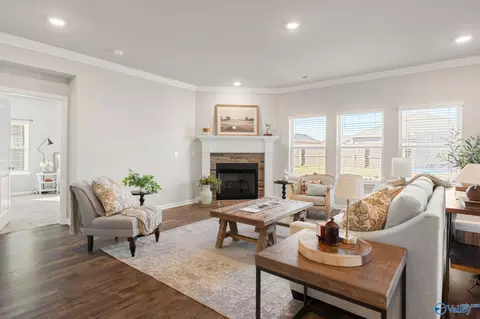
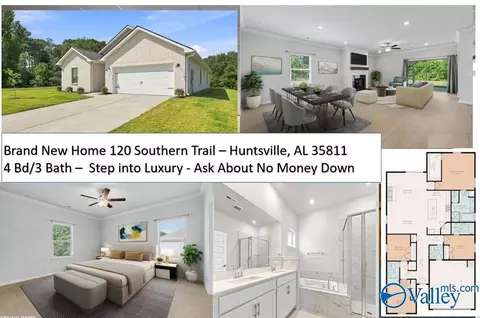
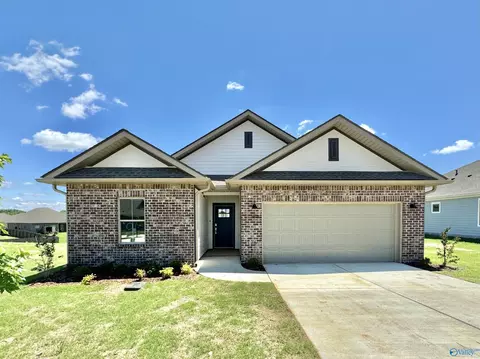
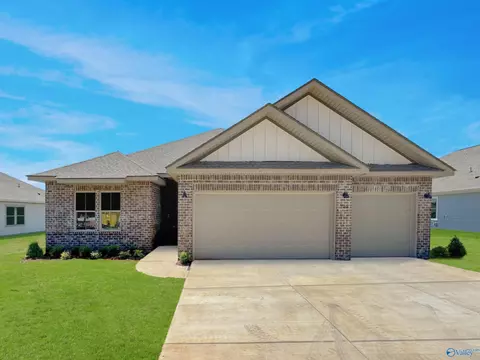
- $460,231
- 4Bd
- 3Ba
- 3,556 Sq Ft
Homes with 4 Beds & 3 Baths For Sale in Huntsville, AL | Page 5
276 Homes
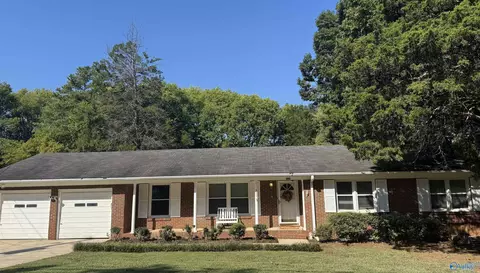
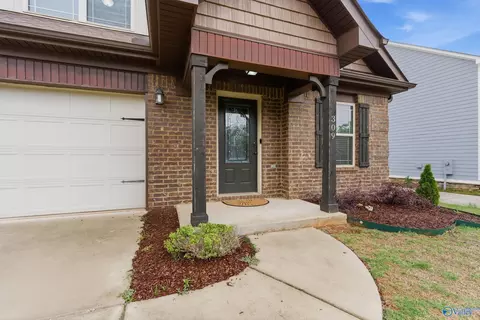
Move-in ready and beautifully updated! This 4-bedroom, 3-bath home offers the perfect blend of style, comfort, and convenience. Enjoy a NEW roof, NEW water heater, granite countertops, all-new flooring and appliances, refreshed batrooms. The fenced backyard provides added privacy and space to relax or entertain. A transferable home warranty offers extra peace of mind. Conveniently located near Redstone Arsenal, Alabama A&M, Oakwood University, shopping, dining, and everyday essentials. Fresh, updated, and ready to welcome you home!
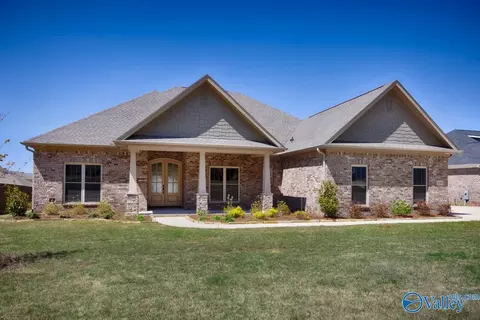
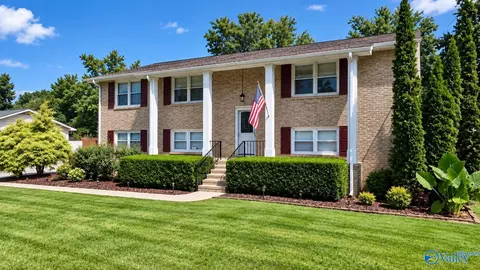
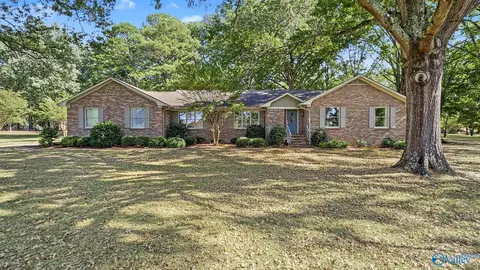
- $242,000
- 4Bd
- 3Ba
- 1,832 Sq Ft
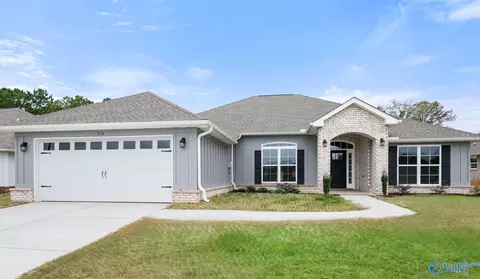
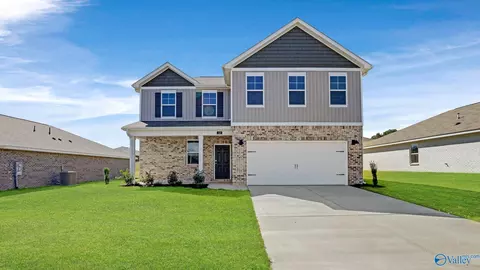
Under Construction-The Dorothy A: An Open One Level Floor Plan Featuring Formal Dining Room, Gorgeous Hardwoods, Gourmet Kitchen Offers Custom Cabinets, Tile Backsplash w/Under Cabinet Lighting, Stainless Steel Appliances w/ Double Ovens, Breakfast, Large Great Room w/Natural Gas Fireplace, Primary Suite w/ Glamour Bath, Tile, Oversized Tile Shower & Spacious Closet, Tankless Water Heater & Irrigation.
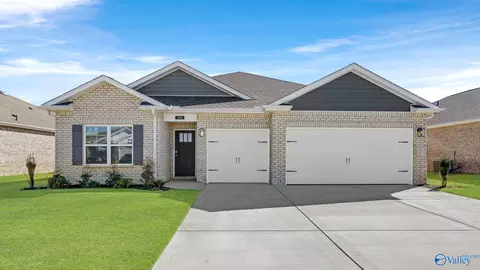
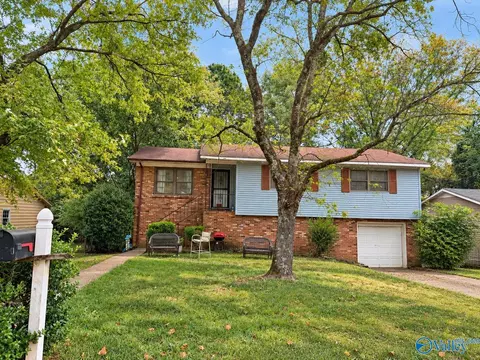
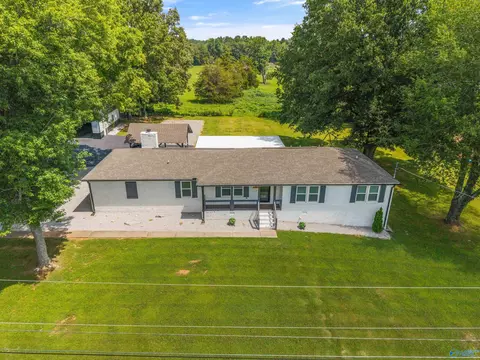
- $671,508
- 4Bd
- 3Ba
- 3,253 Sq Ft
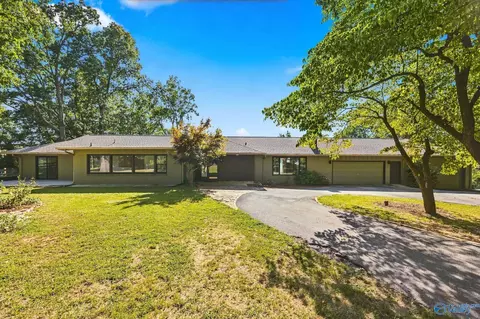
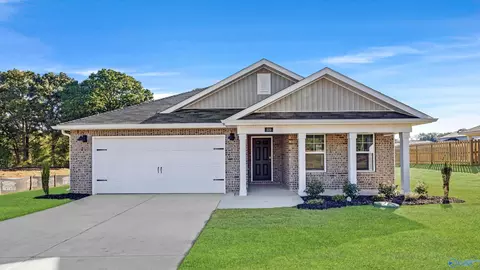
**Qualifies for 5.50% 2/1 GOV Buy Down AND up to $30,000 in Flex Cash with preferred lender for NOVEMBER CLOSING! **AS LOW AS 3.50 - 4.50 - 5.50** The Kathryn is a beautifully designed home that offers over 2,300 square feet of luxurious living space. This stunning residence features 4 spacious bedrooms, 3 elegant bathrooms, and a 3-car garage, ensuring both comfort and convenience. Oversized primary suite overlooks backyard & has double vanity with granite or quartz countertop, walk-in shower with glass door & oversized walk-in closet. LVP flooring throughout the main living areas, bathrooms & laundry room with carpet in the bedrooms.
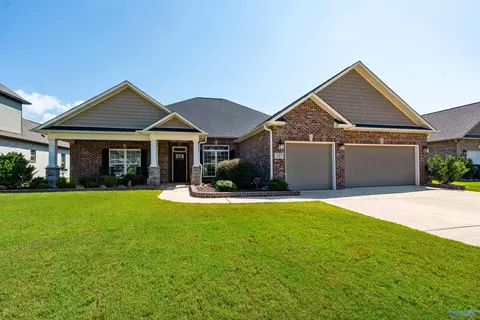
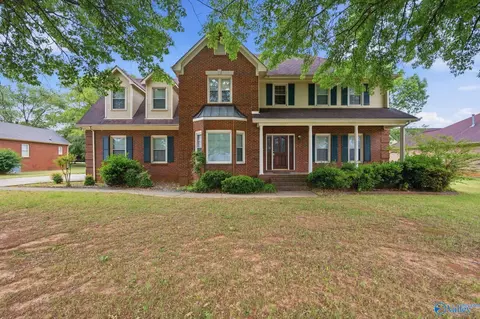
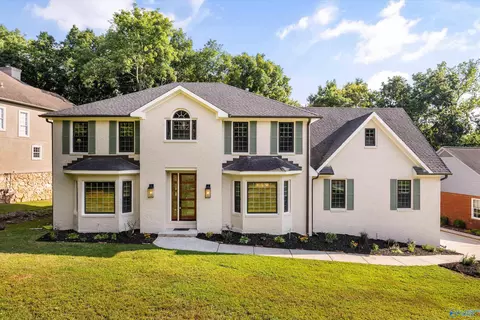
- $367,725
- 4Bd
- 3Ba
- 2,377 Sq Ft
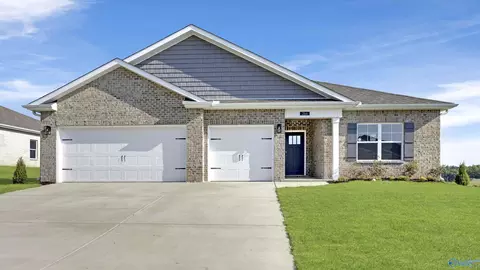
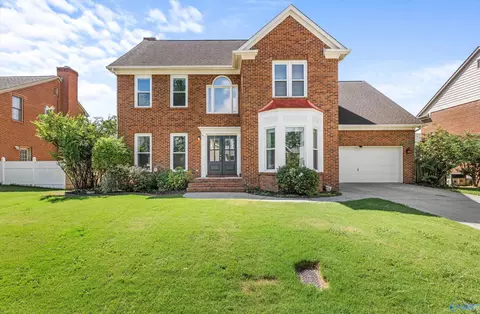
Welcome Home to this gorgeous Mark Harris Ella plan! This home is only 5 years old & has tons of UPGRADES: Stone fireplace,hardwood floors,custom culture marble shower,Wood pantry shelving,Wood closet built-ins,comfort height toilets,upgraded counter tops,sprinkler system-front&back,privacy fence,upgraded cabinets,low noise dishwasher,Stone pillars-front porch,Cornice window molding,Raised brick edge molding,electrical plug in eaves for Xmas You will love to entertain in this spacious open floor plan w/ hardwood wood flooring throughout. You can enjoy a cool autumn day relaxing by the gas log fireplace. 2 bedrooms share a Jack and Jill bath w/ remaining 4h bedroom has an en suite.
- $485,000
- 4Bd
- 3Ba
- 2,627 Sq Ft
Up to $2K in lender credit with preferred lender AND Seller is offering a 1-year home warranty! Welcome home to this updated 4 bed/2.5 bath gem on over half an acre in a well-established neighborhood, under 5 minutes to Providence and an easy commute to Redstone Arsenal. Cozy up by the gas fireplace, and make the bonus room your home office, playroom, or whatever fits your needs. Freshly painted throughout, with a new roof and two water heaters (1 new, 1 approx. 5 yrs old) for less to worry about. Abundant storage includes a large walkable space under the home plus a spacious attic. The fenced-in backyard is a great space to relax.
- $460,000
- 4Bd
- 3Ba
- 2,548 Sq Ft
NO HOA! Comfortable Everyday Living & Indoor/Outdoor Entertaining in Quiet/Convenient Neighborhood! Gleaming Orig. HWs in Living & BRs. Fresh Paint/Trim, Open Kitchen W/Gas Stove/Granite & Tons of Custom Cabinets/Counter Space. Isolated Downstairs Living & BR Suite. Well-Maintained Solid Construction, Low Maint. Inground Saltwater Pool, Professionally Groomed Yard W/Extensive Landscaping/Hardscaping & Front/Back Sprinkler. All Major Items Recently Updated (Roof/HVAC 2019, Pool Liner, Salt Cell & Pump 2024, H/W Heater 2026), Freshly Stained Privacy Fence & Huge Back Deck Overlooking Pool. Attached Oversized 2-Car & 20x20 Detached W/Electricity. Everything You Need in a Spacious Private Oasis!
- $495,000
- 4Bd
- 3Ba
- 2,325 Sq Ft
4 bedrooms and 3 baths
- $185,000
- 4Bd
- 3Ba
- 1,800 Sq Ft
Spacious full brick home in desirable Thomas Manor situated on a large lot with no HOA! Conveniently located near Providence, Research Park, MidCity, Redstone, shopping and dining. This home features a welcoming front porch, soaring 2-story foyer, hardwood flooring, crown molding and multiple living spaces including a family room with fireplace and formal living room. Formal dining room with bay window. The kitchen has abundant cabinet/counter space, and pantry. Master suite with trey ceiling, hardwoods, glamour bath with double vanities, soaking tub, separate shower and large walk-in closet. Upstairs offers 3 additional spacious bedrooms. Huge backyard with deck perfect for entertaining!
- $440,000
- 4Bd
- 3Ba
- 2,785 Sq Ft
Welcome home to this 4-bedroom, 3-bath brick home in desirable S. Huntsville. Set on a spacious, park- like half-acre lot, the home offers comfortable living space with beautiful hardwood floors throughout, along with updated windows. The layout includes a living room, dining room, and family room, giving you flexibility for everyday routines and entertaining. The eat-in kitchen is ready for meals and gatherings. The generously sized primary suite features built-ins and an oversized walk-in closet, plus an additional office nook or sitting area. Step out from the primary suite to a large deck that overlooks the yard. There is also a utility room off garage
- $299,900
- 4Bd
- 3Ba
- 2,053 Sq Ft
Under CONSTRUCTION Near Completion- Large Corner Lot- 2500+sq ft NEW HOME features 4BR, 3 baths, dining, & flex room/office! Modern kitchen, soft close 41" staggered shaker cabinets, granite countertops, island seating- opens to a XL spacious dining/living room with 10Ft ceilings, fireplace, and elegant trey ceilings in the living area and Owners Suite. Spacious Owners, separate shower tub, 2 vanities & 2 walk in closets! Excellent location near Redstone Arsenal, Downtown Huntsville Medical District, I-565, Toyota Plant, New Target & Home Depot, Starbucks Development, Kroger, Publix, restaurants, shopping and Colonial Golf Course! Playpark & Walking Trail
- $372,010
- 4Bd
- 3Ba
- 2,508 Sq Ft
Rare opportunity on Monte Sano! Situated on a 1.8-acre bluff-top triple lot, this 2,812-square-foot home offers exceptional privacy, mountain views and classic Huntsville history. Originally owned by Saturn V rocket scientist Dr. Ernst Stuhlinger, it features an in-ground pool, hardwood floors, a stone fireplace with custom live-edge mantel and flexible living spaces. The oversized 3+ car garage includes dedicated RV parking/storage—perfect for boats, campers, vehicles or a workshop. Zoned for Monte Sano Elementary and minutes from Monte Sano State Park trails, scenic overlooks and downtown Huntsville. A rare combination of acreage, storage, history and location. Schedule your showing today!
- $899,900
- 4Bd
- 3Ba
- 2,812 Sq Ft
**COMES WITH FRIDGE & BLINDS!!**Meet the Fraser, a spacious 4-bedroom 3-bathroom new construction home. This home offers an abundance of features including elevated 9' ceilings, luxury vinyl plan flooring, 36" shaker style cabinetry, stainless steel appliances, granite or quartz kitchen and bath countertops, walk-in tiled master shower, and stunning LED Lighting. This new home is built with a three-car garage, covered front porch and back patio, and a generous standard landscape package.
- $379,125
- 4Bd
- 3Ba
- 2,595 Sq Ft
Tucked away in the desirable Natures Landing at The Reserve community, this move-in ready home features brand-new LVP flooring throughout the main level, new carpet upstairs, and fresh paint throughout. The open-concept layout offers a spacious living area and a stylish kitchen with a large island, perfect for entertaining. The isolated primary suite includes trey ceilings, a large walk-in closet, and a double vanity for added comfort. Upstairs, generously sized guest bedrooms provide flexibility for family or guests. Conveniently located minutes from Redstone Arsenal, Town Madison, shopping, dining, and entertainment, this beautifully updated home is a must-see!
- $340,000
- 4Bd
- 3Ba
- 2,244 Sq Ft
The Belfort is a spacious two-story floor plan encompassing 4 bedrooms and 2.5 bathrooms, spanning 2,336 square feet. As you enter, you are greeted by an elegant foyer that leads you into a chef-inspired kitchen featuring a sizable island for additional seating and a pantry for storage convenience. The kitchen seamlessly flows into a generous living room, creating an open and inviting atmosphere.
- $319,900
- 4Bd
- 3Ba
- 2,336 Sq Ft
**COMES WITH FRIDGE & BLINDS!!** Inside a feeling of spaciousness without sacrificing coziness. The large kitchen opens to the living room & defined dining space, features crown molding, large island, granite or quartz countertops, stainless steel appliances, shaker style cabinets, sleek tile backsplash & walk-in corner pantry. Oversized primary suite overlooks backyard & has double vanity with granite or quartz countertops, tiled shower with glass door, soaking tub & oversized walk-in closet.
- $313,625
- 4Bd
- 3Ba
- 2,106 Sq Ft
Welcome home to this show stopper. Upgrades Include: 1 New HVAC (2026), New Gas Line (2026), New Appliances (2026), Crawl Space Encapsulation (2026). 1 year (Platinum) Home Warranty provided buyer the seller, at no additional cost to the buyer. NO HOA. This beautiful South Huntsville home offers plenty of space to settle in, spread out, and make lasting memories, all approximately 10 minutes from Redstone Arsenal. With a flexible layout and room for everyone, this home is ready for its next chapter. ASK ABOUT OUR 1.25% PREFERRED LENDER CREDIT
- $415,000
- 4Bd
- 3Ba
- 2,647 Sq Ft
Under Construction-* The Trevi II in in master planned St Clair Place with easy commute to Downtown Huntsville. A generous open floorplan is the focal point of this single-level home, where the kitchen, dining room and Great Room effortlessly flow into one another, making multitasking a breeze. A covered patio offers convenient indoor-outdoor living, while four bedrooms provide enough space for entertaining. Future community pool/clubhouse. USDA eligible. Photos of a similar home. Finishes may vary.
- $326,150
- 4Bd
- 3Ba
- 1,938 Sq Ft
Peaceful Sunset Cove! Well Maintained 4 Bedroom 3 Bath Full Brick Basement Ranch on a Mature Landscaped Flat 3/4 Acre Corner Lot in a highly sought after SE HSV location. Eat-in Kitchen with Built-Ins. Separate Dining Room. Spacious Living Room. Cozy Family Room with Fireplace and Built-Ins. Large 27x37, 1,030 sqft Basement offers numerous possibilities. Two Car Side Entry Garage with 11x9 Workshop. Sprinkler System on Dedicated Meter. Located at the base of Green Mountain, Sunset Cove is a quiet, well established neighborhood which is conveniently located to Redstone Arsenal, Schools, and Shopping. Move-In Ready.
- $450,000
- 4Bd
- 3Ba
- 2,357 Sq Ft
HUGE Detached garage (35x30). This beautifully remodeled brick home offers the perfect blend of comfort, style, and charm. Backing up to farmland, you'll enjoy peaceful views from the newly covered back porch. Inside, hardwood floors flow throughout the open-concept floor plan, highlighted by elegant trim work. This home features 4 bedrooms and 3 full bathrooms with a spacious kitchen featuring granite countertops, center island, and an oversized pantry/laundry room with new cabinetry offering exceptional storage space. The finished walkout basement offers flexible living options such as a home office, media room, fitness area, or play room.
- $449,900
- 4Bd
- 3Ba
- 2,565 Sq Ft
Stately and beautifully situated at the foothills of Chapman Mountain, this newly updated home feels 'like new, new, new' and is surrounded by mature trees and a babbling brook.Thoughtfully renovated with lots of extras and carefully chosen upgrades, the home offers a fresh, inviting interior painted in soft, subtle colors creating a relaxing atmosphere thruout. The extra-large rooms provide plenty of space for you to relax, unwind, and entertain comfortably. Updates include new kitchen & baths, all new appliances, fresh paint, new flooring, and new light fixtures; roof and HVAC new in 2024. The oversized garage provides workshop space for hobbies. Enjoy everyday living in nature's beauty.
- $575,000
- 4Bd
- 3Ba
- 3,606 Sq Ft
Exceptional living meets neighborhood charm! This beautiful full-brick home offers 4 bedrooms, plus a dedicated office, providing a versatile layout designed for both everyday living and entertaining. Step outside to the screened porch overlooking a fully fenced backyard—perfect for relaxing evenings, outdoor dining, pets, or play. Ideally situated near the cul-de-sac with convenient access to the neighborhood lake and walking trail. Enjoy a true neighborhood lifestyle with a resort-like community pool, playground area, and scenic lake all within walking distance. This home offers the perfect blend of space, comfort, and sought-after community amenities.
- $359,900
- 4Bd
- 3Ba
- 2,508 Sq Ft
New Lennar Trevi - Rare opportunity to own a NEVER-LIVED-IN, CARPET-FREE, move in ready home without the wait of new construction! Priced below the $315,000 appraisal in July 2026. Brand-new construction, modern finishes, and comfortable living. This 4 bedroom, 3 bath home offers a bright, open floor plan with stylish hard-surface flooring, recessed lighting, and an inviting fireplace. The spacious kitchen features white cabinetry, stainless-steel appliances, and a generous island that provides plenty of room for meal preparation, casual dining, and entertaining. The flexible bedroom layout offers space for family, guests, or a home office. Outside, Ask about no money down.
- $309,900
- 4Bd
- 3Ba
- 1,942 Sq Ft
Under Construction-* The Trevi II in in master planned St Clair Place with easy commute to Downtown Huntsville. A generous open floorplan is the focal point of this single-level home, where the kitchen, dining room and Great Room effortlessly flow into one another, making multitasking a breeze. A covered patio offers convenient indoor-outdoor living, while four bedrooms provide enough space for entertaining. Future community pool/clubhouse. USDA eligible. Photos of a similar home. Finishes may vary.
- $342,150
- 4Bd
- 3Ba
- 1,938 Sq Ft
Book Appt TODAY to tour and learn more! *The Princeton II in Southern Trail with easy commute to Downtown Huntsville. This spacious single-story home features a formal dining room followed by an open layout among the Great Room, kitchen and Breakfast Nook, with access to a covered back patio. In addition to the owner’s suite, are three secondary bedrooms and a three-car garage for versatile needs. USDA eligible. Photos of a similar model. Finishes may vary.
- $339,900
- 4Bd
- 3Ba
- 2,223 Sq Ft
The Fraser features 4 bedrooms and 3 bathrooms in over 2,500 square feet of living space, complemented by a 3-car garage. This thoughtfully designed floor plan is ideal for multi-generational living, offering a separate living area, bedroom, and bathroom for added privacy and convenience. The primary bedroom, located at the back of the house for ultimate privacy, includes an ensuite bathroom that may feature a walk-in shower and garden tub or just the walk-in shower, depending on the selections. The spacious walk-in closet is split, offering ample storage space and organized shelving for maximum efficiency. As you enter through the foyer, you are greeted by two guest bedrooms that share a full bathroom. These bedrooms are spacious, with large windows that invite natural light. Moving further into the home, you'll find a large dining room, perfect for family gatherings and formal meals. The well-appointed kitchen, which overlooks the expansive great room, features an island with bar seating, beautiful granite countertops, and high-end stainless-steel appliances. The adjoining dining area provides access to the porch, creating a seamless indoor-outdoor flow-ideal for entertaining. The great room, which flows effortlessly from the kitchen and dining areas, is perfect for relaxation or hosting guests. The open layout allows for a variety of seating arrangements and ensures that everyone feels included in the space. Like all homes in Wyndhurst Manor South, the Fraser includes
- $373,900
- 4Bd
- 3Ba
- 2,595 Sq Ft
The Madison is a spacious 4-bedroom, 3-bathroom home with a 3-car garage, thoughtfully designed to combine open-concept living with privacy and functionality. The main living area is centrally located, creating a perfect flow for everyday living and entertaining. The isolated Owner's Suite offers a peaceful retreat with double vanities, a soaking tub, and a separate shower for added luxury. Two secondary bedrooms are situated in their own private wing and share a full bathroom, offering quiet separation from the rest of the home. The third secondary bedroom has its own en-suite full bathroom, making it ideal for guests or a private home office. Additionally, the Madison features a private outdoor living space with stunning views, offering the perfect spot for relaxation and enjoyment. Every detail in the Madison is designed to enhance both comfort and style, providing the ideal balance of open, functional spaces and private retreats. Whether you're entertaining guests or enjoying time alone, this floor plan offers the perfect setting for every lifestyle. Pictures are of a similar home and not necessarily of the subject property. Pictures are representational only.
- $334,900
- 4Bd
- 3Ba
- 2,019 Sq Ft
This spacious single-family home offers 4 bedrooms and 3 bathrooms, providing 2,361 square feet of living space. With a 3-car garage, it's perfect for extra storage or an additional vehicle. As you enter the foyer, you're greeted by two bedrooms and a full bathroom, offering privacy and comfort for family or guests. The well-designed kitchen overlooks the dining room and features an island with bar seating, stunning quartz countertops, and sleek stainless steel appliances. A versatile nook is situated off the kitchen, ideal for a home office, reading corner, or additional dining space. The spacious great room offers views of the back porch, ideal for relaxation or entertaining. The open-concept design connects the living and kitchen areas, with easy access to the pantry and laundry room, and a convenient walk-through to the garage. The primary bedroom is located at the back of the home for maximum privacy, complete with an ensuite bathroom featuring a double vanity, tiled shower, garden tub, and a generously sized walk-in closet. Bedroom four is located at the opposite corner of the house and includes its own bathroom. Like all D.R. Horton homes in [Community], the Destin comes equipped with the Home is Connected smart home technology package, giving you the ability to control your home with a smart device from anywhere.
- $356,900
- 4Bd
- 3Ba
- 2,361 Sq Ft
The Kathryn is a beautifully designed home that offers over 2,300 square feet of luxurious living space. This stunning residence features 4 spacious bedrooms, 3 elegant bathrooms, and a 3-car garage, ensuring both comfort and convenience. The primary bedroom, located at the back of the house, offers peaceful views of the backyard and features a spacious walk-in closet. The primary bathroom is a true retreat, with separate vanities and a walk-in shower, creating a spa-like experience. At the front of the home, you'll find access to Bedroom 4, which can also be used as a den, providing flexible living options. Adjacent to this is one of the secondary bathrooms, featuring a shower/tub combo and sleek quartz countertops, blending style and practicality. The heart of the home lies in the kitchen, which boasts beautiful granite countertops and stainless steel appliances. Designed with an open floor plan, the kitchen flows effortlessly into the dining room and spacious living room-perfect for entertaining. The living room opens to the semi-private back patio, creating an ideal space for both relaxation and social gatherings. Natural light flows seamlessly throughout the home, enhancing the warm and inviting atmosphere of the kitchen, living, and dining areas. Like all homes in Grand Hollow, the Kathryn includes the Home is Connected smart home technology package, allowing you to control your home with your smart device, whether you're near or away. With its perfect balance of
- $357,900
- 4Bd
- 3Ba
- 2,377 Sq Ft
The Robinson floor plan is a spacious and well-designed home, offering over 2,100 square feet of living space. This layout includes four bedrooms and three bathrooms, making it perfect for families of all sizes. As you enter through the front door, you are greeted by a foyer. To the left, you'll find two bedrooms (3 and 4), along with a shared bathroom between them. On the right side of the foyer is another bathroom, a coat closet, the laundry room, and bedroom 2, creating a private and functional area for family or guests. The heart of the home lies beyond the foyer, where the open-concept living room, dining room, and kitchen seamlessly come together. The kitchen is a standout feature, boasting beautiful granite or quartz countertops, stainless steel appliances, and a large island that is ideal for both cooking and entertaining. At the back of the home, you'll find the primary suite, offering a spacious retreat for relaxation and privacy. The en-suite bath features elegant granite or quartz countertops, and a large walk-in closet provides ample storage. The primary bedroom also includes its own private door leading directly to the backyard, offering the perfect spot for enjoying outdoor moments. Additional features of the Robinson floor plan include a two-car garage, walk-in closets, and private backyard access, ensuring comfort and convenience. With its thoughtfully designed layout and stylish finishes, this home offers the ideal combination of space, functionality, an
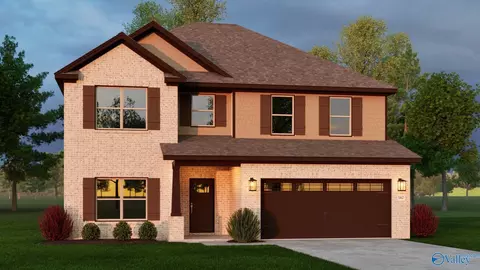
- $329,900
- 4Bd
- 3Ba
- 2,106 Sq Ft
The Robinson floor plan is a spacious and well-designed home, offering over 2,100 square feet of living space. This layout includes four bedrooms and three bathrooms, making it perfect for families of all sizes. As you enter through the front door, you are greeted by a foyer. To the left, you'll find two bedrooms (3 and 4), along with a shared bathroom between them. On the right side of the foyer is another bathroom, a coat closet, the laundry room, and bedroom 2, creating a private and functional area for family or guests. The heart of the home lies beyond the foyer, where the open-concept living room, dining room, and kitchen seamlessly come together. The kitchen is a standout feature, boasting beautiful granite or quartz countertops, stainless steel appliances, and a large island that is ideal for both cooking and entertaining. At the back of the home, you'll find the primary suite, offering a spacious retreat for relaxation and privacy. The en-suite bath features elegant granite or quartz countertops, and a large walk-in closet provides ample storage. The primary bedroom also includes its own private door leading directly to the backyard, offering the perfect spot for enjoying outdoor moments. Additional features of the Robinson floor plan include a two-car garage, walk-in closets, and private backyard access, ensuring comfort and convenience. With its thoughtfully designed layout and stylish finishes, this home offers the ideal combination of space, functionality, an
- $304,900
- 4Bd
- 3Ba
- 2,106 Sq Ft
The Kathryn is a beautifully designed home that offers 2,377 square feet of luxurious living space. This stunning residence features 4 spacious bedrooms, 3 elegant bathrooms, and a 3-car garage, ensuring both comfort and convenience. The primary bedroom, located at the back of the house, offers peaceful views of the backyard and features a spacious walk-in closet. The primary bathroom is a true retreat, with separate vanities and a walk-in shower, creating a spa-like experience. At the front of the home, you'll find access to Bedroom 4, which can also be used as a den, providing flexible living options. Adjacent to this is one of the secondary bathrooms, featuring a shower/tub combo and sleek quartz countertops, blending style and practicality. The heart of the home lies in the kitchen, which boasts beautiful granite or quartz countertops and stainless steel appliances. Designed with an open floor plan, the kitchen flows effortlessly into the dining room and spacious living room-perfect for entertaining. The living room opens to the semi-private back patio, creating an ideal space for both relaxation and social gatherings. Natural light flows seamlessly throughout the home, enhancing the warm and inviting atmosphere of the kitchen, living, and dining areas. With its perfect balance of modern elegance and functionality, the Kathryn enhances your lifestyle and creates lasting memories. Pictures may be of a similar home and are representational only.
- $359,900
- 4Bd
- 3Ba
- 2,377 Sq Ft
The Madison is a spacious 4-bedroom, 3-bathroom home with a 3-car garage, thoughtfully designed to combine open-concept living with privacy and functionality. The main living area is centrally located, creating a perfect flow for everyday living and entertaining. The isolated Owner's Suite offers a peaceful retreat with double vanities, a soaking tub, and a separate shower for added luxury. Two secondary bedrooms are situated in their own private wing and share a full bathroom, offering quiet separation from the rest of the home. The third secondary bedroom has its own en-suite full bathroom, making it ideal for guests or a private home office. Additionally, the Madison features a private outdoor living space with stunning views, offering the perfect spot for relaxation and enjoyment. Every detail in the Madison is designed to enhance both comfort and style, providing the ideal balance of open, functional spaces and private retreats. Whether you're entertaining guests or enjoying time alone, this floor plan offers the perfect setting for every lifestyle. Pictures are of a similar home and not necessarily of the subject property. Pictures are representational only.
- $334,900
- 4Bd
- 3Ba
- 2,019 Sq Ft
A sprawling Great Room made for entertainment and recreation sits at the heart of this new single-story home. It seamlessly blends into the formal dining room, a chef-ready kitchen with a center island and a cozy cafe, all of which is complemented by a covered porch for indoor-outdoor living. Framing the home are three secondary bedrooms and a privately situated owner's suite with a spa-style bathroom and walk-in closet. An enviable three-car garage lends versatile storage space.
- $399,150
- 4Bd
- 3Ba
- 2,571 Sq Ft
$1K
This single-story home enjoys a modern layout with room to grow. An inviting open-concept floorplan seamlessly connects the kitchen with the living and dining areas, with a covered porch easily accessible for seamless outdoor transitions. Four bedrooms surround the main living area, including the luxe owner's suite which enjoys a private corner at the back of the home for optimal privacy and comfort. A three-car garage completes the home.
- $363,150
- 4Bd
- 3Ba
- 2,226 Sq Ft
$1K
Down the foyer of this new single-story design is a free-flowing layout, featuring a kitchen with a center island, a Great Room made for social gatherings and a cafe for sunlit meals. In a quiet corner is a study optimal for remote work, while nearby is a covered porch to extend the living space outdoors. Two of the four bedrooms in this home are enhanced by a private en-suite bathroom, one of which is the serene owner's suite and its indulgent soaking tub. A two-car garage completes the space.
- $379,150
- 4Bd
- 3Ba
- 2,402 Sq Ft
$1K
This new single-story home takes comfort to the next level, showcasing an open-concept layout to enhance modern living and entertainment. It includes a fully equipped kitchen with a center island and adjoining cafe, which is complemented by a formal dining room, a spacious family room and a covered porch for outdoor activities. Framing the home are a three-car garage and all four bedrooms, including the private owner's suite with a spa-style bathroom and soaking tub.
- $352,150
- 4Bd
- 3Ba
- 2,173 Sq Ft
$1K
This Next Gen(R) single-story home features a compelling design, with an attached private suite offering independent living with its own entrance, living area, kitchenette, bedroom and bathroom. In the main living area, an open-concept floorplan connects the kitchen with a cozy cafe and inviting Great Room. Three bedrooms enjoy a private location to the side of the home, including the expansive owner's suite.
- $365,150
- 4Bd
- 3Ba
- 2,253 Sq Ft
$1K
This single-story home enjoys a modern layout with room to grow. An inviting open-concept floorplan seamlessly connects the kitchen with the living and dining areas, with a covered porch easily accessible for seamless outdoor transitions. Four bedrooms surround the main living area, including the luxe owner's suite which enjoys a private corner at the back of the home for optimal privacy and comfort. A three-car garage completes the home.
- $340,650
- 4Bd
- 3Ba
- 2,226 Sq Ft
$500
Down the foyer of this new single-story design is a free-flowing layout, featuring a kitchen with a center island, a Great Room made for social gatherings and a cafe for sunlit meals. In a quiet corner is a study optimal for remote work, while nearby is a covered porch to extend the living space outdoors. Two of the four bedrooms in this home are enhanced by a private en-suite bathroom, one of which is the serene owner's suite and its indulgent soaking tub. A two-car garage completes the space.
- $354,650
- 4Bd
- 3Ba
- 2,402 Sq Ft
$500
A sprawling Great Room made for entertainment and recreation sits at the heart of this new single-story home. It seamlessly blends into the formal dining room, a chef-ready kitchen with a center island and a cozy cafe, all of which is complemented by a covered porch for indoor-outdoor living. Framing the home are three secondary bedrooms and a privately situated owner's suite with a spa-style bathroom and walk-in closet. An enviable three-car garage lends versatile storage space.
- $360,650
- 4Bd
- 3Ba
- 2,570 Sq Ft
$500
This new single-story home takes comfort to the next level, showcasing an open-concept layout to enhance modern living and entertainment. It includes a fully equipped kitchen with a center island and adjoining cafe, which is complemented by a formal dining room, a spacious family room and a covered porch for outdoor activities. Framing the home are a three-car garage and all four bedrooms, including the private owner's suite with a spa-style bathroom and soaking tub.
- $325,750
- 4Bd
- 3Ba
- 2,173 Sq Ft
$500
This new single-level home features an open-concept layout that seamlessly combines the kitchen with the living and dining areas. A covered porch is easily accessible off the main living area for convenient outdoor living. There are four bedrooms in total, including the luxurious owner's suite, complete with a spa-inspired bathroom and generous walk-in closet. A two-car garage completes the home.
- $339,900
- 4Bd
- 3Ba
- 1,942 Sq Ft
$750
Open floor plan, 4 bedrooms, 3 bathrooms, brick and siding exterior, boot bench and drop zone in mud room, walk-in master closet, double master vanities, separate master shower, recessed lighting per plan, 2-car garage
- $454,990
- 4Bd
- 3Ba
- 3,022 Sq Ft
Featuring plenty of natural light, The Everett's open-concept family room and kitchen are perfect for entertaining. The Master Suite offers plenty of space, and its walk-in closet has room to spare - leading into the laundry room for your convenience. With four bedrooms, there's room for everyone, and the rear patio offers a quiet retreat. Make it your own with The Everett's flexible floor plan, featuring a variety of options and selections. Just know that offerings vary by location, so please discuss our standard features and upgrade options with your community's agent. *Attached photos may include upgrades and non-standard features.
- $312,900
- 4Bd
- 3Ba
- 2,136 Sq Ft
$3K
The Chelsea's windows fill the open floor plan with natural light, welcoming you into this charming home. The kitchen showcases ample counterspace, overlooking the breakfast and family room. A large study on the first floor offers potential, and the home's second floor features four bedrooms, each with plenty of closet space. The master bedroom is separate from the other bedrooms for added privacy, and the fourth bedroom features its own private bath. Make it your own with The Chelsea's flexible floor plan. Offerings vary by location, so please discuss your options with your community's agent. Explore the Matterport tour HERE!
- $358,900
- 4Bd
- 3Ba
- 2,769 Sq Ft
$3K
Featuring plenty of natural light, The Everett's open-concept family room and kitchen are perfect for entertaining. The Master Suite offers plenty of space, and its walk-in closet has room to spare - leading into the laundry room for your convenience. With four bedrooms, there's room for everyone, and the rear patio offers a quiet retreat. Make it your own with The Everett's flexible floor plan, featuring a variety of options and selections. Just know that offerings vary by location, so please discuss our standard features and upgrade options with your community's agent. *Attached photos may include upgrades and non-standard features.
- $307,900
- 4Bd
- 3Ba
- 2,136 Sq Ft
$3K
The Chelsea's windows fill the open floor plan with natural light, welcoming you into this charming home. The kitchen showcases ample counterspace, overlooking the breakfast and family room. A large study on the first floor offers potential, and the home's second floor features four bedrooms, each with plenty of closet space. The master bedroom is separate from the other bedrooms for added privacy, and the fourth bedroom features its own private bath. Make it your own with The Chelsea's flexible floor plan. Offerings vary by location, so please discuss your options with your community's agent. Explore the Matterport tour HERE!
- $352,900
- 4Bd
- 3Ba
- 2,769 Sq Ft
$3K
From its charming brick exterior to its open-concept kitchen/family room, The Harrison is perfect for entertaining. Its large kitchen island invites guests to pull up a chair, and its four spacious bedrooms ensure everyone has enough room. The downstairs study offers a brief respite from the hustle and bustle, and the covered porch welcomes your family to grill and relax. The Master Suite steals the show as its windows cast warm, natural light across the large room. The large walk-in closet is ready to handle your wardrobe, and the adjoining storage closet leads right into the laundry room - making laundry day significantly easier. Make it your own with The Harrison's flexible floor plan, and consider swapping the study for a three-car garage or bonus room. Just know that offerings vary by location, so please discuss our standard features and upgrade options with your community's agent. Explore the Matterport tour HERE! *Attached photos may include upgrades and non-standard features.
- $454,900
- 4Bd
- 3Ba
- 2,678 Sq Ft
Embrace one-level living at its finest with The Oxford's lovely, full-brick exterior. Just inside its door, you'll discover an elegant dining room and formal study leading you into its open floor plan. The spacious family room/kitchen layout is perfect for entertaining, and the kitchen offers more than enough counterspace. Discover the massive Master Suite, complete with a stunning sitting area in the isolated Master Bedroom. Three more bedrooms line the other side of the house, and the covered porch is a must-see! Make it your own with The Oxford's flexible floor plan, featuring an extended porch option, tray ceilings and more. Just know that offerings vary by location, so please discuss our standard features and upgrade options with your community's agent. Explore our Matterport tour HERE! *Attached photos may include upgrades and non-standard features.
- $474,900
- 4Bd
- 3Ba
- 2,810 Sq Ft
Adjust filters to expand your search.
201 - 250 of 276 Homes for sale in Huntsville, AL
Don’t see what you’re looking for?
A local real estate agent is the best way to get access to exclusive and off-market properties so you can find home.
Explore nearby locations
The prices shown are the median list prices.Madison Homes for sale
$514,500
Decatur Homes for sale
$270,595
Harvest Homes for sale
$348,485
Athens Homes for sale
$339,900
Scottsboro Homes for sale
$250,000
Guntersville Homes for sale
$279,000
Hartselle Homes for sale
$249,900
Grant Homes for sale
$382,450
Arab Homes for sale
$284,450
Meridianville Homes for sale
$366,195
Fayetteville Homes for sale
$259,900
Owens Cross Roads Homes for sale
$271,915
Gurley Homes for sale
$129,500
New Market Homes for sale
$249,958
Toney Homes for sale
$311,900
Ardmore Homes for sale
$227,500
35801, AL Homes for sale
$450,000
35758, AL Homes for sale
$437,900
35805, AL Homes for sale
$259,900
35802, AL Homes for sale
$457,000
35811, AL Homes for sale
$359,000
35810, AL Homes for sale
$200,000
35763, AL Homes for sale
$376,450
35803, AL Homes for sale
$362,000
35806, AL Homes for sale
$450,000
35816, AL Homes for sale
$234,900
Downtown Huntsville Homes for sale
$1,259,000
Mcmullen Cove Homes for sale
$724,900
Lake Forest Homes for sale
$464,500
Hawks Ridge Homes for sale
$150,000
Magnolia Park Homes for sale
$564,000
Anslee Farms Homes for sale
$437,425
The Reserve Homes for sale
$410,000
High Mountain Estates Homes for sale
$998,500
Hampton Ridge Homes for sale
$637,400
Williams Pointe Homes for sale
$382,900
Madison County Homes for sale
$345,000
Morgan County Homes for sale
$270,000
Limestone County Homes for sale
$332,670
Lincoln County Homes for sale
$274,900
Jackson County Homes for sale
$249,950
Marshall County Homes for sale
$244,990
Narrow your search
Huntsville, AL real estate market trends
Statistics as of November 2026
$340K
Avg. list price
$165/Sqft
Avg. price/sqft
1,767
Homes for sale
2,106 Sqft
Avg. home size
97 Days
Avg. days on market
Movoto makes it easy to track market trends in Huntsville, AL. Whether you’re entering the market or planning your next move, understanding these key metrics can guide smart decisions. Looking for more detailed housing market stats in Huntsville, AL?
Schools
Frequently Asked Questions about Huntsville, AL
In November 2026 Huntsville homes were listed to buy for a median price of $340K, which is a 1% decrease to October 2025 last month, and a 1% decrease to November 2025 last year. The median value of a home listed to buy in Huntsville in November 2026 was $165 per sqft, which is a 1% decrease to October 2025 last month, and a 1% decrease to November 2025 last year.
It is affordable to live in Huntsville. Buying a home in Huntsville is 1% less expensive compared with the national average.
Yes now is a good time to buy property in Huntsville, in November 2026, homes in Huntsville have decreased in value (price per sqft) by 1% in the last year compared with November 2025.
In November 2026, homes to buy in Huntsville spent an median 96 days on the market, a same November 2025 last year.
The best and safest neighborhoods to live in Huntsville in November 2026 are Downtown Huntsville, High Mountain Estates, Mcmullen Cove, Hampton Ridge, Legacy Cove, Magnolia Park, Lake Forest, Somerset Lake, Anslee Farms, Timbers Edge Apartments, The Reserve, River Landing, Lanier Lakes, Williams Pointe, Thornblade, Griffis Glen, Hampton Village, Research Station, Woodmill Trace, Hawks Ridge
In November 2026, Huntsville homes were listed to buy for a median price of $340K, with 25% down you would need $1.75K/month to cover expenses and assume that's 35% of your total monthly income, your total yearly income would need to be $60.1K.
Yes now is a good time to sell your house in Huntsville, in November 2026, homes in Huntsville have decreased in value (price per sqft) by 1% in the last year compared with November 2025.