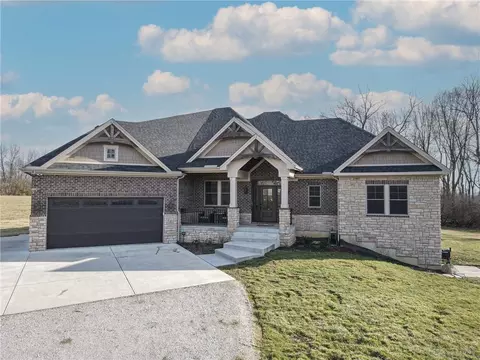
Stunning Ellis Custom Built Home featuring all the extra's. The Foyer with double doors leads to the "soaring" two story Great Room, all other rooms are 10 ft and have 8 ft doors. 3 sided Gas Fireplace. You will find luxury vinyl flooring through out the main level and media room in Lower Level. The "Chef's" kitchen with Wolf 6 burner gas cooktop with pot filler, built-in KitchenAid refrigerator, Double internet connected ovens, one with french doors. Large Island with Quartz Countertops, composite "prep" sink with disposal.Marble Backsplash. Small dry bar with 10 wine cubes. Pass through cabinet to "Scullery" room with double composite sink and pull down spray faucet, disposal and dishwasher. Cabinets and shelving for dishes, Coffee station, small appliances and pantry items. Dinning area off Kitchen. Drop Zone with coat closet, bench and cubbies. Owners suite is on the main level with en suite bath, heated floors, walk-in shower with rain head and body sprayers. Jetted tub, seperate water closet. Direct access to the laundry room through the large walk-in closet. Upper level feature a "Loft" space as well as two more bedrooms with Jack-Jill Bath with quartz countertops and tiled tub/shower, both with walk-in closets. Lower Level finished sunken Media area with built-in Dolby Atmos surround sound. Granite top bar above with seating, wine cooler, cabinetry and shelving. Unfinished area great for storage. Outside Pavillion with wood burning fireplace, built-in gas grill, surround sound, ceiling fan, granite countertops, specially made outdoor cabinetry and a drink refrigerator. Large paver patio. Deck on the front side of house, composite material. Wooden porch swing leading to dinning/kitchen area.Enclosed patio with newer Gilkey windows/screens, composite sink, granite tops, tv connection, wood ceiling and 8 ft storm door. Portion of yard is fenced with two gates. Full yard Irrigation system controled remotely. 3 car garage with divided wall.