

- $610,000
- 3Bd
- 3Ba
- 1,968 Sq Ft
SOLD


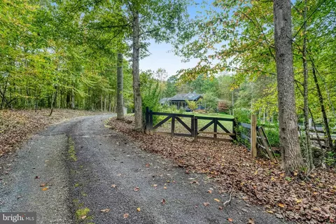
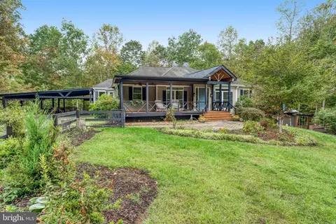
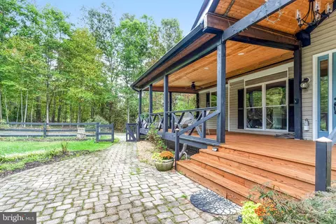
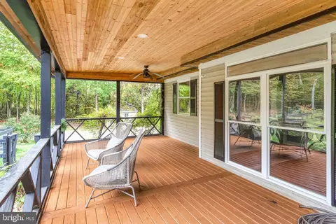
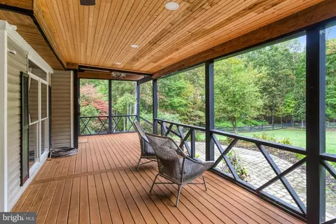
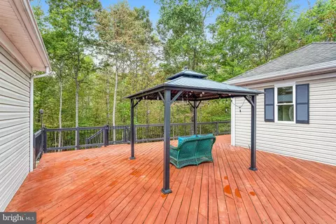
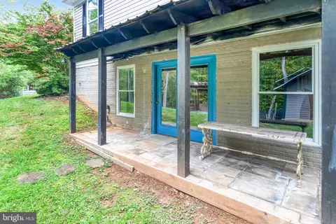
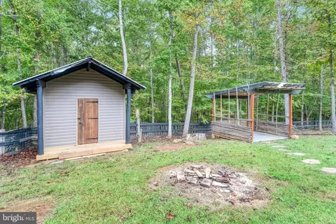
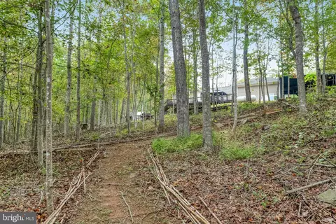
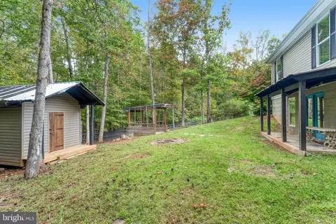
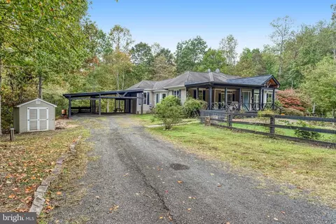
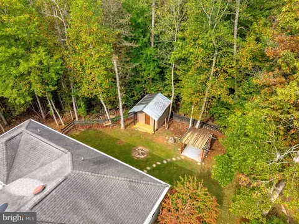
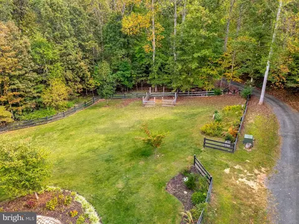
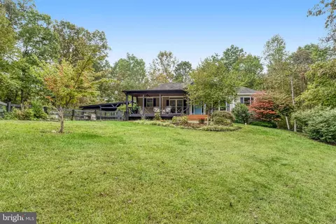
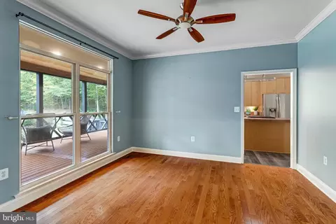
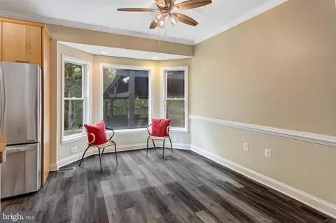
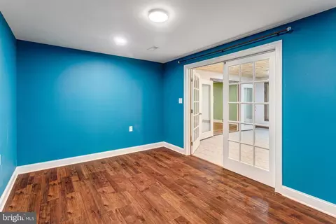
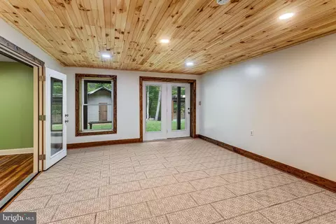
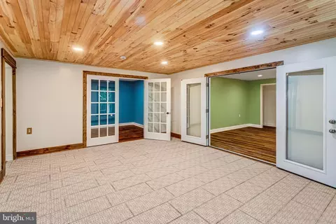
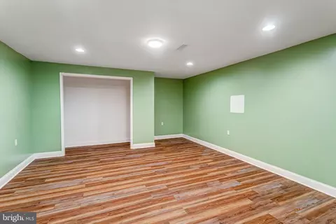
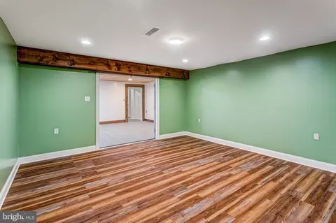
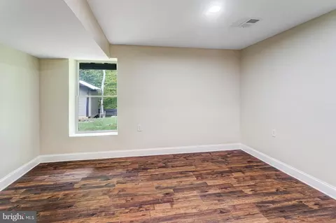
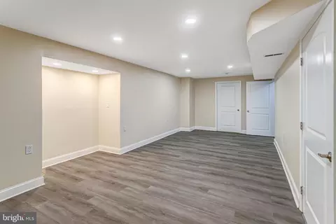
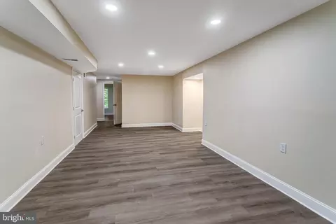
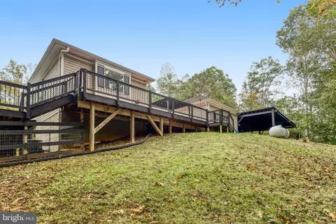
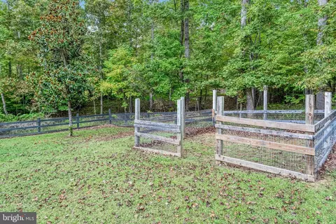
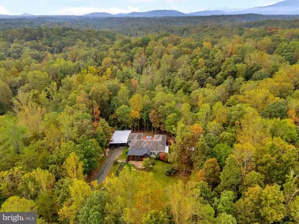
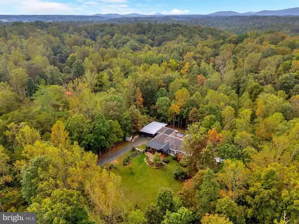
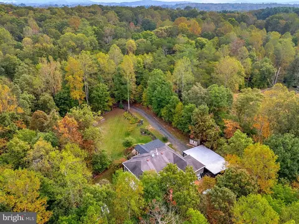
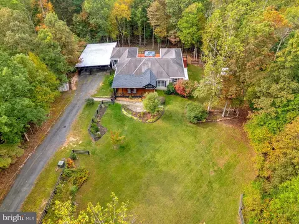
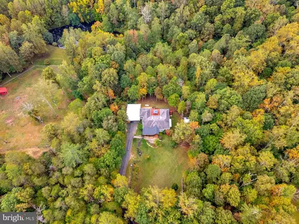
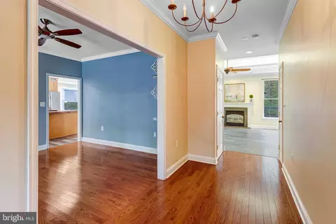
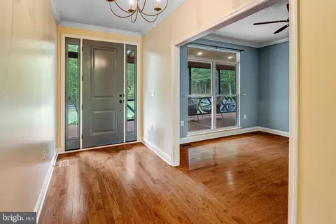
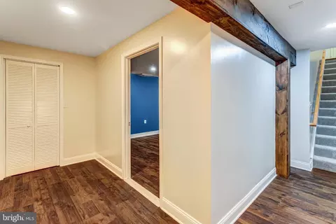
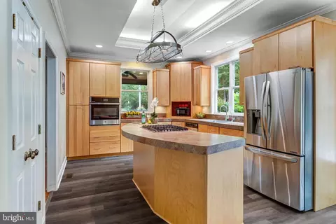
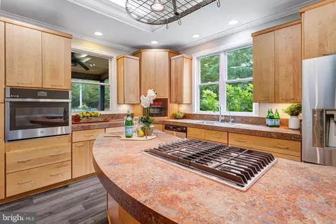
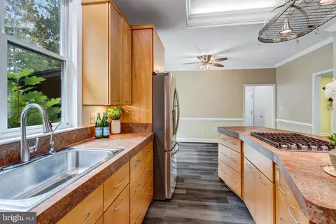
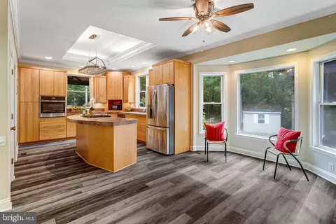
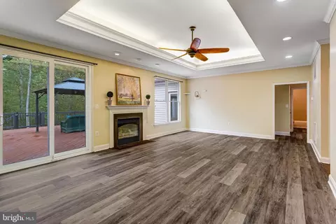
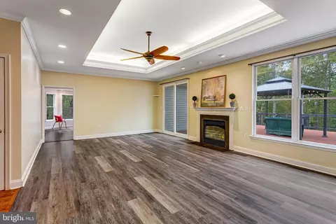
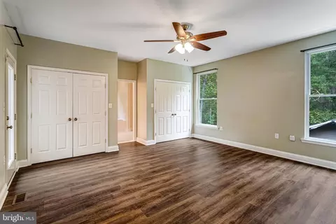
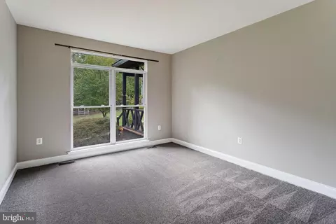
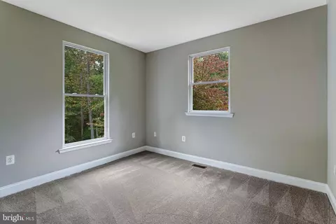
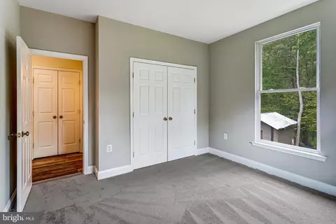
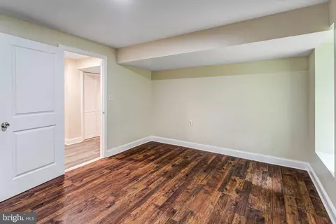
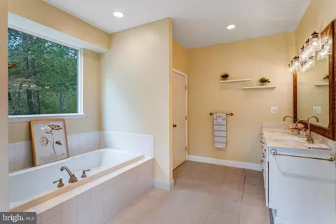
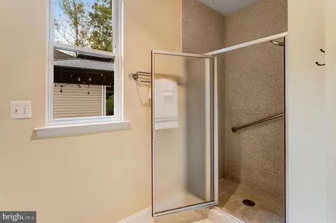
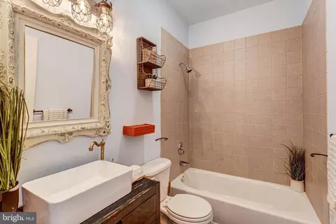
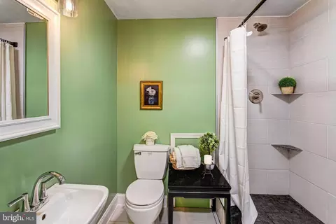
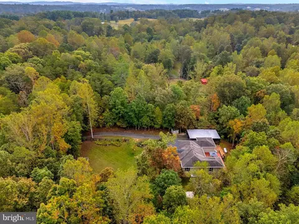
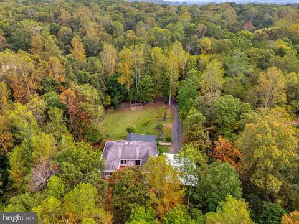
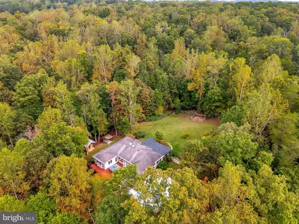
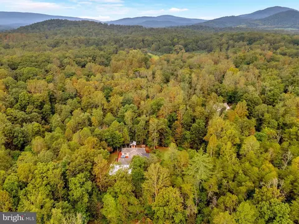
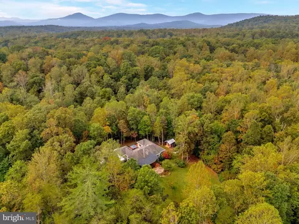
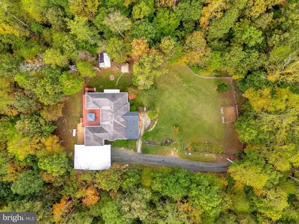
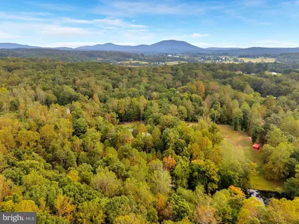
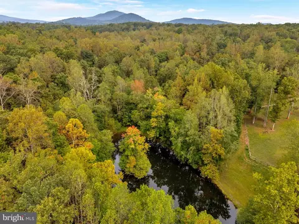
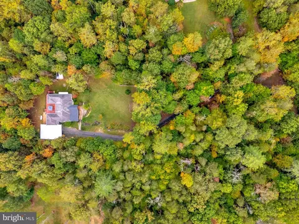
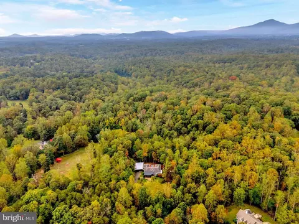
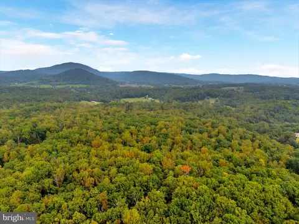
Last sold 11/05/2025 after 42 Days
bed
bath
Sqft ($195/Sqft)
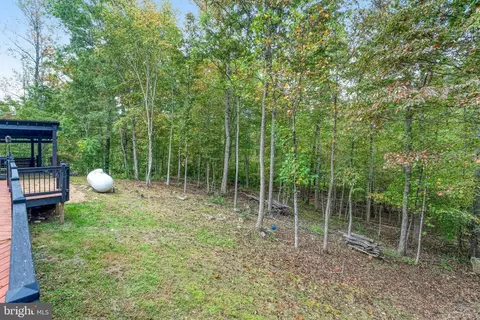
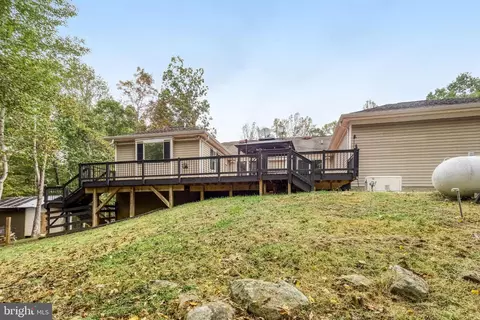
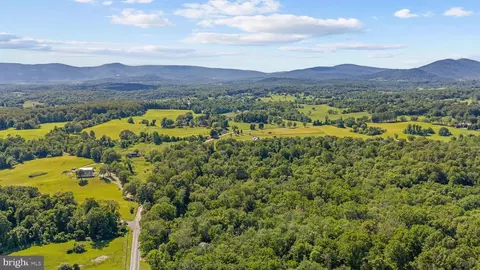
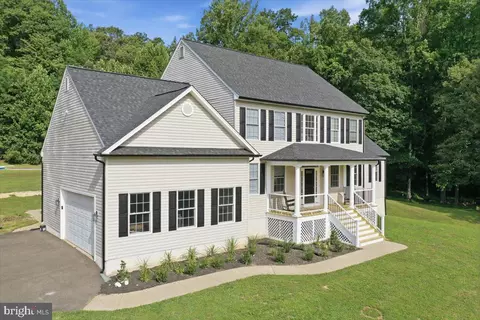
| Property type House | Year built 2003 | HOA fee $0/month | Lot size 5 Acre | Movoto estimate | Parking 2 garage spaces |

| Overview | |
| Cooling/AC | Central A/C, Electric |
| Heating | Propane - Leased |
| Type | Residential |
| Virtual Tour | N/A |
| Status | Closed |
| SqFt | 6008 |
| Lot Size (SqFt) | 217800 |
| Lot Size (Acres) | 5 |
| County Tax | 4752, Annually |
| Tax: Assessed Value | 610800 |
| Annual Property Tax | 5906 |
| Year Built | 2003 |
| Condition | Very Good |
| New Construction (Y/N) | N |
| Foreclosure (Y/N) | N |
| Interior | |
| Total # of Bathrooms | 3 |
| # Full Baths | 3 |
| Total # of Bedrooms | 4 |
| Basement | Interior Access, Outside Entrance, Heated, Space For Rooms, Sump Pump, Unfinished, Walkout Level, Windows, Workshop, Full, Side Entrance |
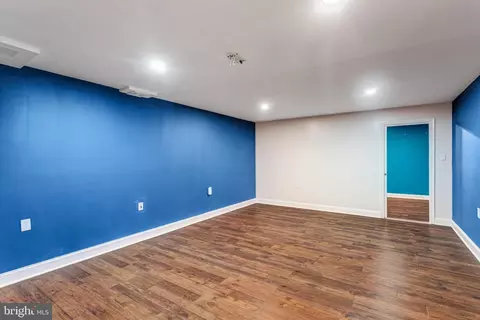
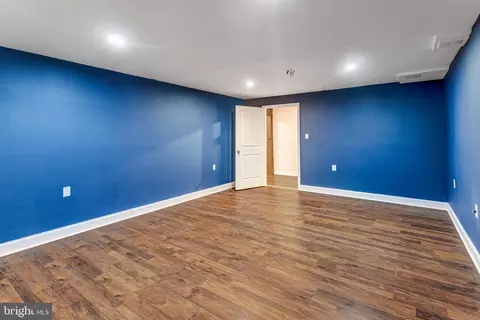
| Other Room(s) | Dining Room, Primary Bedroom, Bedroom 2, Bedroom 3, Bedroom 4, Kitchen, Family Room, Den, Breakfast Room, Exercise Room, Laundry, Other, Office, Recreation Room, Storage Room, Media Room, Bathroom 2, Bathroom 3, Primary Bathroom |
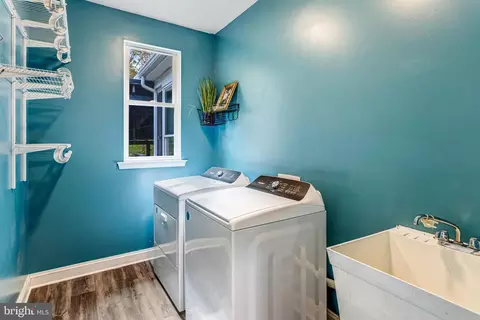
| Laundry | Main Floor |
| Total # of Rooms | 15 |
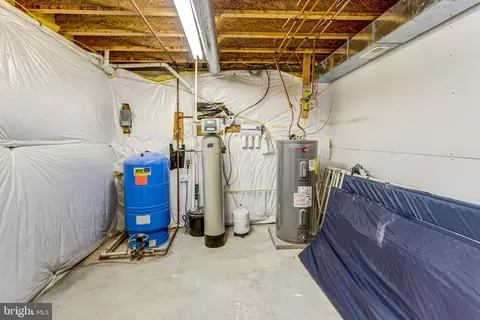
| Appliances | Cooktop - Down Draft, Dishwasher, Microwave, Oven - Self Cleaning, Oven - Wall, ENERGY STAR Refrigerator, Stainless Steel Appliances, Dryer - Front Loading, Extra Refrigerator/Freezer, Washer - Front Loading, Water Conditioner - Owned |
| Interior Features | Bathroom - Soaking Tub, Breakfast Area, Ceiling Fan(s), Family Room Off Kitchen, Floor Plan - Open, Kitchen - Eat-In, Walk-in Closet(s), Water Treat System |
| Accessibility Features | 2+ Access Exits |
| Exterior | |
| Roof | Architectural Shingle |
| Foundation | Concrete Perimeter |
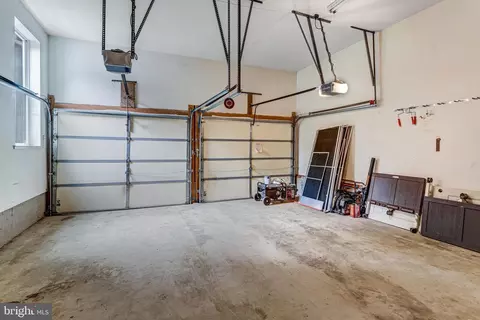
| Garage Desc | Garage - Side Entry, Garage Door Opener, Inside Access, Oversized |
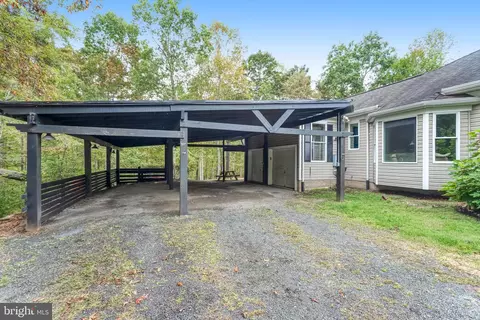
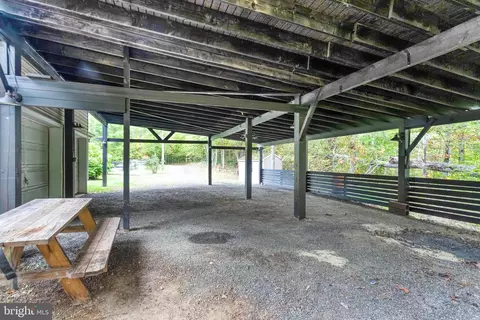
| Parking Desc | Gravel Driveway, Attached Garage, Driveway, Attached Carport |
| # Garage Spaces | 2 |
| # Parking Spaces | 8 |
| # Attached Garage Spaces | 2 |
| # Attached Carport Spaces | 6 |
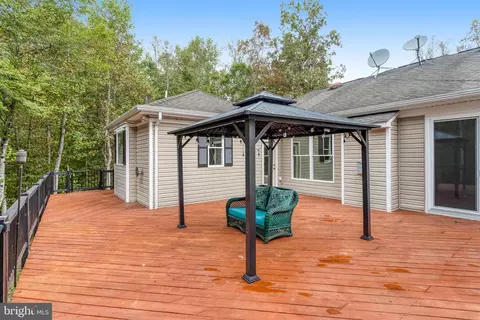
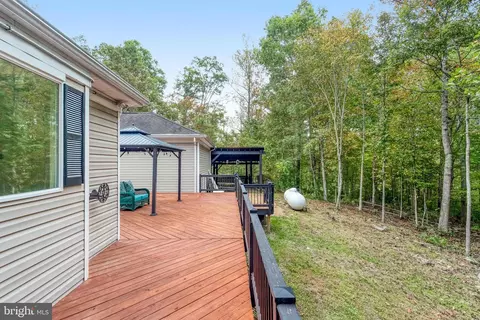
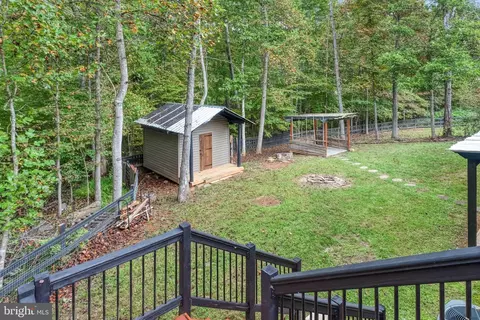
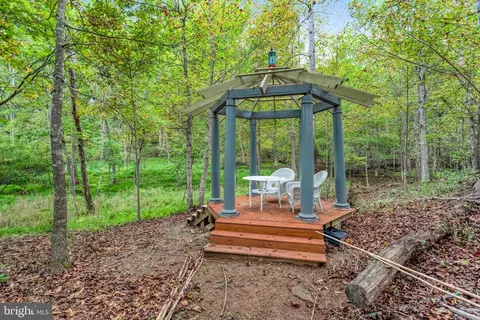
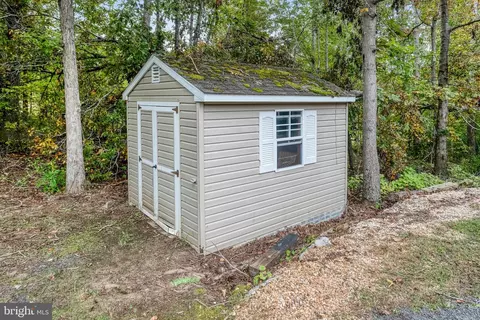
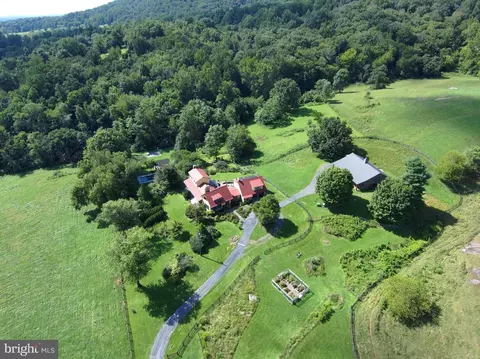
| Exterior Features | Awning(s), Outbuilding(s) |
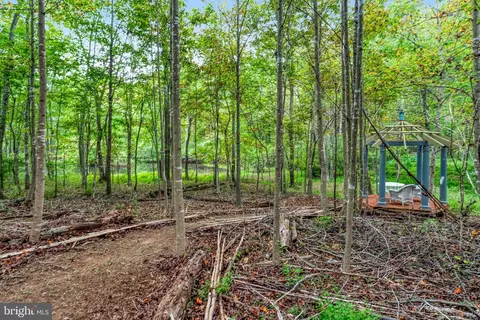
| Existing Structures | Above Grade, Below Grade, Cabana/Pool House, Shed |
| Fencing | Partially |
| Amenities / Utilities | |
| Utilities | Propane |
| Pool | No Pool |
| Location | |
| Subdivision | NONE AVAILABLE |
| Water Source | Well |
| Senior Community (Y/N) | N |
| High School | FAUQUIER |
| Elementary School | CLAUDE THOMPSON |
| School District | FAUQUIER COUNTY PUBLIC SCHOOLS |
| Middle School | MARSHALL |
| Directions | Heading 66 West - Take Exit 27 At Marshall, Turn Left Onto Bus 17, Right Onto Crest Hill Rd (route 647), Right Onto Hume Rd, Left Onto Leeds Manor Rd At Stop Sign, Slight Right Onto Washwright Rd Gravel Road, Right Onto Keyser Rd, House Will Be On The Left #5536 |
| Zoning | RA |
| Lot/ Land Details | |
| Road Surface Type | Gravel |
MLS # VAFQ2018126 MLS # VAFQ2003894
MLS # 1001321301
MLS # FQ9555089
| Est. value | Bed/bath | Sqft | mi | |
|---|---|---|---|---|
| 5528 Keyser Rd, Hume, VA 22639 | $1,114,000 | 4/4 | 3,484 | 0.05 |
| 5564 Keyser Rd, Hume, VA 22639 | $706,000 | 4/2 | 2,582 | 0.09 |
| 5560 Keyser Rd, Hume, VA 22639 | $1,102,000 | 4/3 | 3,317 | 0.12 |
| 5576 Keyser Rd, Hume, VA 22639 | $602,000 | 3/2 | 1,056 | 0.16 |
| 5496 Keyser Rd, Hume, VA 22639 | $1,214,000 | 5/3 | 2,893 | 0.16 |
| 5559 Keyser Rd, Hume, VA 22639 | $698,300 | 3/2 | 2,276 | 0.19 |
| 5575 Keyser Rd, Hume, VA 22639 | $649,000 | 3/2 | 2,124 | 0.21 |
| 5578 Keyser Rd, Hume, VA 22639 | $717,000 | 3/2 | 912 | 0.21 |
Estimated values are based on public record data and automated valuation models. Values are not guaranteed and may not reflect current market conditions.






$599,450
$407,495
$375,000
$479,000
$634,450
$597,000
$695,930
$782,000
$661,110
$395,000
$839,900
$419,900
$850,000
$727,000
$475,495
$704,950
$495,900
$859,000
$639,754
$716,310
$619,950
$1,100,000
$739,990
$454,900
$615,000
$650,000
$570,999
$1,275,000
$600,000
$849,900