
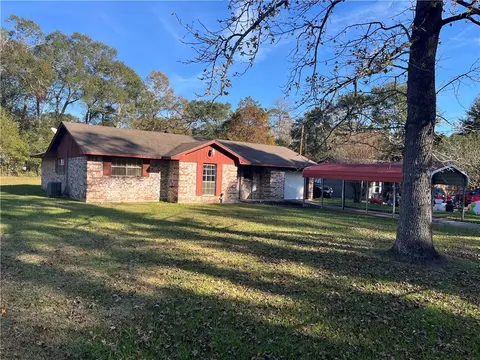
- $160,000
- 3Bd
- 2Ba
- 1,042 Sq Ft
SOLD


Last sold date unavailable
bed
bath
Sqft ($92/Sqft)
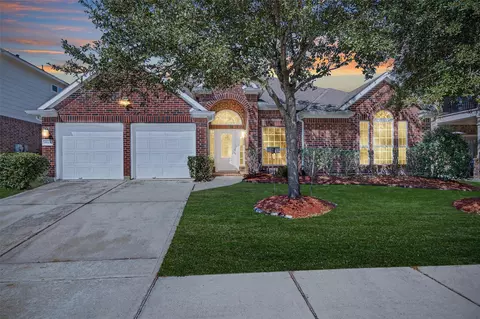
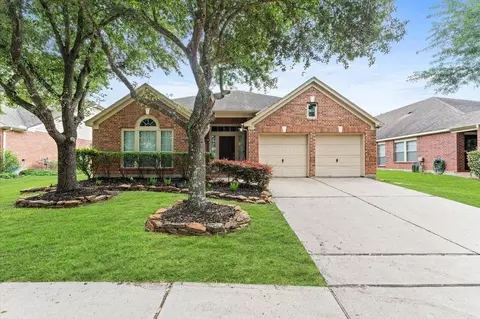
| Property type House | Neighborhood | Year built 2007 | HOA fee $58/month | Movoto estimate | Parking 2 garage spaces | Rental estimate |
| Overview | |
| Year Built | 2007 |
| New Construction | Y |
| New Construction Description | Never Lived In |
| Acreage | 0 Up To 1/4 Acre |
| Lot Description | Subdivision Lot |
| Lot Dimensions (ft.) | 45x110 |
| Tax ID # | 127-987-003-0013 |
| Maintenance Fee Amount | 695 |
| Mandatory HOA / Management Company | Y |
| Maintenance Fee | Mandatory |
| Other Mandatory Fee Amount | 727 |
| Other Mandatory Fees Include | Cable/internet/security |
| Other Mandatory Fees | Y |
| Maintenance Fee Payment Schedule | Annually |
| Interior | |
| Master Bathroom Description | Double Sinks, Master Bath + Separate Shower |
| Bathrooms Full | 2 |
| 2nd Bedroom Dimension (ft.) | 10x14 |
| Bedroom Description | Master Bed - 1st Floor |
| Bedrooms Total | 3 |
| 1st Bedroom Dimension (ft.) | 12x15 |
| 3rd Bedroom Dimension (ft.) | 10x12 |
| Utility Room Description | Utility Rm In House |
| Breakfast Room Dimensions (ft.) | 9x9 |
| Dining Room Dimensions (ft.) | 11x17 |
| Room Description | 1 Living Area, Breakfast Room, Formal Dining |
| Den Dimensions (ft.) | 11x17 |
| Flooring | Carpet, Tile |
| Interior Features | Alarm System - Owned, Fire/Smoke Alarm, High Ceiling |
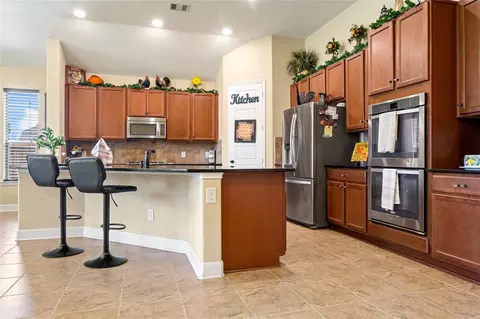
| Countertops | Laminate |
| Exterior | |
| Foundation Description | Slab |
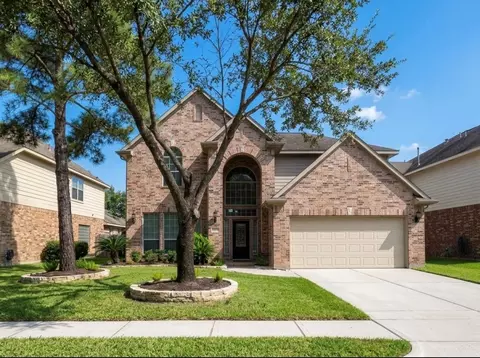
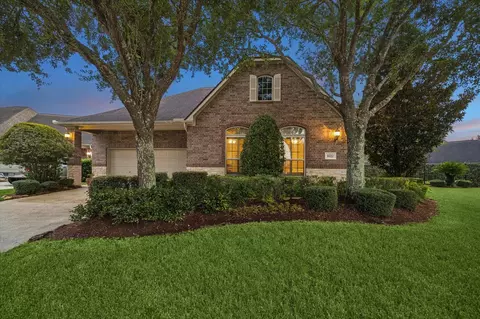
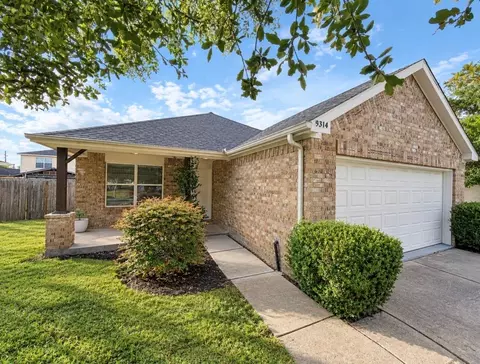
| Style Description | Georgian |
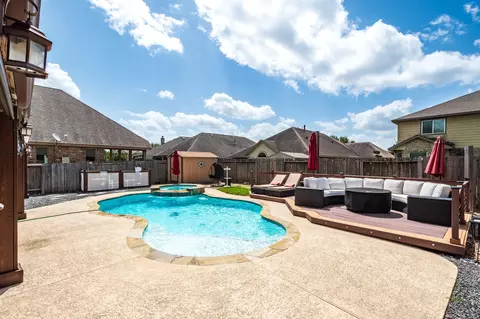
| Exterior Description | Fully Fenced |
| Roof Description | Composition |
| Building Square Feet | 1550 |
| Number Of Unit Stories | 1 |
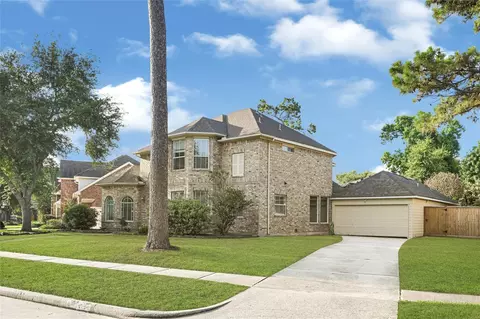
| Exterior Construction | Brick Veneer, Cement Board |
| Garage Description | Attached Garage |
| Garage - Number of Spaces | 2 |
| Amenities / Utilities | |
| Cooling System Description | Central Electric |
| Heating System Description | Central Gas |
| Energy Features | Insulated/Low-E Windows, Radiant Attic Barrier |
| Water Sewer Description | Water District |
| Microwave | Y |
| Washer Dryer Connections | Electric Dryer Connections |
| Disposal | Y |
| Dishwasher | Y |
| Pool (Private) | N |
| Pool (Area) | Y |
| Location | |
| Front Door Faces | South, West |
| Location | Humble |
| Master Planned Community | Y |
| Master Planned Community Name | 73 |
| High School | Humble |
| Middle School | Humble |
| Elementary School | Park Lakes |
| School District | Humble |
| Directions to Property | Travel Hwy 59 North And Exit Beltway 8 East. Continue On The Beltway To Wilson. Turn Left On Wilson. Turn Left On Canyon Village Trace Drive And Turn Right On Sunlit Pass Loop. The Sales Center Is On The Right. |
| Area | Northeast |
| Est. value | Bed/bath | Sqft | mi | |
|---|---|---|---|---|
| 4323 Sunlit Pass Loop, Humble, TX 77396 | $252,000 | 4/2 | 1,887 | 0.01 |
| 4331 Sunlit Pass Loop, Humble, TX 77396 | $267,000 | 3/2 | 1,968 | 0.01 |
| 4319 Sunlit Pass Loop, Humble, TX 77396 | $247,000 | 3/2 | 1,809 | 0.02 |
| 4335 Sunlit Pass Loop, Humble, TX 77396 | $236,000 | 3/2 | 1,656 | 0.02 |
| 4326 Sunlit Pass Loop, Humble, TX 77396 | $234,000 | 3/2 | 1,600 | 0.02 |
| 4322 Sunlit Pass Loop, Humble, TX 77396 | $274,000 | 4/2 | 2,196 | 0.02 |
| 4330 Sunlit Pass Loop, Humble, TX 77396 | $326,000 | 5/2 | 2,935 | 0.03 |
| 4315 Sunlit Pass Loop, Humble, TX 77396 | $277,000 | 3/2 | 2,109 | 0.03 |
Estimated values are based on public record data and automated valuation models. Values are not guaranteed and may not reflect current market conditions.

$360,000
$252,500
$460,000
$269,900
$625,000
$263,990
$375,000
$540,000
$412,500
$315,000
$299,000
$255,000
$200,000
$1,350,000
$249,878
$285,000
$370,000
$435,000
$255,000
$459,995
$417,500
$1,299,000
$425,000
$679,000
$340,000
$295,990
$362,000
$1,750,000
$3,345,000