
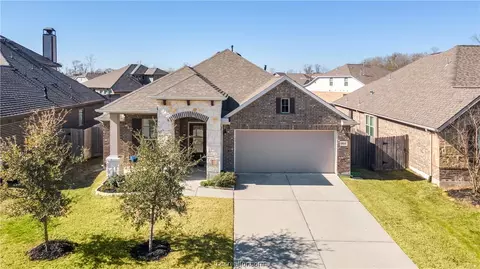
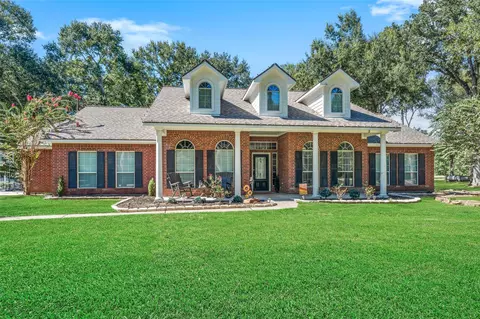
- $265,000
- 3Bd
- 2Ba
- 1,674 Sq Ft
SOLD

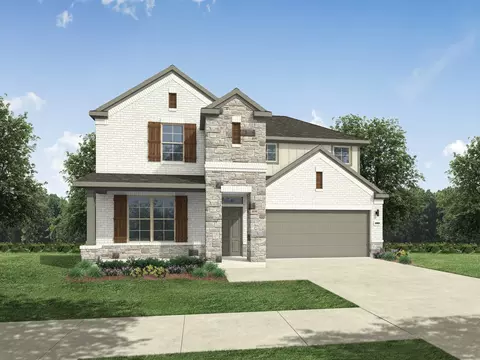

Last sold date unavailable
bed
bath
Sqft ($126/Sqft)
| Property type House | Neighborhood | Year built 2026 | HOA fee $75/month | Movoto estimate | Parking 2 garage spaces |
| Overview | |
| Cooling/AC | Electric |
| Heating | Natural Gas |
| Levels/Style | Other, Free Standing |
| Type | Residential |
| SubType | Single Family Residence |
| SqFt | 2504 |
| Status | Pending |
| MLS # | 2155118 |
| Builder Name | Trophy Signature Homes |
| Year Built | 2026 |
| HOA Fee | Annually, 900 |
| Interior | |
| Total # of Bathrooms | 3 |
| # of Full Baths | 3 |
| Total # of Bedrooms | 4 |
| Kitchen | Kitchen Island, Kitchen Open To Family Room, Pantry, Walk-in Pantry |
| Laundry | Electric Dryer Hookup, Gas Dryer Hookup, Washer Hookup |
| Flooring | Carpet, Tile, Vinyl Plank |
| Appliances | ENERGY STAR Qualified Appliances, Water Heater, Disposal, Dryer Included, Refrigerator Included, Washer Included, Gas Oven, Microwave, Gas Range, Dishwasher |
| Interior Features | 1 Bedroom Down - Not Primary BR, Primary Bed - 1st Floor, Walk-In Closet(s) |
| Exterior | |
| Roof | Composition |
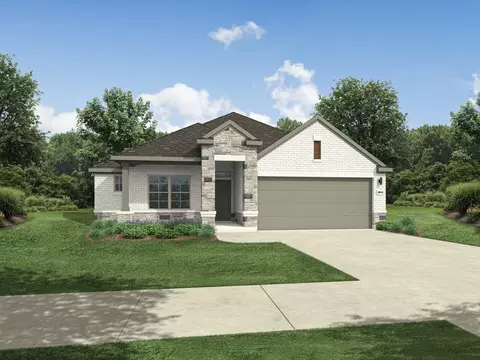
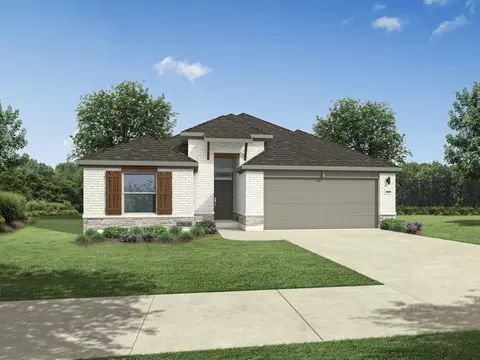
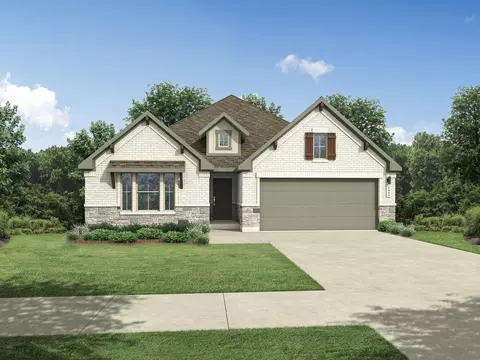
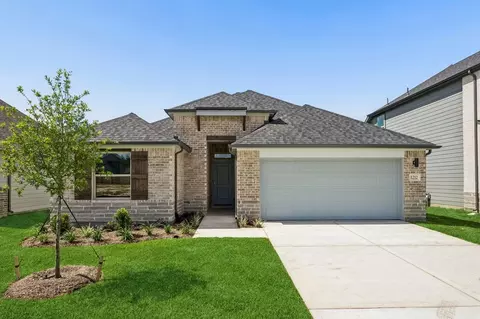
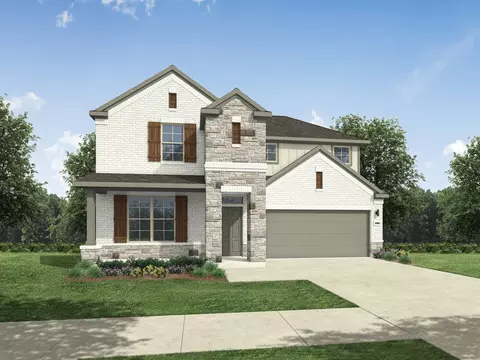
| Construction | Brick, Stone |
| Foundation | Slab |
| Parking | Attached |
| # of Covered Spaces | 2 |
| Exterior Features | Sprinkler System |
| Patio/Porch | Patio/Deck |
| Lot Features | Subdivided, 0 Up To 1/4 Acre |
| Fencing | Back Yard |
| Amenities / Utilities | |
| Water Source | Public |
| Location | |
| County | Harris |
| Subdivision | Riviera Pines |
| Elementary School | Falcon Ridge Elementary School |
| High School District | 28 - Huffman |
| High School | Hargrave High School |
| Middle School | Huffman Middle School |
| Directions | Head East On FM 1485 E, Turn Right Onto FM 1485 E, Continue Onto FM 2100 S, Huffman Cleveland Rd Then Turn Left |
| Est. value | Bed/bath | Sqft | mi | |
|---|---|---|---|---|
| 1129 Peter Pine St, Huffman, TX 77336 | $307,000 | 4/2 | — | 0.19 |
| 1125 Peter Pine St, Huffman, TX 77336 | $188,000 | 3/2 | 1,200 | 0.2 |
| 1109 Peter Pine St, Huffman, TX 77336 | $300,000 | 4/3 | 1,949 | 0.2 |
| 1206 Peter Pine St, Huffman, TX 77336 | $224,000 | 3/2 | 1,904 | 0.23 |
| 1111 Peter Pine St, Huffman, TX 77336 | $263,000 | —/— | — | 0.25 |
| 1215 Long Leaf Pine St, Huffman, TX 77336 | $202,000 | 3/2 | 1,456 | 0.28 |
| 1108 Peter Pine St, Huffman, TX 77336 | $208,000 | 3/2 | 1,512 | 0.3 |
| 1115 Long Leaf Pine St, Huffman, TX 77336 | $181,000 | 3/2 | 990 | 0.3 |
Estimated values are based on public record data and automated valuation models. Values are not guaranteed and may not reflect current market conditions.

$360,000
$252,500
$460,000
$269,900
$263,990
$625,000
$375,000
$269,495
$389,900
$272,990
$370,000
$1,350,000
$249,878
$459,995
$285,000
$435,000
$200,000
$274,999
$262,945
$255,000
$295,990
$1,299,000
$417,500
$340,000
$1,750,000
$3,345,000
$679,000
$425,000
$743,863
$362,000
