Movoto Real Estate
Sold on 09/30/2024
  • Map Image
  • Map Image
  • Map Image

13933 Bee Tree Ct, Hudson, FL 34669

$433,000

Last sold 09/30/2024 for $430K

  • 4

    bed

  • 3

    bath

  • 2,293

    Sqft ($188/Sqft)

House not for sale

About 13933 Bee Tree Ct

Property type House
Year built 2017
HOA fee $67/month
Lot size 0.28 Acre
Movoto estimate
Parking 3 garage spaces
Property description
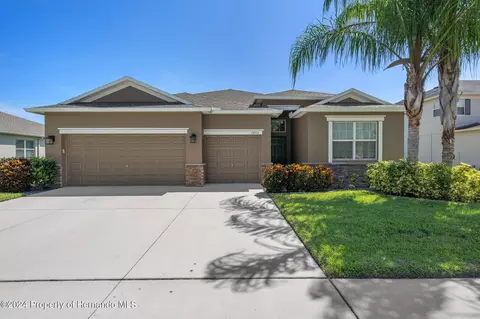
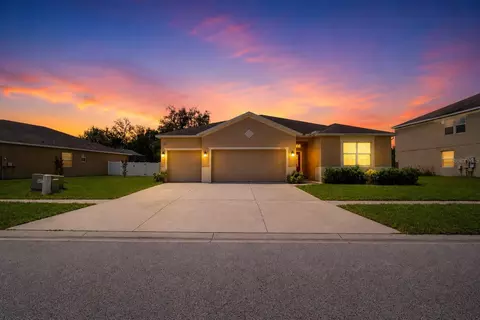
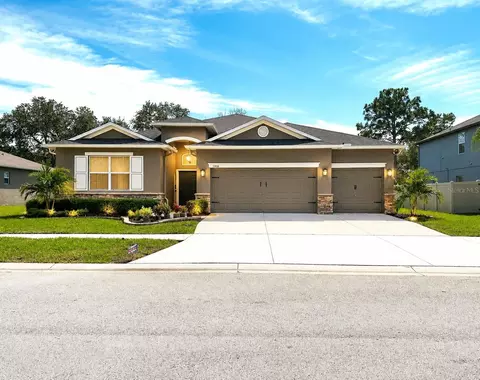
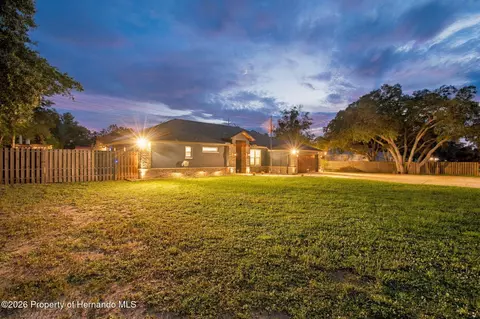
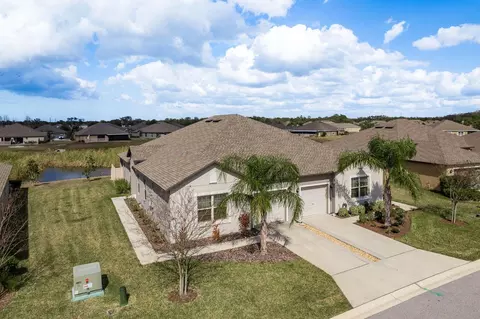
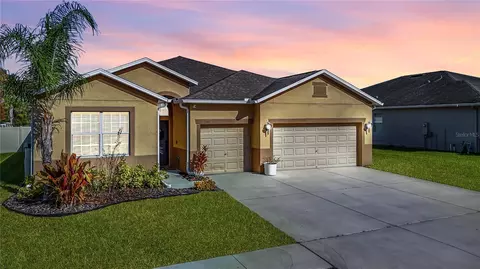
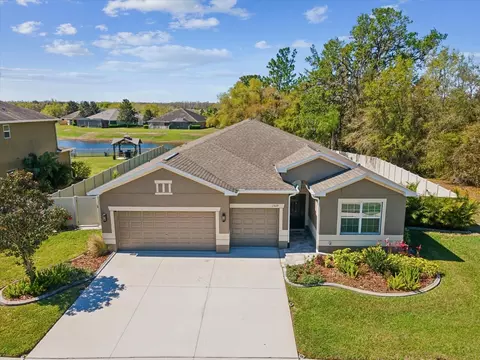
Welcome to your dream kitchen, the heart of this exquisite 4 bedroom, 3 full bath, 3 car garage home, custom built in 2016 with 2,293 square feet of meticulously crafted living space. The kitchen is a chef's delight, designed with both beauty and functionality. The kitchen features rich, dark wood cabinetry that provides ample storage space, perfectly complemented by luxurious granite countertops that extend throughout. The center island offers additional counter space and storage, ideal for meal prep and casual dining. High-end stainless steel appliances, including a refrigerator, oven, microwave, and dishwasher, are seamlessly integrated into the design, ensuring you have everything you need at your fingertips. This kitchen flows effortlessly into the adjoining dining area. The open layout ensures that the chef is never isolated from the action, making this space as sociable as it is functional. Whether you're a gourmet cook or love to host dinner parties, this custom kitchen is designed to meet all your culinary needs while offering a warm, welcoming environment. Adjacent to the custom kitchen is a versatile flex area/formal dining space offering a bright and inviting atmosphere, perfect for everyday meal or more formal gatherings. Currently showcased with a beautiful baby grand piano (not included in the sale), this room highlights elegance and potential. Whether you envision this space as a formal dining room, a music room, or a versatile area to suit your lifestyle needs, it offers a perfect blend of functionality and style and is designed to adapt to your needs, offering endless possibilities for creating your perfect home environment. The split-floor plan, luxury vinyl flooring and high ceilings throughout capture the feeling of comfort meets elegance. Step outside to your private backyard oasis, where relaxation and entertainment await. The fully fenced backyard features lush shrubs along the back fence, providing privacy. Enjoy outdoor gatherings and alfresco dining under the gazebo on the back patio. The professionally landscaped yard enhances the beauty of the outdoor space, offering a serene and picturesque setting. This home includes a screened lanai, perfect for enjoying the outdoors while staying protected from the elements. Whether you're hosting a summer barbecue, playing with pets, or simply unwinding after a long day, this backyard is designed to meet all your outdoor living needs. Located in Lakeside, this home offers easy access to a variety of conveniences where you can enjoy resort style amenities, resort style pool, clubhouse with kitchen, fitness center and game room. There are also walking trails, basketball, pickleball, tennis courts, playground, dog park, and a fishing pier. Just minutes away from The Veterans Expressway which provides a quick and direct route to Tampa, allowing for effortless commuting including Tampa International Airport, making travel a breeze. Enjoy nearby shopping, dining, and entertainment options, with numerous retail centers and restaurants within a short drive. Don't miss this rare opportunity to own a piece of paradise! Schedule your private showing today and experience the luxury and comfort of this exceptional custom-built home in Lakeside.
Listed by
Listing Agent - Tamara K. Hightower
Listing Agent Contact: 352-206-4196
Listing Office - SVG Realty LLC
Source: Hernando County AOR mls logo
MLS#2240040 • last updated 1 year ago
Movoto checked Hernando County AOR for data 1 hour ago
Overview
Cooling/AC Central Air, Electric
Heating Central, Electric
Levels/Style One, Contemporary, 1
MLS # 2240040
Virtual Tour N/A
SubType Single Family Residence
SqFt 2293
Status Closed
Lot Size (Acres) 0.28
Lot Size (Sqft) 12197
Property Tax 4400
Property Condition Fixer
HOA Fee 67, Monthly
Year Built 2017
Interior
Total # of Bathrooms 3
# of Full Baths 3
Total # of Bedrooms 4
Flooring Tile, Vinyl
Interior Features Breakfast Bar, Built-in Features, Ceiling Fan(s), Double Vanity, Kitchen Island, Open Floorplan, Pantry, Primary Bathroom -Tub With Separate Shower, Primary Downstairs, Walk-In Closet(s), Split Plan
Appliances Dishwasher, Dryer, Electric Cooktop, Electric Oven, Refrigerator, Washer, Water Softener Owned
Exterior
Roof Shingle
Construction Block, Concrete, Stucco
Parking Attached, Garage Door Opener
Patio/Porch Patio
Fencing Vinyl
Amenities / Utilities
Water Source Other
HOA Amenities Barbecue, Clubhouse, Pool
Security Features Smoke Detector(s)
Location
Subdivision Not In Hernando
APN Not Hernando
Zoning Other
Directions East On HUDSON AVE To Lakemont Drive, Turn Left Onto Higgens Lane, Turn Left On Crestlake Drive, Turn Left On Bee Tree Ct
Lot/ Land Details
Road Surface Paved
$433K
Range: $381K-$484K
Last 30 days 
  • Nov 2024
    mls logo MLS # HC2240040
  • Nov 25, 2024 Sold
    $430,000
  • Aug 1, 2024 Listed
    $430,000
  • Oct 2024
    Public Records
  • Oct 3, 2024 Sold
    $430,000
  • Oct 2024
    mls logo MLS # 2240040
  • Oct 2, 2024 Sold
    $430,000
  • Aug 4, 2024 Pending
    —
  • Aug 2, 2024 Listed
    $430,000
  • Aug 1, 2024 Listed
    $430,000 (+79.9%)
  • Oct 2024
    mls logo MLS # T3545860
  • Oct 2, 2024 Sold
    $430,000
  • Aug 4, 2024 Pending
    —
  • Aug 2, 2024 Listed
    $430,000
  • Feb 2017
    Public Records
  • Feb 7, 2017 Sold
    $239,000
  • Feb 2017
    mls logo MLS # T2843765
  • Feb 6, 2017 Sold
    $238,940
  • Oct 4, 2016 Listed
    $238,940
  • Year Property taxes Tax assessment
  • 2024
    $4,576 +3.0%
    $151,460 +3.0%
  • 2023
    $4,443 +5.0%
    $147,050 +3.0%
  • 2022
    $4,230 +8.6%
    $142,770 +2.99%
  • 2021
    $3,897 +3.5%
    $138,620 +1.4%
  • 2020
    $3,763 +1.0%
    $136,710 +2.3%
  • 2019
    $3,726 +7.8%
    $133,640 +1.9%
  • 2018
    $3,456 +54.3%
    $131,151 -35.77%
  • 2017
    $2,240 +4.4%
    $204,181 +624.05%
  • 2016
    $2,147 +2.0%
    $28,200
  • 2015
    $2,104
    —
  • 13933 Bee Tree Ct
    $430K
  • —
  • 34669
    $349K -1% y/y
  • Hudson
    $335K -4% y/y
No chart available
Statistics calculated by Movoto
Est. value Bed/bath Sqft mi
13923 Bee Tree Ct, Hudson, FL 34669 $471,000 —/3 2,631 0.01
13943 Bee Tree Ct, Hudson, FL 34669 $599,000 6/4 4,259 0.02
13913 Bee Tree Ct, Hudson, FL 34669 $478,000 4/3 2,293 0.03
13945 Bee Tree Ct, Hudson, FL 34669 $462,000 4/3 2,592 0.03
13934 Bee Tree Ct, Hudson, FL 34669 $425,000 4/3 2,293 0.03
13924 Bee Tree Ct, Hudson, FL 34669 $479,000 5/3 3,127 0.03
13944 Bee Tree Ct, Hudson, FL 34669 $547,000 4/3 3,711 0.04
13914 Bee Tree Ct, Hudson, FL 34669 $454,000 —/3 2,592 0.04

Estimated values are based on public record data and automated valuation models. Values are not guaranteed and may not reflect current market conditions.
Thinking of selling? Get a Cash Offer.

  • A smooth, fast sale
  • Skip staging and repairs
  • No strings attached
3/10
Moon Lake Elementary School
public Grades PK, K-5
Pasco
3/10
Crews Lake K-8 School
public Grades 6-8
Pasco
4/10
Hudson High School
public Grades 7, 9-12
Pasco
Source: GreatSchools.org © 2026. All rights reserved.

Around the neighborhood

Explore everything this neighborhood has to offer.
By entering my info and clicking Ask a Question below, I am providing my e-signature and express written consent to receive marketing emails, calls, and texts (including via automatic telephone dialing systems, AI generative, artificial or pre-recorded voice technology) relating to my inquiry from Movoto (and parties calling/messaging on their behalf) even if my number appears on the company, state, or national Do Not Call Registry. You also agree to ourTerms and Conditions and Privacy Policy. Consent not required to receive services (call 1-844-420-1270 to be connected without providing consent).

Nearby recently sold homes in Hudson, FL

Nearby homes for sale in Hudson, FL

Newest listings in 34669

  • Real Estate
  • FL
  • Pasco County
  • Hudson
  • 34669
  • 13933 Bee Tree Ct
Meet with a real estate agent today (844) 430-0869
The multiple listing information is provided by Hernando County AOR - HCMLS. IDX information is provided exclusively for consumers’ personal, non-commercial use and that it may not be used for any purpose other than to identify prospective properties consumers may be interested in purchasing. Information deemed reliable but not guaranteed to be accurate. Buyer to verify all information. The information provided is for consumers' personal, non-commercial use and may not be used for any purpose other than to identify prospective properties consumers may be interested in purchasing. Listing information updated every 15 minutes. Terms of use & Privacy Policy, California Privacy Info. Copyright © 2005 - 2026 Movoto, Inc. All rights reserved. Equal Housing Opportunity CalDRE CalDRE #01517281
Movoto Real Estate is committed to ensuring accessibility for individuals with disabilities. We are continuously working to improve the accessibility of our web experience for everyone. We welcome feedback and accommodation requests, please submit them here.
Copyright 2026 of Hernando County AOR MLS. All rights reserved.
IDX Data is provided exclusively for consumers’ personal, non-commercial use, that it may not be used for any purpose other than to identify prospective properties consumers may be interested in purchasing, and that data is deemed reliable but is not guaranteed accurate by the Hernando County AOR MLS.
Requests for information regarding mortgage products will be directed to Movoto.com affiliate, Lower, LLC - a licensed Mortgage Lender (NMLS #1124061), or, based on your location, may be redirected to a participating mortgage marketing partner that may pay Lower, LLC for any consumer contact information provided through this site.