Movoto Real Estate
Sold on 06/28/2024
  • Map Image
  • Map Image
  • Map Image

13832 Bee Tree Ct, Hudson, FL 34669

$586,000

Last sold 06/28/2024 for $539K

  • 6

    bed

  • 4

    bath

  • 4,259

    Sqft ($127/Sqft)

House not for sale

About 13832 Bee Tree Ct

Property type House
Neighborhood
Year built 2017
HOA fee $63/month
Lot size 0.33 Acre
Movoto estimate
Parking 3 garage spaces
Property description
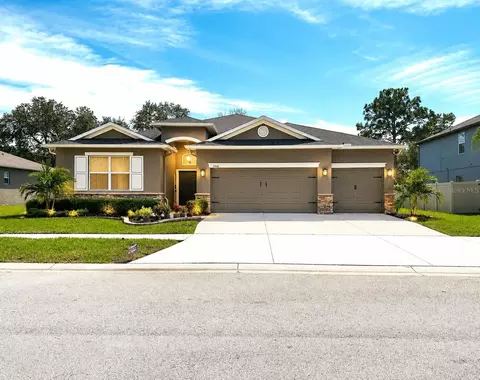
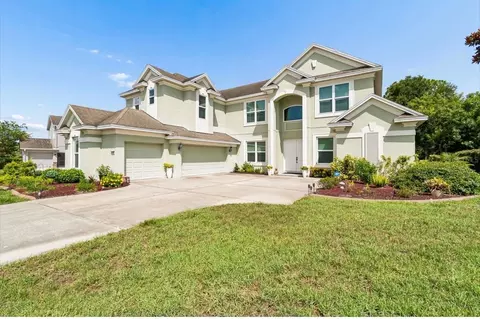
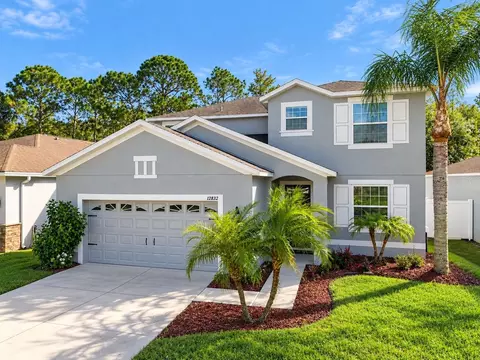
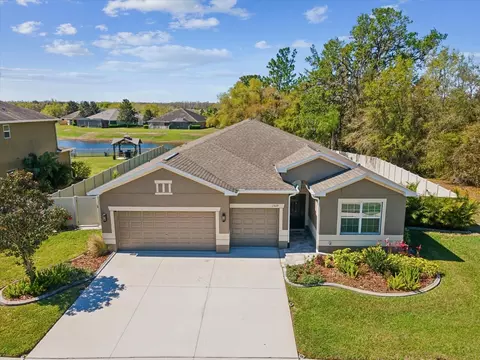
BRAND NEW PRICE! Here is your opportunity to own this magnificent 6/4/3 with an OFFICE and a BONUS ROOM WOW! Are you looking for space?? I think you have found it on an oversize premium lakefront homesite with no rear and front neighbors and fully fenced in yard. WOW! Live in the executive part of LAKESIDE where lots are at premium! This is the home that you have been waiting for that growing family! Nestled on a premium lot with lake views, this magnificent 6-bedroom, 4-bathroom sanctuary epitomizes luxury living. Boasting a first-floor bedroom and bathroom, it offers the ideal in-law suite for multi-generational living or guest accommodations. Step inside to discover a haven of elegance, formal living room, dining room and a OFFICE. Beyond the formal spaces you will find the spacious kitchen. The kitchen features granite countertops; a center island; an abundance of cabinets, walk in pantry, breakfast bar; eat in kitchen for casual dining and stainless steel appliance package catering to your culinary aspirations with ease; which overlooks the family room. This is perfect place for entertaining. Upstairs you will find the expansive bonus room, complete with a charming Romeo and Juliet balcony, perfect for soaking in the picturesque vistas. There are 4 additional bedrooms 2 guest bathrooms upstairs plus the enormous 24x16 primary suite where you can retreat after a long day in your private suite! This oasis features a balacony with beautiful private views; also boasting not one, but two ENORMOUS walk-in closets, ensuring ample storage space for all your needs. Indulge in spa-like luxury in the primary bathroom, featuring a separate shower, garden tub for those bubble baths, and his-and-her sinks, creating a haven of relaxation and rejuvenation. With over 4000 square feet of living space, this home offers unparalleled comfort and grandeur. Experience the ultimate in energy efficiency with a solar-powered home, where your power bill is a mere $35.00 a month, allowing you to SAVE MONEY while reducing your carbon footprint. WOW! Downstairs you will find Inside laundry room that leads to the 3 car tandem garage with amazing overhead storage. Home comes with hurricane shutters for extra protection and a piece of mind. Step outside the covered lanai and enjoy the amazing fenced in backyard with plenty of room for your own private pool with no rear neighbors! Live in Lakeside community, where you can enjoy resort style amenities, resort style pool, HUGE clubhouse with kitchen to entertain your next reason to celebrate. The clubhouse is complete with fitness center; game room and resort style pool. There are walking trails; basketball; pickleball; tennis courts; playground; dog park; fishing pier; all this and more. If this isn't enough; the water adventure park at Sunwest is close by for wakeboarding; and inflatable water park for all kinds of activities! WOW! Take the Suncoast parkway for an easy commute to Tampa and Tampa International Airport. Great shopping and medical facilities are all nearby. All this and more! To many great must see things about this home. This home is truely the one you have been waiting for. You will not be disappointed. LOW HOA and CDD fee. Hurry fast as this home will not last!
Listed by
Listing Agent - Amy Knightley
Listing Agent Contact: 727-772-0772
Listing Office - KELLER WILLIAMS REALTY- PALM H
Source: Stellar MLS mls logo
MLS#U8241233 • last updated 2 years ago
Movoto checked Stellar MLS for data 14 minutes ago
Overview
Cooling/AC Central Air
Levels/Style 2, Two, Contemporary
Type Residential
Virtual Tour N/A
SubType Single Family Residence
Status Sold
MLS # U8241233
SqFt 4259
Lot Size (Acres) 0.33
Lot Size (SqFt) 14446
Property Tax 12398.11
Year Built 2017
HOA Name Jennifer M. Rivera
HOA Fee 63, Monthly
Builder Name Lennar
Interior
Total # Bathrooms 4
# Full Baths 4
# Bedrooms 6
Total # of Rooms 14
Laundry Laundry Room
Interior Features Ceiling Fans(s), Eat-in Kitchen, Kitchen/Family Room Combo, Living Room/Dining Room Combo, Open Floorplan, PrimaryBedroom Upstairs, Solid Surface Counters, Split Bedroom, Stone Counters, Walk-In Closet(s)
Exterior
Exterior Balcony, Hurricane Shutters, Irrigation System, Sidewalk
Roof Shingle
Foundation Slab
Fencing Vinyl
# Garage Spaces 3
Amenities / Utilities
Utilities Desc Cable Available, Electricity Connected, Sewer Connected, Solar, Sprinkler Meter, Street Lights, Underground Utilities
Green Features: Energy Generation Solar
Sewer Public Sewer
HOA Fee Includes Recreational Facilities
Location
County Pasco
Community Features Clubhouse, Deed Restrictions, Dog Park, Fitness Center, Playground, Pool, Sidewalks, Tennis Courts
Subdivision LAKESIDE PH 1A 2A & 5
Elementary School Moon Lake-PO
Middle School Hudson Middle-PO
High School Hudson High-PO
APN 17-24-35-008.0-000.00-248.0
Zoning MPUD
Directions HUDSON AVE To Lakemont Drive To Higgens Lane L On Crestlake Drive L On Bee Tree Ct
Lot/ Land Details
Road Surface Type Paved
$586K
Range: $515K-$656K
Last 30 days 
  • Aug 2024
    Public Records
  • Aug 1, 2024 Sold
    $539,000
  • Jul 2024
    mls logo MLS # U8241233
  • Jul 31, 2024 Sold
    $539,000 (-3.7%)
  • Jun 29, 2024 Pending
    —
  • Jun 13, 2024 Price Change
    $559,900 (-1.8%)
  • May 1, 2024 Listed
    $569,900 (+72.6%)
  • Aug 2017
    Public Records
  • Aug 23, 2017 Sold
    $330,200
  • Aug 2017
    mls logo MLS # T2878078
  • Aug 21, 2017 Sold
    $330,140
  • Apr 27, 2017 Listed
    $330,140
  • Year Property taxes Tax assessment
  • 2024
    $12,466 +0.5%
    $576,507 -0.28%
  • 2023
    $12,398 +63.3%
    $578,133 +61.94%
  • 2022
    $7,591 +5.3%
    $357,010 +3.0%
  • 2021
    $7,212 +2.8%
    $346,620 +1.74%
  • 2020
    $7,018 +1.1%
    $340,690 +2.3%
  • 2019
    $6,942 +4.8%
    $333,039 +1.9%
  • 2018
    $6,624 +194.3%
    $326,829 +4.25%
  • 2017
    $2,251 +4.3%
    $313,496 +987.17%
  • 2016
    $2,159 +2.0%
    $28,836
  • 2015
    $2,116
    —
  • 13832 Bee Tree Ct
    $539K
  • 34669 - Hudson/port Richey
    —
  • 34669
    $336K -5% y/y
  • Hudson
    $328K -6% y/y
No chart available
Statistics calculated by Movoto
Est. value Bed/bath Sqft mi
13842 Bee Tree Ct, Hudson, FL 34669 $397,000 —/3 2,592 0.01
13822 Bee Tree Ct, Hudson, FL 34669 $426,000 4/3 2,293 0.02
13852 Bee Tree Ct, Hudson, FL 34669 $432,000 —/3 2,293 0.03
13814 Bee Tree Ct, Hudson, FL 34669 $437,000 4/3 2,592 0.03
13804 Bee Tree Ct, Hudson, FL 34669 $566,000 4/3 3,711 0.05
13904 Bee Tree Ct, Hudson, FL 34669 $573,000 —/3 3,711 0.05
13914 Bee Tree Ct, Hudson, FL 34669 $456,000 —/3 2,592 0.07
13756 Bee Tree Ct, Hudson, FL 34669 $509,000 —/3 3,127 0.07

Estimated values are based on public record data and automated valuation models. Values are not guaranteed and may not reflect current market conditions.
Thinking of selling? Get a Cash Offer.

  • A smooth, fast sale
  • Skip staging and repairs
  • No strings attached
3/10
Moon Lake Elementary School
public Grades PK, K-5
Pasco
3/10
Crews Lake K-8 School
public Grades 6-8
Pasco
4/10
Hudson High School
public Grades 7, 9-12
Pasco
Source: GreatSchools.org © 2026. All rights reserved.

Around 34669 - Hudson/port Richey

Explore everything this neighborhood has to offer.
By entering my info and clicking Ask a Question below, I am providing my e-signature and express written consent to receive marketing emails, calls, and texts (including via automatic telephone dialing systems, AI generative, artificial or pre-recorded voice technology) relating to my inquiry from Movoto (and parties calling/messaging on their behalf) even if my number appears on the company, state, or national Do Not Call Registry. You also agree to ourTerms and Conditions and Privacy Policy. Consent not required to receive services (call 1-844-420-1270 to be connected without providing consent).

Nearby recently sold homes in Hudson, FL

Nearby homes for sale in Hudson, FL

Newest listings in 34669

  • Real Estate
  • FL
  • Pasco County
  • Hudson
  • 34669
  • 13832 Bee Tree Ct
Meet with a real estate agent today (844) 430-0869
The multiple listing information is provided by Stellar MLS. IDX information is provided exclusively for consumers’ personal, non-commercial use and that it may not be used for any purpose other than to identify prospective properties consumers may be interested in purchasing. Information deemed reliable but not guaranteed to be accurate. Buyer to verify all information. The information provided is for consumers' personal, non-commercial use and may not be used for any purpose other than to identify prospective properties consumers may be interested in purchasing. Listing information updated every 15 minutes. Terms of use & Privacy Policy, California Privacy Info. Copyright © 2005 - 2026 Movoto, Inc. All rights reserved. Equal Housing Opportunity CalDRE CalDRE #01517281
Movoto Real Estate is committed to ensuring accessibility for individuals with disabilities. We are continuously working to improve the accessibility of our web experience for everyone. We welcome feedback and accommodation requests, please submit them here.
Stellar MLS
The real estate listing data marked with this icon comes from the IDX program of the Stellar MLS. All information provided is deemed reliable but is not guaranteed and should be independently verified. Listings displayed on this website may be subject to prior sale or removal from sale; availability of any listing should always be independently verified. Listing information is provided exclusively for consumers’ personal, non-commercial use, solely to identify potential properties for potential purchase; all other use is strictly prohibited and may violate relevant federal and state law.
Requests for information regarding mortgage products will be directed to Movoto.com affiliate, Lower, LLC - a licensed Mortgage Lender (NMLS #1124061), or, based on your location, may be redirected to a participating mortgage marketing partner that may pay Lower, LLC for any consumer contact information provided through this site.