Movoto Real Estate
Sold on 11/30/2022
  • Map Image
  • Map Image
  • Map Image

13554 Bee Tree Ct, Hudson, FL 34669

  • $540,000

    Last sold 11/30/2022 for $542K

  • 5

    bed

  • 3

    bath

  • 3,711

    Sqft ($146/Sqft)

House not for sale
Movoto is helping 43 homebuyers near you

About 13554 Bee Tree Ct

Property type House
Neighborhood
Year built 2016
HOA fee $58/month
Lot size 0.35 Acre
Movoto estimate
Parking 3 garage spaces
Property description
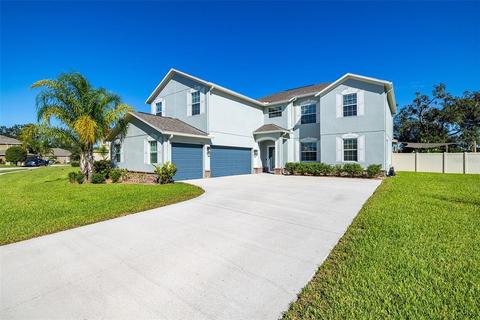
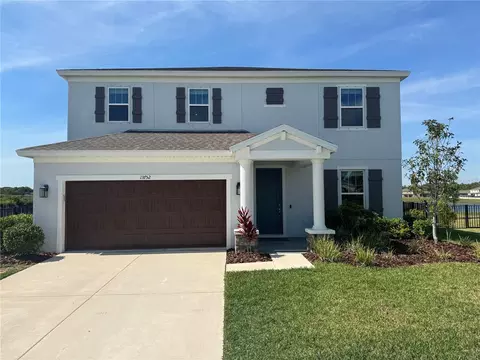
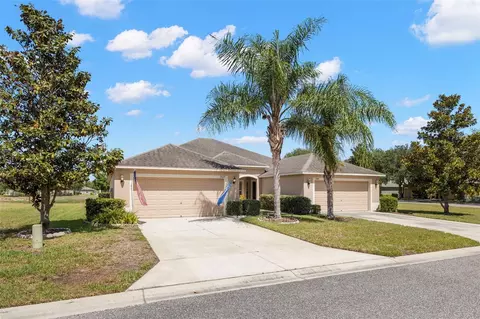
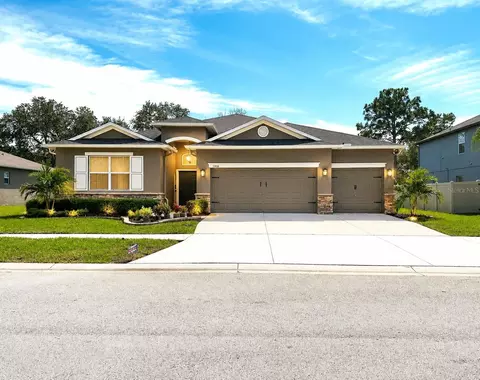
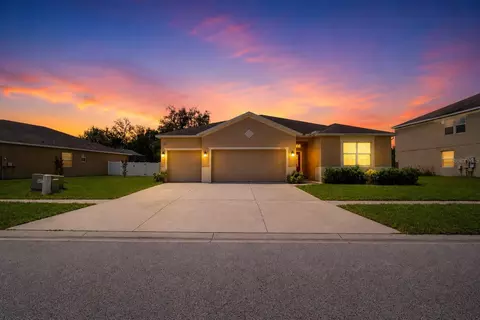
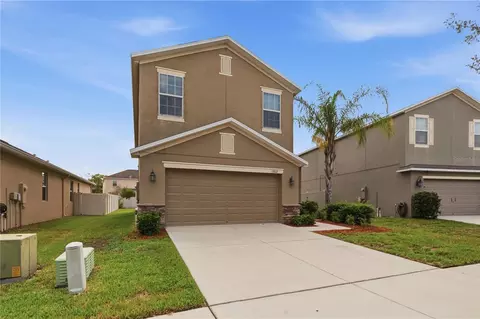
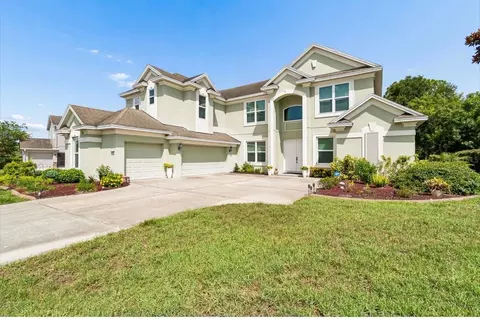
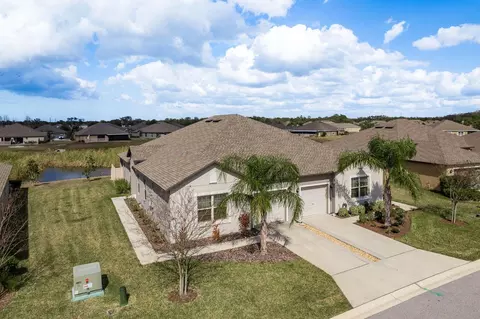
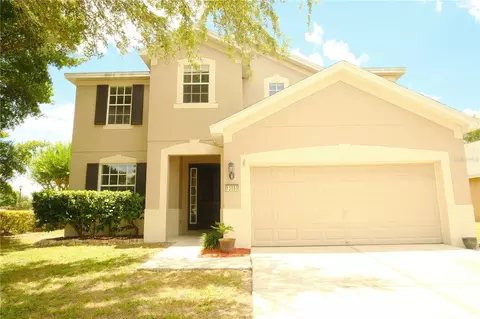
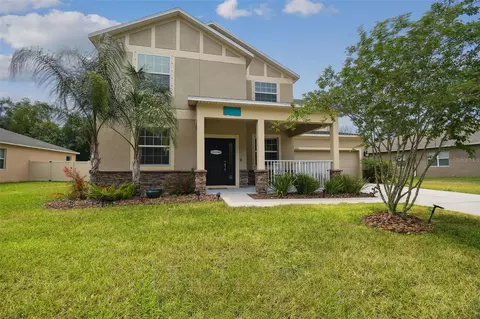
Welcome to the Desirable Lakeside Community! You will fall in love with this Immaculate Two Story~ 5 Bedroom ~ 3 full bath home with a Massive Bonus Room plus a Den! As you enter through the welcoming beveled glass front door, you are greeted with 18-foot open ceilings at the foyer and a beautiful open staircase leading to the second floor. This well designed open floor plan offers a large bonus room with ceiling fans, a den with glass French Doors, Formal Dining just off the kitchen and a 1st floor bedroom with en-suite full bath which could be a second Primary Bedroom. The open kitchen offers double pantries, granite countertops, center island with storage, 42 inch espresso colored cabinetry with crown molding and pull out drawers, a custom made spice rack in 2019, stainless matching GE Appliances, a double stainless undermount sink with upgraded faucet, upgraded lighting fixtures and recessed lighting too! The Great Room overlooks the sizeable screened lanai with access to the outdoors through the two sets of sliding doors. The double door entry leads to the massive sized bonus room (20X21) with endless possibilities: Game room, billiard room, home office or a home theater, it could even be another Primary Bedroom! The 2nd Floor Primary Bedroom offers a massive walk-in closet, en-suite bath with separate glass shower, garden tub, granite counters with dual vanities and upgraded faucets. The 2nd Floor Laundry Room includes High Efficiency Front loader Samsung matching Washer & Dryer 2016. Additional Features and upgrades offered: Fresh Exterior paint 2021, Fresh interior eggshell paint in most rooms 2021, Beveled Glass insert at front door with clear hurricane shutter 2021, Double Pane Windows, Hurricane Shutters for all windows & doors, under the stairs storage closet, Upgraded Schlage keyless entry 2019, Ring Doorbell Camera & back Lanai camera 2019, Upgraded Coach lights 2021, Additional landscaping (3 crepe myrtle trees and red maple tree) 2021, 2 ceiling garage storage racks 2021, new genie garage door opener 2022, Added gate to back fence 2019, Whole house water softener 2019, Added custom built arched glass French doors to enclose formal dining and living room (used as office space) 2020, Upgraded almost all ceiling fans and lighting/chandeliers throughout home 2020, Ceiling fans are compatible with the Bond Smart WiFi Ceiling Fan Remote Hub which can be controlled with a phone app and/or paired with a smart device like Amazon Echo and Google Home to control them with your voice, Exterior Gutters, and Window Blinds. Plenty of room in the driveway for parking and a super spacious 3 car side load garage. You will enjoy the tranquil views from the screened lanai overlooking the serene conservation and pond views. The Fully fenced backyard includes PVC fencing, pavers at the Firepit, Sun Sail over the playground with rubber mulch offering shade and a sandbox too 2021! This lovely home is located near a cul de sac as well. This home truly shows like a Model Home!
Listed by
Listing Agent - Jonae Peck
Listing Agent Contact: 813-875-3700
Listing Office - KELLER WILLIAMS SOUTH TAMPA
Source: Stellar MLS mls logo
MLS#T3405752 • last updated 3 years ago
Movoto checked Stellar MLS for data 6 minutes ago
Overview
Cooling/AC Central Air
Heating Central
Levels/Style Two
Type Residential
SubType Single Family Residence
Status Sold
MLS # T3405752
SqFt 3711
Lot Size (Acres) 0.35
Lot Size (SqFt) 15385
Property Tax 6454
Year Built 2016
Condition Completed
HOA Name Rizzetta & Company
HOA Fee 58, Monthly
Interior
Total # Bathrooms 3
# Full Baths 3
# Bedrooms 5
Total # of Rooms 13
Interior Features Ceiling Fans(s), Eat-in Kitchen, High Ceilings, Kitchen/Family Room Combo, Living Room/Dining Room Combo, Master Bedroom Upstairs, Open Floorplan, Solid Surface Counters, Stone Counters, Thermostat, Walk-In Closet(s)
Exterior
Exterior Fence, Hurricane Shutters, Irrigation System, Rain Gutters, Sidewalk, Sliding Doors
Roof Shingle
Foundation Slab
Fencing Vinyl
# Garage Spaces 3
Amenities / Utilities
Utilities Desc BB/HS Internet Available, Cable Available, Phone Available, Public, Street Lights
Sewer Public Sewer
Pool Desc Other
Location
County Pasco
Community Features Deed Restrictions, Fishing, Fitness Center, Playground, Pool, Sidewalks, Tennis Courts
Subdivision LAKESIDE PH 1A 2A & 5
Elementary School Moon Lake-PO
Middle School Crews Lake Middle-PO
High School Hudson High-PO
APN 35-24-17-0080-00000-2640
Zoning MPUD
Lot/ Land Details
Road Surface Type Asphalt
$540K
Range: $453K-$626K
Last 30 days 
  • Dec 2022
    Public Records
  • Dec 29, 2022 Sold
    $542,000
  • Dec 2022
    mls logo MLS # T3405752
  • Dec 21, 2022 Sold
    $542,000 (-1.5%)
  • Dec 1, 2022 Pending
  • Nov 9, 2022 Price Change
    $550,000 (-4.3%)
  • Oct 16, 2022 Price Change
    $575,000 (-2.5%)
  • Oct 5, 2022 Listed
    $590,000 (+86.7%)
  • Oct 2019
    Public Records
  • Oct 29, 2019 Sold
    $316,000
  • Oct 2019
    mls logo MLS # T3182247
  • Oct 28, 2019 Sold
    $316,000 (+2.3%)
  • Oct 8, 2019 Pending
  • Sep 9, 2019 Listed
    $309,000 (-3.1%)
  • Jul 29, 2019 Pending
  • Jun 21, 2019 Listed
    $319,000 (+3.6%)
  • Aug 2016
    Public Records
  • Aug 30, 2016 Sold
    $307,900
  • 13554 Bee Tree Ct
    $542K
  • 34669 - Hudson/port Richey
  • 34669
    $349K -4% y/y
  • Hudson
    $341K -2% y/y
No chart available
Statistics calculated by Movoto
Est. value Bed/bath Sqft mi
13544 Bee Tree Ct, Hudson, FL 34669 $377,543 4/3 2,592 0.02
13600 Bee Tree Ct, Hudson, FL 34669 $414,739 5/3 3,127 0.02
13538 Bee Tree Ct, Hudson, FL 34669 $559,593 —/— 4,259 0.03
13610 Bee Tree Ct, Hudson, FL 34669 $392,403 —/3 2,293 0.03
13551 Bee Tree Ct, Hudson, FL 34669 $416,953 6/3 3,127 0.03
13557 Bee Tree Ct, Hudson, FL 34669 $376,385 4/3 2,592 0.04
13601 Bee Tree Ct, Hudson, FL 34669 $369,612 —/3 2,293 0.04
13543 Bee Tree Ct, Hudson, FL 34669 $484,858 —/3 3,711 0.05

Estimated values are based on public record data and automated valuation models. Values are not guaranteed and may not reflect current market conditions.
Thinking of selling? Get a Cash Offer.

  • A smooth, fast sale
  • Skip staging and repairs
  • No strings attached
3/10
Moon Lake Elementary School
public Grades PK, K-5
Pasco
3/10
Crews Lake K-8 School
public Grades 6-8
Pasco
4/10
Hudson High School
public Grades 7, 9-12
Pasco
Source: GreatSchools.org © 2026. All rights reserved.

Around 34669 - Hudson/port Richey

Explore everything this neighborhood has to offer.
By entering my info and clicking Ask a Question below, I am providing my e-signature and express written consent to receive marketing emails, calls, and texts (including via automatic telephone dialing systems, AI generative, artificial or pre-recorded voice technology) relating to my inquiry from Movoto (and parties calling/messaging on their behalf) even if my number appears on the company, state, or national Do Not Call Registry. You also agree to ourTerms and Conditions and Privacy Policy. Consent not required to receive services (call 1-844-420-1270 to be connected without providing consent).

Nearby recently sold homes in Hudson, FL

Nearby homes for sale in Hudson, FL

Newest listings in 34669

  • Real Estate
  • FL
  • Pasco County
  • Hudson
  • 34669
  • 13554 Bee Tree Ct
Meet with a real estate agent today (844) 430-0869
The multiple listing information is provided by Stellar MLS. IDX information is provided exclusively for consumers’ personal, non-commercial use and that it may not be used for any purpose other than to identify prospective properties consumers may be interested in purchasing. Information deemed reliable but not guaranteed to be accurate. Buyer to verify all information. The information provided is for consumers' personal, non-commercial use and may not be used for any purpose other than to identify prospective properties consumers may be interested in purchasing. Listing information updated every 15 minutes. Terms of use & Privacy Policy, California Privacy Info. Copyright © 2005 - 2026 Movoto, Inc. All rights reserved. Equal Housing Opportunity CalDRE CalDRE #01517281
Movoto Real Estate is committed to ensuring accessibility for individuals with disabilities. We are continuously working to improve the accessibility of our web experience for everyone. We welcome feedback and accommodation requests, please submit them here.
Stellar MLS
The real estate listing data marked with this icon comes from the IDX program of the Stellar MLS. All information provided is deemed reliable but is not guaranteed and should be independently verified. Listings displayed on this website may be subject to prior sale or removal from sale; availability of any listing should always be independently verified. Listing information is provided exclusively for consumers’ personal, non-commercial use, solely to identify potential properties for potential purchase; all other use is strictly prohibited and may violate relevant federal and state law.
Requests for information regarding mortgage products will be directed to Movoto.com affiliate, Lower, LLC - a licensed Mortgage Lender (NMLS #1124061), or, based on your location, may be redirected to a participating mortgage marketing partner that may pay Lower, LLC for any consumer contact information provided through this site.