
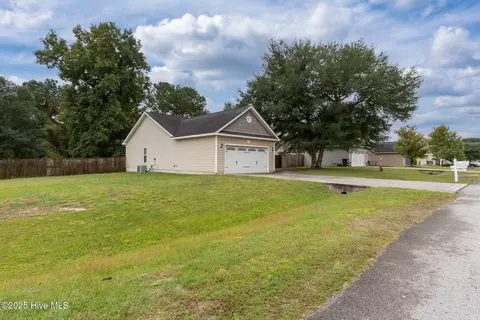
- $265,000
- 3Bd
- 2Ba
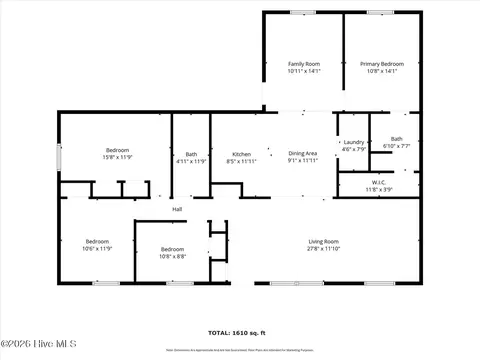
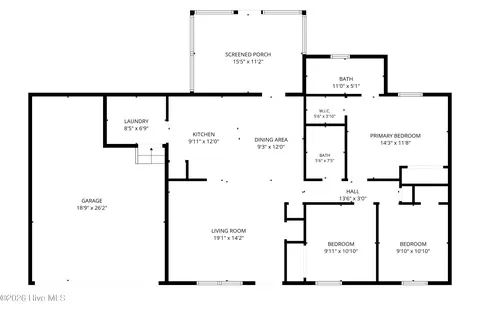
- 1,380 Sq Ft
SOLD

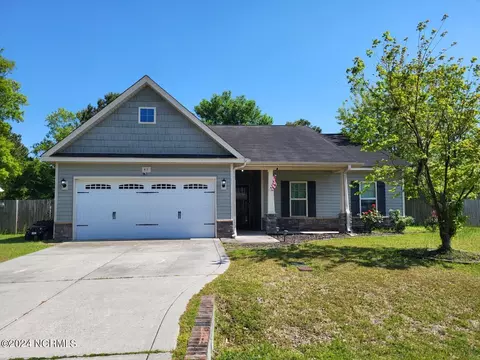

Last sold 07/11/2024 for $276K
bed
bath
Sqft ($199/Sqft)
| Property type House | Neighborhood | Year built 2012 | HOA fee $200/month | Lot size 0.37 Acre | Movoto estimate | Parking 2 garage spaces | Rental estimate |

| Overview | |
| Cooling/AC | Central Air |
| Heating | Electric, Heat Pump |
| Levels/Style | One, Wood Frame, 1 |
| MLS # | 100440943 |
| SubType | Single Family Residence |
| Living Area | 1388 |
| Status | Closed |
| Lot Size (Acres) | 0.37 |
| Lot Size (SqFt) | 16117 |
| HOA | CAMS |
| HOA Fee | 200 |
| Year Built | 2012 |
| Interior | |
| Total # of Bathrooms | 2 |
| # of Full Baths | 2 |
| Total # of Bedrooms | 3 |
| Total # of Rooms | 5 |
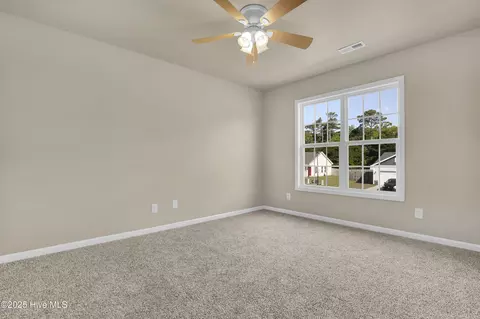
| Flooring | LVT/LVP, Carpet, Vinyl |
| Interior Features | Master Downstairs, 9Ft+ Ceilings, Ceiling Fan(s) |
| Fireplace | None |
| Appliances | Washer, Stove/Oven - Electric, Microwave - Built-In, Dryer, Dishwasher |
| Exterior | |
| Roof | Architectural Shingle |
| Foundation | Slab |
| Construction | Vinyl Siding |
| # of Parking Spaces | 2 |
| Parking | Paved |
| Patio/Porch | Patio, Porch |
| Fencing | Back Yard, Wood |
| Amenities / Utilities | |
| Water Source | Municipal Water |
| HOA Amenities | Maint - Grounds |
| Security Features | Security System, Smoke Detector(s) |
| Location | |
| Waterfront | None |
| Subdivision | Vista Cay Village |
| Elementary School | Sand Ridge |
| Middle School | Swansboro |
| High School District | Onslow |
| High School | Swansboro |
| APN | 1316a-85 |
| Zoning | RA |
| Directions | From HWY 24 Turn Right Onto HWY 172, Turn Left Onto Starling Dr., Turn Right Onto Sand Ridge Rd, Turn Right Onto Old Sand Ridge Rd, Turn Right Onto Bear Creek, Turn Left Onto Vista Cay, Turn Right Onto Peppermint Dr, Home Is On The Left. |
| Multifamily Details |
| Lot/ Land Details | |
| Road Surface | Paved |
MLS # 100598025
MLS # 100440943
MLS # 100242367
MLS # 100193280
MLS # 80162786
MLS # 11500620| Est. value | Bed/bath | Sqft | mi | |
|---|---|---|---|---|
| 414 Peppermint Dr, Hubert, NC 28539 | $289,000 | 3/2 | 1,374 | 0.03 |
| 607 May Apple Ln, Hubert, NC 28539 | $343,000 | 3/2 | 1,960 | 0.04 |
| 701 Bay Willow Ct, Hubert, NC 28539 | $316,000 | 3/2 | 1,650 | 0.05 |
| 410 Peppermint Dr, Hubert, NC 28539 | $299,000 | 3/2 | 1,537 | 0.06 |
| 605 May Apple Ln, Hubert, NC 28539 | $334,000 | 4/2 | 1,838 | 0.06 |
| 606 May Apple Ln, Hubert, NC 28539 | $349,000 | 3/2 | 2,050 | 0.07 |
| 603 May Apple Ln, Hubert, NC 28539 | $344,000 | 4/2 | 2,066 | 0.08 |
| 702 Bay Willow Ct, Hubert, NC 28539 | $351,000 | 3/2 | 1,945 | 0.09 |
Estimated values are based on public record data and automated valuation models. Values are not guaranteed and may not reflect current market conditions.



$312,900
$244,950
$345,000
$375,000
$844,900
$339,000
$539,900
$284,950
$499,900
$622,400
$284,950
$280,000
$346,900
$387,000
$351,990
$397,740
$200,000
$479,900
$617,400
$297,250
$425,000
$449,000
$319,900
$324,495
$249,900
$355,000
$1,499,000
$380,000
$635,500