Movoto Real Estate
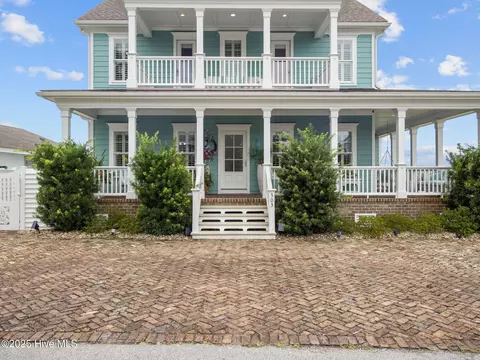
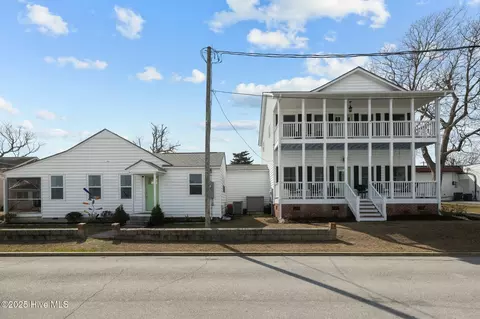
  • Exterior
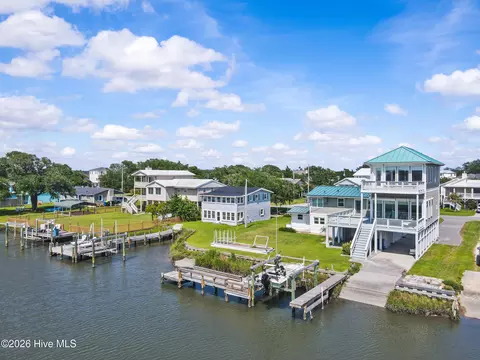
  • View/Area
  • Other
  • Entry Way
  • Living
  • Kitchen
  • Dining
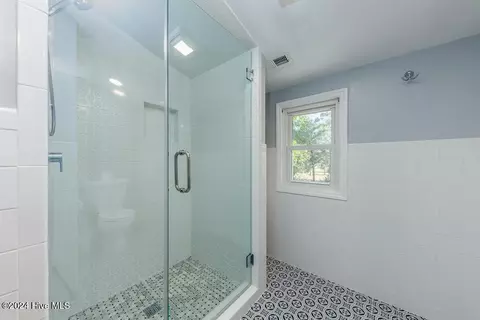
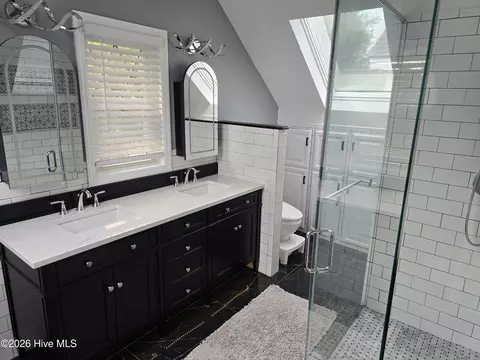
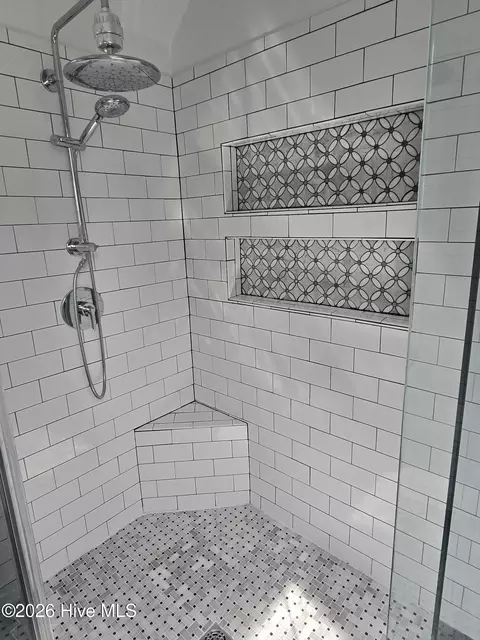
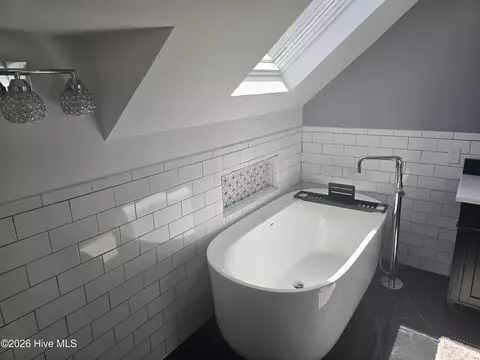
  • Bath
  • Bedroom
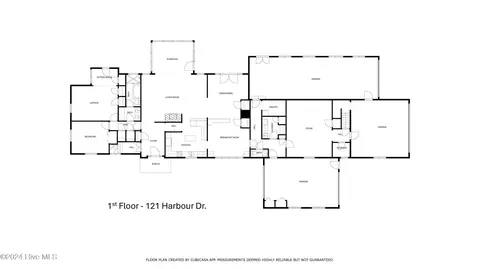
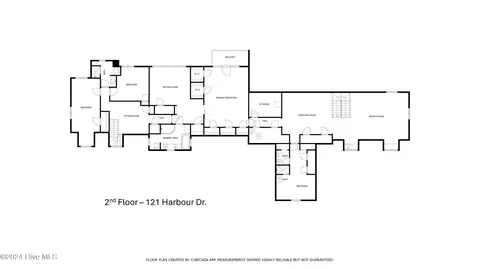
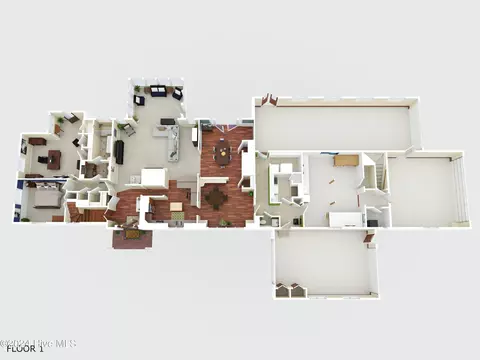
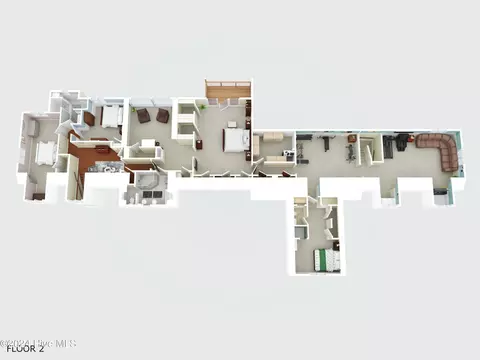
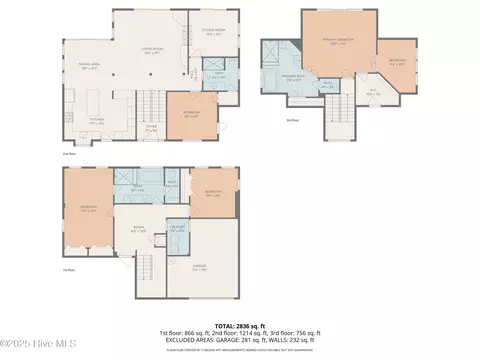
  • Floorplan

121 Harbour Dr, Hubert, NC 28539

$1,260,000
•
  • 5

    bed

  • 5

    bath

  • 5,609

    Sqft ($225/Sqft)

House for sale 104 days
$20K price drop
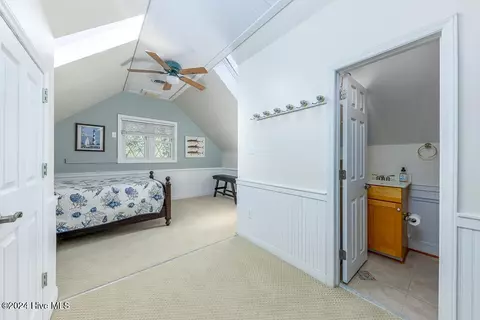
About 121 Harbour Dr

Property type House
Year built 1974
HOA fee $0/month
Lot size 2.28 Acre
Movoto estimate
Parking 3 garage spaces
Property description
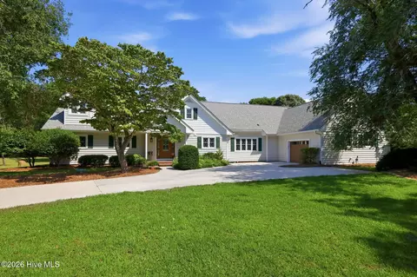
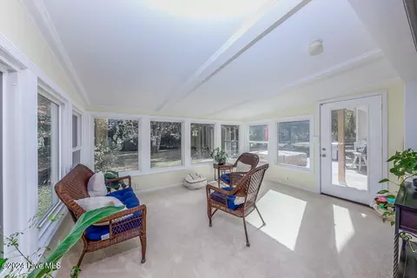
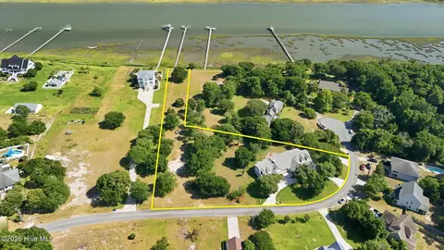
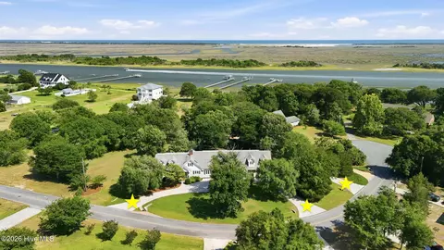
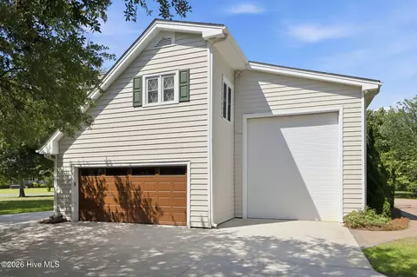
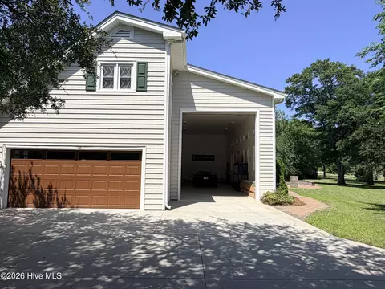
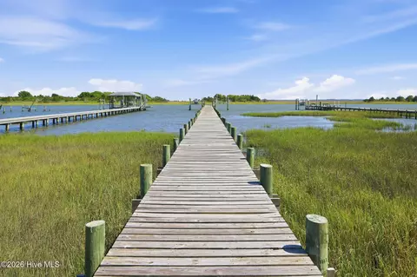
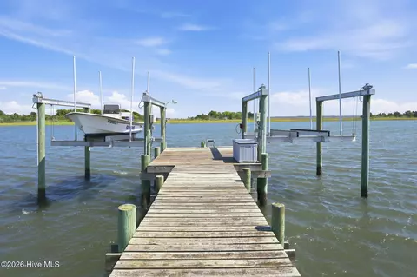
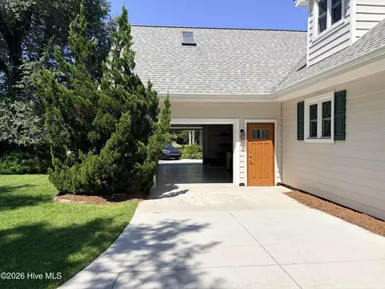
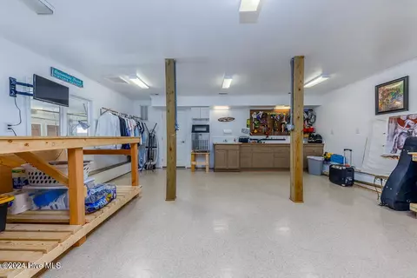
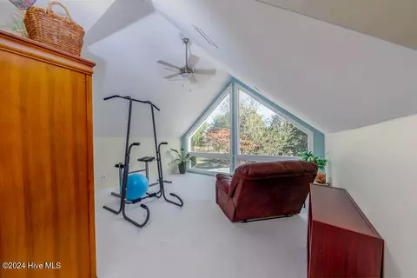
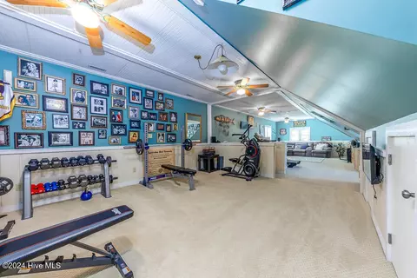
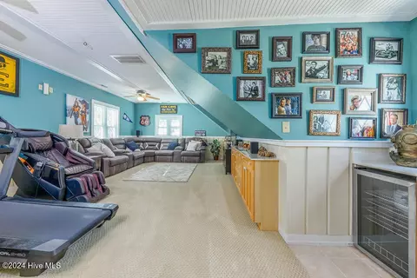
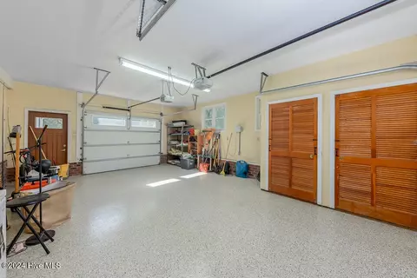
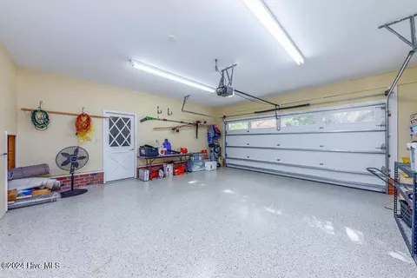
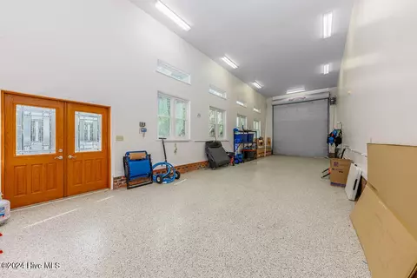
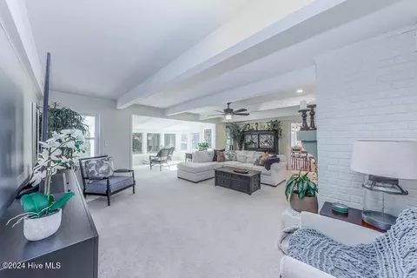
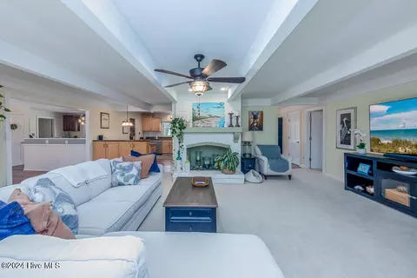
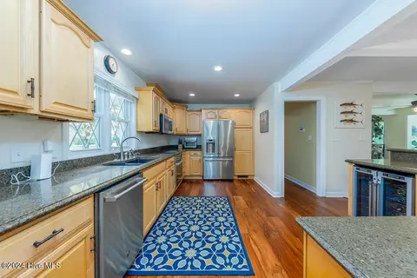
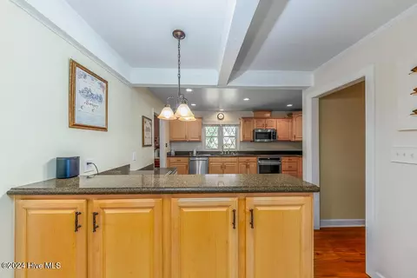
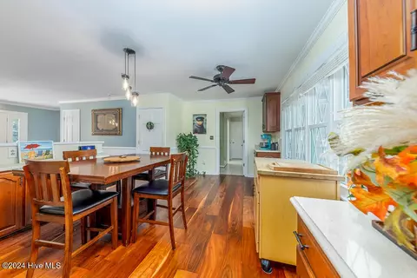
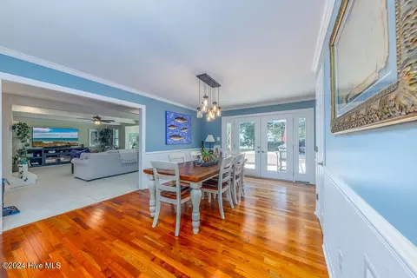
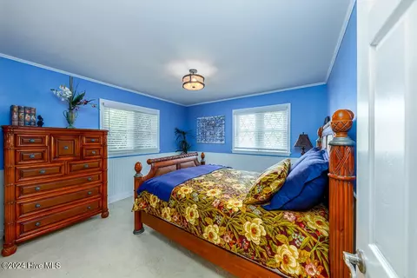
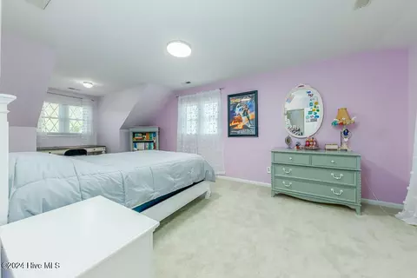
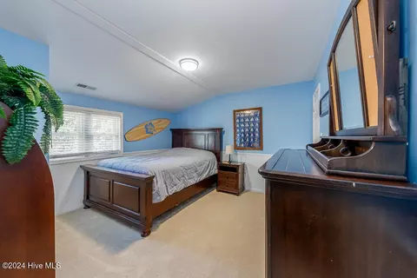
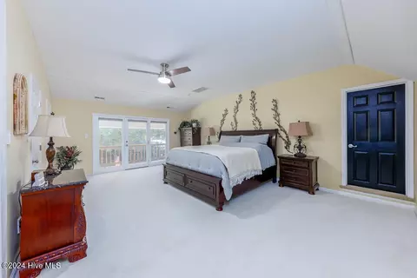
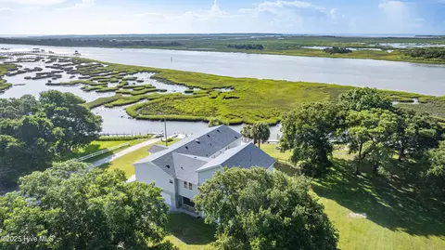
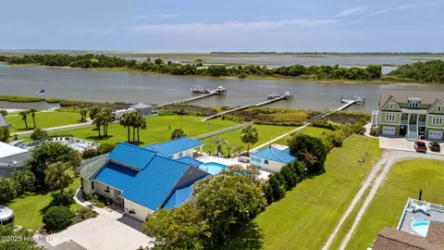
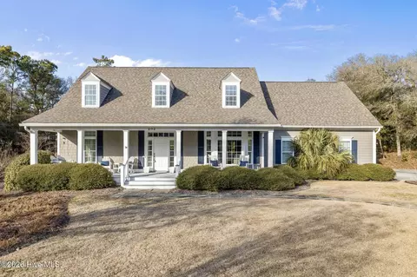
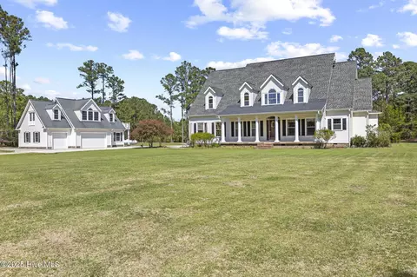
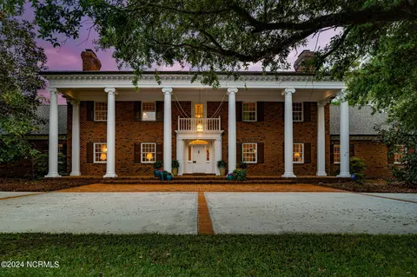
This exceptional WATERFRONT 2.28-acre Intracoastal Waterway property offers a rare opportunity to create a second waterfront homesite (4 bedroom septic permit in hand), making it ideal for a family compound, guest residence, future investment, or resale potential. The additional homesite could enjoy the existing dock exclusively or utilize the dock as a shared amenity between the two properties. Already in place and ready for boating enthusiasts, the private dock features two 10,000-lb boat lifts, with average water depths of approximately 4 to 6 feet and easy access to the ICW, Swansboro, and nearby islands. Beyond the incredible waterfront and land opportunity, this impressive residence offers 5,609 heated square feet designed for comfortable living and entertaining. Featuring 5 spacious bedrooms, 4.5 baths, a dedicated woodworking/craft room, and an attached oversized garage with overhead camper/boat storage, there's room for everyone and everything. Waterfront views, endless outdoor enjoyment, and a short boat ride to some of the Crystal Coast's most sought-after destinations make this property truly special. Additional amenities include a four-person hot tub, geothermal heating and cooling system, irrigation system, and beautiful Arcadia wood floors in the kitchen, foyer, and dining areas. The well-appointed kitchen includes all appliances, while additional conveyances include a garage freezer, pantry refrigerator and freezer, a floor-mounted gun safe, a wet bar refrigerator in the upstairs bonus room, and a wine refrigerator in the kitchen. With its combination of luxury living, boating convenience, acreage, and the rare opportunity for an additional waterfront homesite, this property presents a truly exceptional opportunity. Please ask the listing agent for the full additional features sheet, and make your own private appointment for a tour.
Listed by
Listing Agent - Crystal Coast Home Finders Team
Listing Agent Contact: 910-545-2445
Listing Office - Crystal Coast Home Finders LLC
Source: Hive MLS mls logo
MLS#100581256 • last updated 1 week ago
Movoto checked Hive MLS for data 3 minutes ago
Request a virtual or in-person tour
Overview
Cooling/AC Other
Heating Geothermal, Other
Levels/Style Two, Wood Frame, Stick Built
MLS # 100581256
SubType Single Family Residence
Living Area 5609
Status Active
Lot Size (Acres) 2.28
Lot Size (SqFt) 99317
Year Built 1974
Interior
Total # of Bathrooms 5
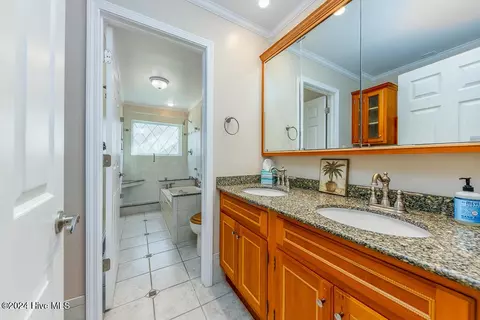
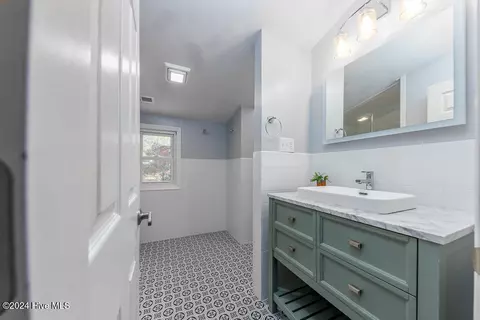
# of Full Baths 4
# of Half Baths 1
Total # of Bedrooms 5
Total # of Rooms 10
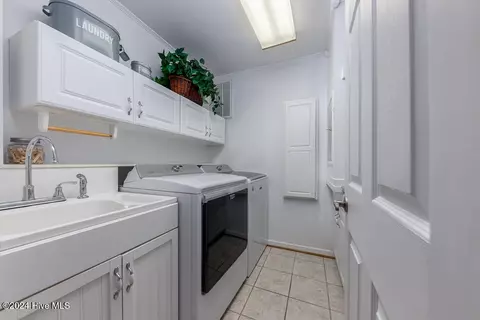
Laundry Laundry Room
Flooring Carpet, Tile, Wood
Interior Features Walk-in Closet(s), Entrance Foyer, Pantry, Walk-in Shower, Wet Bar, Blinds/Shades, Walk-In Closet(s)
Appliances Mini Refrigerator, Electric Oven, Electric Cooktop, Built-In Microwave, Freezer, Washer, Refrigerator, Ice Maker, Dryer, Dishwasher
Accessibility Features None
Exterior
Roof Architectural Shingle
Foundation Crawl Space
Construction Vinyl Siding, Wood Frame
# of Parking Spaces 3
Parking Garage Faces Side, Circular Driveway, Attached, Concrete, On Site, Paved
Patio/Porch Deck, Patio, Porch, Balcony
Fencing None
Exterior Features Irrigation System
Lot Features Boat Dock, Boat Lift, Deeded Water Access, Deeded Waterfront, Pier, Water Depth 4+
Amenities / Utilities
Water Source Public
Pool Above Ground, Hot Tub
Security Features Smoke Detector(s)
Location
View ICW, Water
Waterfront Pier, Boat Lift, Deeded Water Access, Deeded Waterfront, Water Depth 4+
Subdivision Vista Cay
Elementary School Sand Ridge
Middle School Swansboro
High School District Onslow
High School Swansboro
APN 1316a-5
Zoning R-20
Directions From Swansboro-Head Down Queens Creek Road From Hwy 24 W. Corbett Ave In Swansboro. Turn Is Next To Burger King And Swansboro Middle School. Go To The End Of Queens Creek Rd. And Take A Right On Bear Creek Rd. Go 4 Miles And Take A Left On Vista Cay Dr. Stay On Vista Cay Dr. For A Mile, Where It Turns Into Harbour Drive. The Home Is Located 0.2miles On The Left.
Multifamily Details
Lot/ Land Details
Frontage ICW Front
Road Frontage City Street, State Road
Tour this home
When would you like to see 121 Harbour Dr?
question
Have a question about this property? Call us at (844) 430-0869
4/10
4/10
8/10
Source: GreatSchools.org © 2026. All rights reserved.

Around the neighborhood

Explore everything this neighborhood has to offer.
3/100
Walk
78/100
Family
19/100
Dining
64/100
Pet
  • Real Estate
  • NC
  • Onslow County
  • Hubert
  • 28539
  • 121 Harbour Dr

My commute

Enter a destination to see travel time and distance.
By entering my info and clicking Ask a Question below, I am providing my e-signature and express written consent to receive marketing emails, calls, and texts (including via automatic telephone dialing systems, AI generative, artificial or pre-recorded voice technology) relating to my inquiry from Movoto (and parties calling/messaging on their behalf) even if my number appears on the company, state, or national Do Not Call Registry. You also agree to ourTerms and Conditions and Privacy Policy. Consent not required to receive services (call 1-844-420-1270 to be connected without providing consent).

Nearby homes for sale in Hubert, NC

Nearby recently sold homes in Hubert, NC

Newest listings in 28539

Meet with a real estate agent today (844) 430-0869
The multiple listing information is provided by North Carolina Regional MLS. IDX information is provided exclusively for consumers’ personal, non-commercial use and that it may not be used for any purpose other than to identify prospective properties consumers may be interested in purchasing. Information deemed reliable but not guaranteed to be accurate. Buyer to verify all information. The information provided is for consumers' personal, non-commercial use and may not be used for any purpose other than to identify prospective properties consumers may be interested in purchasing. Listing information updated every 15 minutes. Terms of use & Privacy Policy, California Privacy Info. Copyright © 2005 - 2026 Movoto, Inc. All rights reserved. Equal Housing Opportunity CalDRE CalDRE #01517281
Movoto Real Estate is committed to ensuring accessibility for individuals with disabilities. We are continuously working to improve the accessibility of our web experience for everyone. We welcome feedback and accommodation requests, please submit them here.
The data relating to real estate on this web site comes in part from the Internet Data Exchange program of Hive MLS, and is updated as of 9/24/2026/10 AM. All information is deemed reliable but not guaranteed and should be independently verified. All properties are subject to prior sale, change, or withdrawal. Neither listing broker(s) nor Movoto shall be responsible for any typographical errors, misinformation, or misprints, and shall be held totally harmless from any damages arising from reliance upon these data. © 2026 Hive MLS
Requests for information regarding mortgage products will be directed to Movoto.com affiliate, Lower, LLC - a licensed Mortgage Lender (NMLS #1124061), or, based on your location, may be redirected to a participating mortgage marketing partner that may pay Lower, LLC for any consumer contact information provided through this site.