
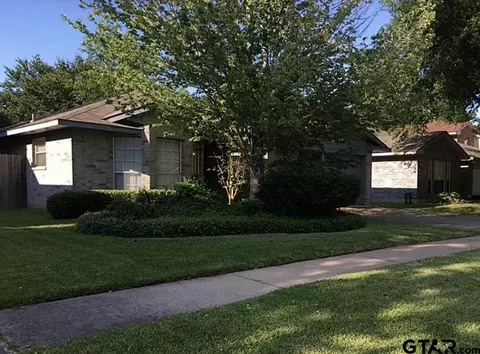
- $180,000
- 3Bd
- 2Ba
- 1,916 Sq Ft
SOLD


Last sold date unavailable
bed
bath
Sqft ($52/Sqft)
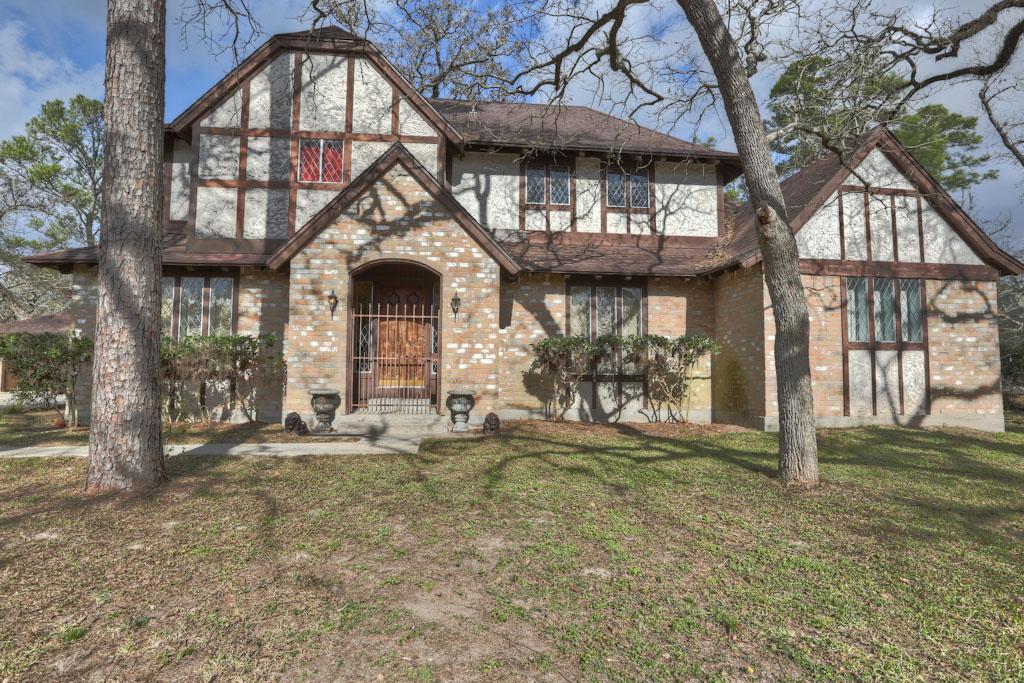
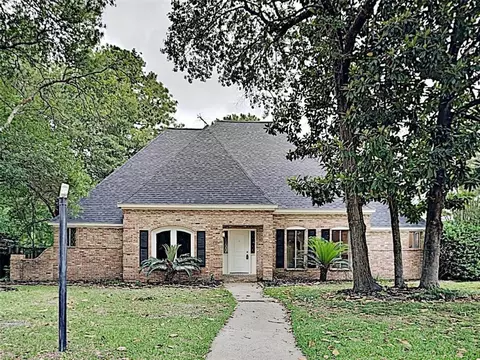
| Property type House | Neighborhood | Year built 1976 | HOA fee $0/month | Lot size 0.6 Acre | Movoto estimate | Parking 3 garage spaces | Rental estimate |
| Overview | |
| Year Built | 1976 |
| New Construction | N |
| Lot Description | Corner, Greenbelt |
| Lot Size Source | Appraisal District |
| Lot Size | 26325 |
| Tax Rate Total | 2.817561 |
| Taxes | 4818 |
| Tax ID # | 097-200-000-0004 |
| Tax Year | 2012 |
| Mandatory HOA / Management Company | N |
| Maintenance Fee | No |
| Other Mandatory Fees | N |
| Interior | |
| Master Bathroom Description | Double Sinks, Whirlpool/Tub |
| Bathrooms Full | 3 |
| Bathrooms Half | 1 |
| Bedrooms Maximum Count | 5 |
| 2nd Bedroom Dimension (ft.) | 12x12 |
| Bedroom Description | Master Bed - 1st Floor |
| Bedrooms Total | 4 |
| 4th Bedroom Dimension (ft.) | 12x11 |
| 1st Bedroom Dimension (ft.) | 18x16 |
| 3rd Bedroom Dimension (ft.) | 12x12 |
| Utility Room Description | Utility Rm In House |
| Breakfast Room Dimensions (ft.) | 18x15 |
| Living Room Dimensions (ft.) | 14x12 |
| Gameroom Dimensions (ft.) | 17x13 |
| Dining Room Dimensions (ft.) | 14x12 |
| Room Description | Breakfast Room, Den, Formal Dining, Formal Living, Gameroom Up |
| Den Dimensions (ft.) | 26x15 |
| Flooring | Carpet, Laminate, Stone |
| Interior Features | Alarm System - Owned, Disabled Access |
| Countertops | Granite |
| Exterior | |
| Foundation Description | Slab |
| Style Description | Traditional |
| Roof Description | Composition |
| Building Square Feet | 3114 |
| Number Of Unit Stories | 2 |
| Exterior Construction | Brick & Wood |
| Garage Description | Attached/Detached Garage |
| Garage - Number of Spaces | 3 |
| # of Carport Spaces | 8 |
| Carport Description | Attached & Detached |
| Amenities / Utilities | |
| Fireplaces Counts | 1 |
| Fireplace Description | Gaslog Fireplace |
| Cooling System Description | Central Electric |
| Heating System Description | Central Gas |
| Water Sewer Description | Public Water |
| Microwave | N |
| Oven Type | Double Oven, Electric Oven |
| Disposal | Y |
| Dishwasher | Y |
| Pool (Private) | N |
| Location | |
| Location | Houston |
| Master Planned Community | N |
| High School | Westfield/Wunsche |
| Middle School | Bammel/Robertso |
| Elementary School | Ponderosa |
| School District | Spring |
| Directions to Property | FROM I-45 NORTH, LEFT(WEST) ON FM 1960, RIGHT ON ELLA, RIGHT ON BAMCREST, HOME IS FIRST HOME ON THE CORNER ON THE LEFT |
| Area | Northwest |
| Est. value | Bed/bath | Sqft | mi | |
|---|---|---|---|---|
| 2008 Bamcrest Dr, Houston, TX 77090 | $313,000 | 4/2 | 2,747 | 0.03 |
| 2015 Bamcrest Dr, Houston, TX 77090 | $263,000 | 3/2 | 1,970 | 0.04 |
| 18043 Ella Blvd, Houston, TX 77090 | $274,000 | 4/2 | 2,543 | 0.04 |
| 18047 Ella Blvd, Houston, TX 77090 | $271,000 | 4/2 | 2,465 | 0.04 |
| 18039 Ella Blvd, Houston, TX 77090 | $297,000 | 4/2 | 3,130 | 0.05 |
| 18051 Ella Blvd, Houston, TX 77090 | $291,000 | 4/3 | 2,616 | 0.05 |
| 18102 Ella Blvd, Houston, TX 77090 | $7,789 | 3/2 | 1,216 | 0.05 |
| 18035 Ella Blvd, Houston, TX 77090 | $282,000 | 4/3 | 2,692 | 0.06 |
Estimated values are based on public record data and automated valuation models. Values are not guaranteed and may not reflect current market conditions.
$360,000
$460,000
$625,000
$252,500
$454,370
$269,900
$450,974
$315,000
$263,990
$399,000
$255,000
$435,000
$525,000
$315,999
$200,000
$324,400
$299,000
$262,945
$372,500
$253,260
$1,750,000
$3,345,000
$743,863
$875,000
$679,000
$362,000
$374,900
$329,900