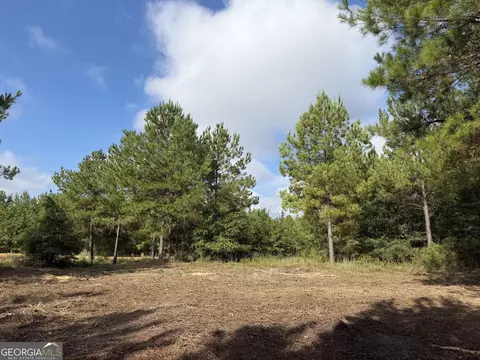
- $30,885
- 6.19 Acre
Houston County Real Estate & Houston County, AL Homes For Sale | Page 3
126 Homes
Charming 2BR/2BA in Cottonwood – Move-In Ready 6188 State Line Rd, Cottonwood, AL Well-maintained 960 sq ft home offering 2 bedrooms and 2 full baths, built 8 years ago. Open-concept living area greets you at the front door, creating a bright, easy flow throughout. HVAC system recently serviced. Situated on .54 acres with a shared driveway. Home is in good condition and ready for its next owner. Location can't be beat — just an hour and a half from Panama City Beach, with schools, parks, and shopping only minutes away. A great option for first-time buyers, downsizers, or anyone seeking low-maintenance living with easy access to the coast.
- $84,900
- 2Bd
- 2Ba
- 960 Sq Ft
Welcome to this charming property located in the peaceful Kinsey area! This home offers comfortable living spaces, a functional layout, and plenty of natural light throughout. The spacious yard provides endless possibilities for outdoor entertaining, gardening, or simply relaxing and enjoying the surroundings. Conveniently located near shopping, dining, and major roadways while still offering a quiet, country-style atmosphere. Whether you are looking for a primary residence or an investment opportunity, this property is full of potential!
- $111,506
- 3Bd
- 2Ba
- 1,358 Sq Ft
New to the market. You don't want you to miss out. This listing includes two properties in 1. (0.96234005007000). The property is 3 bedroom and 2.5 bath that sits on a large corner lot with spacious backyard that includes a large shed. This property also consists of a bonus room with wood burning fireplace. All of the floors are hardwood flooring throughout. Don't wait, contact me or your realtor to come check it out. MOTIVATED SELLER
- $90,000
- 3Bd
- 3Ba
- 1,859 Sq Ft
Welcome to your dream home at 100 Timberline Ct! This 3-bedroom, 2.5-bathroom Dothan home offers 1,980 sq ft of comfortable living space. The spacious layout is perfect for entertaining or relaxing. The kitchen is a chef’s delight with stainless steel appliances, including a refrigerator, electric range and cooktop, exhaust hood, dishwasher, and garbage disposal. Enjoy a private fenced backyard with a pool, plus fruit trees including orange, peach, and fig. Additional features include a 2-car garage, attic storage above the garage, and a dedicated storage unit. A perfect blend of comfort, style, and functionality in a prime location! Dothan Prep is the Middle School, Houston Academy, and Kelly Ann Elementary.
- $294,600
- 3Bd
- 3Ba
- 2,440 Sq Ft
Discover the charm of the Mayfair plana home thoughtfully designed for comfort and functionality. A grand two-story foyer welcomes you into an open floorplan perfect for entertaining. The stylish dining room flows into a kitchen with a granite-topped butler's pantry and spacious island. A private main-level retreat offers cozy seclusion and flexibility to meet your lifestyle needs. Upstairs features a versatile loft area and additional generously sized rooms. With its seamless blend of elegance and practicality, the Mayfair plan provides a welcoming space to call home.
- $548,299
- 5Bd
- 4Ba
- 3,670 Sq Ft
$4.2K
The Bainbridge offers elegant, single-level living with a spacious layout designed for comfort and connection. A grand foyer leads to a separate dining area and an open-concept kitchen and great roomideal for entertaining. The kitchen features a granite island with seating, providing a perfect hub for casual meals and gatherings. A private retreat includes a generous layout, a well-appointed bath with a soaking tub, separate shower, double vanity, and ample storage. Additional living areas offer flexible use for guests, work, or hobbies. With thoughtful flow and classic style, the Bainbridge suits a range of lifestyles.
- $476,999
- 4Bd
- 3Ba
- 2,798 Sq Ft
$3.9K
The Bellemeade II blends function and style across two levels. A private study sits just off the foyer, while the open kitchen and great room invite connection with vaulted ceilings, a fireplace, and a spacious island. The primary bedroom features dual vanities, a soaking tub, tiled shower, and a large closet. Additional rooms on the main level offer comfort and flexibility. Upstairs, a full bath and bonus room provide the ideal space for recreation, guests, or a home office.
- $503,999
- 5Bd
- 4Ba
- 3,094 Sq Ft
$100
The Morningside II excels in thoughtful space planning and modern living. An inviting front porch opens to a spacious foyer leading to a great room with a corner fireplace and abundant natural light. The adjacent kitchen features an island with a wine rack and open bookcase, a functional layout, and generous pantry. A flex room nearby adapts as a dining area or study. The main-level private retreat offers a sitting room, spa-style bath, and roomy walk-in closet. Additional flexible living areas and an upstairs bonus room with full bath add versatility. Practical features include a mudroom, side-entry garage, and covered patio with exterior fireplace.
- $522,499
- 5Bd
- 4Ba
- 3,489 Sq Ft
$4.7K
The St James blends elegance and functionality with its thoughtfully designed layout. A grand foyer leads to a spacious kitchen featuring granite countertops, built-in appliances, and a large center island that flows into the dining area. The great room impresses with durable flooring, vaulted ceilings, and a cozy fireplace. Step onto the covered rear patio for moments of outdoor enjoyment. The primary bedroom offers a private retreat with a luxurious en-suite bath. With multiple additional bedrooms and a 3-car garage, this plan supports versatile living with comfort and style.
- $469,999
- 4Bd
- 3Ba
- 2,634 Sq Ft
$6.3K
The Summerville combines timeless elegance with modern comfort in a thoughtfully designed layout. A welcoming foyer opens to a coffered-ceiling dining area and spacious great room, while a rear staircase adds architectural interest. Ten-foot ceilings enhance the open feel throughout the main level. The kitchen features an oversized granite island, butler's pantry, and ample storage. A spacious laundry room offers everyday ease. The main-level suite includes a cozy sitting area, expansive closet, and a spa-like bath with granite vanities, tile shower, and soaking tub. Upstairs, flexible spaces and generous storage complete the home.
- $574,899
- 5Bd
- 3Ba
- 4,275 Sq Ft
$1K
The Kinkade offers timeless style and practical comfort in a layout designed for connection and ease. A vaulted, beamed ceiling enhances the spacious great room, paired with a fireplace that sets the tone for cozy evenings or lively gatherings. The kitchen features upgraded cabinetry, stainless steel appliances, and granite countertopsideal for both daily meals and entertaining. A private main-level suite provides a spacious retreat with a well-appointed bath. Upstairs, a versatile bonus room with a half bath offers space for work, play, or guests. Smart storage and convenient features complete this elegant plan.
- $377,099
- 4Bd
- 2Ba
- 2,383 Sq Ft
$200
The St James II brings elegance and functionality together in perfect harmony. A grand foyer welcomes you into a spacious kitchen featuring granite countertops and an expansive island, seamlessly flowing into the large dining area. The great room impresses with durable wood flooring, vaulted ceilings, and a cozy fireplace, creating a warm and inviting atmosphere. Step outside to the rear covered patio for peaceful outdoor moments or a game of fetch in the yard. The primary bedroom provides a relaxing retreat with luxurious finishes and a generous closet. Upstairs, a spacious bonus room with a full bath and closet offers additional flexibility. With a 3-car garage providing ample room for storage or hobbies, this plan is designed to adapt with your lifestyle.
- $507,099
- 5Bd
- 4Ba
- 3,135 Sq Ft
$6.7K
The Walden is a thoughtfully designed home that offers distinctive layout features and endless space for living and entertaining. The expansive great room and kitchen create a seamless flow, highlighted by a custom angled granite island and stylish finishes throughout. The primary suite features soaring ceilings, generous wall space, and a walk-in closet that rivals the size of many bedrooms. An oversized laundry room provides ample space for storage and organization. Upstairs, a versatile loft area offers the perfect retreat for a media room, homework space, or creative studio, with additional bedrooms nearby to support flexible living needs. The Walden is designed to adapt beautifully to a variety of lifestyles.
- $527,699
- 5Bd
- 3Ba
- 3,721 Sq Ft
$7.3K
Unveil modern charm in the Sutherland floorplan, designed for effortless entertaining. The spacious great room features a cozy fireplace and flows seamlessly into the open kitchen, highlighted by granite countertops and a large island. A dining area accessed through a generous butler's pantry creates an ideal setting for elegant gatherings. The private primary suite on the main level offers a peaceful retreat, while the upper level includes a bright loft and flexible living spaces. Enjoy outdoor living with covered front and back porches that complete this inviting home.
- $475,899
- 4Bd
- 3Ba
- 3,172 Sq Ft
$8K
The Alexandria II combines single-level ease with bonus space upstairs. A formal dining room and flexible front room offer space for entertaining or a home office. The open-concept kitchen and vaulted family room are perfect for gatherings, with a large center island as the focal point. The primary bedroom offers a spacious layout with split vanities, a soaking tub, tiled shower, and generous closet space. Additional bedrooms and baths are thoughtfully placed for privacy. Upstairs, a bonus room with full bath adds flexibility for guests, hobbies, or media.
- $500,999
- 5Bd
- 4Ba
- 3,160 Sq Ft
$100
The Lakewood offers graceful one-level living with timeless architectural details, including coffered ceilings in the foyer and dining room. A vaulted great room and open kitchen create an airy, connected space ideal for gathering and entertaining. Built-in appliances, granite surfaces, and a central island add modern functionality. The main suite includes dual vanities, a soaking tub, and a tiled shower, offering a private retreat. A powder room, versatile bonus space, and additional bedrooms make this layout ideal for everyday comfort and flexibility.
- $473,699
- 4Bd
- 3Ba
- 2,657 Sq Ft
$300
Welcome to the Winchester - a spacious and inviting home designed for modern family living. The open-concept kitchen flows effortlessly into the great room and breakfast nook, creating the perfect space for everyday connection. A formal dining room offers a touch of elegance for special gatherings, while a main-level primary suite and additional bedroom provide comfort and convenience. Enjoy the ease of a 2-car garage, main-floor laundry, and covered outdoor spaces in both the front and back. Upstairs, a generous loft anchors five additional bedrooms, including a pair connected by a dual-entry en-suite bath. With thoughtful design throughout, the Winchester blends flexibility, function, and warmth for today's lifestyle.
- $552,399
- 7Bd
- 5Ba
- 4,088 Sq Ft
$7.4K
The Dogwood steals the spotlight with an elongated front porch that sets the tone for timeless charm. Inside, a study and formal dining room frame the foyer, leading into a spacious kitchen with abundant cabinet storage, a pantry, and a large eat-in island that's perfect for gatherings and everyday living. The kitchen flows seamlessly into the expansive great room, where a corner fireplace and a wall of windows create a bright, welcoming space overlooking the covered rear porch. The private primary suite features tray ceilings, a spacious bath with a soaking tub, a roomy shower, and a generously sized closet. Additional flexible living areas and a convenient drop zone add comfort and functionality to everyday life.
- $504,899
- 4Bd
- 3Ba
- 3,088 Sq Ft
$8.9K
Step into the Archer floorplan, where elegant design meets practical living. An inviting foyer welcomes you into an open layout that seamlessly connects the dining area, great room, and central kitchen. The kitchen features a striking granite-topped island and a spacious corner pantry for ample storage. The private primary bedroom at the rear offers a generous closet and a bath with dual vanities for added convenience. Two additional bedrooms provide flexible space for family, guests, or a home office. Outside, a spacious covered porch invites outdoor living and stylish entertaining. The Archer perfectly balances comfort and functionality.
- $288,599
- 3Bd
- 2Ba
- 1,833 Sq Ft
$500
The Sanford floorplan offers a comfortable and practical layout designed for modern living. The inviting foyer opens to an open-concept dining room, kitchen, and great room, creating a warm and spacious communal area. The well-appointed kitchen features a large pantry for ample storage. Step outside to the generous covered patio, perfect for outdoor living. The primary suite offers dual vanities and a sizable walk-in closet, while the secondary bedrooms each include walk-in closets. Additional conveniences include a linen closet and a mudroom with cubbies to keep everything organized. This design beautifully balances style and practicality for your ideal home.
- $306,499
- 4Bd
- 3Ba
- 2,096 Sq Ft
$200
The Sycamore floorplan offers a perfect blend of style and functionality. A warm foyer sets an elegant tone, leading to an expansive dining and great room filled with natural lightideal for gatherings. The kitchen features a spacious granite-topped island, perfect for entertaining. The primary suite offers a private retreat with dual-sink bath and ample closet space. A 2-car garage connects to a practical mudroom with built-in cubbies. Three additional bedrooms and a second bathroom with dual vanities provide versatility.
- $292,599
- 4Bd
- 2Ba
- 2,036 Sq Ft
$500
The Allagash floorplan features a covered porch leading into a cozy foyer that opens to a seamless kitchen, dining, and great roomperfect for entertaining or everyday living. The conveniently located laundry room near the garage and front of the house makes chores effortless. The private primary retreat at the back offers a spacious walk-in closet, double vanity, and luxury vinyl flooring for a comfortable escape. Additional bedrooms share a centrally placed bathroom, completing this well-designed, functional layout.
- $291,299
- 4Bd
- 2Ba
- 2,112 Sq Ft
$13.1K
The Fairway floorplan features an open great room, dining, and kitchen area that serves as the heart of the home. Generous space flows throughout the kitchen, baths, and hallways, while the primary bedroom is tucked away for ultimate privacy. The kitchen impresses with expansive granite countertops, perfect for cooking and gathering. Enjoy outdoor living on the covered patio, and benefit from the convenience of a two-car garagecompleting this exceptional plan.
- $287,099
- 3Bd
- 2Ba
- 1,855 Sq Ft
$200
The Monterrey floorplan features a 2-car garage that opens directly into a spacious foyer. An open-concept design seamlessly connects the dining room, great room, and kitchen, creating an inviting space for everyday living and entertaining. The primary suite, located just off the great room, offers a peaceful retreat complete with a walk-in closet and private bathroom. Two additional bedrooms and a shared bathroom provide ample space to accommodate your lifestyle needs.
- $282,699
- 3Bd
- 2Ba
- 1,799 Sq Ft
$300
Discover this exceptional 201-acre property, perfect for development with available sewer and utilities, farming, or creating your dream homestead. Located within Dothan city limits, this stunning land includes rolling hills, rich soil, a creek, and pockets of woodlands. With county road frontage on both Omussee Road and Huskey Road, the property offers beautiful, long-range views and convenient access from two main roads. Having most recently been a fully operational row crop and cattle farm, the land is equipped with cross fencing, a pond, multiple barns, and established infrastructure. City water and sewer are already available at the property, making it ideal for subdivision potential. Whether you’re looking to develop, farm, raise livestock, or create a personal retreat, this property can be tailored to suit your vision.
May divide into smaller parcels. Call today for a private viewing or additional information.
- $1,200,000
- 180 Acre
$262K
See More Homes
Adjust filters to expand your search.
101 - 126 of 126 Homes for sale in AL
Don’t see what you’re looking for?
A local real estate agent is the best way to get access to exclusive and off-market properties so you can find home.
Explore nearby locations
The prices shown are the median list prices.Dothan Homes for sale
$451,299
Tallahassee Homes for sale
$275,000
Enterprise Homes for sale
$337,005
Panama City Homes for sale
$297,700
Marianna Homes for sale
$219,900
Quincy Homes for sale
$249,900
Bonifay Homes for sale
$239,900
Chipley Homes for sale
$127,500
Panama City Beach Homes for sale
$469,000
Destin Homes for sale
$725,000
Fort Walton Beach Homes for sale
$322,500
Graceville Homes for sale
$164,900
Defuniak Springs Homes for sale
$225,000
Niceville Homes for sale
$500,000
Crestview Homes for sale
$315,000
Columbus Homes for sale
$169,000
36301, AL Homes for sale
$272,399
36303, AL Homes for sale
$129,756
32303, FL Homes for sale
$249,000
32548, FL Homes for sale
$405,000
32312, FL Homes for sale
$439,000
32405, FL Homes for sale
$305,350
32327, FL Homes for sale
$239,900
32413, FL Homes for sale
$725,000
32308, FL Homes for sale
$421,706
36330, AL Homes for sale
$337,005
Sandpiper Cove Homes for sale
$422,000
Killearn Estates Homes for sale
$398,000
Jetty East Homes for sale
$427,250
Tapestry Park Homes for sale
$765,000
The Glades Homes for sale
$574,500
Bunkers Cove Homes for sale
$349,900
Betton Hills Homes for sale
$609,500
Summer Breeze Homes for sale
$525,000
Silver Beach Towers Homes for sale
$1,611,000
Jackson County Homes for sale
$99,500
Geneva County Homes for sale
$300,000
Gadsden County Homes for sale
$217,500
Dale County Homes for sale
$452,299
Holmes County Homes for sale
$158,750
Calhoun County Homes for sale
$144,000
Wakulla County Homes for sale
$225,900
Bay County Homes for sale
$414,999
Coffee County Homes for sale
$342,702
Washington County Homes for sale
$60,000
Schools
Frequently Asked Questions about Houston County, AL
In July 2025 Houston County homes were listed to buy for a median price of $267K, The median value of a home listed to buy in Houston County in July 2025 was $141 per sqft,
It is affordable to live in Houston County. Buying a home in Houston County is 1% less expensive compared with the national average.
The best and safest neighborhoods to live in Houston County in July 2025 are Silver Shells, Silver Beach Towers, Crystal Beach, Crystal Beach Cottages, Inlet Reef Club, Destin Pointe, Tapestry Park, Summerbrook, Betton Hills, The Glades, Summer Breeze, Summerwood, Lafayette Park, Country Club Harbour Estates, Jetty East, Sandpiper Cove, Open Sands, Killearn Estates, Bunkers Cove, Piney Z
In July 2025, Houston County homes were listed to buy for a median price of $267K, with 25% down you would need $1.38K/month to cover expenses and assume that's 35% of your total monthly income, your total yearly income would need to be $47.5K.