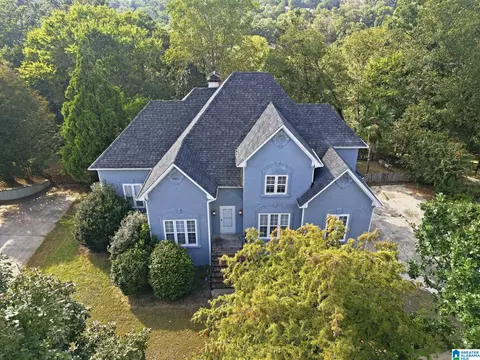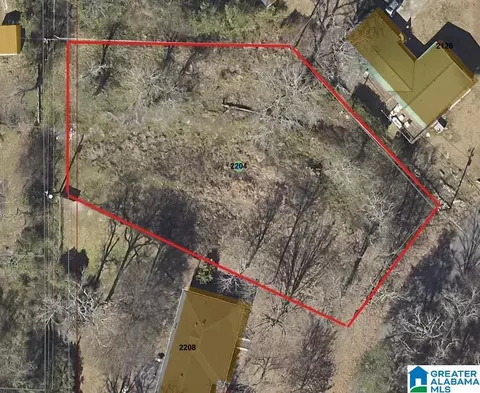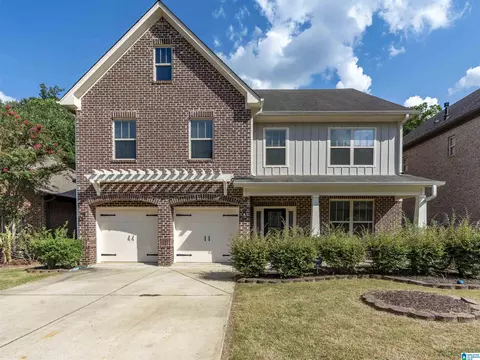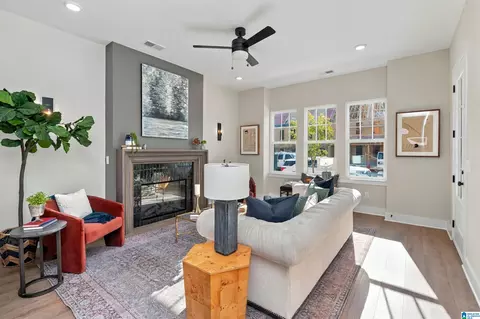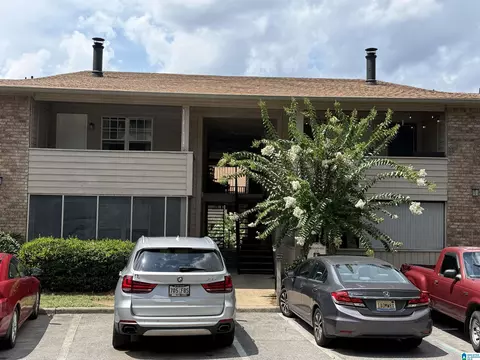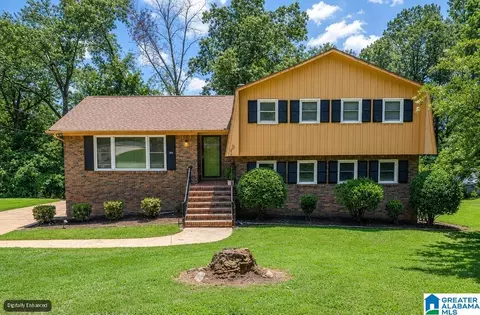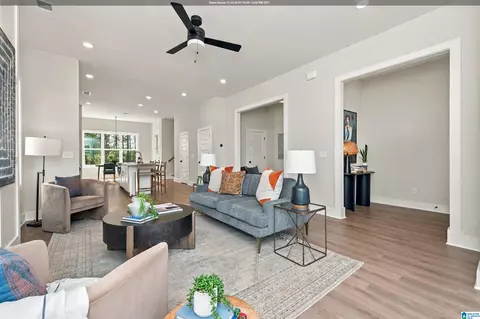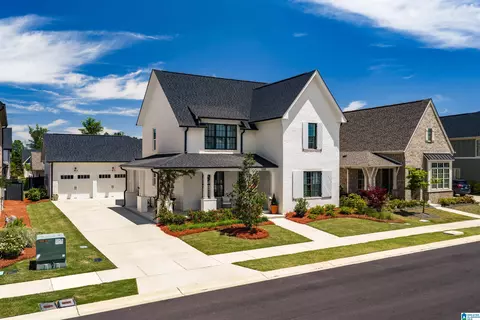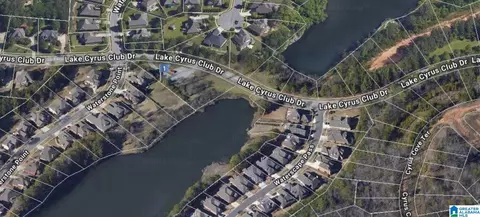
- $160,000
- 0.79 Acre
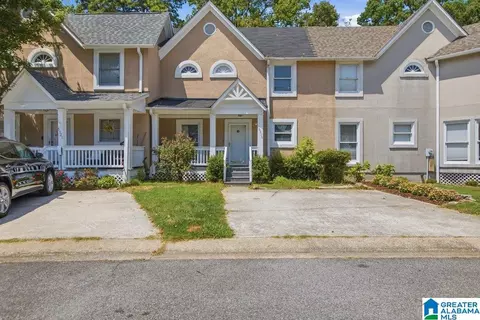
Homes Under $750K Price For Sale in Hoover, AL | Page 4
472 Homes
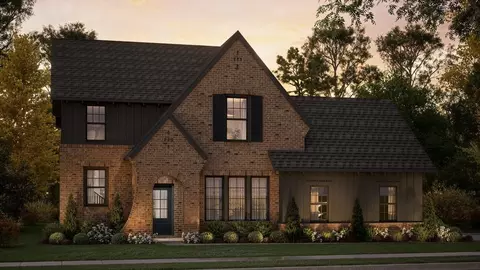
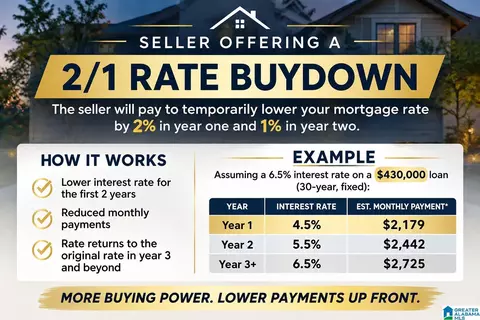
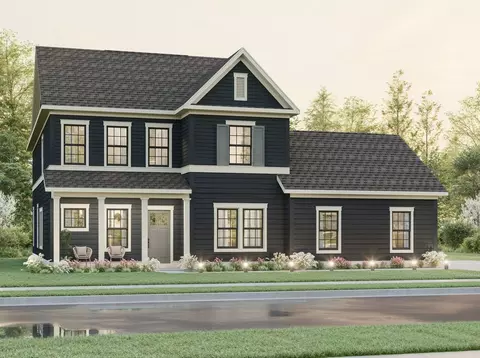
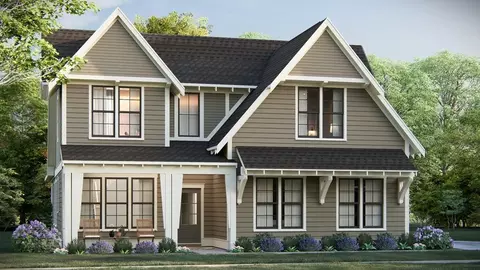
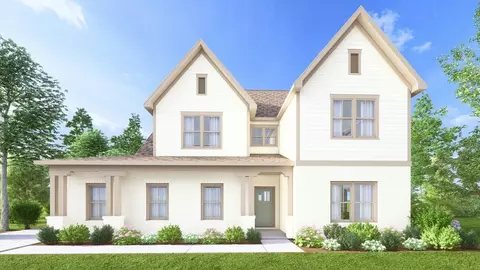
**SPECIAL INCENTIVE**$25K or 2/1 buydown with preferred lender! The Foothills at Blackridge is a premier luxury single-family home community located in the heart of Hoover, Alabama. Offering both move-in-ready homes and presale opportunities, residents can choose a quick move or build from the ground up with personalized design selections.
- $723,963
- 4Bd
- 4Ba
- 3,104 Sq Ft
$17K
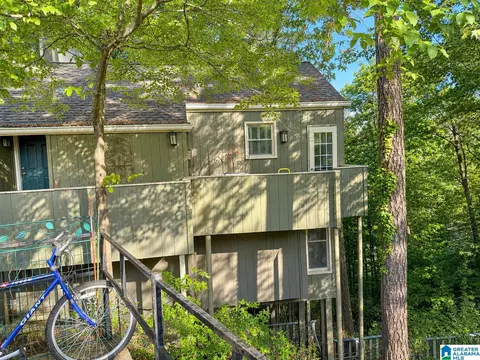
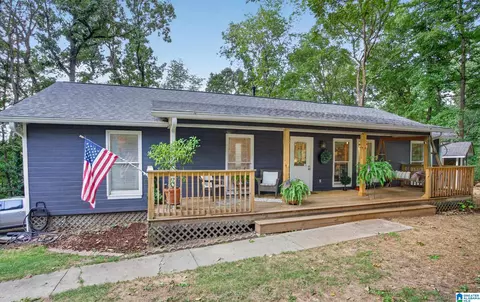
Welcome to private wooded retreat with space for everything! In this beautifully updated 4-bedroom, 2.5-bath home you’ll find beautiful hardwood floors and an inviting layout with plenty of space for everyday living and entertaining. Step outside and enjoy the large, open back porch, perfect for relaxing while overlooking the peaceful, wooded surroundings. The property also features an open front porch, a fire pit area, and a massive three-car carport with plenty of room for vehicles, toys, or extra storage. For the outdoor enthusiast, there’s even an RV hookup. The garage is equipped with a 220V hookup, adding even more versatility for your needs. If you’re looking for privacy, updated features, and plenty of covered parking and outdoor space, this one is worth a look!
- $429,900
- 4Bd
- 3Ba
- 2,406 Sq Ft
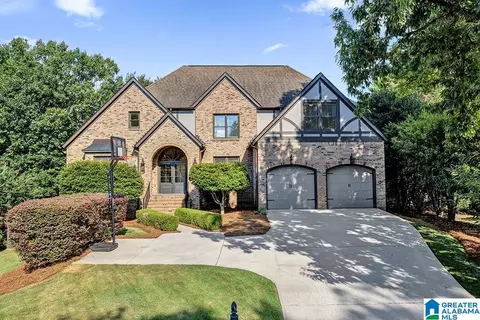
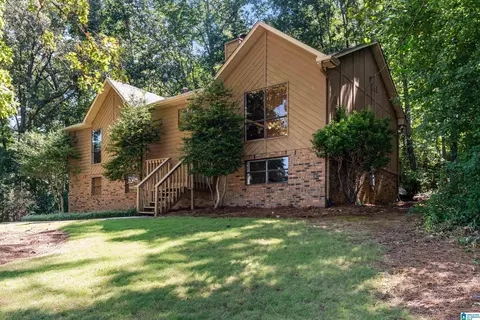
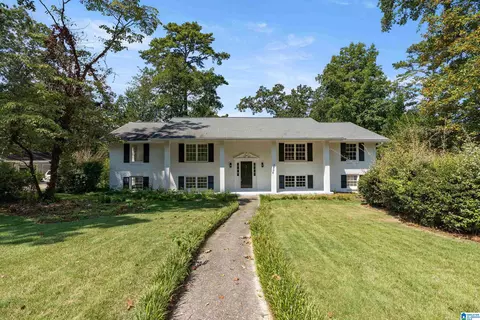
Handyman special!! This home, situated in a well-established Hoover neighborhood, is looking for its next owner with an imagination. This home has 4 bedrooms, 4 bathrooms, 2 dens, and a lot of potential. Bring your imagination and rehabilitation skills, and this diamond can shine again. The home is being sold as is, no repairs will be done. The Hoover Country Club sits in the well shaded backyard with some amazing views during the winter and fall. Prime location with a lot of potential!
- $255,000
- 4Bd
- 4Ba
- 2,528 Sq Ft
$20K
Welcome to this spacious 5-bedroom, 4.5-bath home in desirable Hoover! Offering plenty of room to spread out, this home has been refreshed with numerous updates and repairs, making it ready for its next owners. Recent improvements include new interior and exterior paint, replaced upstairs carpet and carpet leading to the basement, new kitchen countertops and bathroom vanities, and updated fixtures in the majority of the bathrooms. The primary shower features a new shower door, while the kitchen has been updated with a new dishwasher and garbage disposal. Additional improvements include a repaired French drain, pressure washing of the home and driveway, and many other repairs throughout. With generous living space and extensive recent improvements, this beautiful home offers the space and versatility you've been looking for!
- $750,000
- 5Bd
- 5Ba
- 4,034 Sq Ft
For showings, schedule through ShowingTime (showings only available from 8:30 am - 7:00 pm and seller security will arm at 7:30 pm) and review all attached documents for offer instructions before submitting. For access issues, call ShowingTime at 1-800-746-9464. Home is being sold as-is. Utility information entered is to the best of our knowledge. Buyer is responsible for verifying all utility information. Please submit all offers online at offers.mainstay.io
- $415,000
- 4Bd
- 4Ba
- 2,835 Sq Ft
$10K
NEW PRICE! WELCOME HOME to Russet Woods! This 4 bedroom, 3 bath house features a large lot with lots of hardwood trees conveniently located towards the Shades Crest side of Russet Woods. Main level living area has amazing rock fireplace, prefinished hardwoods, vaulted ceiling, and open dining area. Kitchen features breakfast bar island, double stainless sink, updated stove and dishwasher, and spacious pantry. Main level also includes full hall bath, two guest bedrooms, and master suite. Basement features large bedroom or bonus room with full bath. Large, walk-in laundry room is located at the bottom of the steps, and home also has nicely sized two car garage. Home has great charm, with shaded private back deck- perfect for grilling and relaxing. Make trails through the woods or just enjoy the shade and wildlife, while being just minutes from schools, shopping, and entertainment. Make plans to see this one!
- $349,000
- 4Bd
- 3Ba
- 1,414 Sq Ft
$6K
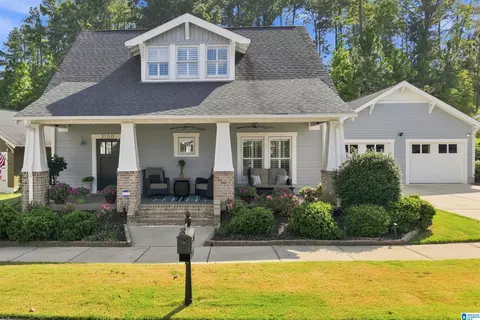
Welcome home to Sawyer Trail — a picture-perfect front porch neighborhood in highly desired Ross Bridge! This beautifully maintained 4BR/2.5BA home welcomes you with a freshly resodded front yard (2026) and true curb appeal. You'll appreciate many recent updates: butler's pantry & laundry cabinets (2020) custom primary closet shelving (2023) freshly painted primary suite (2026) whole-house water filtration system (2019) dishwasher (2025) exterior paint (2025) and water heater expansion tank (2026). Out back, enjoy pet-friendly turf (2020) and newly screened patio (2026) for year-round relaxing. You'll love resort-style amenities with access to 4 pools, 3 clubhouses, and 3 playgrounds — all within an easily accessible community known for its charm and walkability. Price to sell quickly and move-in ready for your family! Hoover Schools and convenient location to downtown Birmingham as well as Hoover amenities and I-459. Book your tour asap!
- $465,000
- 4Bd
- 3Ba
- 2,027 Sq Ft
$9.9K
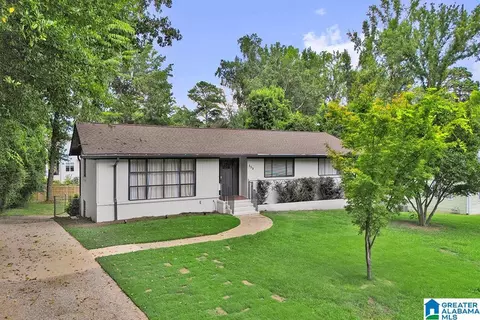
If you haven’t driven down Park Terrace, you really need to visit. One of the most quiet, ‘off the beaten path’ roads in Bluff Park and there is now an opportunity for you to live there. We have an ALL BRICK, ONE LEVEL home on a large, level, half acre +- lot. Enter to a large Family Room with hardwoods, separate dining area and an eat-in kitchen with windows overlooking the huge backyard. There are 3 LARGE bedrooms and 2 full baths upstairs as well as a large BONUS room downstairs (which could be a 4th bedroom) as well as plumbing for another FULL BATH. Downstairs there is also a large Laundry Room, parking, and lots of storage. This home is walking distance to Bluff Park Elementary as well as shopping and churches. Long driveway goes around to the back and there is plenty of parking on the street.
- $475,000
- 4Bd
- 2Ba
- 1,722 Sq Ft
$14K
Building lot in established Hoover neighborhood of small single family homes. Prime location close to interstate. Build your dream home in a fully developed community. Rare opportunity—don't miss it!
- $105,000
- 0.44 Acre
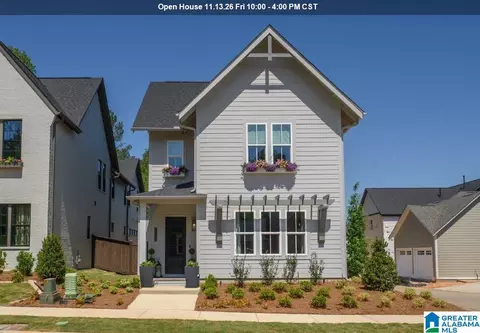
Some houses just feel right the moment you walk in and this one is that house. Tucked in one of Hoover's most sought-after pockets, this 4-bedroom, 2.5-bath home has been thoughtfully updated so the next family who calls it home doesn't have to lift a finger. The kitchen is beautiful with new countertops and new stainless steel appliances the kind of space where dinner gets made and conversations happen naturally. Both full bathrooms have been redone as well. Upstairs you'll find the living room, a large dining room, and a spacious den, so there's plenty of room for the whole family to spread out. Three large bedrooms are upstairs, with a fourth large bedroom downstairs plus an additional bonus space perfect for a home office, playroom, or whatever your family needs it to be. Fresh luxury vinyl plank flooring runs throughout the entire home, and out back is your own private backyard room to breathe, play, and unwind. Back on the market at no fault of Seller, Buyers got cold feet.
- $431,900
- 4Bd
- 3Ba
- 2,046 Sq Ft
$1K
Coffee on the front porch, wooded views out back, and everything you need just minutes away! This CHARMING 3-bed 2-bath home checks all the boxes. Inside, you’ll find an open layout, a cozy fireplace, and a kitchen that opens to the back decks and wooded views. The new front porch spans the entire front of the home, plus two new back decks—PERFECT for coffee, grilling, or simply enjoying the peaceful setting. The primary bath was recently refreshed, and the home also features NEW windows, roof, gutters, and exterior paint (2025). Need extra space? The finished basement has THREE bonus rooms ready for whatever you need—office, playroom, gym, hobbies and more. There’s even an adorable matching shed outside (think potting shed/she-shed/storage)! And the location is hard to beat—close to shopping, dining, schools and major roadways. Don't miss it, schedule a tour!
- $338,000
- 3Bd
- 2Ba
- 1,464 Sq Ft
About the Community: The Foothills at Blackridge is a premier luxury single-family home community located in the heart of Hoover, Alabama. Offering both move-in-ready homes and presale opportunities, residents can choose a quick move or build from the ground up with personalized design selections.
- $664,000
- 4Bd
- 3Ba
- 3,104 Sq Ft
Move in ready! Fresh new paint throughout the whole house. New upstairs floor. Welcome to this sought-after Lake Cyrus community of Hoover, AL! This stunning 4 bedroom, two-and-a-half bathroom residence offers the perfect blend of comfort, style, and convenience. On the main level, there is a flexible room which you can use as an office or a playroom along with a dining room, full kitchen, and living room with a cozy fireplace. Upstairs you'll find a Master bedroom which will accommodate oversized furniture & master bathroom with large walk-in closet . Spacious loft for playroom along with 3 additional bedrooms and a full bathroom. The private fully fenced backyard with a covered patio offers plenty of room for outdoor activities and gatherings. Residents of Lake Cyrus enjoy access to a wealth of amenities, including a swimming pool, clubhouse available for party rentals, playground, and more! Conveniently located to restaurants, shopping, interstate access and more.
- $479,900
- 4Bd
- 3Ba
- 2,965 Sq Ft
$5.1K
YOUR NEW HOME IS READY! 4 bedrooms/2.5 baths - main level Primary suite, 2 car garage, waterfall island & designer finishes throughout! Elevated kitchen, fireplace in the living room - this open & airy layout provides room for everyday living & entertaining! The main-level primary suite creates a private retreat, while 3 additional bedrooms upstairs offer flexibility for guests, family, or a home office. Don't forget you have a spacious front porch, upstairs deck & covered patio to enjoy! Enjoy the ease of low-maintenance living with quick access to I-65, Hwy 31, shopping, dining, healthcare & everything Riverchase has to offer. Future community amenities include a clubhouse, fitness center, and Resort- Style pool, making Riverwalk Village the perfect blend of convenience, comfort & lifestyle. You could be calling Riverwalk home this fall!
- $499,580
- 4Bd
- 3Ba
- 2,241 Sq Ft
Competitively Priced & Move-In Ready in Hoover! Don't miss this 3-bedroom, 2-bath condo located in the desirable Hoover School System. Freshly painted and featuring new laminate hardwood flooring throughout, this home is clean, updated, and ready for its new owner. Enjoy a spacious living area with fireplace, ample storage, and a convenient floor plan. Ideally located near shopping, restaurants, malls, and major roadways. Zoned for Gwin Elementary and Simmons Middle School. Competitively priced and ready to sell—schedule your showing today!
- $164,900
- 3Bd
- 2Ba
- 1,414 Sq Ft
$15K
Welcome to 108 Maple Trace, a spacious and beautifully designed home located in the desirable Trace Crossings community of Hoover. Residents can enjoy neighborhood amenities including a community pool and tennis courts, perfect for recreation and an active lifestyle. This home features a functional layout with a main level primary suite, generous living spaces, and a bright sunroom ideal for relaxing or entertaining. The kitchen offers ample cabinetry and workspace, while the additional bedrooms provide flexibility for guests, a home office, or recreation space. Enjoy a private backyard, a two car garage, and a convenient location near shopping, dining, parks, schools, and major highways. Schedule your private showing today!
- $549,000
- 4Bd
- 5Ba
- 2,406 Sq Ft
$40.9K
This spacious townhouse offers comfortable living in a desirable and convenient location. This townhouse offers total of 3 bedroom ,3.5 bathrooms with the large flex space in the basement. Enjoy the peace of mind of a recently repaired roof and the convenience of a new dishwasher. With generous living space and easy access to shopping, dining, groceries, major roads, and other everyday amenities, this home is a wonderful place to call home!. This house won't last long in the Market so don't wait! Hurry up!!
- $249,900
- 3Bd
- 4Ba
- 1,714 Sq Ft
$14.1K
Welcome to 1849 Tall Timbers Drive, a charming split-level brick home nestled in the heart of Hoover, one of Alabama's sought after communities! The main level greets you with a warm and inviting living room, dining room and kitchen. Perfect for everyday living and entertaining. Head upstairs to find 3 spacious bedrooms and 2 full bathrooms. The lower level adds incredible versatility with a large den, an additional bedroom, full bathroom, and laundry room. Ideal for guests, a home office, or a teen suite. Step outside onto the back deck and enjoy peaceful mornings surrounded by lush, mature trees and serene wooded views. Your own private escape right at home. With an unfinished 2 car garage offering endless potential and an unbeatable location just minutes from the Galleria, top restaurants, shopping, and major interstates. This home checks every box for convenience and comfort.
- $299,995
- 4Bd
- 3Ba
- 1,501 Sq Ft
$10K
All New Home Plan - the Margot! This will quickly become the next it girl!! This plan can do so much - think structural options from additional bedrooms and bathroom, 2 story spaces, and options for days! You'll love customizing this home to your families every need! With the primary, secondary bedroom and a flex space on the main level this home comes with a main level everyone is looking for! Upstairs, let the customization begin. Want more to love, Everlee's the Newest Amenity building features state of the art fitness facilities for all ages and 55+ individuals, including a golf simulator, dog washing station, putting green, play ground, zero entry resort pool, club house with a future wine and coffee bar! Come get inspired by these model home pictures featured in this listing and connect with our team to discuss making a Margot home yours in Hoover's Best NEW Home Community, Sage Park at Everlee! We have something for every stage of life and price point!
- $585,000
- 4Bd
- 3Ba
- 2,651 Sq Ft
Discover why this stunning one-level home with a spacious 2-car garage has quickly become one of Sage Park at Everlee's most sought after home plans. Designed for modern one level living, this home features an open-concept layout filled with natural light, stylish finishes, and living spaces perfect for entertaining or relaxing with family. From its thoughtful design to today’s most popular finishes this home truly checks all the boxes. Sage Park is the place to call home as you are just steps away from the Best in Class community amenity center - The Square featuring a both a 55+ wing and an all ages wing. Sage Park will also be introducing The Social in Summer of 2027. Explore the model home photos in this listing for inspiration, then connect with our team to see how you can make the Linden your own!
- $515,000
- 3Bd
- 2Ba
- 1,838 Sq Ft
This two bedroom condo is ready for a new owner. Convenient to downtown, UAB and Samford. Award winning Hoover School System. Easy access to the interstate. Upstairs has 2 master bedrooms. Each with private full bathroom. Half bath on the main level for guest to use. New flooring on the main level and newer flooring upstairs. Entire condo has been painted with Sherwin Williams Agreeable Gray. Laundry room and garage on basement level. Very spacious and open floor plan with a nice covered deck off the den. Kitchen cabinets replaced within the last three years. Community pool. Metal roofs so low maintenance. Vinyl siding. Ample parking for visitors. Hard to find a place this convenient to everything at this price point.
- $158,500
- 2Bd
- 3Ba
- 1,266 Sq Ft
$6.5K
Loads of space with a basement apartment in this Hoover home on a large corner lot with mature trees and a fenced yard. Main level boasts a large family room with gas fireplace, formal dining room, laundry room, half bath, and a large kitchen with a breakfast bar, eating nook, massive amount of cabinet space and stainless appliances. Primary suite is located on the main level with 2 closets, separate shower and tub and double vanities. Second level holds 3 spacious bedrooms (one with a private bath) and a second full bath.Basement is a complete apartment with its on entry. It has a full kitchen, laundry area, den and patio. Large fenced backyard and open deck off the main level family room.Don't miss this amazing Hoover home located just off of Highway 150, within minutes from shops, dining, schools! Professional photos coming soon.
- $439,900
- 5Bd
- 5Ba
- 2,690 Sq Ft
$10K
Some photos AI generated! Welcome home to a beautifully updated home in the Hoover City School system, conveniently located just off Lorna Road with easy access to shopping, dining, schools, and major roadways. Inside, you’ll find beautiful hardwood floors, fresh neutral finishes, and spacious living areas designed for everyday life. The bright kitchen features white cabinetry, stainless appliances, generous counter space, and opens easily to the dining and living areas—giving the home a comfortable flow for both family time and entertaining. A separate den offers a cozy second living space with a brick fireplace, built-in shelving, and plenty of room for movie nights, game days, or simply relaxing at the end of the day. One of my favorite features is the covered back deck. Surrounded by mature trees, it feels tucked away while still being right in the middle of Hoover. There’s plenty of space for outdoor furniture, morning coffee, grilling, or gathering with friends and family.
- $399,000
- 4Bd
- 3Ba
- 1,490 Sq Ft
$16K
Spacious Hoover ranch offering exceptional value! Conveniently located just minutes from Moss Rock Preserve and the Riverchase Galleria. The home features hardwood flooring throughout the main living areas and primary bedroom. Enjoy a large living room, dining room, eat-in kitchen, and a cozy family room with a brick fireplace. Generously sized bedrooms provide ample closet space. The beautiful primary bath features an oversized tiled shower with clear glass doors, newer fixtures, and tile flooring. The finished basement offers flexible space for a bedroom, man cave, playroom, or home office, plus a 12x12 storage area, indoor workshop, and one-car garage. Outside, enjoy a patio overlooking the large, level, fenced backyard. A one-car main-level carport provides additional covered parking.
- $375,000
- 4Bd
- 2Ba
- 1,942 Sq Ft
$14K
Full brick one level home with a finished basement and fenced back yard. Two car basement garage. Den with vaulted ceiling. Heating and air conditioner new in 2026. Roof is approximately two years old. Conveniently located to shopping, schools and Interstate 459 - minutes from The Galleria, Gwin Elementary, Simmons Middle School, Hoover Ballparks and Moss Rock Preserve.
- $329,500
- 3Bd
- 2Ba
- 1,588 Sq Ft
$400
Welcome to this beautifully updated 4-bedroom, 3-bath home on a spacious corner lot in the highly desirable Ross Bridge community. Offering 3,316 square feet, this thoughtfully designed home features two bedrooms on the main level and two upstairs, connected by a Jack-and-Jill bath with a versatile loft area. Fresh interior paint and newer hardwood flooring create a bright, move-in-ready feel. Enjoy relaxing on the inviting front porch or the screened back porch overlooking the beautifully landscaped, fenced backyard. A spacious 3-car garage provides ample storage and parking. Located just a short walk from the community pool, playground, restaurants, and the vibrant Ross Bridge Town Center, this home combines comfort, style, and convenience in one exceptional package.
- $599,999
- 4Bd
- 3Ba
- 3,316 Sq Ft
$25K
Charming one-level living awaits in Abingdon by the River, a desirable 55+ community! This move-in ready 3 bedroom, 2 bath single-story home features an open concept floor plan, seamlessly connecting the living room, kitchen, and dining area - perfect for entertaining or everyday comfort. The updated kitchen offers plenty of counter space and flows effortlessly into the dining room, creating a bright and welcoming gathering space. Enjoy your morning coffee or unwind in the evenings on the private screened-in porch, overlooking the backyard which has blueberry and blackberry bushes, a unique find for garden and nature lovers. This low-maintenance, single-level layout is ideal for easy, one-floor living, while the active 55+ community lifestyle offers convenience and connection. Located in the heart of Abingdon, this home combines comfort, charm, and low-maintenance living in one perfect package. Schedule your private showing today - homes in this community won’t last long!
- $565,000
- 3Bd
- 2Ba
- 2,044 Sq Ft
$10K
New price on this spacious Hoover home near Moss Rock Preserve! Over 4,000 square feet! Located on a cul-de-sac, this home offers a main-level primary suite, a home office, and a formal dining room. Upstairs, three additional bedrooms, a spacious second living area, and an open loft overlooking the living room provide room for guests, hobbies, or relaxing. Enjoy mornings on the covered front porch or gather on the backyard terrace, accessible from the living room, office, and primary suite. Recent updates include a new roof in 2025, exterior paint in 2024, and landscape lighting in 2026. With multiple gathering spaces and shopping, dining, and outdoor recreation just minutes away, this home offers space and convenience at a newly reduced price.
- $615,000
- 4Bd
- 4Ba
- 4,384 Sq Ft
$10K
Welcome to a beautifully reimagined 5-bedroom, 4-bathroom retreat nestled in the highly sought-after Riverchase golf community. Thoughtfully renovated from top to bottom, this home blends timeless craftsmanship with fresh, modern style. Step inside to discover an open living area where gorgeous flooring stretches beneath sunlit spaces designed for effortless gathering. The heart of the home shines with crisp white cabinetry, a classic subway tile backsplash, and elegant quartz countertops—a kitchen that's as functional as it is stunning. Tucked privately at the rear of the home, the luxurious primary suite offers a true escape. Enjoy two generous walk-in closets and a spa-like bathroom retreat, complete with a free-standing soaker tub, dual showers, and separate vanities for a daily dose of serenity. Outdoors, the private backyard becomes your personal oasis, anchored by a sparkling inground pool perfect for sunny afternoons and lively summer evenings on one acre.
- $699,900
- 5Bd
- 4Ba
- 3,237 Sq Ft
$25.1K
Welcome home to this renovated 3-bedroom, 2-bath home in a location that's hard to beat! From the moment you step inside, you'll appreciate the fresh updates, including new flooring and fresh interior paint that create a bright, inviting atmosphere. The functional floor plan offers comfortable living spaces perfect for relaxing or entertaining. Conveniently located just minutes from shopping, dining, parks, and quick interstate access, commuting is a breeze while everyday conveniences are right at your fingertips. Plus, you'll be zoned for highly sought-after Spain Park High School. Whether you're a first-time buyer, downsizing, or simply looking for a move-in ready home in a prime location, this one checks all the boxes. Schedule your showing today!
- $275,000
- 3Bd
- 2Ba
- 1,600 Sq Ft
$25K
News Flash - a 4 Bedroom Home in Village Center!?! Come checkout Hoover's Best New Home Community, Everlee. You'll love the open concept main level living with space for dining and lounging when you are hosting the next supper club! This home also offers a main level bedroom, a spacious primary suite with a luxurious primary bath and walk in closet. Your guests and family can enjoy their own space in the upstairs secondary bedrooms. Want more to love? You are just a stones throw from our spectacular Amenity Building - THE SQUARE. The square offers families a place to connect in the lounge, coffee bar and wine bar, a place to meet your fitness goals for 2026 in the state of the art Fitness Center and giant pool, and a place to fall in love with the new "it sport", Pickle Ball! If you are tired of renting or ready to start your family or looking to downsize or wanting to make that next right investment this home is what you have been waiting for!
- $419,000
- 4Bd
- 3Ba
- 2,224 Sq Ft
Welcome to effortless living in the heart of Hoover! This 2-bedroom, 2-bath condo offers comfort, style, and convenience within a secure gated community featuring a clubhouse, sparkling pool, and fitness center. The thoughtfully designed split-bedroom floor plan provides privacy, making it ideal for roommates, guests, or a home office setup. A bonus with this condo is the separate garage with garage door opener, providing covered parking or extra storage. The kitchen is equipped with stainless steel appliances, granite countertops, and a breakfast bar perfect for casual dining. The spacious living room features a cozy gas log fireplace, hardwood floors and opens to the kitchen and eating area for ease in entertainment. Enjoy the majestic, wooded view from your private balcony! This condo also comes with a washer and dryer. Conveniently located near shopping, dining, and major highways, this move-in ready condo offers low-maintenance living in a highly desirable Hoover location.
- $220,000
- 2Bd
- 2Ba
- 1,160 Sq Ft
$9.9K
Updated and SUPER CLEAN townhome in a great location! PRIVATE BACK YARD with a storage unit. This unit has been renovated with NEW lvp flooring, a NEW DECK, NEW PRIVACY FENCE and a NEW smart home thermostat. The kitchen has granite countertops, stainless steel appliances and a tile back splash. The Living Room and Dining are an open concept perfect for entertaining. There is a fireplace with gas log's in the living room. The Master Bedroom is on the 2nd level and the Master Bath has a jetted garden tub, a separate shower and double vanities. The guest bedroom is also on 2nd level with an ensuite bathroom. COVERED PARKING in the back with a 1-car carport.
- $245,900
- 2Bd
- 3Ba
- 1,483 Sq Ft
$4K
Welcome Home to this ALL New Home Plan - The Cadence. This home creates warmth and connection through its spacious main living areas from the open concept Kitchen, Living and Dining Areas. The Primary bedroom and main level Flex room is just what families are looking in today's new home market! The large Primary suite offers owners a tranquil retreat from everyday life! The kitchen earns a "chefs kiss" to entertain and cook in with the large island AND space for everything in your oversized pantry, you'll want to post all your culinary master pieces on Pinterest! This home is just a few steps away from your family's very own amenity center! Lastly, the spacious 2 car garage gives you additional storage or parking to grow into. Please contact our team to discuss securing this plan in our newest phase and our available homesites.
- $700,000
- 4Bd
- 4Ba
- 2,899 Sq Ft
Discover luxurious living in this conveniently located 2 Bedroom attached cottage home in Hoover's most desirable community - Everlee! If you are looking to invest in your future, tired of doing repairs on an older home or just tired of renting, it is time to consider a New HOME! Your new home boasts high-end design finishes throughout and the open-concept living spaces that create an inviting atmosphere. The primary suite is situated upstairs, and offers a private retreat, providing both comfort and convenience. This community also offers the best amenities in all of Alabama from golf simulator, zero entry pool, pickle ball and a fitness center! Experience the epitome of modern elegance in this sought-after attached cottage!
- $370,000
- 2Bd
- 3Ba
- 1,600 Sq Ft
$7K
Spacious townhome on a large lot is conveniently located in Riverchase near all Hoover has to offer. This home has character with built in shelves, tasteful wood paneling and lots of storage. There is a large living room just inside the front door with a bar open to the kitchen too. The kitchen offers plenty of cabinet and countertop space for cooking and entertaining. The main level also has a half bath. On the back of the main level there is a great room with cozy brick fireplace and half wall wood paneling. The dining room is also located adjacent to the kitchen and great room. Out back enjoy the privacy of a half covered and fenced patio that looks out over a beautifully landscaped area. There is also a large storage room and 2 car carport. Most of the lot is wooded, so not much lawn maintenance is needed. Upstairs, there are two bedrooms individual private baths. The primary suite is very spacious. The 2nd bedroom is also large w/ big closet. Come see this gem and make it yours!
- $250,000
- 2Bd
- 3Ba
- 2,016 Sq Ft
$14.9K
Welcome home to a stunning residence nestled in one of Hoover’s most coveted and convenient communities. Combining classic curb appeal with refined architectural details, this home is thoughtfully designed for both modern family living and effortless entertaining. Bright, Open-Concept Living: Soaring ceilings, expansive windows offering beautiful natural light, and elegant hardwood flooring throughout the main living areas. Chef’s Kitchen: Features custom cabinetry, high-end stone countertops, a spacious center island, and an inviting breakfast nook perfect for everyday meals. Primary Suite Sanctuary: A serene main-level primary retreat boasting a tray ceiling, generous walk-in closet, and a spa-like ensuite bath with a double vanity and soaking tub. Private Outdoor Retreat: Enjoy quiet mornings or weekend gatherings in beautifully fenced backyard. Unbeatable Hoover Location: Minutes away from top-rated Hoover schools, major interstate access, Riverchase Galleria shopping and dining.
- $525,000
- 4Bd
- 3Ba
- 3,150 Sq Ft
$14K
**Open House Saturday 15th 2-4PM ** Welcome home to this beautiful 4 bedroom, 3 bathroom home in the heart of Hoover! This move-in ready home is full of upgrades and offers the perfect blend of space, comfort, and style. The gorgeous kitchen features brand-new cabinets, granite countertops, a large island, stainless steel appliances, and a spacious dining area that’s perfect for entertaining. The cozy family room showcases stunning wood coffered ceilings and a beautiful gas brick fireplace. With two bedrooms and an updated full bath on the main level, plus a spacious primary suite upstairs with a soaking tub, separate shower, oversized walk-in closet, and an additional bedroom, there’s room for everyone. Step outside to the fully fenced backyard with a brand-new covered pavilion/patio perfect for relaxing or hosting family and friends. Schedule your showing today!
- $455,000
- 4Bd
- 3Ba
- 2,495 Sq Ft
$10K
Priced below appraisal & rate buydown available! Stunning fully remodeled 4-bed, 4-bath home in sought-after Hoover on a large private fenced lot with mature tree buffer — rare privacy at this price point! Main level features TWO distinct living spaces — one with floor-to-ceiling windows, one with fireplace & wood beams — plus two bedrooms & two full baths, perfect for single-level living. Showstopper kitchen with quartz countertops, premium appliances & breakfast nook. All 4 baths reimagined with designer tile, new vanities & elevated fixtures. Two sunrooms — main level glass ceiling sunroom & basement sunroom with private entrance. Finished basement with full kitchen, wet bar & recreation room — entertainer’s dream. Upper level adds two spacious bedrooms with walk-in closets. New roof, garage doors & LVP flooring throughout. Hoover City Schools. No HOA. Move in ready!
- $589,900
- 4Bd
- 4Ba
- 2,873 Sq Ft
$5K
Experience effortless living in the heart of Ross Bridge! This beautifully maintained 2-bedroom, 2-bath condo features an open floor plan with soaring 10-foot ceilings, abundant natural light, and low-maintenance flooring. The kitchen offers granite countertops, ample cabinetry, a pantry, and breakfast bar, while the versatile den is perfect for a home office or flex space. Enjoy your private balcony overlooking the Village Center and walk to restaurants, shops, parks, trails, and the Ross Bridge Golf Resort. Move-in ready with an unbeatable location and low-maintenance lifestyle—this is Ross Bridge living at its finest!
- $294,900
- 2Bd
- 2Ba
- 1,338 Sq Ft
$5K
Enjoy low maintenance living in the heart of Hoover! Located in Patton Creek Condominiums, this 2 bedroom, 2 bathroom condo is just minutes from shopping, restaurants, parks, entertainment, and easy interstate access. Perfect for a first time homebuyer, college student, young professional, downsizing, or as an investment property. Inside, you'll find hardwood floors throughout, a spacious living and dining area, and a galley kitchen with stainless steel appliances. Both bedrooms feature their own full bathroom, offering privacy and flexibility. Community amenities include a swimming pool, tennis courts, clubhouse, and grilling areas. Zoned for the award winning Hoover City School System, this is an excellent opportunity to own in one of Hoover's most convenient locations!
- $145,000
- 2Bd
- 2Ba
- 1,148 Sq Ft
This is the home that makes new construction think twice... With 4 bedrooms, a second living room AND a flex space, there's a reason this floor-plan is the most popular plan in BRADBURY! The kitchen features a large island, farmhouse sink, designer lighting, tons of cabinetry + countertop space & a custom pantry with built-ins. The primary suite features a free-standing tub, dual vanities, & a custom closet that you HAVE to see! Upstairs offers 3 more bedrooms, 2 full baths + loft. NO LVP OR CARPET in sight, just upgraded engineered hardwoods throughout! You'll LOVE the outdoor space: Screened porch, fenced-in flat backyard, landscape lighting, & fire pit. Zoned for Hoover Schools: top-rated & family-loved + you're just minutes from shopping & dining at Stadium Trace Village/Brock's Gap, with I-459 an easy hop away. Residents of Bradbury enjoy 2 resort-style pools, pickleball, 24/7 fitness center, FOOD TRUCK Fridays, & more!!
- $699,000
- 4Bd
- 4Ba
- 3,026 Sq Ft
The Azalea is one of our most popular floor plans, celebrated for its functionality, thoughtful layout, and effortless flow. This two-story home offers 4 bedrooms and 3 baths, including a main-level primary suite and an additional bedroom with a full bath on the first floor.The heart of the home features an open-concept living space that connects the kitchen, dining area, and great room, creating an inviting environment for everyday life and entertaining. Upstairs, an open loft adds even more versatility, perfect for a second living area, playroom, or home office.Outdoor living shines with a large covered patio, with an optional outdoor fireplace available in select communities. With the option to expand to a 5-bedroom, 4-bath layout and multiple exterior elevations to choose from, The Azalea is designed to grow with you and fit a variety of lifestyles.*Please note finishings, offerings, and structural options shown in photography and/or matterports vary by series level. Contact your New Home Sales Consultants for more information.
- $606,000
- 4Bd
- 3Ba
- 2,841 Sq Ft
$1K
The Clarence is a two-story home that combines open, flexible living with room for everyone to spread out. With 4 bedrooms and 3.5 baths, this plan features a main-level primary suite, providing a private retreat while keeping family and common areas conveniently connected.Upstairs, a spacious loft offers versatile space for a second living area, playroom, or home office. The open-concept main level flows effortlessly through the kitchen, dining area, and living spaces, while a large covered patio extends your entertaining and relaxation options outdoors. A 2-car garage completes this smartly designed, family-friendly home.*Please note finishings, offerings, and structural options shown in photography and/or matterports vary by series level. Contact your New Home Sales Consultants for more information.
- $610,000
- 4Bd
- 3Ba
- 2,953 Sq Ft
$1K
The Walker is a spacious one-story home designed for both comfort and privacy. The open kitchen, dining, and great room sit at the heart of the home, flowing seamlessly to a covered rear patio and creating a central hub for everyday living and entertaining. The primary suite, tucked at the back of the home, offers a peaceful retreat, while bedrooms on the other side of the main living space provide separation and privacy for family or guests.Functionality shines with a butler's pantry and mudroom off the garage, along with a bedroom adjacent to the garage that can be used as a flex space or office. With 3.5 baths (upgradeable to 5) and an attached two-car garage, The Walker balances spacious living with thoughtful details throughout.*Please note finishings, offerings, and structural options shown in photography and/or matterports vary by series level. Contact your New Home Sales Consultants for more information.
- $644,000
- 4Bd
- 3Ba
- 2,685 Sq Ft
The Tanglewood is a versatile two-story home designed for both comfort and flexibility. The main-level primary suite and second bedroom provide convenient, private living, while the open kitchen, dining, and great room flow seamlessly to a covered rear patio for everyday living and entertaining. A welcoming front porch adds charm and outdoor space at the front of the home.Upstairs, a generous loft is flanked by two additional bedrooms, providing extra space for family, guests, or hobbies. In select communities, adding a basement expands the home's potential-offering additional bedrooms, baths, garage space, and flex areas-making The Tanglewood adaptable to fit your family's lifestyle.*Please note finishings, offerings, and structural options shown in photography and/or matterports vary by series level. Contact your New Home Sales Consultants for more information.
- $651,000
- 4Bd
- 3Ba
- 2,801 Sq Ft
The Beaumont is a spacious two-story home designed for those who want room to spread out without sacrificing style or comfort. Offering 5 bedrooms and 4.5 baths, with the option to upgrade to 5 full baths, this plan features a main-level primary suite and generous bedroom accommodations throughout, ideal for large families or hosting guests with ease.The heart of the home is the dramatic great room with high ceilings, anchored by a 36" ventless fireplace with gas logs, designer mantel, brick surround, and raised hearth, creating a warm and inviting focal point. The open layout flows seamlessly into the kitchen and dining areas, perfect for both everyday living and entertaining.Upstairs, an open loft provides flexible additional living space, while outdoor living is elevated with a covered patio and an optional outdoor fireplace. Thoughtful functionality continues with a mud room off the garage, conveniently connected to the laundry room for effortless daily routines.A beautifully designed home that balances luxury, function, and space, The Beaumont truly has it all.*Please note finishings, offerings, and structural options shown in photography and/or matterports vary by series level. Contact your New Home Sales Consultants for more information.
- $682,000
- 5Bd
- 4Ba
- 3,392 Sq Ft
The Kingston is a spacious two-story home designed for comfort, flexibility, and everyday convenience. With 5 bedrooms and 3.5 baths, and the option to upgrade to 4 full baths, this plan offers room for growing families and guests alike.The main level features a private primary suite along with an additional bedroom, ideal for guests or multi-generational living. Upstairs, a loft and finished storage space provide flexible areas for play, work, or relaxation, alongside the remaining bedrooms. The open main-level layout flows seamlessly into a covered patio that connects the garage to the home, extending indoor-outdoor living.A 3-car garage adds exceptional functionality and storage, making The Kingston a perfect blend of space, flexibility, and thoughtful design.*Please note finishings, offerings, and structural options shown in photography and/or matterports vary by series level. Contact your New Home Sales Consultants for more information.
- $684,000
- 5Bd
- 3Ba
- 3,256 Sq Ft
About the Community: The Foothills at Blackridge is a premier luxury single-family home community located in the heart of Hoover, Alabama. Offering both move-in-ready homes and presale opportunities, residents can choose a quick move or build from the ground up with personalized design selections.
- $671,000
- 4Bd
- 3Ba
- 3,038 Sq Ft
Adjust filters to expand your search.
151 - 200 of 472 Homes for sale in Hoover, AL
Don’t see what you’re looking for?
A local real estate agent is the best way to get access to exclusive and off-market properties so you can find home.
Explore nearby locations
The prices shown are the median list prices.Birmingham Homes for sale
$503,400
Vestavia Hills Homes for sale
$887,000
Bessemer Homes for sale
$110,000
Pelham Homes for sale
$280,000
Homewood Homes for sale
$487,450
Helena Homes for sale
$399,900
Alabaster Homes for sale
$320,000
Hueytown Homes for sale
$175,000
Pleasant Grove Homes for sale
$198,000
Gardendale Homes for sale
$244,900
Trussville Homes for sale
$399,900
Pinson Homes for sale
$188,000
Fultondale Homes for sale
$242,450
Leeds Homes for sale
$275,380
Chelsea Homes for sale
$350,000
Irondale Homes for sale
$267,400
35242, AL Homes for sale
$509,950
35226, AL Homes for sale
$442,200
35216, AL Homes for sale
$399,900
35244, AL Homes for sale
$449,950
35209, AL Homes for sale
$487,450
35243, AL Homes for sale
$529,900
35124, AL Homes for sale
$379,500
35023, AL Homes for sale
$174,700
35022, AL Homes for sale
$315,000
35213, AL Homes for sale
$488,000
Highland Park Homes for sale
$357,450
Forest Park Homes for sale
$409,950
Norwood Homes for sale
$220,000
Redmont Park Homes for sale
$360,000
Glen Iris Homes for sale
$269,900
Sand Ridge Homes for sale
$357,609
Bush Hills Homes for sale
$180,750
Five Points South Homes for sale
$336,500
South Roebuck Homes for sale
$199,000
South Eastlake Homes for sale
$135,000
Shelby County Homes for sale
$349,000
Jefferson County Homes for sale
$220,000
Bibb County Homes for sale
$245,000
Narrow your search
Hoover, AL real estate market trends
Statistics as of November 2026
$511K
Avg. list price
$223/Sqft
Avg. price/sqft
571
Homes for sale
2,280 Sqft
Avg. home size
52 Days
Avg. days on market
Movoto makes it easy to track market trends in Hoover, AL. Whether you’re entering the market or planning your next move, understanding these key metrics can guide smart decisions. Looking for more detailed housing market stats in Hoover, AL?
Schools
Frequently Asked Questions about Hoover, AL
In November 2026 Hoover homes were listed to buy for a median price of $496K, which is a 11% decrease to October 2025 last month, and a 11% decrease to November 2025 last year. The median value of a home listed to buy in Hoover in November 2026 was $223 per sqft, which is same as October 2025 last month, and same as November 2025 last year.
It is expensive to live in Hoover. Buying a home in Hoover is 1% more expensive compared with the national average.
Home price are dropping in Hoover, in November 2026, homes to buy in Hoover have same in median list price by 2% compared with October 2026, one month ago.
The housing market in Hoover is slowing down. In November 2026, homes to buy in Hoover spent an median 53 days on the market, a 7% decrease from November 2025 last year.
The best and safest neighborhoods to live in Hoover in November 2026 are Forest Park, Crestwood South, Redmont Park, Sand Ridge, Highland Park, Crestwood North, Five Points South, Glen Iris, Norwood, South Roebuck, West Goldwire, Bush Hills, South Eastlake, Smithfield Estates, Belview Heights, Druid Hills, Roebuck, Echo Highlands, Ensley Highlands, Central Park
In November 2026, Hoover homes were listed to buy for a median price of $496K, with 25% down you would need $2.53K/month to cover expenses and assume that's 35% of your total monthly income, your total yearly income would need to be $86.8K.