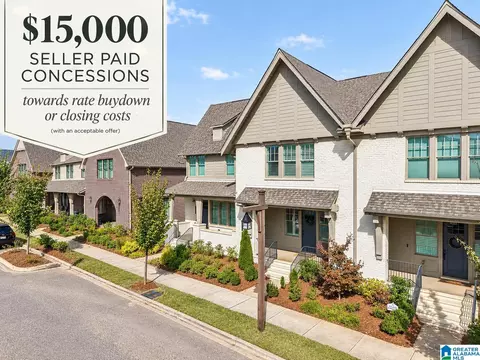
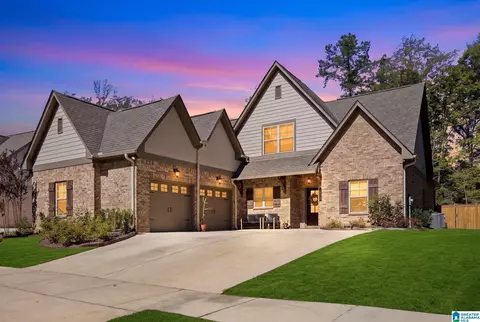
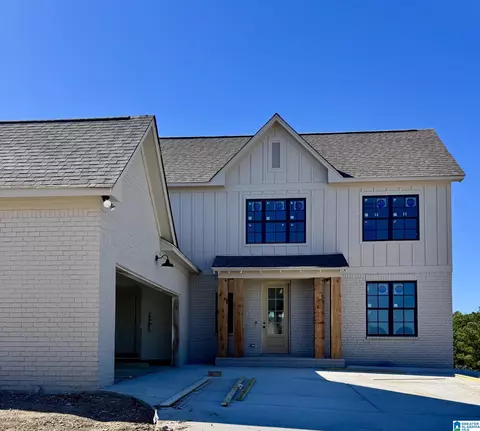
- $349,000
- 4Bd
- 3Ba
- 1,952 Sq Ft
Hoover Real Estate & Hoover, AL Homes For Sale | Page 7
570 Homes
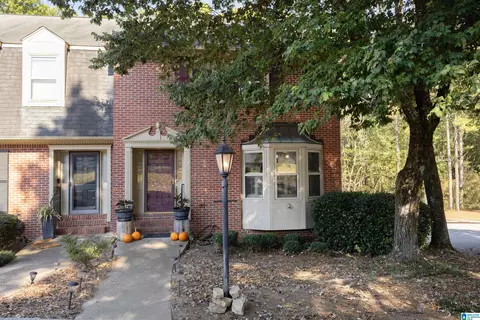
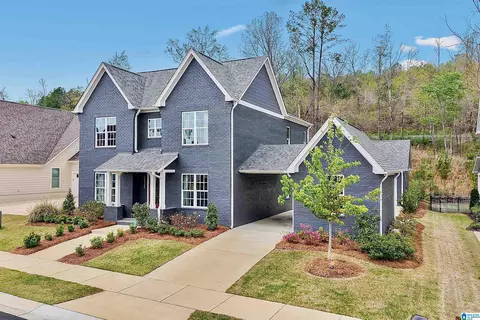
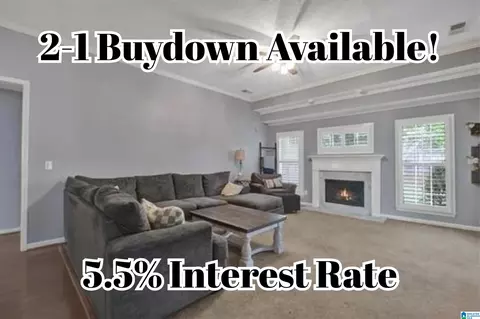
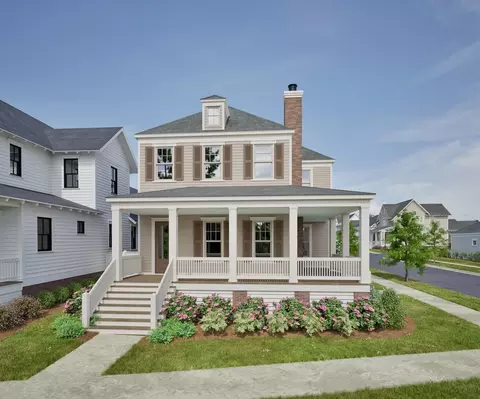
Like-new living in Hoover's sought-after Everlee community without the new construction price tag! PLUS, UP TO $15,000 TOWARD A RATE BUYDOWN or closing costs. A full 1% interest rate reduction could save approximately $300/mo! This move-in ready 3 bedroom, 2.5 bath attached cottage offers the perfect blend of luxury, low-maintenance living & upgrades throughout. The home features abundant natural light, plantation shutters & custom shades throughout. The main level showcases a custom accent wall & modern kitchen boasting quartz countertops, stylish finishes & dining area. Enjoy outdoor living from the covered front porch & covered back deck. Upstairs, the primary suite features a private bath & spacious walk-in closet, along with 2 additional bedrooms, a full bath & generously sized laundry room. Additional highlights include an oversized basement 2-car garage with incredible storage & a prime location just a short walk to the Village Center. Rates & savings subject to lender approval.
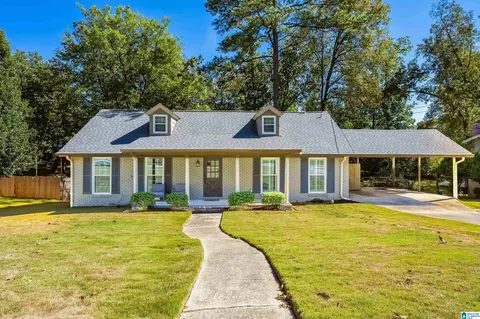
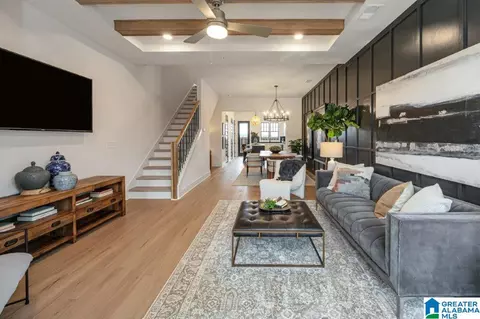
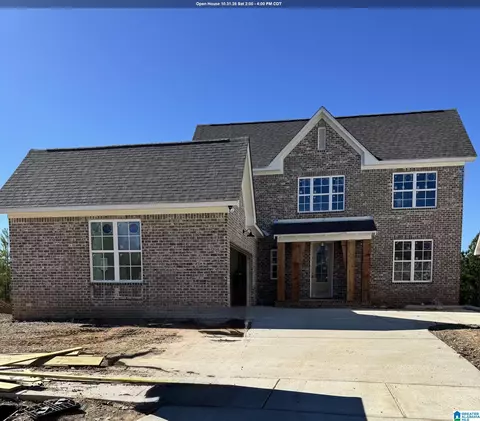
- $435,000
- 3Bd
- 3Ba
- 2,157 Sq Ft
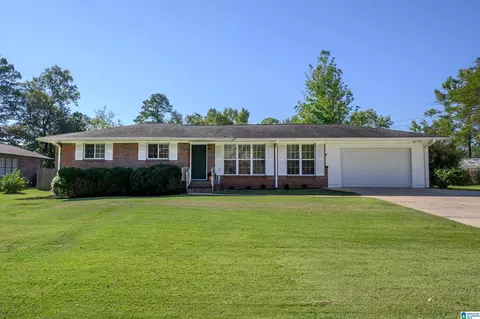
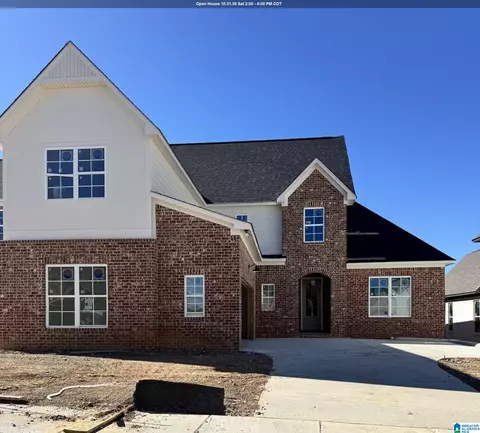
Beautifully updated 3BD/2BA home in a quiet neighborhood zoned for Spain Park schools! This charming home features gorgeous hardwood floors, a spacious den with vaulted ceilings, and an updated kitchen with granite countertops, stainless steel appliances, breakfast bar, and eat-in area. The master suite features a beautifully remodeled bathroom with double vanities and a large tiled walk-in shower. The finished daylight basement offers a second den or playroom with a fireplace and direct access to the backyard. Step outside to enjoy the incredible outdoor living space featuring a covered patio perfect for entertaining, grilling, or relaxing. The large, fenced backyard offers plenty of room to play and enjoy the outdoors. Additional highlights include a welcoming covered front porch, two-car main level carport, and plenty of natural light throughout. Don't miss this wonderful home!
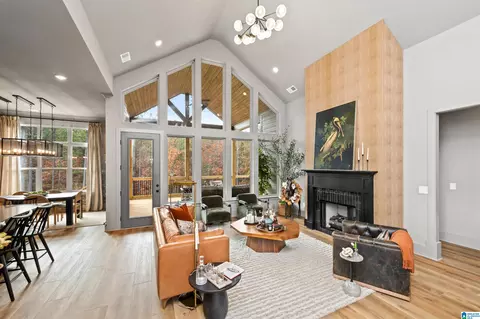
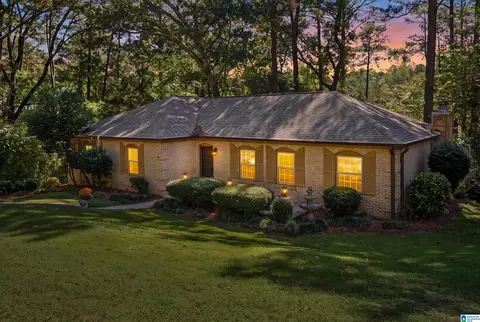
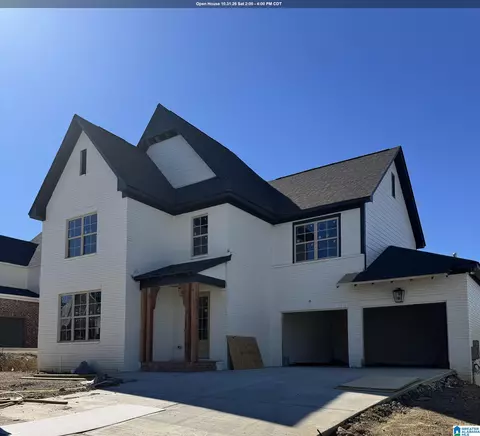
- $400,000
- 3Bd
- 2Ba
- 1,464 Sq Ft
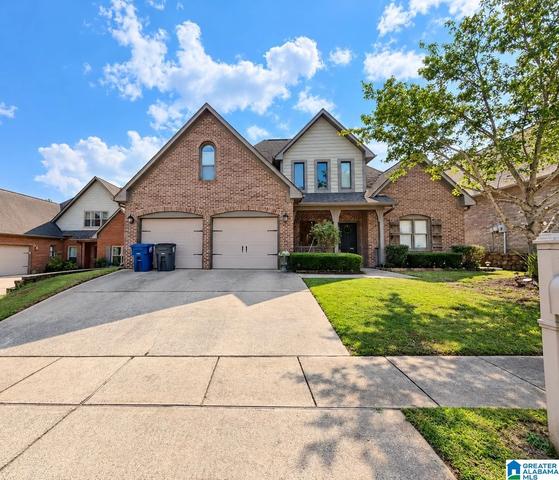
55+ Living in Primrose at Everlee - Looking for a new home with a main level garage and 2 bedrooms on the main level all located in a resort-style community? You found it! Relax and have fun inside and out with exclusive amenities including community events/clubs, walking trails, resort pools, clubhouses, pickle ball courts, fitness centers and more. This home blends comfort, convenience, and community for the perfect next chapter. Not to mention, this home has it all. The open floor plan features a spacious kitchen, a main-level master suite, and an additional bedroom, ideal for guests or an office. The finished basement offers a large living area and an additional guest bedroom and bath, perfect for extended family or entertaining. Enjoy a stunning private backyard where you can sip your coffee and watch the birds from your deck or covered patio below. This home features storage galore in the basement with space to expand. Call now to schedule a private tour of the model home!
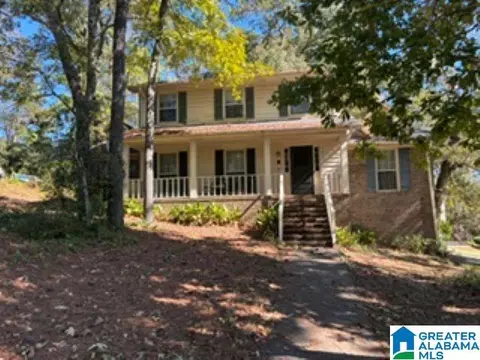
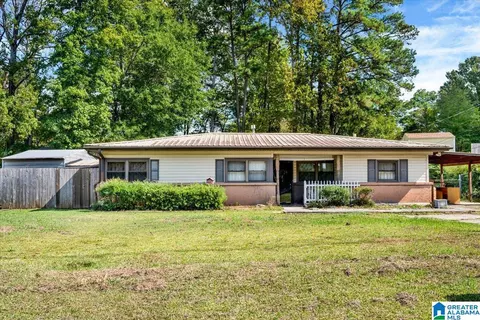
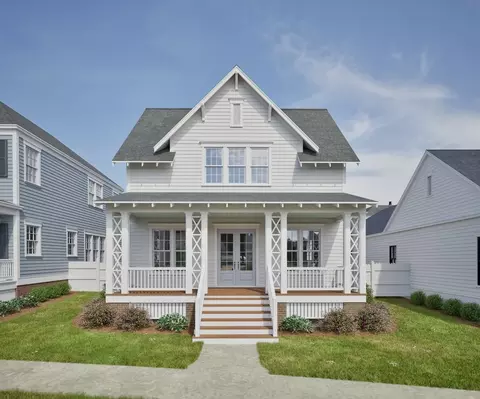
- $783,107
- 3Bd
- 3Ba
- 2,000 Sq Ft
Tremendous potential in one of Hoover's most sought-after neighborhoods. Oversized front porch welcomes you to a spacious entryway with well-preserved parquet flooring. Flooded with natural light, a sitting room offers many uses. Enjoy a large dining room for hosting celebrations. The open kitchen has an island, breakfast area, and an additional wall of cabinets. The main level laundry room is oversized with extra storage. A sizeable living room adds cozy vibes with the stone fireplace. Relax after a long day in the main level primary bedroom with a huge walk-in closet and en suite bath. Upstairs there are three large bedrooms with walk in closets and two full bathrooms. The corner lot provides extra space and privacy with mature trees. Take advantage of every convenience Hoover has to offer! Minutes from parks, shopping, restaurants, and highways. Bring your creative touch and love to continue the beautiful memories this home has to offer!
- $299,000
- 4Bd
- 4Ba
- 2,654 Sq Ft
Welcome to Lake Wilborn, one of Hoover’s most sought-after communities, where an active lifestyle and a strong sense of community come together. Built in 2024, this home offers the feel of new construction without the wait or hassle. Enjoy easy main-level living with 3 bedrooms, 2 full baths, and a main-level garage. The open floor plan and vaulted ceiling create a bright, spacious feel, while an upstairs bonus room offers flexibility for a playroom, office, or media room. Tucked away on a quiet cul-de-sac street, the home also features a private backyard and a walking trail leading to the Cahaba River. Lake Wilborn residents enjoy a community pool and a calendar full of social events that make connecting with neighbors easy. Zoned for award-winning Hoover City Schools, this home blends comfort, convenience, outdoor living, and community.
- $600,000
- 3Bd
- 2Ba
- 2,575 Sq Ft
Discover the ease of low-maintenance living in the heart of Riverchase at Riverwalk Village! This 2-bedroom attached cottage offers the perfect blend of style, comfort & convenience. The open-concept main level features designer-selected finishes, spacious living areas, and a modern kitchen that flows seamlessly into the dining and living spaces—ideal for everyday living and entertaining. Upstairs, the private primary suite provides a peaceful retreat, while the additional bedroom offers flexibility for guests, a home office, or hobbies. Enjoy the benefits of new construction, energy-efficient features, and a lock-and-leave lifestyle that gives you more time to enjoy the things you love. Located just minutes from I-65, Highway 31, shopping, dining, and healthcare, Riverwalk Village offers unmatched convenience in one of Hoover’s most desirable locations. Future community amenities will include a clubhouse, fitness center, and pool, creating the perfect balanc
- $328,000
- 2Bd
- 3Ba
- 1,433 Sq Ft
Imagine coming home to nearly an acre of privacy and space at the end of a quiet street, right in the heart of Hoover! Welcome to 2454 Gawain Drive, a one-owner, four-sided brick home filled with timeless character. Inside, you’ll find 3 bedrooms, 2 baths and beautiful original hardwood floors. A brand-new sliding door opens to the screened-in porch, creating the perfect spot to enjoy your morning coffee or unwind at the end of the day. Downstairs, a partial finished bonus room with a fireplace offers additional space for movie nights, entertaining, a home office or simply relaxing. With an expansive lot and convenient access to shopping, dining and major roadways, this Camelot Woods home offers a rare combination of privacy, character and convenience! Spain Park High School.
- $346,000
- 3Bd
- 2Ba
- 1,828 Sq Ft
HOOVER OPPORTUNITY AT $233,000! Looking for space, location, and the chance to make a home your own? Welcome to 2113 Kelly Lane! Offering nearly 2,000 square feet, this spacious 4-bedroom, 2-bath home is packed with possibilities! The oversized living room provides plenty of room for gathering and entertaining, while the generous backyard offers wonderful potential for outdoor living, gardening, or weekend get-togethers. Conveniently located in Hoover, with access to Hoover City Schools, shopping, restaurants, and everyday conveniences. This property is ready for updates and offers an exciting opportunity for homeowners who want to add their personal style or investors searching for their next project. With its generous square footage, desirable location, and attractive price, this home is worth a closer look. Bring your vision and discover the possibilities at 2113 Kelly Lane!
- $233,000
- 4Bd
- 2Ba
- 1,945 Sq Ft
This beautiful end-unit townhome offers the perfect combination of comfortable living, impressive updates and exceptional bonus space! The spacious living room features hardwood floors, a cozy fireplace and plenty of natural light. The updated kitchen boasts granite countertops, stainless steel appliances, abundant cabinet space and a charming breakfast area. But the real showstopper is the incredible screened-in porch overlooking a peaceful, wooded setting! With a gorgeous wood ceiling, ceiling fan and plenty of room for entertaining, it's an outdoor living space you'll absolutely love. Downstairs, the full unfinished basement offers tremendous versatility, including a spacious two-car garage, abundant storage and a separate room ideal for a home gym, workshop or hobby space. With its desirable end-unit location, inviting interior and incredible outdoor living area, this townhome offers features and flexibility that are hard to find. Schedule your showing today!
- $299,900
- 3Bd
- 3Ba
- 1,782 Sq Ft
Enjoy the best of Bluff Park living in this inviting 3-bedroom, 2-bath one level home, set on a beautiful, flat half-acre lot! The location is hard to beat, just steps from Shades Cliff park and pool, and a short walk to Bluff Park Elementary. Inside, hardwood floors, spacious rooms, and a welcoming den with a fireplace create a comfortable place to gather, with the den opening directly to the kitchen. Outdoors, a covered patio overlooks the expansive backyard, offering plenty of room to relax, entertain, or play. A storage shed provides extra space for lawn equipment and outdoor essentials. Convenient to shopping, UAB, and downtown Birmingham, this home combines a desirable location with the space and charm to make it your own!
- $375,000
- 3Bd
- 2Ba
- 1,573 Sq Ft
Let the ceilings draw your eye up and the possibilities draw you in. Generous rooms and an airy sense of space give this home an inviting presence, with a fireplace adding warmth and a natural gathering point. Three bedrooms and an attached garage complement the spacious interior, offering a foundation for your next chapter. Ready for a fresh perspective, the home presents an opportunity to pair its existing character with finishes that reflect your own style. Bring your vision for color, texture, and lighting, and imagine how beautifully the space could come together.
- $444,900
- 4Bd
- 3Ba
- 2,795 Sq Ft
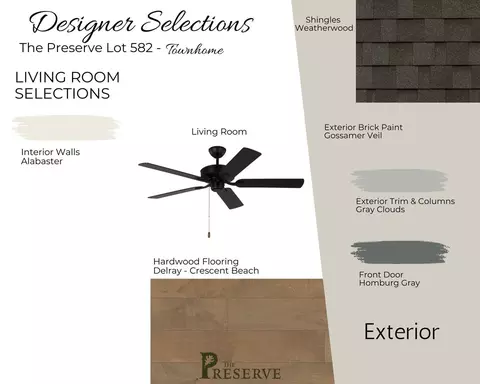
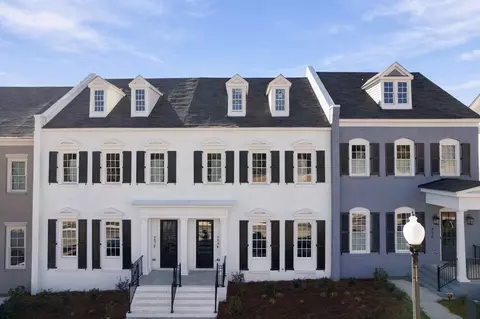
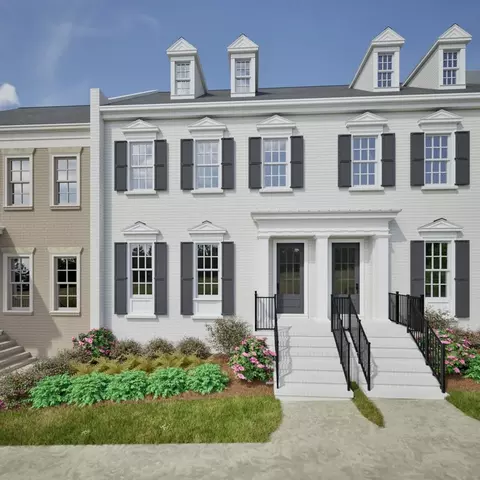
Step inside Townhome 582 from the front porch into a great room that gives the main level an open, connected start. The living area flows naturally toward the dining room and kitchen, keeping the everyday spaces easy to use and simple to navigate. The kitchen features a center island that adds prep space, storage, and a natural connection to the dining area. A pantry, powder room, drop zone, and rear stoop add practical function to the main level without crowding the central living space. Upstairs, the primary bedroom is positioned with its own bath and closet space, while Bedrooms 2 and 3 share a full bath nearby. The upstairs laundry keeps daily routines close to the bedrooms and adds convenience where it is most useful. With 3 bedrooms, 2.5 bathrooms, a kitchen island, pantry, drop zone, upstairs laundry, front porch, rear stoop, and efficient two-level layout, Townhome 582 offers new construction townhome living with connected main spaces below and private bedrooms above.
- $452,243
- 3Bd
- 2Ba
- 1,837 Sq Ft
$10
Step inside Townhome 580 from the front patio into a great room that gives the main level an open, connected start. The layout moves naturally from the living area into the dining room and kitchen, keeping the everyday spaces easy to use. The kitchen features a center island that adds prep space, storage, and a natural connection to the dining area. A pantry, powder room, drop zone, and rear stoop add practical function to the main level without interrupting the central living space. Upstairs, the primary bedroom is positioned with its own bath and closet space, while Bedrooms 2 and 3 share a full bath nearby. The upstairs laundry keeps daily routines close to the bedrooms and adds convenience where it is most useful. With 3 bedrooms, 2.5 bathrooms, a kitchen island, pantry, drop zone, upstairs laundry, rear stoop, front patio, and efficient two-level layout, Townhome 580 offers new construction townhome living with connected main spaces below and private bedrooms above.
- $452,243
- 3Bd
- 2Ba
- 1,837 Sq Ft
$10
Step inside Townhome 582 from the front porch into a great room that gives the main level an open, connected start. The living area flows naturally toward the dining room and kitchen, keeping the everyday spaces easy to use and simple to navigate. The kitchen features a center island that adds prep space, storage, and a natural connection to the dining area. A pantry, powder room, drop zone, and rear stoop add practical function to the main level without crowding the central living space. Upstairs, the primary bedroom is positioned with its own bath and closet space, while Bedrooms 2 and 3 share a full bath nearby. The upstairs laundry keeps daily routines close to the bedrooms and adds convenience where it is most useful. With 3 bedrooms, 2.5 bathrooms, a kitchen island, pantry, drop zone, upstairs laundry, front porch, rear stoop, and efficient two-level layout, Townhome 582 offers new construction townhome living with connected main spaces below and private bedrooms above.
- $458,166
- 3Bd
- 3Ba
- 1,837 Sq Ft
$10
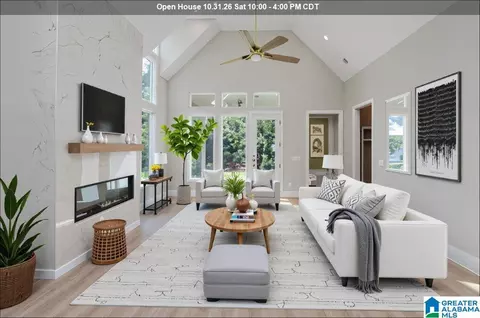
Located in Bradbury at Blackridge, this 5-bedroom, 4.5-bath home offers plenty of space with a layout that works well for everyday living. The main level features 11-foot ceilings, a dedicated office or study, and an open kitchen and living area with a wall of windows bringing in plenty of natural light. Upstairs, an additional den gives you even more room to spread out. The 3-car garage is heated and cooled, and the porte cochère adds both function and character to the exterior. Formerly a Signature Homes model and never lived in, this home is move-in ready and just a short walk from Bradbury’s resort-style amenities. *Select images have been virtually staged to illustrate layout, scale, and design potential. The property is currently unfurnished.
- $769,000
- 5Bd
- 5Ba
- 3,684 Sq Ft
Resort living in this gated community! This 4-bedroom, 3-bathroom home features a separate main-level office and is filled with modern updates and high-end details throughout. The kitchen is equipped with luxury appliances, while floor-to-ceiling windows bring in abundant natural light. Stylish accent walls add character and personality to the home’s inviting spaces. Step outside to a fully fenced backyard with a large covered patio, perfect for entertaining or relaxing. Located in the sought-after Blackridge community, residents enjoy top-tier amenities including a lake, pool, clubhouse, playground, and beach area. Kayak, fish, or simply unwind by the water. Just a short golf cart ride to restaurants, Brock’s Gap Brewery, and the Hoover Met—this is the resort-style lifestyle you’ve been looking for!
- $899,900
- 4Bd
- 3Ba
- 3,541 Sq Ft
$29.1K
Located in the heart of Hoover, Alabama, this well-maintained 3-bedroom, 2-bath home offers both comfort and convenience. Situated on a desirable corner lot, the property features a functional layout with a dedicated office area just off the kitchen—perfect for working from home or managing daily tasks. Recent updates include a new roof installed in 2023. The spacious 2-car garage is equipped with built-in storage cabinets, offering plenty of room for organization. This home combines practicality and charm in a sought-after location.
- $357,900
- 3Bd
- 2Ba
- 1,820 Sq Ft
$7.1K
1.18 Acres located at the corner of Ross Bridge Parkway and Shannon Road. Proposed commercial. Utilities on the property. No value in the buildings. Please do not enter the buildings.
- $850,000
- 1.18 Acre
Step inside Townhome 576 from the front stoop into a great room that gives the main level an open, connected start. The layout moves naturally from the living area toward the kitchen and dining room, keeping the everyday spaces easy to use. The kitchen features a center island that adds prep space, storage, and a natural connection to the dining area. A pantry, powder room, drop zone, and rear stoop add useful function to the main level without crowding the central living space. Upstairs, the primary bedroom is positioned with its own bath and closet space, while Bedrooms 2 and 3 sit nearby with access to a full bath. The upstairs laundry keeps daily routines close to the bedrooms, adding convenience where it matters most. With 3 bedrooms, 2.5 bathrooms, a kitchen island, pantry, drop zone, upstairs laundry, and efficient two-level layout, Townhome 576 offers new construction townhome living with connected main spaces and private bedrooms above.
- $458,941
- 3Bd
- 3Ba
- 1,837 Sq Ft
$10
Looking for luxury in a well-established community? The Preserve is the perfect place to build your own customizable luxury home in a community that is rooted deep in Southern charm. In the heart of Hoover, Alabama, The Preserve is a hidden gem surrounded by hundreds of acres of woodlands. This well-established community is located moments away from Central Alabama's shopping and entertainment spots. The Preserve is conveniently nestled near I-459, Highway 65, and Highway 31. With its classic American architecture and jasmine-lined picket fences, The Preserve is the epitome of Southern charm. Within this community, you have the ability to build your own customizable home. The Preserve features several amenities, including an 8-acre Village Green, a resort-style pool, and sidewalk trails. This community also features unique access to Moss Rock Preserve's 350 acres, with trails and rock climbing. There's something calm and enjoyable for everyone at The Preserve.
- $499,816
- 3Bd
- 3Ba
- 1,837 Sq Ft
$10
Step inside Townhome 576 from the front stoop into a great room that gives the main level an open, connected start. The layout moves naturally from the living area toward the kitchen and dining room, keeping the everyday spaces easy to use. The kitchen features a center island that adds prep space, storage, and a natural connection to the dining area. A pantry, powder room, drop zone, and rear stoop add useful function to the main level without crowding the central living space. Upstairs, the primary bedroom is positioned with its own bath and closet space, while Bedrooms 2 and 3 sit nearby with access to a full bath. The upstairs laundry keeps daily routines close to the bedrooms, adding convenience where it matters most. With 3 bedrooms, 2.5 bathrooms, a kitchen island, pantry, drop zone, upstairs laundry, and efficient two-level layout, Townhome 576 offers new construction townhome living with connected main spaces and private bedrooms above.
- $452,243
- 3Bd
- 2Ba
- 1,837 Sq Ft
$10
About the Community: Looking for luxury in a well-established community? The Preserve is the perfect place to build your own customizable luxury home in a community that is rooted deep in Southern charm. In the heart of Hoover, Alabama, The Preserve is a hidden gem surrounded by hundreds of acres of woodlands. This well-established community is located moments away from Central Alabama's shopping and entertainment spots. The Preserve is conveniently nestled near I-459, Highway 65, and Highway 31. With its classic American architecture and jasmine-lined picket fences, The Preserve is the epitome of Southern charm. Within this community, you have the ability to build your own customizable home. The Preserve features several amenities, including an 8-acre Village Green, a resort-style pool, and sidewalk trails. This community also features unique access to Moss Rock Preserve's 350 acres, with trails and rock climbing. There's something calm and enjoyable for everyone at The Preserve.
- $452,243
- 3Bd
- 2Ba
- 1,837 Sq Ft
$10
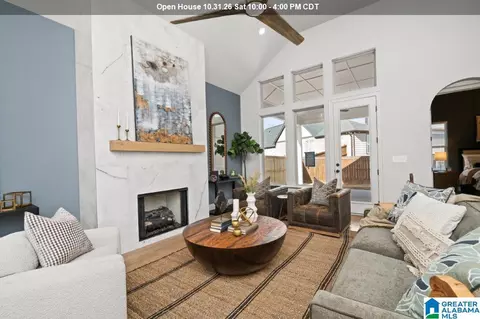
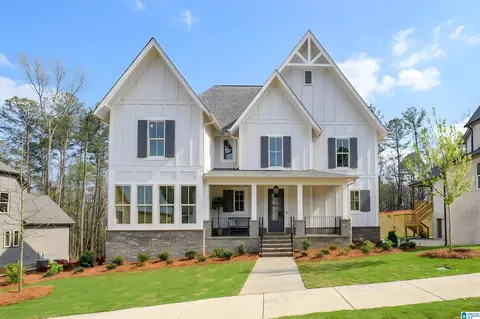
It's our ONE Level Home for the Win here in Sage Park! Our Florence home plan is a family favorite for open concept main level living with spacious Kitchen, Dining and Living areas. Don't need a 3 car garage, this home uniquely features an option to change the 3rd car garage into a large flex room with designer door options! This home is perfect for families that are downsizing that don't want to give up space. This home also features a large pantry and chef's pantry option that will have you wanting to host all the family get togethers! The primary suite is a space you'll love to retreat to at the end of the day with vaulted ceilings and a primary bath and walk in closet you'll dream about!! Situated in Everlee's most desirable new home community Sage Park! Be sure to ask our onsite agents about all the amazing amenity center The Square with fitness center, Golf Simulator, lounge, dog washing station, pool and more!!! Photos from previous model and for inspiration only.
- $650,000
- 3Bd
- 3Ba
- 2,388 Sq Ft
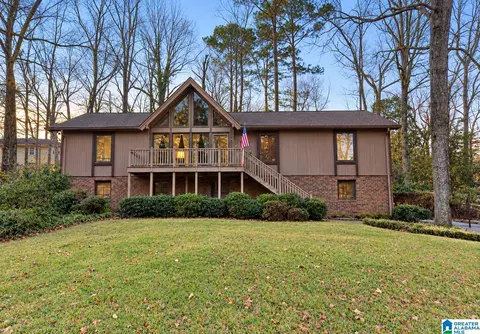
Welcome to the gorgeous gated community of Blackridge! Ideally located near the front of the neighborhood, this home offers a seasonal lake view & a flat backyard perfect for relaxing or entertaining. Inside, you’ll love the spacious open floor plan featuring decorator colors & a chef’s dream kitchen with stone countertops, gas stove, a large island, stainless appliances, & a huge pantry. Get cozy & enjoy the living room gas fireplace in cooler months or covered deck in the warmer months. The main level master suite is luxurious complete with a soaking tub, tiled shower, separate vanities, & a huge walk-in closet. Also on the main level is a guest bedroom & full bath. Upstairs offers a versatile loft, two junior bedrooms, & another full bath. The finished basement boasts a 5th bedroom, full bath, media room, bonus room, storm shelter, & abundant storage. Enjoy a 3-car garage with EV charger. Resort-style amenities include stunning pools, a gym, lake, pickleball courts, & clubhouse!
- $899,900
- 5Bd
- 4Ba
- 3,053 Sq Ft
$25K
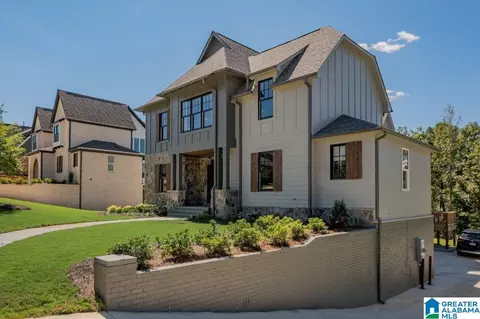
One of a kind home! Nestled in the highly desirable Bradbury neighborhood, this beautifully 4 bedroom, 3 bath home offers the perfect blend of comfort, functionality, and lifestyle. Designed for convenient main-level living, this residence also features an expanded driveway and a spacious two-car garage for added ease. Set with extra space between homes, you’ll appreciate the added privacy and peaceful surroundings that make this community so special. Inside, the thoughtfully designed layout feels both open and inviting, ideal for everyday living and effortless entertaining. Enjoy slow mornings on the charming front porch or unwind in the evenings on the back porch, soaking in the sunset with your favorite drink in hand. Residents of Bradbury have access to exceptional community amenities, including a resort-style pool, fully equipped fitness center, clubhouse, and scenic walking trails, offering the perfect balance of leisure and active living right at home.
- $630,000
- 4Bd
- 3Ba
- 2,622 Sq Ft
Investor opportunity in the heart of Hoover. This spacious 3-level property features 4 bedrooms and 4.5 baths and sits on a large corner lot. Interior highlights include two stone, wood-burning fireplaces and a functional layout ideal for value-add improvements. Exterior offers a 2-car garage plus two open decks and ground level patio overlooking creek. Property has been gutted and will need a full renovation. Some usable material remains with property. Easy access to Highway 31 and Interstate 65. Close to Hoover County Club and zoned Hoover schools.
- $399,900
- 4Bd
- 5Ba
- 3,912 Sq Ft
$25K
Basement home in Bradbury at Blackridge! This home plan invites you in with a gorgeous two-story foyer! The interconnected vaulted ceilings in the Living Room, Dining Room, Kitchen and Covered Deck will impress any guest with the vault, gorgeous beams and oversized windows! The kitchen is an entertainers dream with a big island that overlooks all the vaults! The main level boasts the Grand Master Suite that features separate vanities and a huge walk-in closet, Flex Room that can be used as a home office or craft room! Also, there is an additional bedroom with private bathroom, laundry room and powder bath on the main level! Upstairs is a huge Den for movie nights or a playroom, two bedrooms with their own bathrooms! The unfinished basement features a 3 car garage and workshop area! Come see ALL the amenities that Bradbury has to offer!! pickle ball, wiffle ball, fitness center, resort style pool, amenity building all within a walking distance or a golf card ride away!
- $875,000
- 4Bd
- 5Ba
- 3,511 Sq Ft
$50K
Build your Dream Home on this beautiful lot situated in one of the most desirable streets in the gated Greystone Golf Community. The lot has existing foundation to build on and features mature landscaping, 2 driveways for main level and basement parking, multiple retaining walls and all utilities available on site. The cul-de-sac lot offers a park on one side of the property. Two different sets of plans are included with purchase. Take advantage of this rare opportunity to build on this picturesque landscape.
- $379,900
- 0.62 Acre
$3K
55+ Living in Primrose at Everlee - Looking for a new home with a main level garage and 2 bedrooms on the main level all located in a resort-style community? You found it! Relax and have fun inside and out with exclusive amenities including community events/clubs, walking trails, resort pools, clubhouses, pickle ball courts, fitness centers and more. This home blends comfort, convenience, and community for the perfect next chapter. Not to mention, this home has it all. The open floor plan features a spacious kitchen, a main-level master suite, and an additional bedroom, ideal for guests or an office. The finished basement offers a large living area and an additional guest bedroom and bath, perfect for extended family or entertaining. Enjoy a stunning private backyard where you can sip your coffee and watch the birds from your deck or covered patio below. This home features storage galore in the basement with space to expand. Call now to schedule a private tour of the model home!
- $829,000
- 3Bd
- 3Ba
- 2,000 Sq Ft
State-of-the-art amenity centers, a resort-style pool, pickleball courts, vibrant game rooms, scenic hiking and walking trails, and an activities concierge who brings the community to life—Primrose at Everlee isn’t just a place to live, it’s a place to belong. Here, every day offers connection, movement, laughter, and purpose in a beautifully designed 55+ resort setting. At the heart of it all is The Lofts at Primrose, an upscale condo that feels both refined and deeply welcoming. This thoughtfully designed 2-bedroom, 2-bath residence features elevated finishes, modern elegance, and effortless comfort throughout. A private covered patio offers the perfect backdrop for relaxed mornings, sunset unwinds, and effortless indoor-outdoor living. Opportunities like this are rare—and fleeting. Homes in Primrose are more than homes; they’re a lifestyle upgrade, and they don’t last long. If you’ve been waiting for the moment where luxury, community, and ease finally align, this is it.
- $290,000
- 2Bd
- 2Ba
- 1,100 Sq Ft
Welcome Home to The Campbell. This home creates warmth and connection through its spacious main living areas from the open concept Kitchen, Living and Dining Areas. The Primary bedroom and main level Flex room is just what families are looking in today's new home market! This home features natural light galore, a private wooded backyard, and large covered patio. The Primary suite is large and is a reflection of impeccable design for relaxation with separate vanities and a free standing tub. The kitchen earns a "chefs kiss" to entertain and cook in with the large island. Upstairs the 2 secondary bedrooms, and private den are perfect for a family that loves to host movie night! Lastly, the 3rd car garage gives you additional storage or parking to grown into. Please contact our team to discuss reserving this plan in our future phase and available homesites.
- $735,000
- 4Bd
- 3Ba
- 3,271 Sq Ft
Great opportunity to have a lot in the established Heatherwood community. Bring your own builder! These lots will be sold fully graded with sewer access and ready to start pouring foundations! No time frame for building. This property is zoned for Spain Park HS!
- $240,000
- 0.5 Acre
The Delaney B Basement Plan is a favorite in The Cove. Huge foyer opens into a beautiful Two-story Great Room. The heart of the home is the Dining and Kitchen with stainless appliances and large island. Granite counters. Master suite is a spacious getaway that includes lots of storage in a large closet. Master bath has a spacious vanity with two sinks, large garden tub with cabinet skirt surround and tiled shower. Upstairs has a large den, two additional bedrooms, and two separate full baths. Second floor is open to below, offering a unique view below. Unfinished basement space for future expansion. One time HOA initiation fee of $1100 due at closing. Minutes from Hoover, schools and park areas. Enjoy the clubhouse and community pool just a few streets away. Easy access to I-459 and I-65, and all of Hoover/Birmingham area shopping.
- $716,656
- 4Bd
- 3Ba
- 2,978 Sq Ft
$30.7K
The Delaney A Basement Plan is a popular home plan in The Cove. Huge foyer opens into a beautiful Two-story Great Room. The heart of the home is the Dining and Kitchen with stainless appliances and large island. Granite counters. Master suite is a spacious getaway that includes lots of storage in a large closet. Master bath has a spacious vanity with two sinks, large garden tub with cabinet skirt surround and tiled shower. Upstairs large den with 2 bedrooms and Jack-n-Jill bath. Upstairs has an open view to below, what a great look. Unfinished basement space for future expansion. One time HOA initiation fee of $1100 due at closing. Price change due to options added to the house.
- $704,812
- 4Bd
- 3Ba
- 2,978 Sq Ft
$18.9K
The Austin II is a stunning home. Foyer and central hall open up to a grand vaulted great room. HydroGen 6 Luxury Waterproof flooring. The kitchen is flanked a spacious dining nook that flows to the Great-room. A lavish owner's suite awaits with a soaking tub, separate vanities, linen closet and spacious master closet. A guest bedroom and bath are located on the main level. Two more large bedrooms, two full baths and a large loft make the upstairs just perfect. Two car garage on main level. Large covered front porch front and rear deck. Unfinished basement space for future expansion. This one has such a wow factor! Price change reflects design options added to home. Indoor completed pictures are representative of what a completed Austin plan will be like when construction is finalized. Actual color and decor are subject to change. Estimated completion date is 10-25-26.
- $723,042
- 4Bd
- 4Ba
- 3,264 Sq Ft
$33.1K
Welcome Home to Bradbury at Blackridge Great opportunity to build a basement home with soaring 22ft ceilings in the living room with walls of windows looking out to your huge covered deck on a wooded, private yard! Perfect home in so many ways! Chefs kitchen will inspire any cook with the oversized quartz island, 36" gas cooktop, soft close cabinets and pantry shelving! This home has the option to finish the basement with an additional bedroom, bath, kitchenette and also a separate den - perfect for your at home movie room! The main level features the grand master suite with a huge walk in closet, flex room for an at home office/study and an additional bedroom with bathroom! Upstairs has 3 bedrooms/2 bathrooms with a huge den. For more details about building a basement home in our final phase of Bradbury, contact the onsite agents! Bradbury in Blackridge, Hoovers most sought after community! Photos are from a previously built home. Features and finishes will vary.
- $900,000
- 6Bd
- 6Ba
- 3,968 Sq Ft
$50K
Proposed Construction in The Preserve. This custom 4 Bedroom, 3.5 Bathroom home features a well-designed floor plan ideal for everyday living and entertaining. The main level offers an open-concept Great Room, Dining Room, and Kitchen, a private study/home office, and a spacious primary suite with ensuite bath. Additional main-level highlights include an oversized laundry room and pantry, powder bath, main-level garage, and a covered outdoor patio with fireplace for year-round enjoyment. Upstairs includes three additional bedrooms, two full bathrooms, and a flexible loft space perfect for a second living area, playroom, or home office. The Preserve is a walkable community with five neighborhood parks, restaurants, drug store, and salon, plus easy access to the Village Green, community pool and fitness room, Renaissance Park, and the 350-acre Moss Rock Preserve.
- $1,395,000
- 4Bd
- 4Ba
- 3,108 Sq Ft
Welcome to the Preserve Homesite 552 The Julia A! The Julia A is a three bedroom, two and a half bathroom home that spans across 2,308 square feet. As you enter into the home, you will make your way into the open concept great room and dining room. The dining room flows into the open concept kitchen, perfect for entertaining. As you make your way through the home, you will find the laundry room, powder bathroom and mudroom that leads to the back porch. The primary suite rests on the back of the home and features a spacious bedroom, en-suite primary bathroom with double vanities, a walk-in tile shower and a walk-in closet. As you make your way upstairs, you will find the two guest bedrooms, full bathroom, loft area and flex room. The home features a two car garage.
- $452,243
- 3Bd
- 2Ba
- 2,308 Sq Ft
$10
Welcome to the Fulton Plan! Offering 2,466 square feet of thoughtfully designed living space, the Fulton combines timeless style with everyday functionality. The home features four bedrooms, two and a half bathrooms, and a beautiful wraparound front porch that creates a warm and inviting first impression. Step inside to a welcoming foyer that opens into the spacious great room before flowing seamlessly into the open-concept kitchen and dining area. The kitchen is designed for both entertaining and everyday living, featuring a large center island, custom cabinetry, and plenty of workspace. The dining area is filled with natural light from oversized windows and offers direct access to the wraparound front porch. Privately situated at the back of the home, the primary suite provides a relaxing retreat with a spacious bedroom, an en-suite bathroom featuring double vanities, a walk-in tile shower, and a generous walk-in closet. The laundry room is conveniently accessible from both the back hallway and the primary closet. The rear of the home also includes a covered porch and a two-car garage, creating the perfect space for outdoor living and everyday convenience. Upstairs, you'll find three additional bedrooms, each with a walk-in closet, along with a shared full bathroom, offering plenty of space for family, guests, or a home office.
- $452,243
- 4Bd
- 2Ba
- 2,466 Sq Ft
$20
The Blake Basement Plan is a dream! The spacious vaulted gathering room just past the foyer is lovely with its central fireplace and French doors leading out to a covered deck. A gorgeous kitchen that has an overly large eat at island, stainless steel appliances and breakfast nook. This beautiful home has the master and an additional bedroom on the main level making a great place for an office or even a more formal area. The laundry room is huge and has a linen closet too! Upstairs has two bedrooms, a loft and two full baths. The daylight basement is unfinished with tons of room for expansion. Main level parking is convenient! Enjoy all of Lake Cyrus' amenities such as large pool and clubhouse, playground, sidewalks, parks and more. Just blocks from both the elementary and intermediate schools. Easy access to i-459, Lakeshore Pkwy, I-65, and the downtown Hoover and Birmingham areas. Price change reflects options added.
- $697,341
- 4Bd
- 4Ba
- 2,830 Sq Ft
$21.4K
Great location in the City of Hoover. R1 Zoning (Single Family).
- $450,000
- 8.7 Acre
$75K
Roof is two or three years old, the deck on 2503 is about two years old and the deck on 2501 has been rebuilt in the pass two years. Gutters and siding have been painted.
- $549,900
- —Bd
- —Ba
Discover the perfect place to bring your dream home to life in the heart of Bluff Park! This rare lot—almost half an acre—offers a quiet, peaceful setting while still being just minutes from all that Hoover has to offer. Tucked within city limits, this property combines convenience with the charm and character that make Bluff Park so desirable. With so few vacant lots left in the area, opportunities like this are truly hard to find. Whether you’re envisioning a custom build or simply securing land in one of Hoover’s most beloved neighborhoods, this property is being sold as-is and offers endless potential. Don’t miss your chance to make Bluff Park your home!
- $49,900
- 0.42 Acre
Welcome to 1436 Alford Avenue! Nestled on Shades Mountain in Hoover, this spacious 4BR/3BA home offers quick access to shopping, dining, and amenities in both Hoover and Vestavia. The main level features a kitchen with two roomy pantries, a large living room with French doors, a den with built-in bookshelves and a wood-burning fireplace, a charming dining room, a bright sunroom, and a cozy den. Two bedrooms are on this floor, including the primary suite with an en suite bath and walk-in closet. Upstairs offers a bedroom with its own bath and two large closets, plus a large room perfect for an office or study. Plus, attic space for all your storage needs. The full basement has potential to be so many things, from an exercise room to an extra playroom. Outside, the terraced backyard includes a well-kept wooden deck, space to garden, and plenty of room to relax. Fresh exterior paint updates this wonderful home!
- $399,000
- 4Bd
- 3Ba
- 2,547 Sq Ft
$40K
Welcome home to effortless living in this beautifully appointed luxury condominium, located on the first floor of the main building in The Lofts at Primrose—an exclusive 55+ neighborhood designed for comfort, connection, and modern elegance. Enjoy maintenance-free living with full access to Primrose’s exclusive amenities, including a clubhouse with a state-of-the-art fitness center, scenic walking trails, and an activities concierge. Located just minutes from shopping, dining, and entertainment, this community offers both tranquility and convenience. This thoughtfully designed residence offers high-end finishes, an open-concept layout, and abundant natural light, creating an inviting atmosphere. The convenient ground-floor location provides easy access with no stairs, while the private covered patio extends your living space outdoors—perfect for morning coffee or evening relaxation. Please call John (205)234-5395, Nancy(205)515-1190, or Sarah (205)612-6157 for more details.
- $240,000
- 1Bd
- 1Ba
- 725 Sq Ft
$35K
You don't want to miss this rare flat, 2.9 acre lot in Greystone Crest. Building Plans Available. Ready to build your dream home with the most beautiful view in Birmingham/Hoover area. The lot is excellent to build a home with a potential swimming pool with a perfect location close to all the restaurants, shopping, and yes its a gated community! This quiet area has 100% privacy. If you wanted to build your dream home, this is the last lot in Greystone Crest Section!
- $350,000
- 2.9 Acre
This property is located in the heart of Hoover, just minutes away from shopping, dining, and elementary and middle schools, all within walking distance. Enjoy your evenings on a covered balcony, spend summer days lounging by the beautiful pool, or stay active with a workout in the clubhouse gym. Whether you're a first-time homebuyer or an empty nester, Patton Creek Condominiums has something for everyone. Don't miss out and schedule your showing today.
- $168,000
- 3Bd
- 2Ba
- 1,414 Sq Ft
$2K
Tired of NO INVENTORY!! BUILD YOUR DREAM HOME!! The Seller is providing CUSTOM plans for the perfect 4 Bedroom/4 Bath home with a 3 car basement garage DESIGNED FOR THIS LOT!! These plans preserve the boulders, minimizes excavation and site prep keeping costs down while maintaining the beauty of the lot. These plans were designed by an Architect to maximize the size house that can go on the lot with a basement footprint. Or, you can modify or create your own plan. The seller is also providing a Topo survey to save you more time and money! You will love the Verdure Knolls community located across from the Moss Rock Preserve! You will feel like you are in the Mountains – in the Heart of Hoover!! AWARD WINNING HOOVER SCHOOLS! Convenient to everything!!
- $95,000
- 0.89 Acre
Looking for new construction but would like something unique on a large lot? This is for you! Nestled on a 1.46-acre lot, this stunning 4-bedroom, 2-story custom home offers luxury living in a serene setting. Currently under construction, this home features a spacious open-concept main level. The kitchen boasts quartz countertops and stainless steel appliances. An elegant master suite with a luxurious bathroom provides a private retreat on the main floor. A second bedroom and full bath are on the main level as well. Just off the living room is a large deck that has covered and open areas. The upper level houses two additional bedrooms and a full bath, along with a versatile loft area, ideal for family living or entertainment. The daylight basement is a blank canvas, ready for your personal touch, and includes a two-car garage for added convenience and storage. The home's exterior showcases a blend of brick and hardiplank siding for enduring beauty and low maintenance.
- $575,000
- 4Bd
- 3Ba
- 2,210 Sq Ft
Adjust filters to expand your search.
301 - 350 of 570 Homes for sale in Hoover, AL
Don’t see what you’re looking for?
A local real estate agent is the best way to get access to exclusive and off-market properties so you can find home.
Explore nearby locations
The prices shown are the median list prices.Birmingham Homes for sale
$503,400
Vestavia Hills Homes for sale
$887,000
Bessemer Homes for sale
$110,000
Pelham Homes for sale
$280,000
Homewood Homes for sale
$487,450
Helena Homes for sale
$399,900
Alabaster Homes for sale
$320,000
Hueytown Homes for sale
$175,000
Pleasant Grove Homes for sale
$198,000
Gardendale Homes for sale
$244,900
Trussville Homes for sale
$399,900
Pinson Homes for sale
$188,000
Fultondale Homes for sale
$242,450
Leeds Homes for sale
$275,380
Chelsea Homes for sale
$350,000
Irondale Homes for sale
$267,400
35242, AL Homes for sale
$509,950
35226, AL Homes for sale
$442,200
35216, AL Homes for sale
$399,900
35244, AL Homes for sale
$449,950
35209, AL Homes for sale
$487,450
35243, AL Homes for sale
$529,900
35124, AL Homes for sale
$379,500
35023, AL Homes for sale
$174,700
35022, AL Homes for sale
$315,000
35213, AL Homes for sale
$488,000
Highland Park Homes for sale
$357,450
Forest Park Homes for sale
$409,950
Norwood Homes for sale
$220,000
Redmont Park Homes for sale
$360,000
Glen Iris Homes for sale
$269,900
Sand Ridge Homes for sale
$357,609
Bush Hills Homes for sale
$180,750
Five Points South Homes for sale
$336,500
South Roebuck Homes for sale
$199,000
South Eastlake Homes for sale
$135,000
Shelby County Homes for sale
$349,000
Jefferson County Homes for sale
$220,000
Bibb County Homes for sale
$245,000
Narrow your search
Hoover, AL real estate market trends
Statistics as of October 2026
$531K
Avg. list price
$223/Sqft
Avg. price/sqft
620
Homes for sale
2,308 Sqft
Avg. home size
43 Days
Avg. days on market
Movoto makes it easy to track market trends in Hoover, AL. Whether you’re entering the market or planning your next move, understanding these key metrics can guide smart decisions. Looking for more detailed housing market stats in Hoover, AL?
Schools
Frequently Asked Questions about Hoover, AL
In October 2026 Hoover homes were listed to buy for a median price of $513K, which is a 11% decrease to September 2025 last month, and a 10% decrease to October 2025 last year. The median value of a home listed to buy in Hoover in October 2026 was $222 per sqft, which is same as September 2025 last month, and same as October 2025 last year.
It is expensive to live in Hoover. Buying a home in Hoover is 1% more expensive compared with the national average.
Home price are dropping in Hoover, in October 2026, homes to buy in Hoover have same in median list price by 3% compared with September 2026, one month ago.
In October 2026, homes to buy in Hoover spent an median 52 days on the market, a same October 2025 last year.
The best and safest neighborhoods to live in Hoover in October 2026 are Forest Park, Crestwood South, Redmont Park, Sand Ridge, Highland Park, Crestwood North, Five Points South, Glen Iris, Norwood, South Roebuck, West Goldwire, Bush Hills, South Eastlake, Smithfield Estates, Belview Heights, Druid Hills, Roebuck, Echo Highlands, Ensley Highlands, Central Park
In October 2026, Hoover homes were listed to buy for a median price of $513K, with 25% down you would need $2.61K/month to cover expenses and assume that's 35% of your total monthly income, your total yearly income would need to be $89.7K.