Movoto Real Estate
Jackie F Dunn of Manter Realty, LLC
  • Exterior
  • Other
  • Kitchen
  • Dining
  • Living
  • Bedroom
  • Bath
  • View/Area
  • Floorplan

63 Sagewood Cir, Hooksett, NH 03106

$435,000
  • 2

    bed

  • 2

    bath

  • 1,464

    Sqft ($297/Sqft)

House for sale 1 hour

About 63 Sagewood Cir

Property type House
Neighborhood
Year built 2006
HOA fee $649/month
Parking 2 garage spaces
Rental estimate
Property description
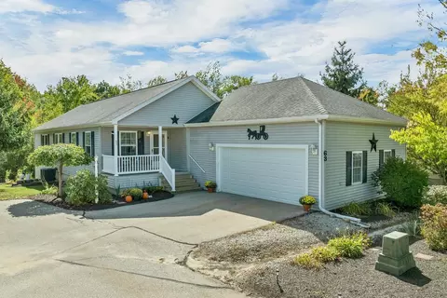
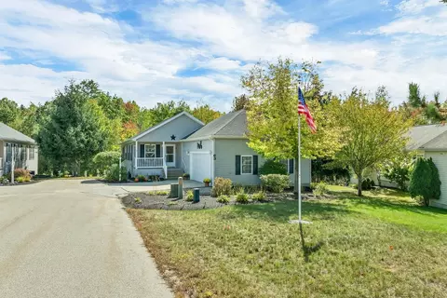
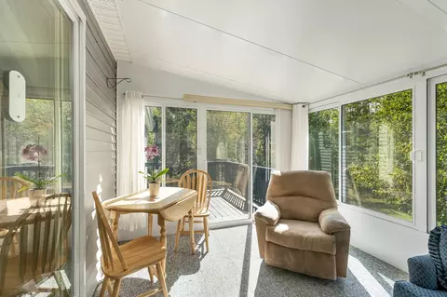
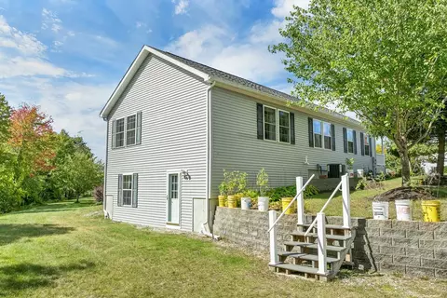
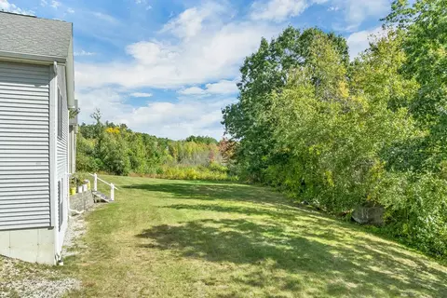
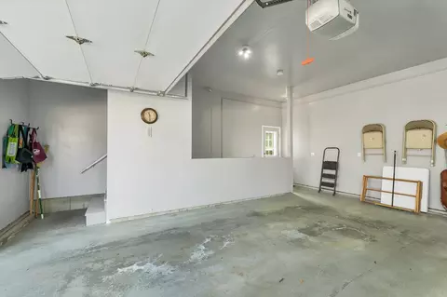
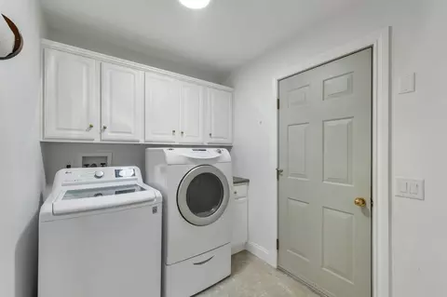
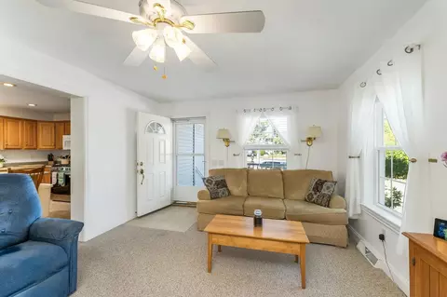
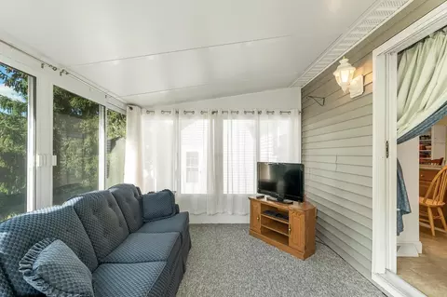
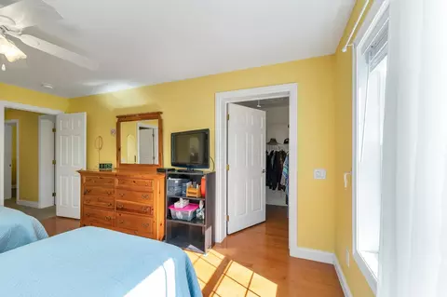
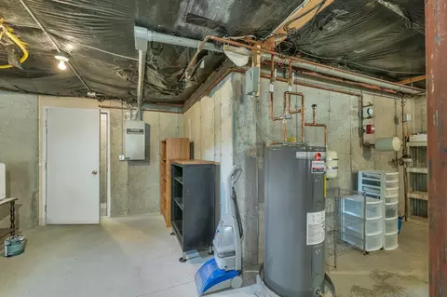
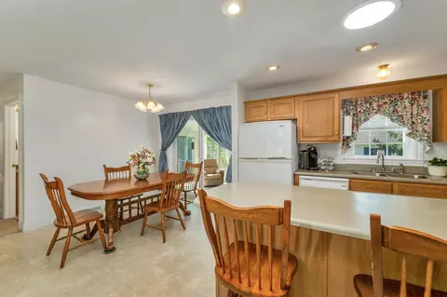
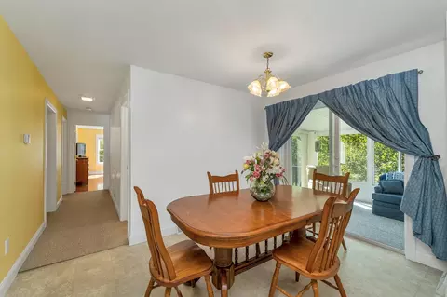
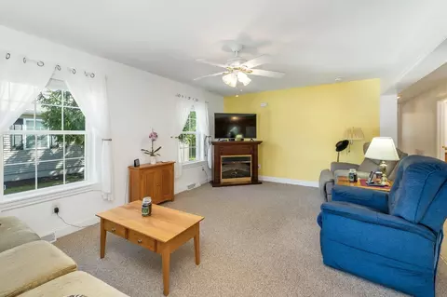
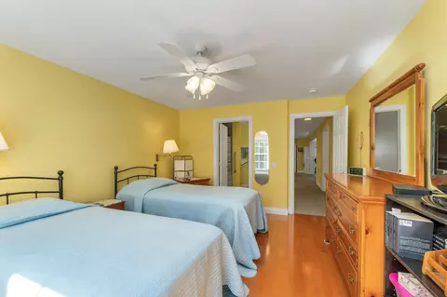
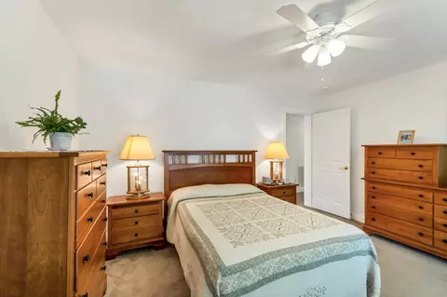
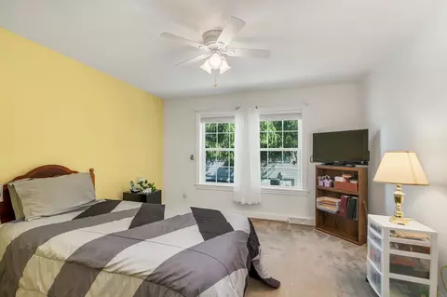
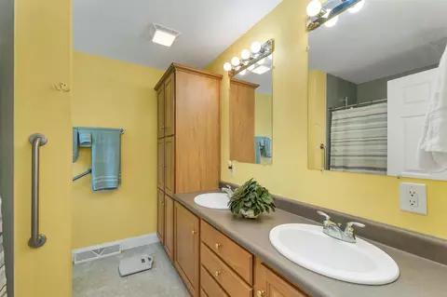
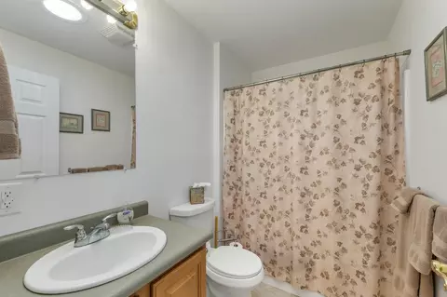
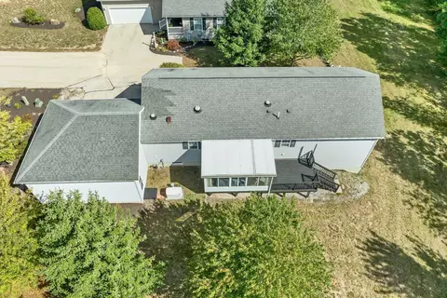
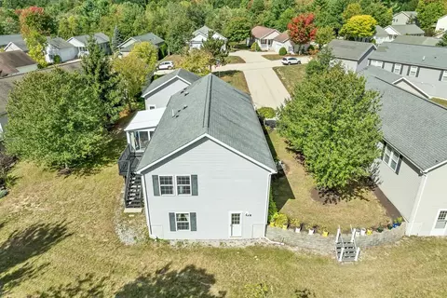
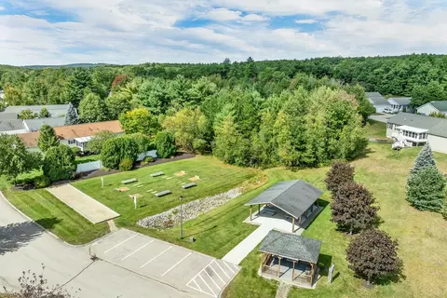
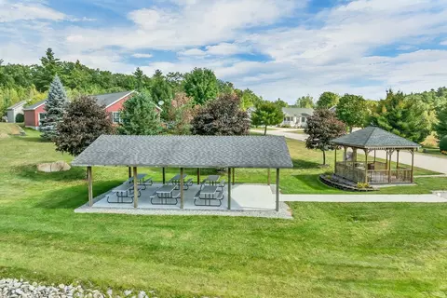
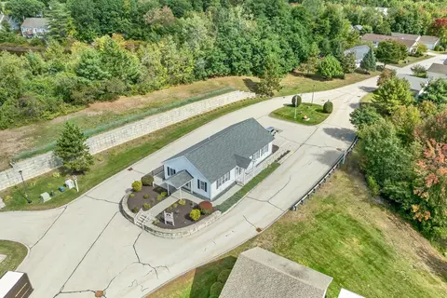
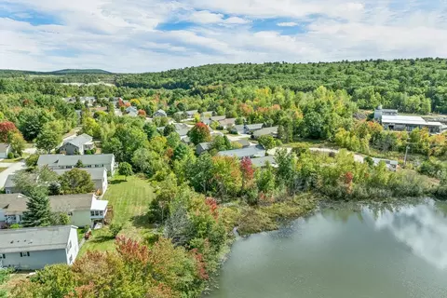
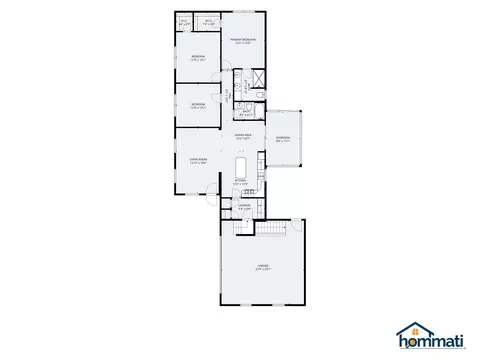
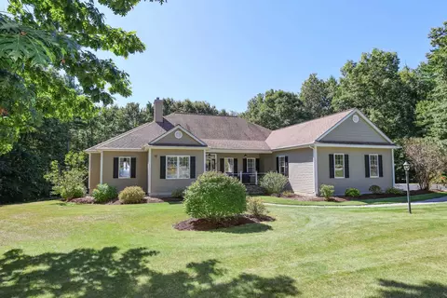
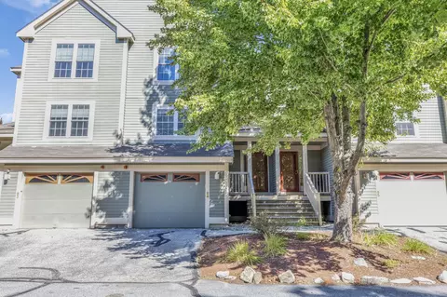
This meticulously maintained home boasts a desirable floor plan that offers the flex space of a guest room/office in addition to its two-bedroom design. Here you'll find open-concept living at its best, with the sought-after amenities on everyone's wish list. Efficient natural gas heat and central air provided by a new HVAC system, along with a new hot water heater. Updated shower in primary bath, with grab bars and shower seat. The comfort and convenience of a whole-house generator, and a fully sheetrocked/insulated attached two-car garage with auto open and direct entry to mudroom. Snow removal extends to shoveling to your door at the farmer's porch! Maintenance-free living, where monthly fees include landscaping and plowing, in a unique 55+ community that invites you to stroll, bike ride, visit fellow residents in the community building for games, crafts, luncheons, and private functions. Brook Ridge offers a winning lifestyle and location, with proximity to grocery stores, shopping, post office, and restaurants. Call today for a private showing or join us at the Open House on Saturday, October 3rd from 11:00 am-1:00 pm.
Listed by
Listing Agent - Jackie F Dunn
Listing Office - Manter Realty, LLC
Source: PrimeMLS mls logo
MLS#5111668 • last updated 1 hour ago
Movoto checked PrimeMLS for data 3 minutes ago
Request a virtual or in-person tour
Overview
Cooling/AC Central AC
Levels/Style 1
Status Active
MLS # 5111668
Type Residential, Single Family
Year Built 2006
Construction Status Existing
HOA Fee 649, Monthly
Interior
# Full Bath 1
# Three-Quarter Bath 1
Total # of Bathrooms 2
# Bedrooms 2
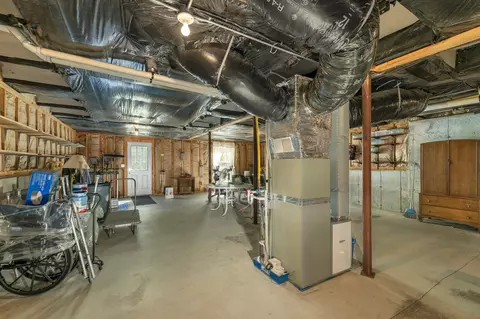
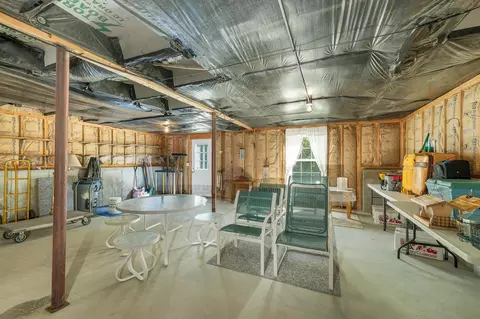
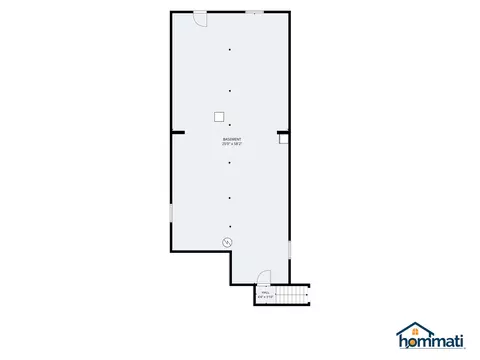
Basement Yes, Walkout
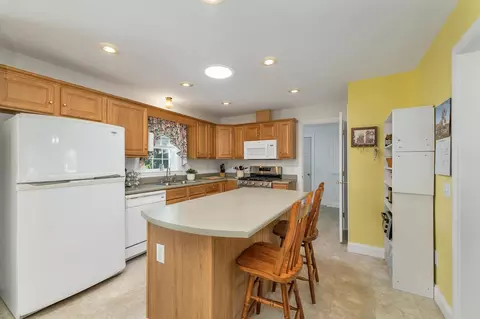
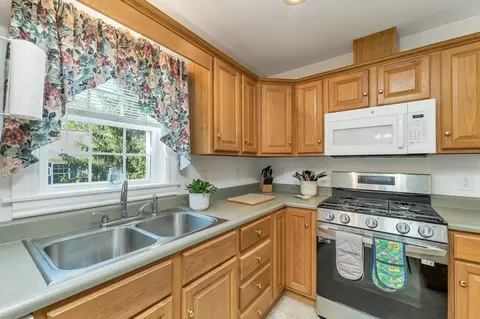
Room 1 Type Eat-in Kitchen
Room 2 Type Kitchen/Dining
Room 3 Type Laundry Room
Room 4 Type Living Room
Room 5 Type Primary Bedroom
Room 6 Type Bedroom
Total # of Rooms 5
Room 8 Type Bathroom Full
Room 7 Type Great Room
Exterior
Roof Asphalt Shingle
# Garage Spaces 2
Driveway Paved
Amenities / Utilities
Sewer/ Septic Public
Location
Area/ Subdivision Brook Ridge
County NH-Merrimack
School District Hooksett School District
Directions Route 3 (DW Highway) To Dartmouth Street; Continue Straight On Mailhouse Rd. To Right On Sagewood Circle.
Zoning Res
Tour this home
When would you like to see 63 Sagewood Cir?
question
Have a question about this property? Call us at (844) 430-0869
N/A
8/10
7/10
Source: GreatSchools.org © 2026. All rights reserved.

Around Brook Ridge

Explore everything this neighborhood has to offer.
  • Real Estate
  • NH
  • Merrimack County
  • Hooksett
  • 03106
  • 63 Sagewood Cir

My commute

Enter a destination to see travel time and distance.
By entering my info and clicking Ask a Question below, I am providing my e-signature and express written consent to receive marketing emails, calls, and texts (including via automatic telephone dialing systems, AI generative, artificial or pre-recorded voice technology) relating to my inquiry from Movoto (and parties calling/messaging on their behalf) even if my number appears on the company, state, or national Do Not Call Registry. You also agree to ourTerms and Conditions and Privacy Policy. Consent not required to receive services (call 1-844-420-1270 to be connected without providing consent).

Nearby homes for sale in Hooksett, NH

Nearby recently sold homes in Hooksett, NH

Newest listings in 03106

Meet with a real estate agent today (844) 430-0869
The multiple listing information is provided by PrimeMLS, Inc. IDX information is provided exclusively for consumers’ personal, non-commercial use and that it may not be used for any purpose other than to identify prospective properties consumers may be interested in purchasing. Information deemed reliable but not guaranteed to be accurate. Buyer to verify all information. The information provided is for consumers' personal, non-commercial use and may not be used for any purpose other than to identify prospective properties consumers may be interested in purchasing. Listing information updated every 15 minutes. Terms of use & Privacy Policy, California Privacy Info. Copyright © 2005 - 2026 Movoto, Inc. All rights reserved. Equal Housing Opportunity CalDRE CalDRE #01517281
Movoto Real Estate is committed to ensuring accessibility for individuals with disabilities. We are continuously working to improve the accessibility of our web experience for everyone. We welcome feedback and accommodation requests, please submit them here.
The multiple listing information is provided by PrimeMLS, Inc. Copyright © 2026 PrimeMLS, Inc. All rights reserved. This information is deemed reliable, but not guaranteed. The data relating to real estate displayed on this site comes in part from the IDX Program of PrimeMLS. The information being provided is for consumers’ personal, non-commercial use and may not be used for any purpose other than to identify prospective properties consumers may be interested in purchasing. Data last updated 9/24/2026.
Requests for information regarding mortgage products will be directed to Movoto.com affiliate, Lower, LLC - a licensed Mortgage Lender (NMLS #1124061), or, based on your location, may be redirected to a participating mortgage marketing partner that may pay Lower, LLC for any consumer contact information provided through this site.