
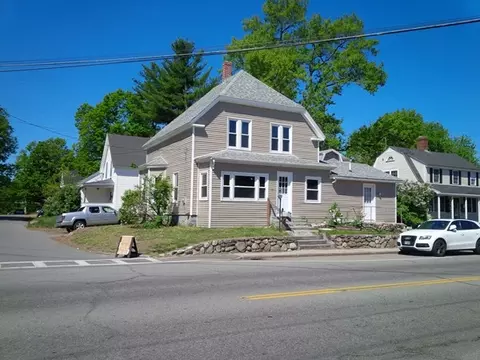
- $444,900
- 3Bd
- 2Ba
- 1,876 Sq Ft
SOLD 06/18/26


Last sold 10/01/2007 for $400K
bed
bath
Sqft ($113/Sqft)
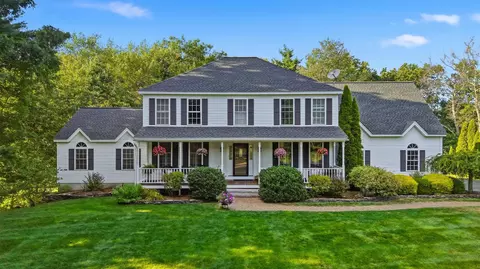
| Property type House | Neighborhood | Year built 2000 | HOA fee $0/month | Lot size 1.09 Acre | Movoto estimate | Parking 2 garage spaces |

| Overview | |
| Cooling/AC | Central Air, Whole House Fan |
| Heating | Central |
| Levels/Style | Colonial |
| MLS # | 70701363 |
| Type | Residential |
| Status | Closed |
| SubType | Single Family Residence |
| SqFt | 3551 |
| Lot Size (SqFt) | 47480 |
| Lot Size (Acres) | 1.08 |
| Annual Property Tax | 7750 |
| Year Built | 2000 |
| Interior | |
| Bathroom 2 | Bathroom - Full, Flooring - Stone/Ceramic Tile |
| Bathroom 3 | Bathroom - Half, Flooring - Stone/Ceramic Tile |
| Primary Bathroom | Yes |
| Total # of Bathrooms | 4 |
| Bathroom 1 | Bathroom - Full, Flooring - Stone/Ceramic Tile |
| # Full Baths | 3 |
| # Half Baths | 1 |
| Total # of Bedrooms | 3 |
| Bedroom 3 | Flooring - Wall To Wall Carpet |
| Bedroom 2 | Flooring - Wall To Wall Carpet |
| Basement | Full, Finished |
| Family Room | Ceiling Fan(s), Flooring - Wall To Wall Carpet, 13 |
| Living Room | Flooring - Hardwood |
| Dining Room | First, Cathedral Ceiling(s), Flooring - Hardwood, Flooring - Wall To Wall Carpet |
| Total # of Rooms | 10 |
| Laundry | Flooring - Stone/Ceramic Tile, Second Floor, Electric Dryer Hookup, Washer Hookup |
| Kitchen | Flooring - Stone/Ceramic Tile, Dining Area, Countertops - Stone/Granite/Solid |
| Flooring | Wood, Tile, Carpet, Flooring - Wall To Wall Carpet |
| Appliances | Water Heater, Range, Dishwasher, Microwave, Plumbed For Ice Maker |
| # Fireplaces | 1 |
| Interior Features | Loft, Media Room, Sitting Room |
| Fireplace | Family Room |
| Window Features | Insulated Windows, Screens |
| Exterior | |
| Foundation | Concrete Perimeter |
| Roof | Shingle |
| Construction | Frame |
| # Covered Spaces | 2 |
| Parking Desc | Attached, Garage Door Opener, Garage Faces Side, Paved Drive |
| # Parking Spaces | 6 |
| # Garage Spaces | 2 |
| Exterior Features | Porch, Patio, Pool - Inground, Hot Tub/Spa, Professional Landscaping, Sprinkler System, Screens, Fenced Yard |
| Patio/ Porch | Porch, Patio |
| Fencing | Fenced |
| Lot Desc | Cul-De-Sac, Wooded, Easements |
| Amenities / Utilities | |
| Sewer | Private Sewer, Private Sewerage |
| Utilities | For Electric Range, for Electric Dryer, Washer Hookup, Icemaker Connection |
| Electricity | Circuit Breakers, 200+ Amp Service |
| Water Source | Public, City/Town Water |
| Spa Desc | Private |
| Pool Desc | In Ground |
| Location | |
| County | Merrimack |
| Community Features | Shopping, Pool |
| Subdivision | River Hill Landing |
| Elementary School | Hooksett Memor |
| Middle School | Memorial Middle |
| High School | Manchester West |
| Zoning | SF Res |
| APN | 198763 |
| Directions | I93 North To Exit 10, right Off Exit To Right Sunrise To Left Gullane |
| Lot/ Land Details | |
| Road Frontage | Public |
MLS # 70701363
MLS # 70554263| Est. value | Bed/bath | Sqft | mi | |
|---|---|---|---|---|
| 8 Gullane Rd, Hooksett, NH 03106 | $717,000 | 4/2 | 2,142 | 0.03 |
| 6 Gullane Rd, Hooksett, NH 03106 | $934,000 | 4/2 | 3,300 | 0.06 |
| 4 Gullane Rd, Hooksett, NH 03106 | $834,000 | 3/2 | 2,468 | 0.06 |
| 5 Gullane Rd, Hooksett, NH 03106 | $1,399,000 | 4/3 | 3,346 | 0.07 |
| 191 W River Rd, Hooksett, NH 03106 | $1,146,000 | 5/2 | 3,195 | 0.08 |
| 2 Gullane Rd, Hooksett, NH 03106 | $914,000 | 3/2 | 3,015 | 0.09 |
| 3 Gullane Rd, Hooksett, NH 03106 | $1,290,000 | 3/3 | 2,398 | 0.09 |
| 2 Sunrise Blvd, Hooksett, NH 03106 | $784,000 | 3/2 | 2,420 | 0.09 |
Estimated values are based on public record data and automated valuation models. Values are not guaranteed and may not reflect current market conditions.
$550,000
$425,000
$409,500
$469,900
$450,000
$564,950
$554,900
$499,000
$650,000
$649,900
$464,000
$449,900
$400,000
$889,900
$3,600,000
$399,900
$440,000
$253,700
$754,900
$399,900
$534,750
$795,000
$379,950
$394,500
$524,450
$445,000
$484,500
$499,000
$4,294,500
$389,000
