Homecroft, IN Homes for Sale
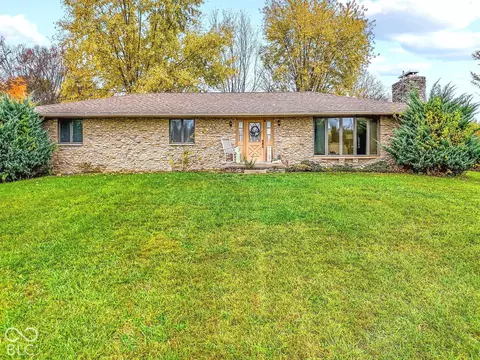
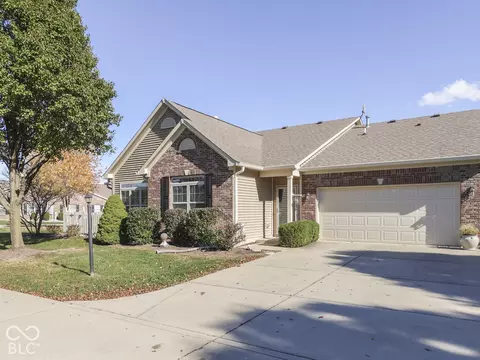
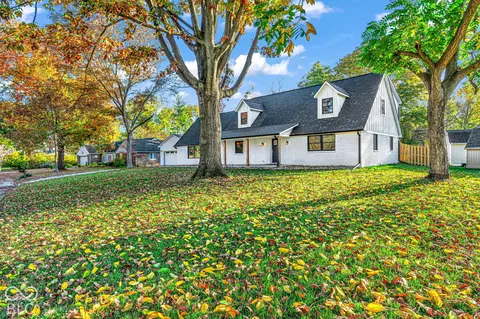
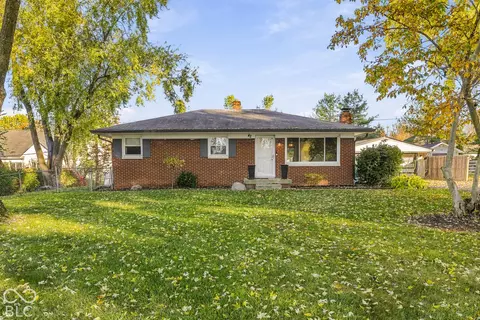
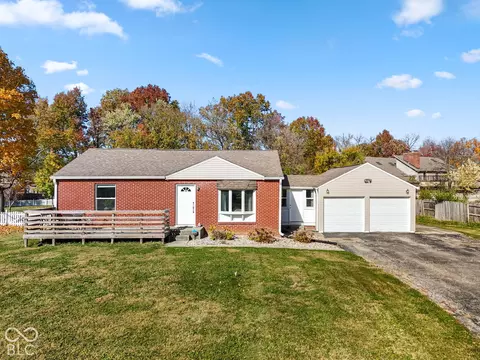
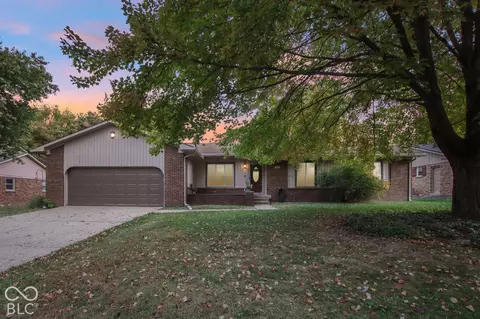
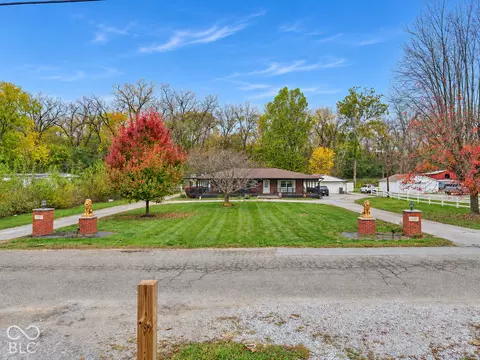
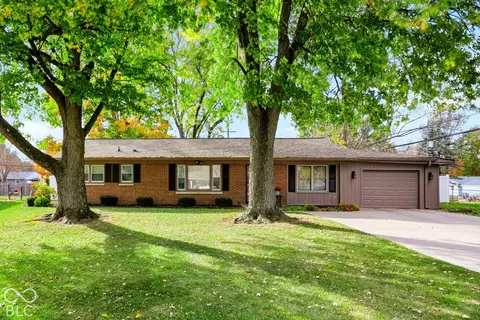
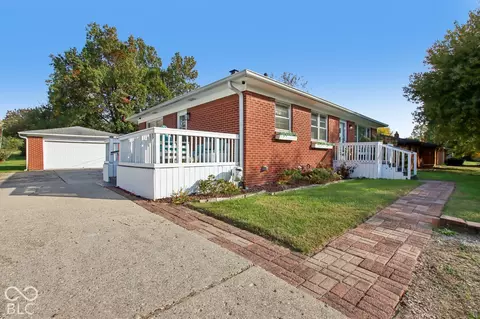
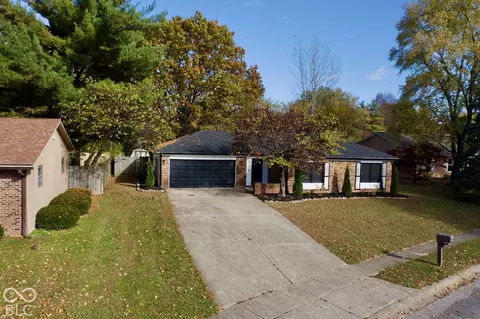
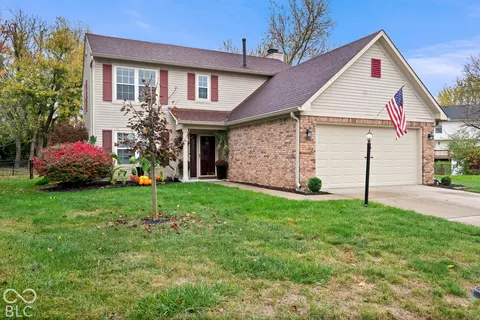
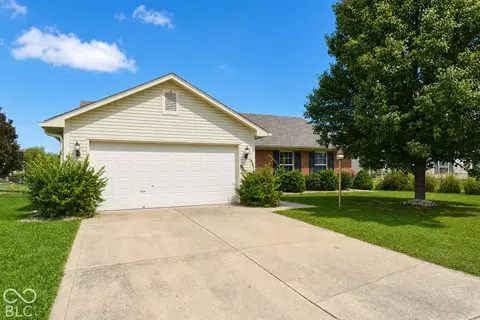
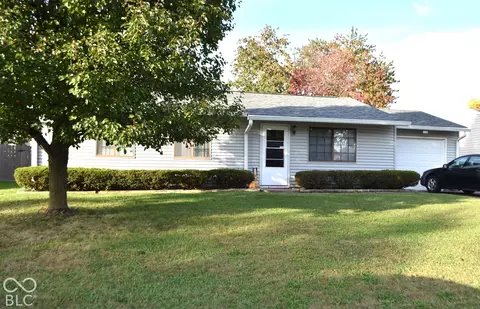
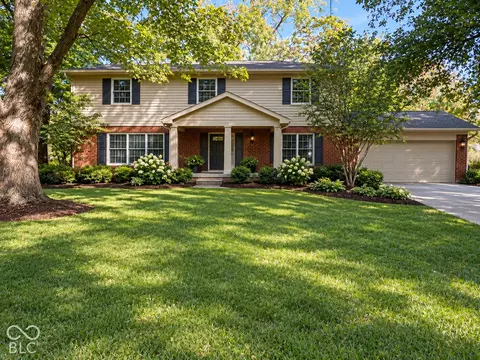
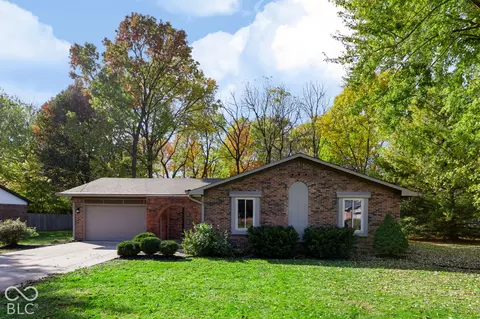
Some homes hand you a floor plan. This one gives you a fully renovated, open-concept layout with options for how you live. Enjoy single-level living, inviting gathering spaces, minimal entry steps, and an in-law suite with possibilities of its own. Cathedral ceilings give the suite's living and dining area an open, airy feel. A kitchenette, built-in cabinetry, open sleeping area, laundry area, and full bath with an oversized walk-in tile shower make it a welcoming guest retreat. Or picture a creative studio or home office. A dedicated mini split keeps the space comfortable. In the family room, exposed beams draw your eye to the vaulted ceiling, while hardwood floors, wood plank accent walls, and a whitewashed brick gas log fireplace bring warmth and character. French doors open to the deck for easy evenings outside. The connected kitchen features white shaker cabinets, quartz counters, a geometric tile backsplash with coordinating island tile, a breakfast bar, pantry, stainless appliances, and a beverage fridge that stays. Bamboo hardwood flooring flows through the kitchen and dining room, where a wood plank feature wall and electric fireplace set the scene. At the entry, board-and-batten with built-in hooks gives you a place to drop your coat. The owner's bedroom offers bamboo hardwood flooring, a walk-in closet, and a renovated bath with a floating vanity, lighted mirror, and glass-door shower. The renovated hall bath has an updated vanity top, vessel sink, and tiled tub/shower. Fresh paint carries throughout. The deep, 650-square-foot two-car garage offers room for projects, with 220 service and a 50-amp outlet. Out back, a shaded deck overlooks the fully fenced yard and rebuilt shed. A mature maple welcomes you out front on the .27-acre cul-de-sac lot. Meridian Woods Park offers a pool, clubhouse, and playground, with easy access to I-465 and US 31. Come explore and imagine how you'd make it your own.