

- $620,000
- 4Bd
- 3Ba
- 2,961 Sq Ft
SOLD


Last sold 06/29/2022 for $800K
bed
bath
Sqft ($161/Sqft)
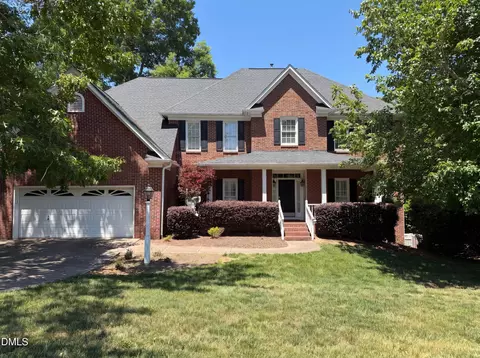
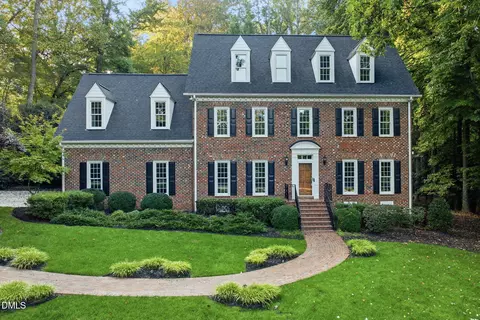
| Property type House | Neighborhood | Year built 2007 | HOA fee $78/month | Lot size 0.49 Acre | Movoto estimate | Parking 2 garage spaces |

| Overview | |
| Cooling/AC | Central Air, Electric, Zoned |
| Heating | Forced Air, Natural Gas, Zoned |
| Levels/Style | Three Or More, Tri-Level, Site Built, Traditional, Transitional |
| Virtual Tour | N/A |
| MLS # | 2451237 |
| Type | Residential |
| Status | Closed |
| SubType | Single Family Residence |
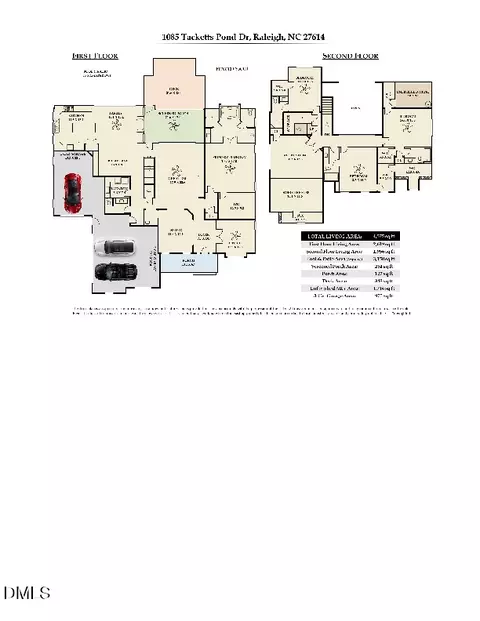
| Living Area | 4976 |
| Lot Size (SqFt) | 21344.4 |
| Lot Size (Acres) | 0.49 |
| Property Tax | 5315 |
| Year Built | 2007 |
| HOA | First Service Residential |
| HOA Fee | Monthly, 78 |
| Interior | |
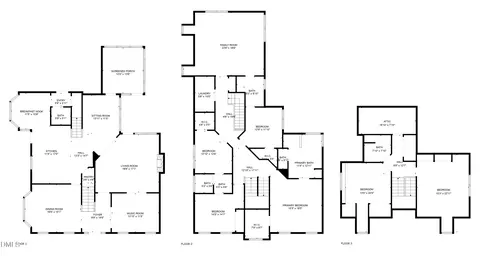
| Total # of Bathrooms | 5 |
| # of Full Baths | 5 |
| Total # of Bedrooms | 5 |
| Basement | Crawl Space |
| Total # of Rooms | 11 |
| Laundry | Electric Dryer Hookup, Laundry Room, Main Level |
| Flooring | Carpet, Combination, Hardwood, Tile, Wood |
| Appliances | Dishwasher, Double Oven, Electric Range, Gas Water Heater, Microwave, Range, Refrigerator, Self Cleaning Oven, Tankless Water Heater, Water Purifier |
| Interior Features | Bathtub Only, Bathtub/Shower Combination, Cathedral Ceiling(s), Ceiling Fan(s), Double Vanity, Eat-in Kitchen, Entrance Foyer, Granite Counters, High Ceilings, High Speed Internet, In-Law Floorplan, Keeping Room, Pantry, Separate Shower, Shower Only, Smooth Ceilings, Tray Ceiling(s), Vaulted Ceiling(s), Walk-In Closet(s), Walk-In Shower, Water Closet, Whirlpool Tub, Wired For Sound |
| Fireplace | Family Room |
| Window Features | Blinds |
| Exterior | |
| Foundation | Brick/Mortar |
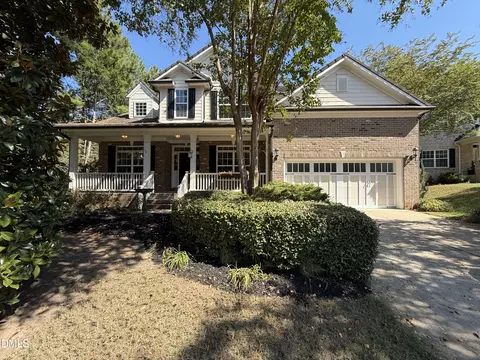
| Construction | Vinyl Siding |
| Parking | Attached, Concrete, Driveway, Garage, Garage Door Opener, Garage Faces Front, Workshop In Garage |
| Exterior Features | Rain Gutters |
| Patio/Porch | Covered, Deck, Porch |
| Lot Features | Secluded |
| Amenities / Utilities | |
| Utilities | Cable Available |
| Sewer/Septic | Public Sewer |
| Water Source | Public |
| HOA Amenities | Clubhouse, Pool |
| Pool | Swimming Pool Com/Fee |
| Location | |
| County | Wake |
| Community Features | Playground |
| Subdivision | Bedford At Falls River |
| Elementary School | Wake - Brassfield |
| Middle School | Wake - Wakefield |
| High School | Wake - Wakefield |
| Directions | Falls Of Neuse To Wide River. Second Driveway On Left After Leaving River Run Into Bedford At Falls River. |
MLS # 2451237
MLS # 2003288| Est. value | Bed/bath | Sqft | mi | |
|---|---|---|---|---|
| 11812 Wake Bluff Dr, Raleigh, NC 27614 | $876,000 | 5/4 | 3,849 | 0.02 |
| 2109 Wide River Dr, Raleigh, NC 27614 | $656,000 | 4/2 | 2,571 | 0.03 |
| 11800 Wake Bluff Dr, Raleigh, NC 27614 | $985,000 | 5/4 | 4,857 | 0.03 |
| 11807 Wake Bluff Dr, Raleigh, NC 27614 | $1,123,000 | 6/5 | 5,895 | 0.04 |
| 10018 Thoughtful Spot Way, Raleigh, NC 27614 | $1,045,000 | 6/5 | 5,974 | 0.05 |
| 11811 Wake Bluff Dr, Raleigh, NC 27614 | $805,000 | 4/— | 3,213 | 0.05 |
| 10014 Thoughtful Spot Way, Raleigh, NC 27614 | $883,000 | —/— | 4,723 | 0.05 |
| 11803 Wake Bluff Dr, Raleigh, NC 27614 | $1,073,000 | 6/5 | 5,478 | 0.05 |
Estimated values are based on public record data and automated valuation models. Values are not guaranteed and may not reflect current market conditions.


$489,900
$460,000
$652,450
$455,000
$350,000
$570,218
$329,900
$234,950
$389,900
$248,750
$479,000
$587,390
$689,000
$397,000
$694,000
$444,150
$350,000
$587,500
$389,990
$389,995
$1,288,888
$523,900
$429,500
$490,000
$2,000,000
$695,000
$567,500
$490,000
$325,000