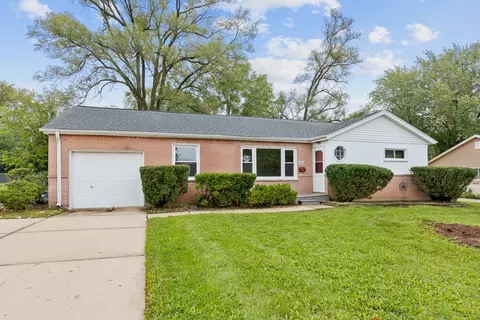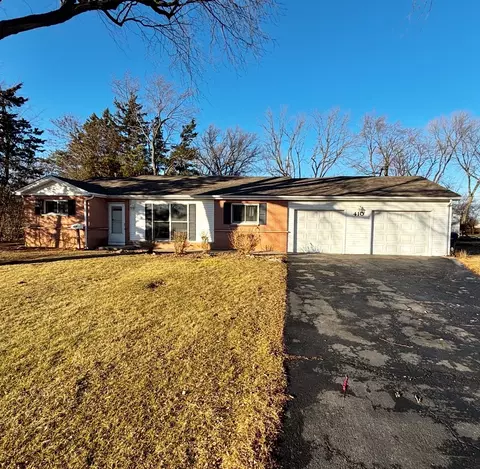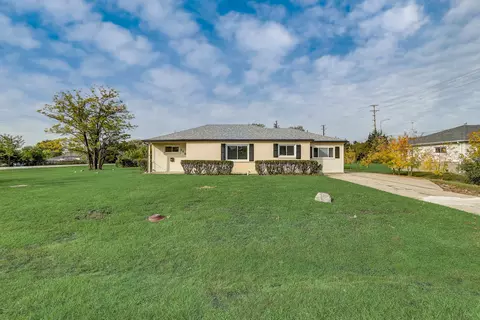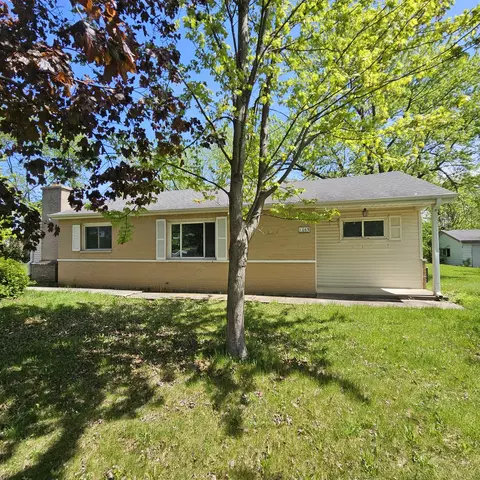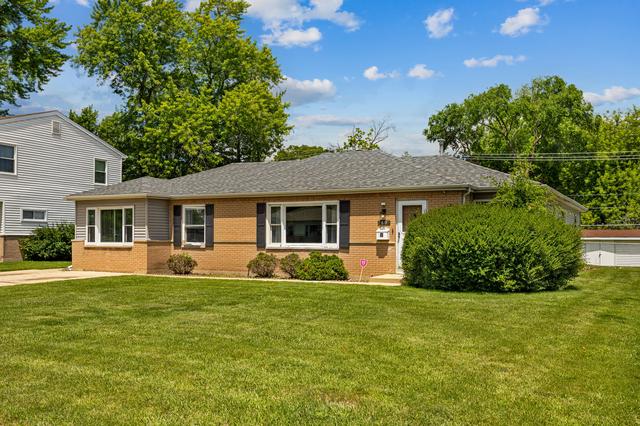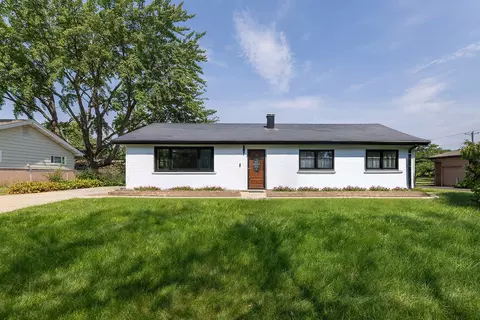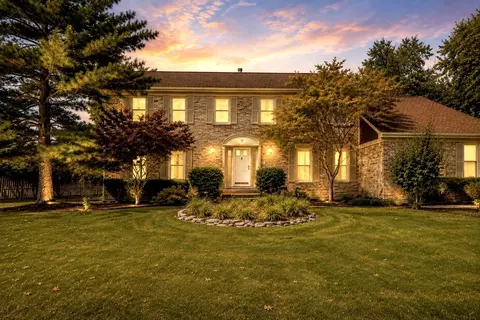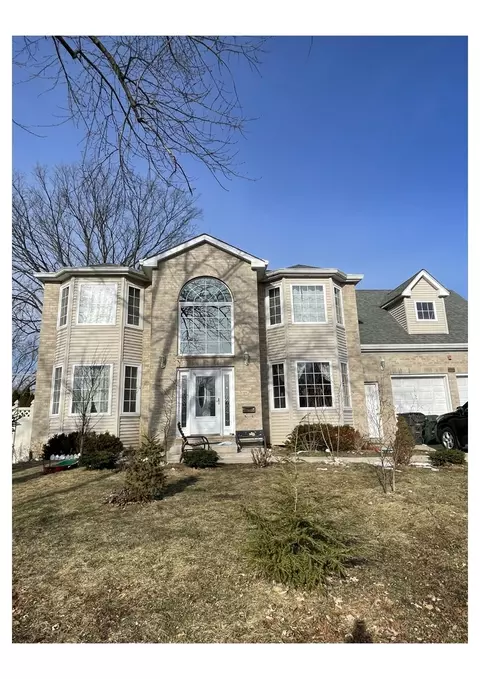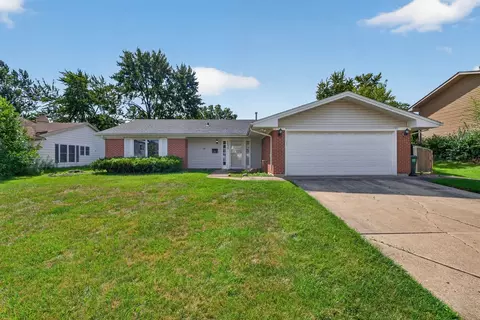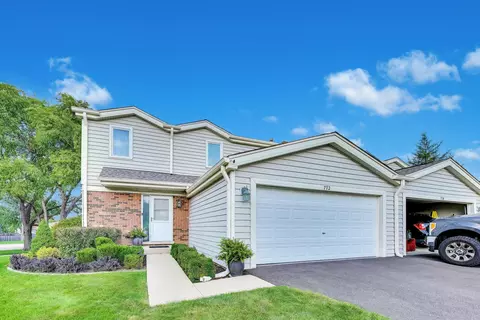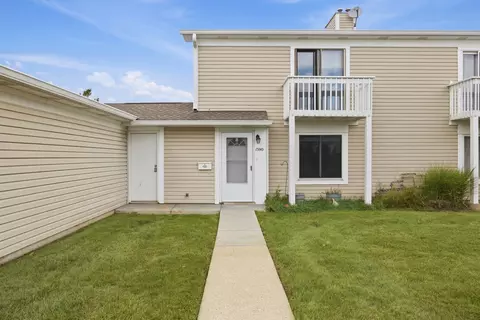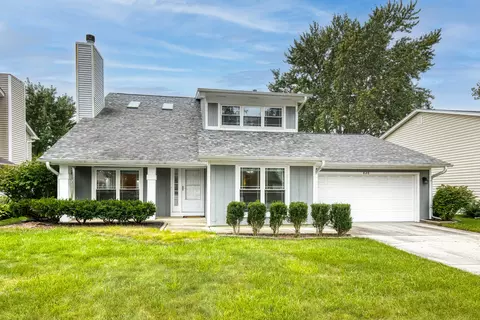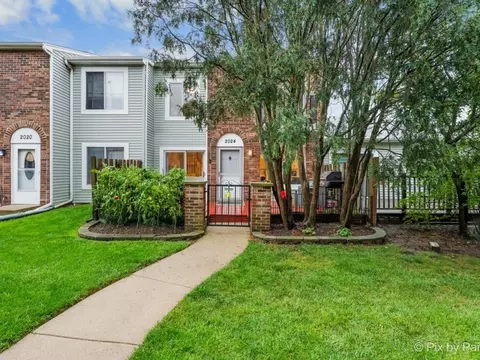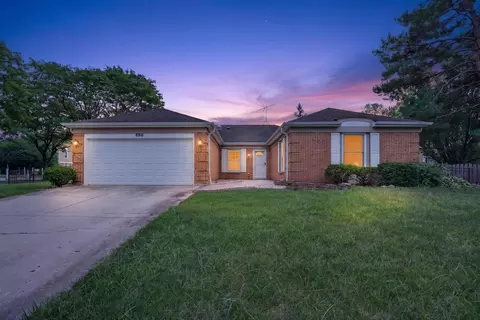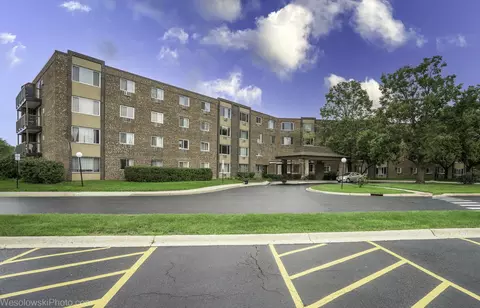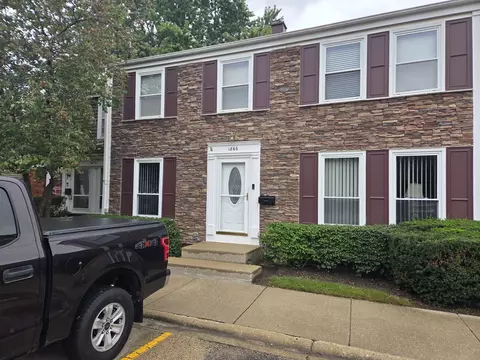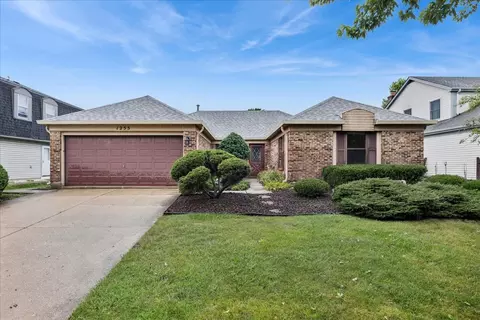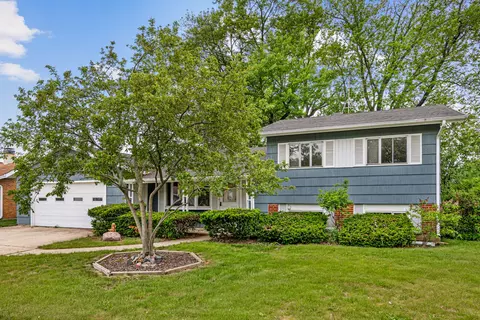
- $320,029
- 3Bd
- 2Ba
- 1,014 Sq Ft
SOLD 06/27/26
Last sold 08/04/2008 for $265K
bed
bath
Sqft ($199/Sqft)
| Property type House | Neighborhood | Year built 1962 | HOA fee $0/month | Movoto estimate | Parking 1 garage spaces | Rental estimate |
| Property | |
| Approx Year Built | 1962 |
| Property Type | Detached Single |
| New Construction | N |
| Lot Size | .25-.49 Acre |
| Lot Description | Cul-de-sac |
| Lot Dimensions | 43X98X175X181 |
| Taxes | 3680.72 |
| Parcel Identification Number | 7143140050000 |
| Tax Exemptions | Homeowner |
| Tax Year | 2006 |
| General Information | None |
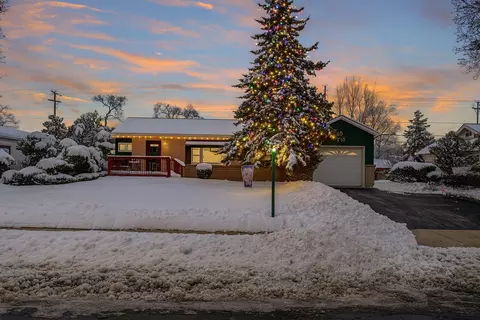
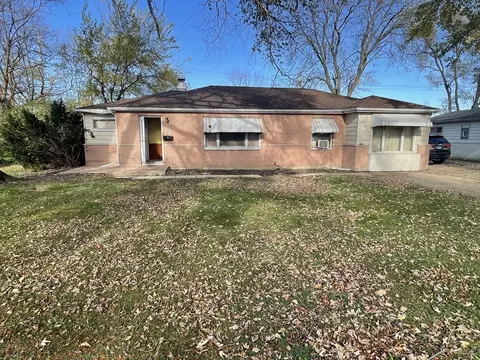
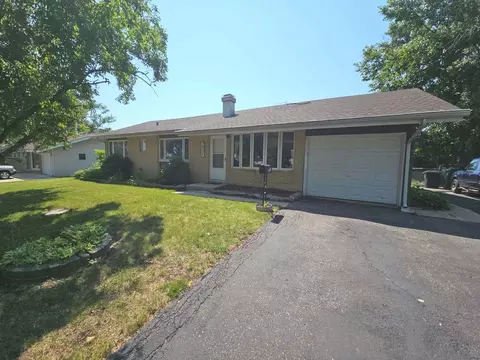
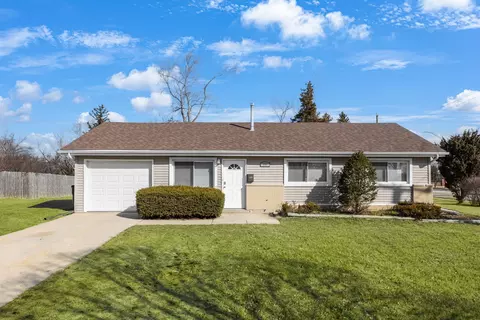
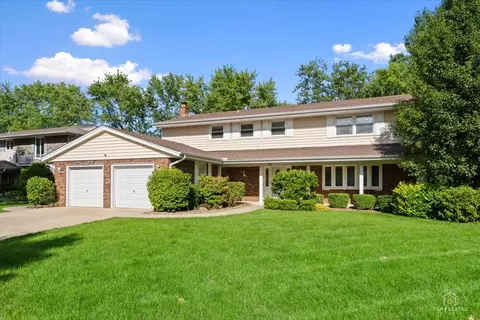
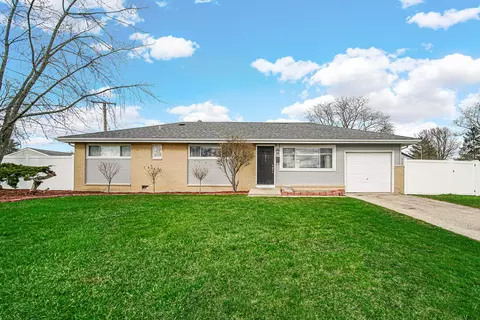
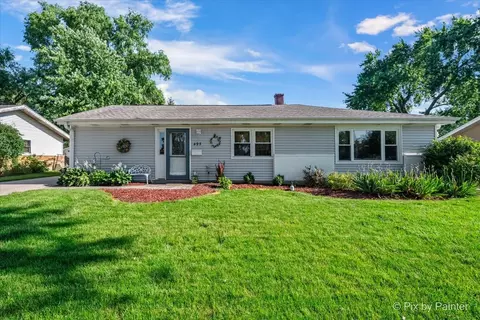
| Remarks | Looks like a Model Home! Completely updated, ready to move in. New Granite and appliances in Kitchen, Granite and Travertine in updated bath. Beautiful enclosed porch looks out on backyard garden. Close to Woodfield and expressways. Aggressively priced, this one won't last! |
| Disability Access and/or Equipped | No |
| Approximate SqFt | 1331 |
| Frequency | Not Applicable |
| Interior | |
| Total Full & 1/2 Baths | 2 |
| # Full Baths | 2 |
| Master Bedroom Bath | Full |
| Basement Bathrooms (Y/N) | No |
| Bedroom 2 Window Treatments | All |
| Bedroom 2 Size (ft.) | 9X14 |
| Bedroom 2 Level | 2nd Level |
| Master Bedroom Window Treatments | All |
| Master Bedroom Size (ft.) | 11X12 |
| Bedroom 3 Window Treatments | All |
| Bedroom 3 Size (ft.) | 9X11 |
| Bedroom 3 Level | 2nd Level |
| Bedroom 4 Level | Not Applicable |
| Bedrooms All Levels | 3 |
| Master Bedroom Level | 2nd Level |
| Bedrooms Above Grade | 3 |
| Laundry Level | Lower |
| Laundry Size (ft.) | 10X16 |
| Additional Room 5 Level | Not Applicable |
| Dining Room | Combined W/ LivRm |
| Basement Description | Slab |
| Kitchen Level | Main Level |
| Additional Room 9 Level | Not Applicable |
| Additional Room 4 Level | Not Applicable |
| Basement | None |
| Attic | Full, Unfinished |
| Family Room Level | Lower |
| Family Room Size (ft.) | 11X25 |
| Family Room Window Treatments | All |
| Additional Room 3 Level | Not Applicable |
| Additional Room 8 Level | Not Applicable |
| Additional Room 10 Level | Not Applicable |
| Additional Room 7 Level | Not Applicable |
| Dining Room Size (ft.) | 9X11 |
| Dining Room Window Treatments | All |
| Additional Room 6 Level | Not Applicable |
| Dining Room Level | Main Level |
| Additional Rooms | Enclosed Porch |
| Living Room Level | Main Level |
| Living Room Size (ft.) | 14X16 |
| Living Room Window Treatments | All |
| Additional Rooms 1 Name | Enclosed Porch |
| Additional Room 1 Window Treatments | None |
| Additional Room 1 Size (ft.) | 8X24 |
| Additional Rooms 1 Level | Main Level |
| Bedroom 2 Flooring | Hardwood |
| Laundry Flooring | Other |
| Living Room Flooring | Wood Laminate |
| Kitchen Flooring | Ceramic Tile |
| Bedroom 3 Flooring | Hardwood |
| Family Room Flooring | Carpet |
| Master Bedroom Flooring | Hardwood |
| Dining Room Flooring | Wood Laminate |
| Additional Room 1 Flooring | Other |
| Kitchen Window Treatments | None |
| Kitchen Size (ft.) | 11X11 |
| Rooms Count | 9 |
| Kitchen Type | Eating Area-Breakfast Bar |
| Exterior | |
| Exterior Property Features | Patio, Porch Screened |
| Style Of House | Tri-Level |
| Foundation | Concrete |
| Type Detached | Split Level |
| Exterior Building Type | Aluminum/Vinyl/Steel Siding, Brick |
| Roof Type | Asphalt/Glass (Shingles) |
| Parking | Garage |
| Car Spaces | 1 |
| Driveway | Asphalt |
| Garage Type | Attached |
| Parking On-Site | Yes |
| Garage Spaces | 1 |
| Amenities / Utilities | |
| Heat/Fuel | Gas |
| Air Conditioning | Central Air |
| Sewer | Sewer-Public |
| Water | Lake Michigan |
| Electricity | 100 Amp Service |
| Appliances | Oven/Range, Dishwasher-Portable, Refrigerator, Washer, Dryer |
| Equipment | Humidifier, CO Detectors, Ceiling Fan, Fan-Attic Exhaust |
| Area Amenities | Curbs/Gutters, Sidewalks, Street Paved |
| Location | |
| Waterfront Y/N | No |
| High School District | 211 |
| Elementary School District | 211 |
| Middle School District | 211 |
| Directions | On Higgins East Of Roselle, Right On Audubon, First Left |
| Est. value | Bed/bath | Sqft | mi | |
|---|---|---|---|---|
| 731 Audubon St, Hoffman Estates, IL 60169 | $270,000 | 4/1 | 1,628 | 0.02 |
| 725 Audubon St, Hoffman Estates, IL 60169 | $309,990 | 3/2 | 1,609 | 0.02 |
| 735 Audubon St, Hoffman Estates, IL 60169 | $249,990 | 3/1 | 1,233 | 0.04 |
| 715 Audubon St, Hoffman Estates, IL 60169 | $259,990 | 3/1 | 1,658 | 0.04 |
| 683 Audubon St, Hoffman Estates, IL 60169 | $279,990 | 4/1 | 1,589 | 0.04 |
| 681 Audubon St, Hoffman Estates, IL 60169 | $260,000 | 4/2 | 1,418 | 0.05 |
| 745 Audubon St, Hoffman Estates, IL 60169 | $299,990 | 4/2 | 1,600 | 0.05 |
| 685 Audubon St, Hoffman Estates, IL 60169 | $299,990 | 3/2 | 1,394 | 0.05 |
Estimated values are based on public record data and automated valuation models. Values are not guaranteed and may not reflect current market conditions.
$649,900
$344,498
$359,000
$395,000
$302,495
$300,000
$316,500
$380,000
$385,000
$269,450
$747,000
$742,700
$250,000
$415,000
$307,450
$302,495
$300,000
$294,950
$439,000
$676,535
$130,000
$407,400
$137,400
$427,500
$265,000
$594,950
$489,900
$355,000
$285,000
$240,000