
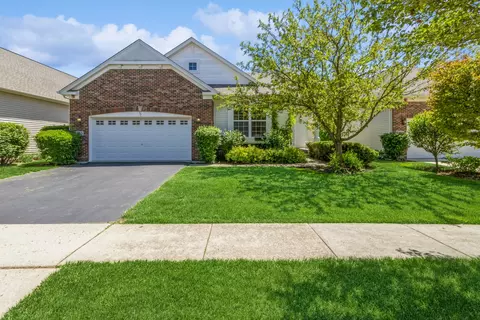

- $485,000
- 2Bd
- 2Ba
- 2,028 Sq Ft
SOLD


Last sold 07/07/2009 for $311K
bed
bath
Sqft ($137/Sqft)
| Property type House | Neighborhood | Year built 2008 | HOA fee $20/month | Movoto estimate | Parking 3 garage spaces |
| Property | |
| Approx Year Built | 2008 |
| Property Type | Detached Single |
| New Construction | Y |
| Lot Size | Less Than 0.25 Acre |
| Lot Dimensions | LESS THAN 0.25 ACRES |
| Taxes | NEW |
| Parcel Identification Number | 3169877780000 |
| Tax Exemptions | None |
| Tax Year | 2007 |
| General Information | None |
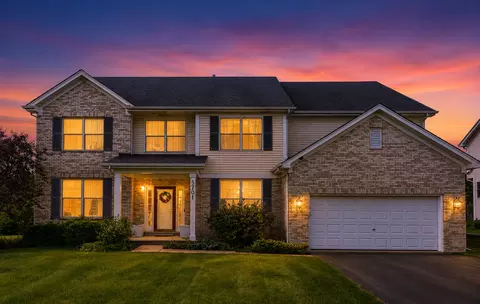
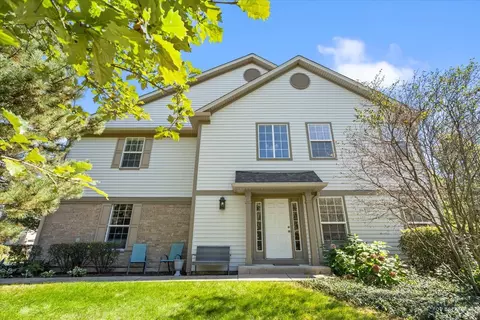
| Remarks | MARKDOWN MADNESS..WAS $490, 995 ...READY NOW!!FORMAL LR & DR SEPARATED BY ARCHITECHTURAL COLUMNS, 9' CEILINGS, FULLY APPLIANCED KITCHEN W/ISLAND, SS APPLS, 42'MAPLE CABS & PANTRY, EXTENDED BREAKFAST RM, SOARING 2 STORY EXTENDED FAMILY RM, SPACIOUS MASTER SUITE & SITTING RM, SPA MASTER BATH W/SEPARATE SHOWER, SOAKER TUB & RAISED VANITY.FULL BASEMENT, LANDSCAPE PACKAGE & SO MUCH MORE!! STEAL THIS DEAL... A BARGAIN HUNTERS DREAM |
| Approximate SqFt | 2266 |
| Assessment/Association Dues $ | 240 |
| Frequency | Annual |
| Interior | |
| Baths 1/2 | 1 |
| Total Full & 1/2 Baths | 2.1 |
| # Full Baths | 2 |
| Master Bedroom Bath | Yes |
| Basement Bathrooms (Y/N) | No |
| Bedroom 2 Window Treatments | None |
| Bedroom 2 Size (ft.) | 13X11 |
| Bedroom 2 Level | 2nd Level |
| Master Bedroom Window Treatments | None |
| Master Bedroom Size (ft.) | 16X13 |
| Bedroom 3 Window Treatments | None |
| Bedroom 3 Size (ft.) | 12X12 |
| Bedroom 3 Level | 2nd Level |
| Bedroom 4 Level | Not Applicable |
| Bedrooms All Levels | 3 |
| Master Bedroom Level | 2nd Level |
| Bedrooms Above Grade | 3 |
| Additional Room 5 Level | Not Applicable |
| Kitchen Level | Main Level |
| Additional Room 9 Level | Not Applicable |
| Additional Room 4 Level | Not Applicable |
| Basement | Full |
| Family Room Level | Main Level |
| Family Room Size (ft.) | 16X14 |
| Family Room Window Treatments | None |
| Additional Room 3 Level | Not Applicable |
| Additional Room 8 Level | Not Applicable |
| Additional Room 10 Level | Not Applicable |
| Additional Room 7 Level | Not Applicable |
| Additional Room 2 Size (ft.) | 9X9 |
| Additional Room 2 Level | 2nd Level |
| Additional Room 2 Name | Other |
| Dining Room Size (ft.) | 13X12 |
| Dining Room Window Treatments | None |
| Additional Room 6 Level | Not Applicable |
| Dining Room Level | Main Level |
| Additional Rooms | Loft, Other, Sitting Room, Utility Room-1st Floor |
| Living Room Level | Main Level |
| Living Room Size (ft.) | 15X14 |
| Living Room Window Treatments | None |
| Additional Rooms 1 Name | Loft |
| Additional Room 1 Window Treatments | None |
| Additional Room 1 Size (ft.) | 13X11 |
| Additional Rooms 1 Level | 2nd Level |
| Bedroom 2 Flooring | Carpet |
| Living Room Flooring | Carpet |
| Kitchen Flooring | Vinyl |
| Bedroom 3 Flooring | Carpet |
| Family Room Flooring | Carpet |
| Additional Room 2 Flooring | Carpet |
| Master Bedroom Flooring | Carpet |
| Dining Room Flooring | Carpet |
| Additional Room 1 Flooring | Carpet |
| Kitchen Window Treatments | None |
| Kitchen Size (ft.) | 18X15 |
| Rooms Count | 9 |
| Kitchen Type | Eating Area-Table Space, Island, Pantry-Closet |
| Exterior | |
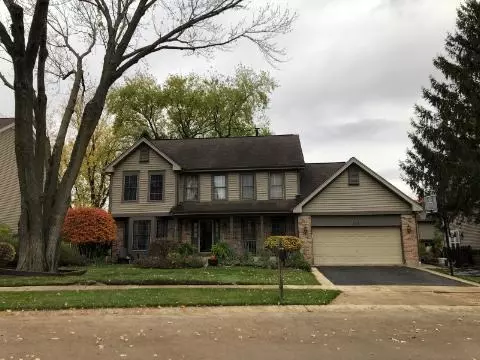
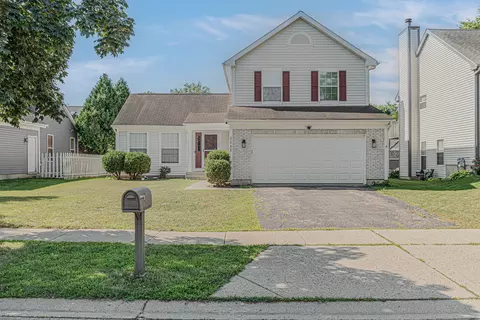
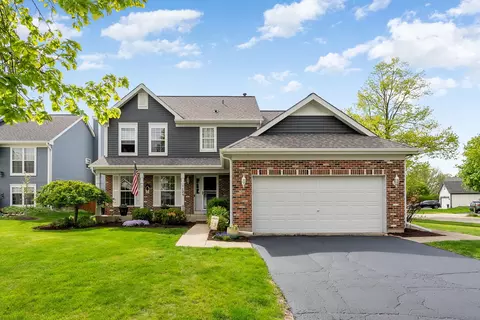
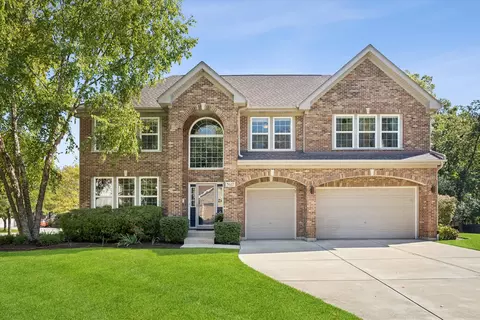
| Style Of House | Colonial |
| Type Detached | 2 Stories |
| Exterior Building Type | Aluminum/Vinyl/Steel Siding, Brick |
| Parking | Garage |
| Car Spaces | 3 |
| Parking Details | Off Street |
| Garage Type | Attached |
| Garage Spaces | 3 |
| Amenities / Utilities | |
| Heat/Fuel | Gas, Forced Air |
| Air Conditioning | Central Air |
| Sewer | Sewer-Public |
| Water | Lake Michigan |
| Appliances | Oven/Range, Microwave, Dishwasher, Refrigerator |
| Equipment | Sump Pump |
| Location | |
| Waterfront Y/N | No |
| Elementary School | TIMBER TRAILS ELEMENTARY SCHOOL |
| Middle School | LARSEN MIDDLE SCHOOL |
| High School District | 46 |
| Elementary School District | 46 |
| Middle School District | 46 |
| High School | ELGIN HIGH SCHOOL |
| Directions | SHOE FACTORY RD W OF RT 59 TO ESSEX N CHATHAM 2 CABRILLO |
| Est. value | Bed/bath | Sqft | mi | |
|---|---|---|---|---|
| 2210 Colchester Ct, Hoffman Estates, IL 60192 | $579,000 | 4/2 | 2,803 | 0.12 |
| 2200 Colchester Ct, Hoffman Estates, IL 60192 | $531,000 | 3/2 | 2,288 | 0.12 |
| 2215 Colchester Ct, Hoffman Estates, IL 60192 | $683,000 | 5/3 | 3,514 | 0.13 |
| 2190 Colchester Ct, Hoffman Estates, IL 60192 | $553,000 | 4/2 | 2,638 | 0.13 |
| 2205 Colchester Ct, Hoffman Estates, IL 60192 | $642,000 | 4/3 | 3,067 | 0.14 |
| 2180 Colchester Ct, Hoffman Estates, IL 60192 | $526,000 | 3/2 | 2,217 | 0.15 |
| 5342 Shotkoski Dr, Hoffman Estates, IL 60192 | $711,000 | 4/3 | 3,515 | 0.15 |
| 2170 Colchester Ct, Hoffman Estates, IL 60192 | $637,000 | 4/2 | 3,220 | 0.16 |
Estimated values are based on public record data and automated valuation models. Values are not guaranteed and may not reflect current market conditions.
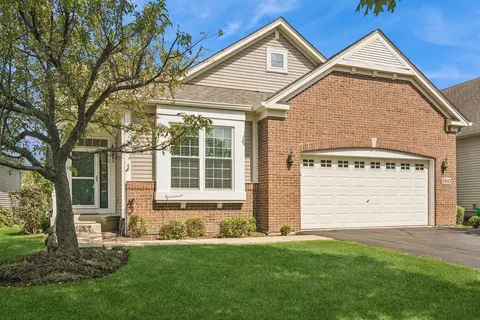
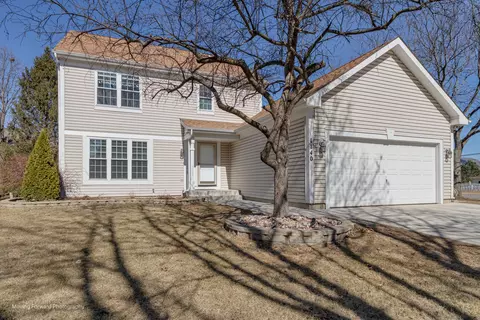
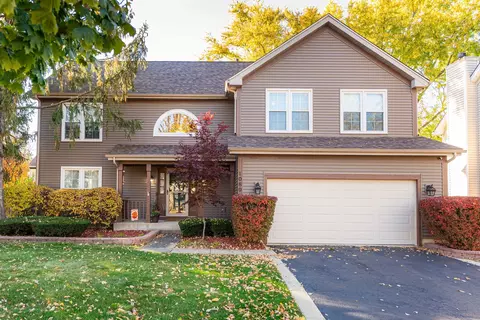
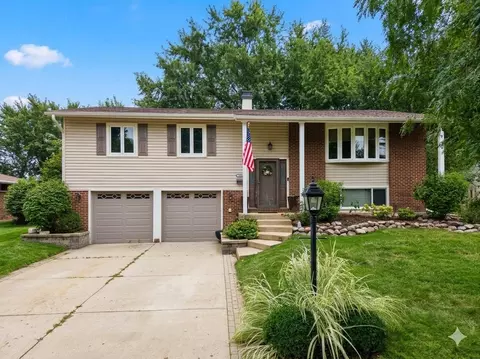
$395,000
$302,495
$359,000
$269,450
$380,000
$649,900
$300,000
$344,498
$385,000
$316,500
$747,000
$307,450
$250,000
$302,495
$742,700
$284,900
$294,950
$300,000
$519,900
$287,450
$130,000
$407,400
$594,950
$355,000
$285,000
$265,000
$489,900
$240,000
$1,164,000