
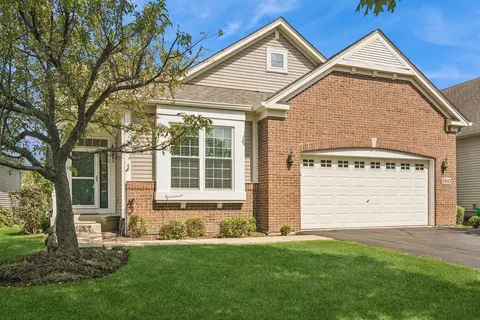
- $450,000
- 2Bd
- 2Ba
- 1,873 Sq Ft
SOLD

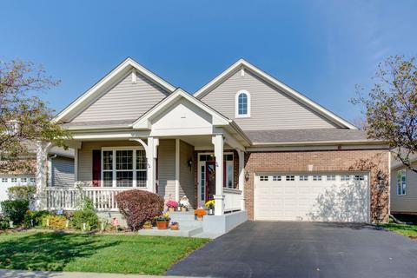
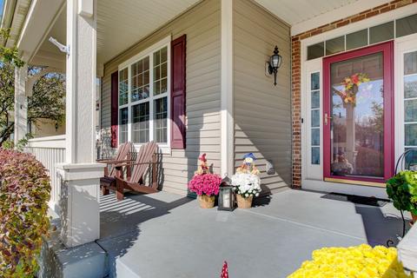
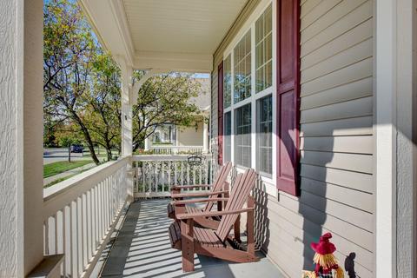
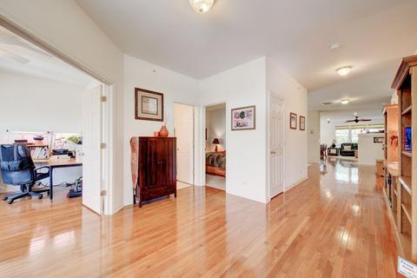
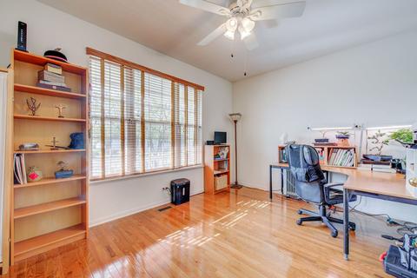
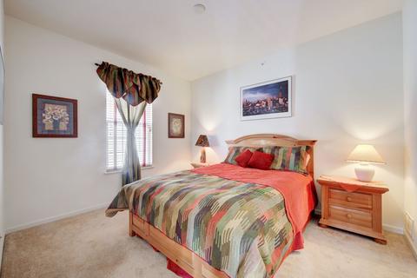
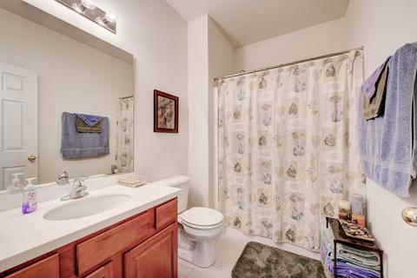
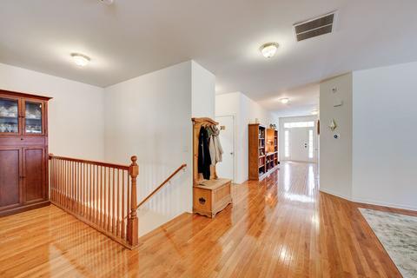
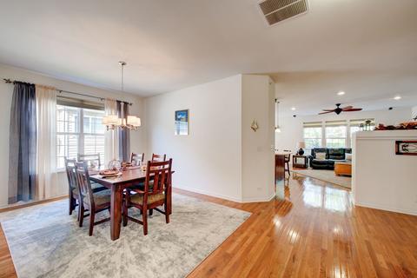
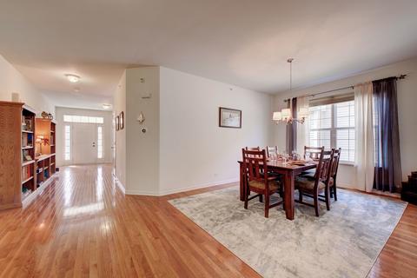
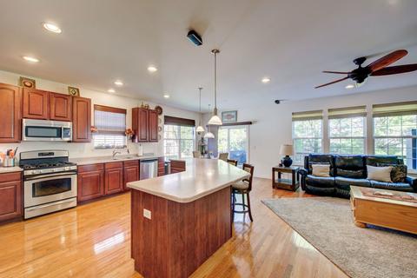
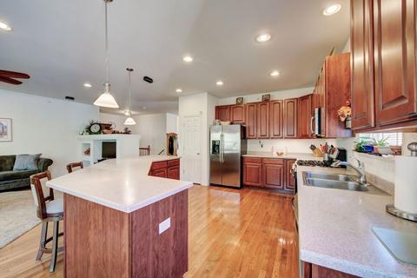
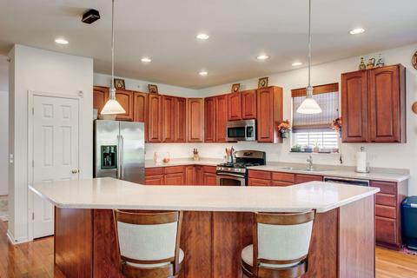
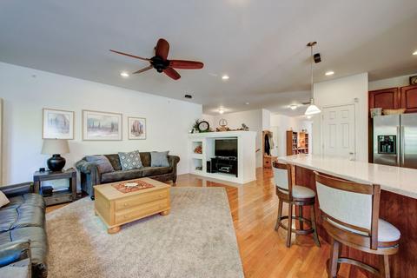
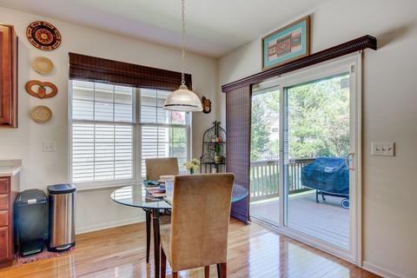
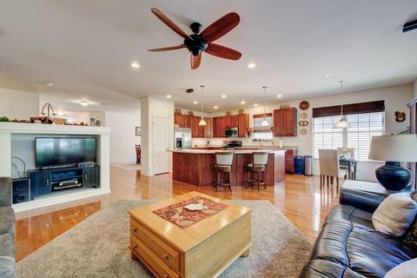
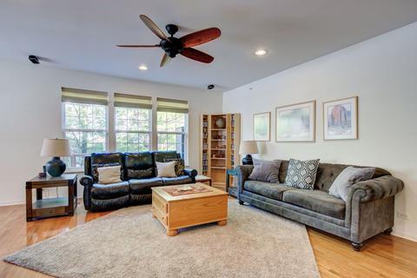
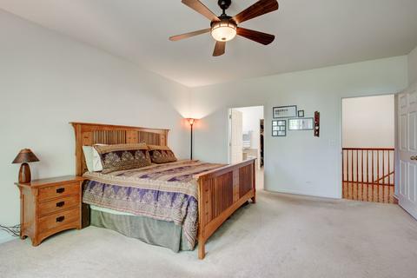
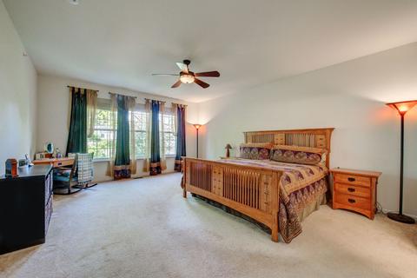
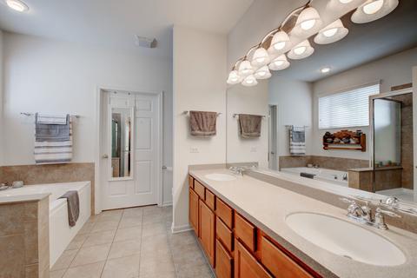
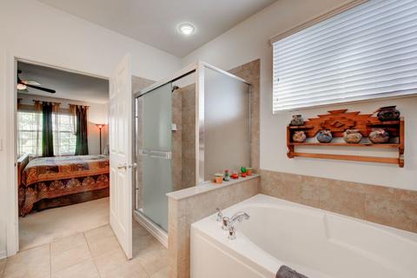
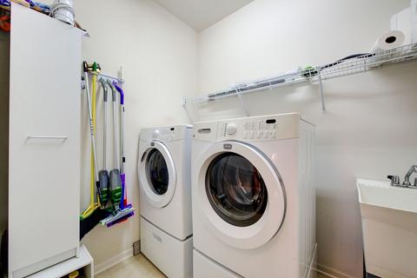
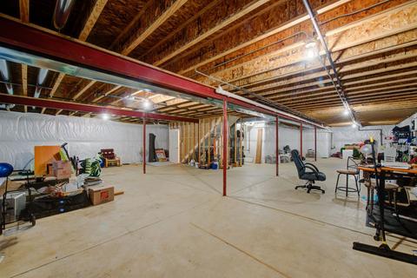
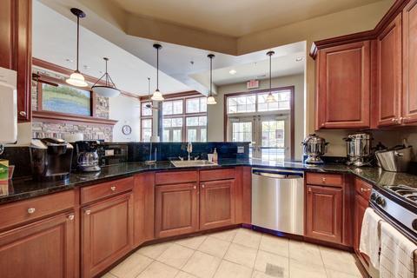
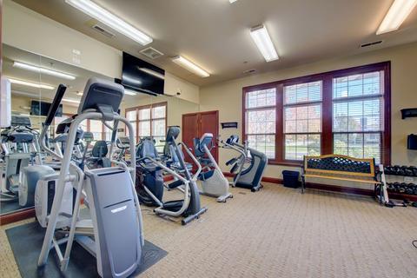
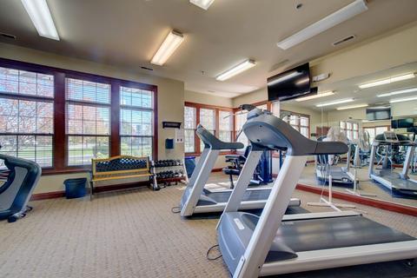
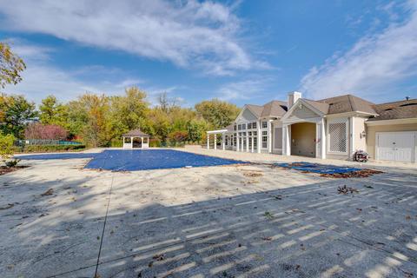
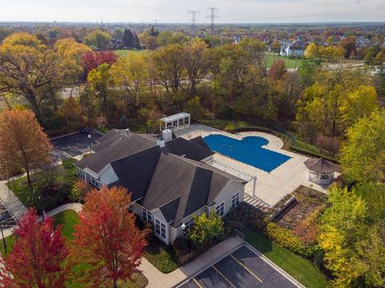
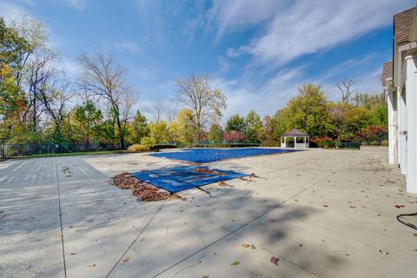
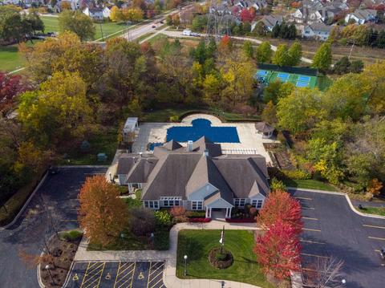
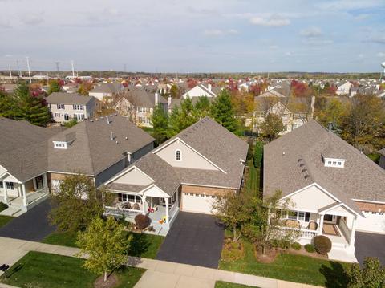
Last sold 11/17/2020 after 28 Days
bed
bath
Sqft ($176/Sqft)
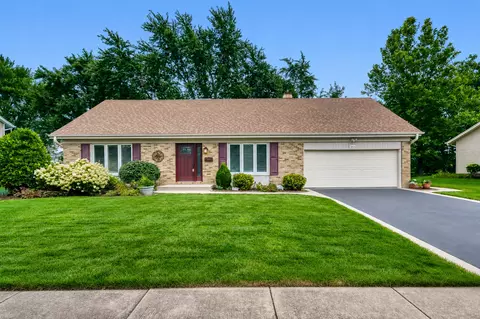
| Property type House | Neighborhood | Year built 2007 | HOA fee $195/month | Lot size 5,619 Sqft | Parking 2 garage spaces |

| Overview | |
| Cooling/AC | Central Air |
| Heating | Gas, Forced Air |
| MLS # | 10903473 |
| Type | Detached Single |
| SqFt | 2136 |
| Property Tax $ | 9137.44 |
| Master HOA Fee | No |
| Year Built | 2007 |
| HOA Fee $ | 195 |
| HOA Fee | Monthly |
| Interior | |
| Dining Room | Separate |
| Basement | Unfinished, Bathroom Rough-In, 9 Ft + Pour, Full |
| Total # of Rooms | 7 |
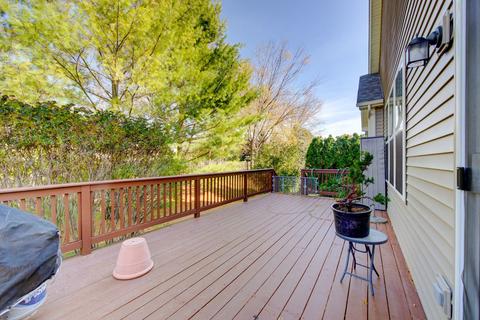
| Other Room(s) | Deck, Office, Eating Area, Office, Deck |
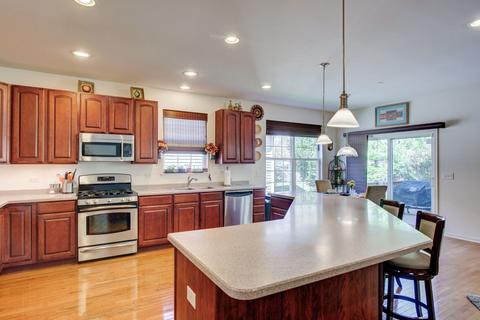
| Kitchen | Eating Area-Breakfast Bar, Eating Area-Table Space, Pantry-Closet, Granite Counters |
| Accessibility Features | 32 Inch Or More Wide Doors, Yes |
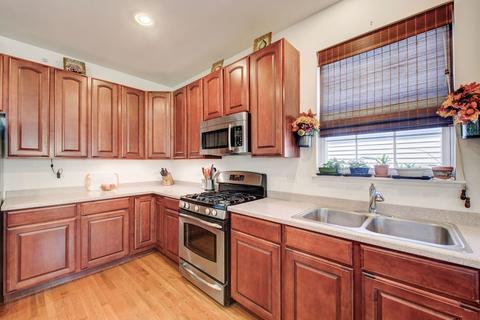
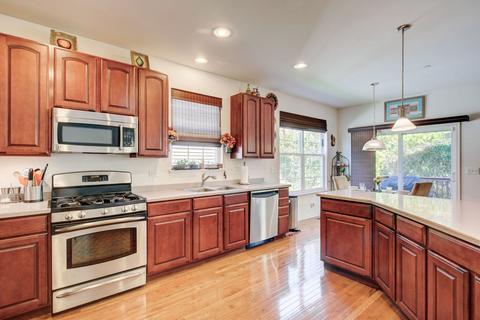
| Appliances | Oven/Range, Microwave, Dishwasher, Refrigerator, Washer, Dryer, Disposal, All Stainless Steel Kitchen Appliances, Range Hood |
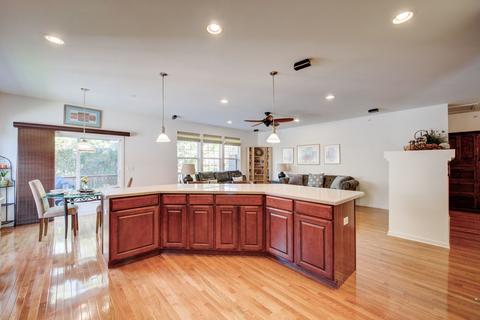
| Interior Features | Hardwood Floors, 1st Floor Laundry, 1st Floor Full Bath, Walk-In Closet(s), 9' Ceiling, Some Carpeting, Drapes/Blinds, Separate Dining Room, Some Wall-To-Wall Cp |
| Exterior | |
| Exterior Features | Deck, Porch, Storms/Screens |
| Foundation | Concrete Perimeter |
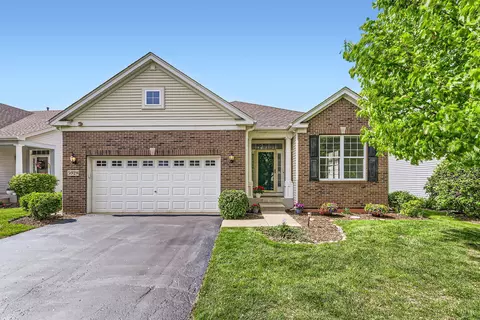
| Exterior | Vinyl Siding, Brick |
| Roof | Asphalt/Glass (Shingles) |
| Parking Desc | Garage |
| # Parking Spaces | 2 |
| Garage Desc | Attached |
| Lot Desc | .25-.49 Acre, Mature Trees, Sidewalks, Streetlights |
| Amenities / Utilities | |
| Sewer/ Septic Desc | Sewer-Public, Sewer-Storm |
| Water Source | Public |
| Electricity | Circuit Breakers |
| Location | |
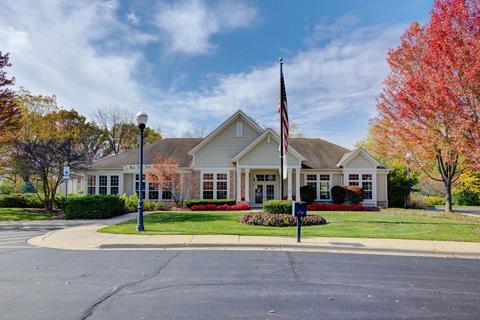
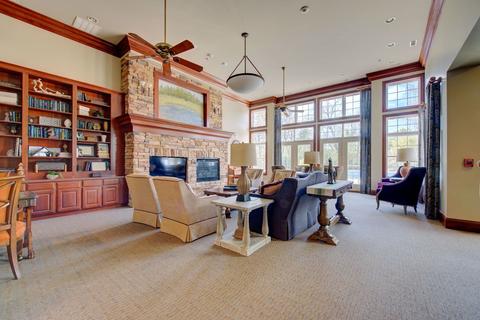
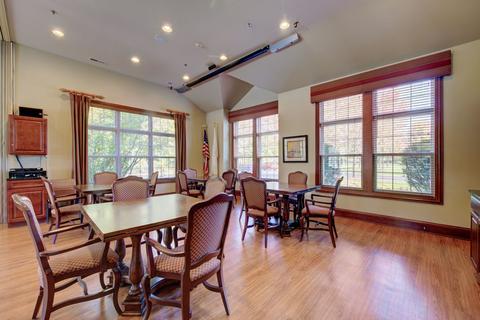
| Community Features | Clubhouse, Pool, Curbs, Sidewalks, Street Lights, Street Paved |
| County | Cook |
| High School District | 46 |
| Elementary School District | 46 |
| Middle School District | 46 |
| Directions | Shoe Factory Rd To Essex Dr N To Haverford Way OR I90 To Beverly Rd S To Beacon Pointe Dr W To Turn About 2nd Right To Essex Dr To Haverford Way |
| APN | 6051020230000 |
MLS # 10903473| Est. value | Bed/bath | Sqft | mi | |
|---|---|---|---|---|
| 5886 Haverford Way, Hoffman Estates, IL 60192 | $622,000 | 2/2 | 2,136 | 0.01 |
| 5904 Haverford Way, Hoffman Estates, IL 60192 | $628,000 | 2/2 | 2,136 | 0.01 |
| 5884 Haverford Way, Hoffman Estates, IL 60192 | $683,000 | 2/2 | 2,195 | 0.02 |
| 5908 Haverford Way, Hoffman Estates, IL 60192 | $536,000 | 2/2 | 2,017 | 0.02 |
| 5887 Chatham Dr, Hoffman Estates, IL 60192 | $747,000 | 4/2 | 3,733 | 0.03 |
| 5878 Haverford Way, Hoffman Estates, IL 60192 | $673,000 | 2/2 | 2,136 | 0.03 |
| 5893 Chatham Dr, Hoffman Estates, IL 60192 | $698,000 | 4/2 | 3,098 | 0.03 |
| 5912 Haverford Way, Hoffman Estates, IL 60192 | $624,000 | 2/2 | 2,136 | 0.03 |
Estimated values are based on public record data and automated valuation models. Values are not guaranteed and may not reflect current market conditions.
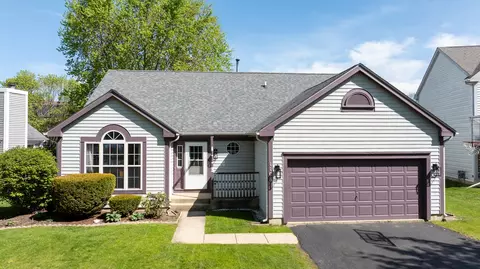
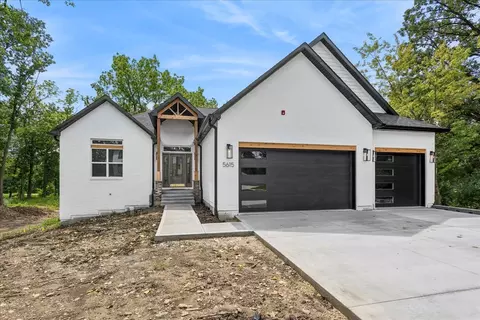
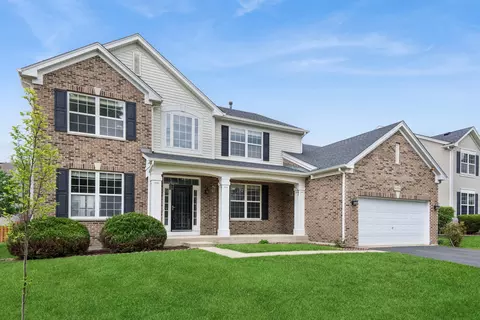
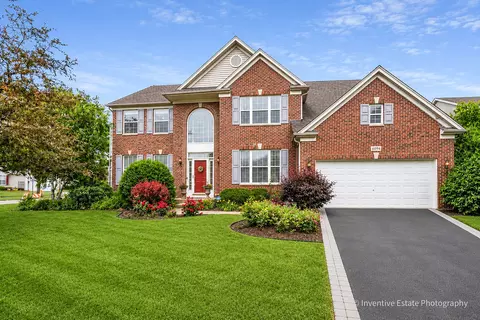
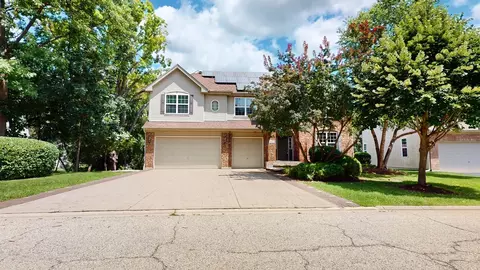
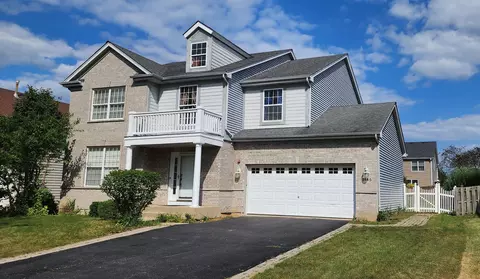
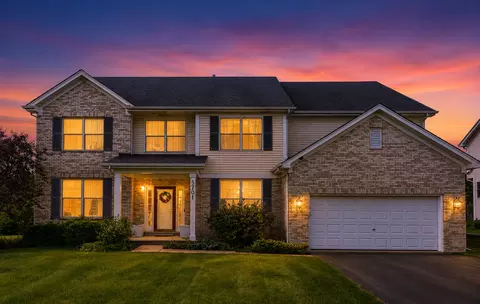
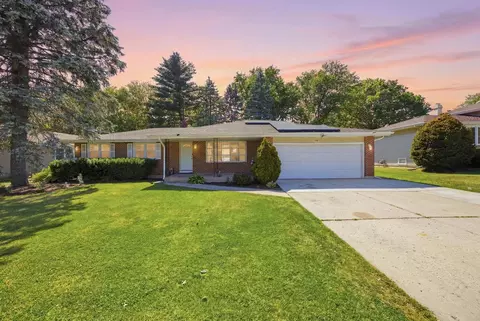
$395,000
$302,495
$359,000
$269,450
$380,000
$649,900
$300,000
$344,498
$385,000
$316,500
$747,000
$307,450
$250,000
$302,495
$742,700
$284,900
$294,950
$300,000
$519,900
$287,450
$130,000
$407,400
$594,950
$355,000
$285,000
$265,000
$489,900
$240,000
$1,164,000