
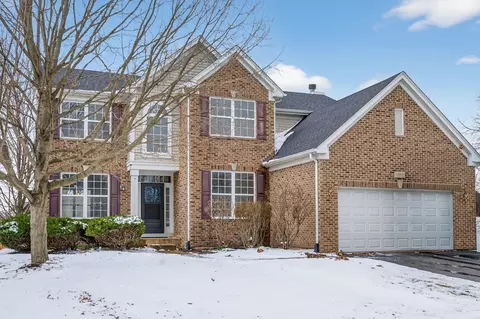

- $600,000
- 4Bd
- 4Ba
- 2,647 Sq Ft
SOLD 03/24/26


Last sold 01/11/2002 for $390K
bed
bath
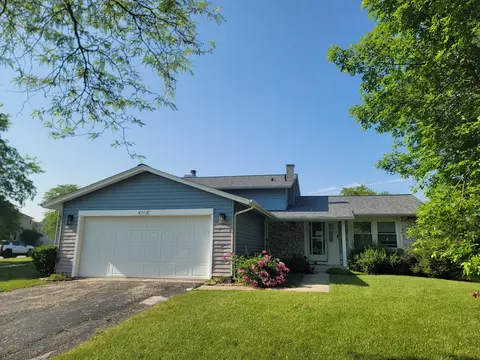
| Property type House | Neighborhood | Year built 2002 | HOA fee $21/month | Movoto estimate | Parking 3 garage spaces |
| Overview | |
| Approx Year Built | 2002 |
| Property Type | Detached Single |
| New Construction | N |
| Lot Size | Less Than 0.25 Acre |
| Lot Dimensions | 111X72X110X50 |
| Taxes | 8420 |
| Parcel Identification Number | 6081050020000 |
| Tax Year | 2007 |
| General Information | None |
| Disability Access and/or Equipped | No |
| Assessment/Association Dues $ | 250 |
| Frequency | Annual |
| Interior | |
| # of 1/2 Bathrooms | 1 |
| Total Full & 1/2 Bathrooms | 2.1 |
| # Full Bathrooms | 2 |
| Master Bedroom Bathroom | Full |
| Basement Bathrooms (Y/N) | No |
| 2nd Bedroom Window Treatments | All |
| 2nd Bedroom Size (ft) | 13X14 |
| 2nd Bedroom Level | 2nd Level |
| Master Bedroom Window Treatments | All |
| Master Bedroom Size (ft.) | 18X16 |
| 3rd Bedroom Window Treatments | All |
| 3rd Bedroom Size (ft) | 14X12 |
| 3rd Bedroom Level | 2nd Level |
| 4th Bedroom Size (ft) | 10X12 |
| 4th Bedroom Level | 2nd Level |
| Bedrooms All Levels | 4 |
| Master Bedroom Level | 2nd Level |
| Bedrooms Above Grade | 4 |
| Additional Room 5 Level | Not Applicable |
| Dining Room | Separate |
| Kitchen Level | Main Level |
| Additional Room 9 Level | Not Applicable |
| Additional Room 4 Level | Not Applicable |
| Basement | Full |
| Family Room Level | Main Level |
| Family Room Size (ft.) | 20X18 |
| Family Room Window Treatments | All |
| Additional Room 3 Level | Not Applicable |
| Additional Room 8 Level | Not Applicable |
| Additional Room 10 Level | Not Applicable |
| Additional Room 7 Level | Not Applicable |
| Additional Room 2 Size (ft.) | 11X13 |
| Additional Room 2 Window Treatments | All |
| Additional Room 2 Level | Main Level |
| Additional Room 2 Name | Den |
| Dining Room Size (ft.) | 13X11 |
| Dining Room Window Treatments | All |
| Additional Room 6 Level | Not Applicable |
| Dining Room Level | Main Level |
| Additional Rooms | Den, Loft, Utility Room-1st Floor |
| Living Room Level | Main Level |
| Living Room Size (ft.) | 13X10 |
| Living Room Window Treatments | All |
| Additional Rooms 1 Name | Loft |
| Additional Room 1 Window Treatments | All |
| Additional Room 1 Size (ft.) | 12X11 |
| Additional Rooms 1 Level | 2nd Level |
| 2nd Bedroom Flooring | Carpet |
| Living Room Flooring | Hardwood |
| Kitchen Flooring | Hardwood |
| 3rd Bedroom Flooring | Carpet |
| Family Room Flooring | Carpet |
| 4th Bedroom Flooring | Carpet |
| Additional Room 2 Flooring | Carpet |
| Master Bedroom Flooring | Carpet |
| Dining Room Flooring | Hardwood |
| Additional Room 1 Flooring | Carpet |
| Kitchen Window Treatments | All |
| Kitchen Size (ft.) | 23X14 |
| Rooms Count | 9 |
| Kitchen Type | Eating Area-Table Space |
| Exterior | |
| Exterior Property Features | Deck |
| Style Of House | Contemporary |
| Type Detached | 2 Stories |
| Exterior Building Type | Brick, Frame |
| Parking | Garage |
| Car Spaces | 3 |
| Parking Details | None/NA |
| Garage Type | Attached |
| Garage Details | Transmitter(s) |
| Garage Spaces | 3 |
| Amenities / Utilities | |
| Interior Fireplaces Count | 1 |
| Heat/Fuel | Gas, Forced Air |
| Air Conditioning | Central Air |
| Fireplace Location | Family Room |
| Fireplace Details | Wood Burning, Gas Starter |
| Sewer | Sewer-Public |
| Water | Lake Michigan |
| Appliances | Microwave, Dishwasher, Refrigerator, Washer, Dryer, Disposal |
| Location | |
| Waterfront Y/N | No |
| High School District | 46 |
| Elementary School District | 46 |
| Middle School District | 46 |
| Directions | Shoe Factory W Of 59 To Maureen S |
| Est. value | Bed/bath | Sqft | mi | |
|---|---|---|---|---|
| 1565 Maureen Dr, Hoffman Estates, IL 60192 | $599,000 | 4/2 | 2,647 | 0.02 |
| 1570 Maureen Dr, Hoffman Estates, IL 60192 | $602,000 | 4/2 | 2,647 | 0.02 |
| 1575 Maureen Dr, Hoffman Estates, IL 60192 | $631,000 | 3/2 | 3,134 | 0.02 |
| 1550 Maureen Dr, Hoffman Estates, IL 60192 | $641,000 | 4/2 | 3,027 | 0.02 |
| 1555 Maureen Dr, Hoffman Estates, IL 60192 | $625,000 | 4/2 | 3,369 | 0.02 |
| 1585 Maureen Dr, Hoffman Estates, IL 60192 | $599,000 | 4/2 | 2,572 | 0.03 |
| 1540 Maureen Dr, Hoffman Estates, IL 60192 | $601,000 | 4/2 | 2,647 | 0.03 |
| 6090 Frank Dr, Hoffman Estates, IL 60192 | $656,000 | 4/2 | 3,168 | 0.04 |
Estimated values are based on public record data and automated valuation models. Values are not guaranteed and may not reflect current market conditions.
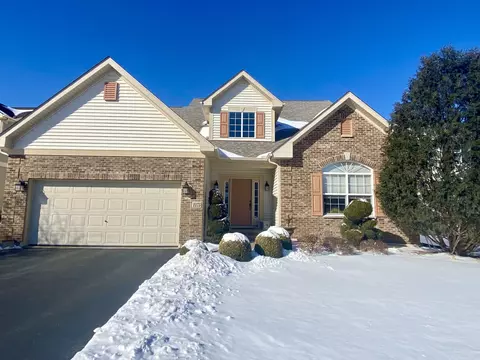
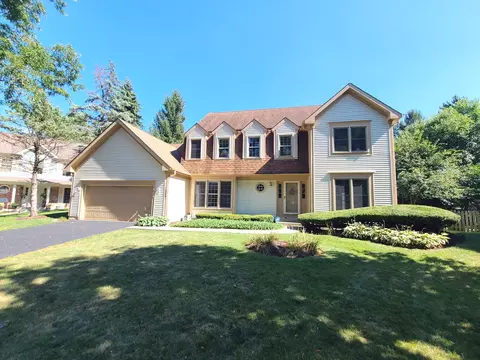
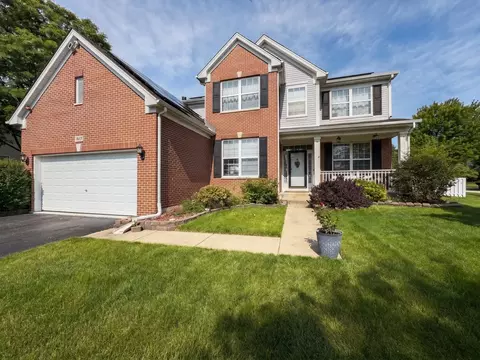


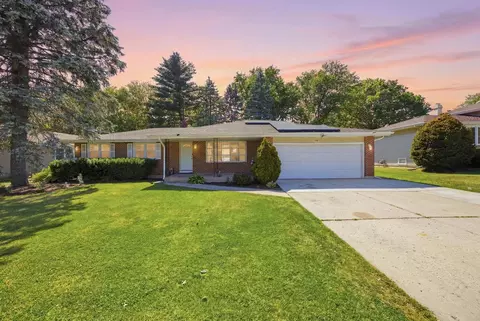
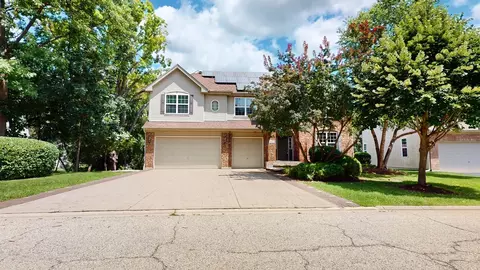
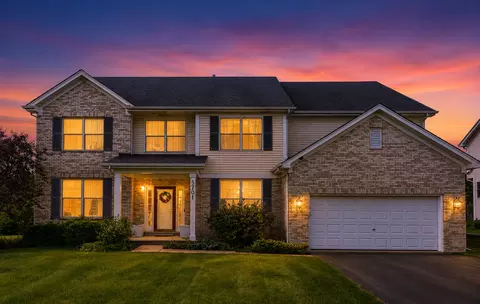
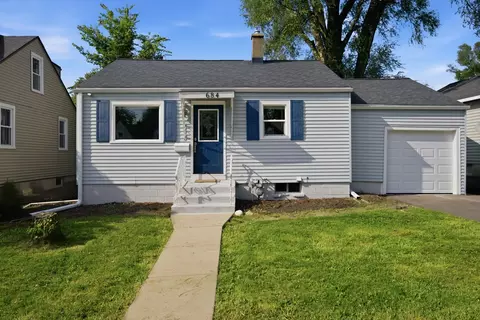
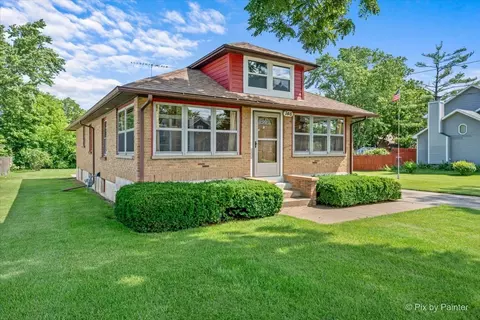
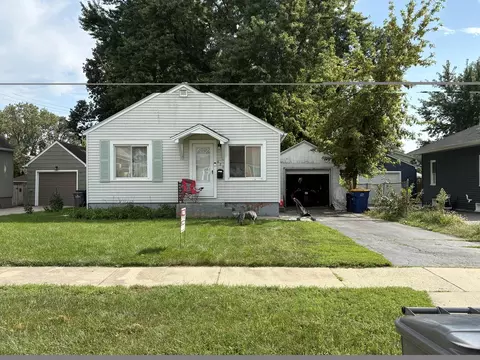
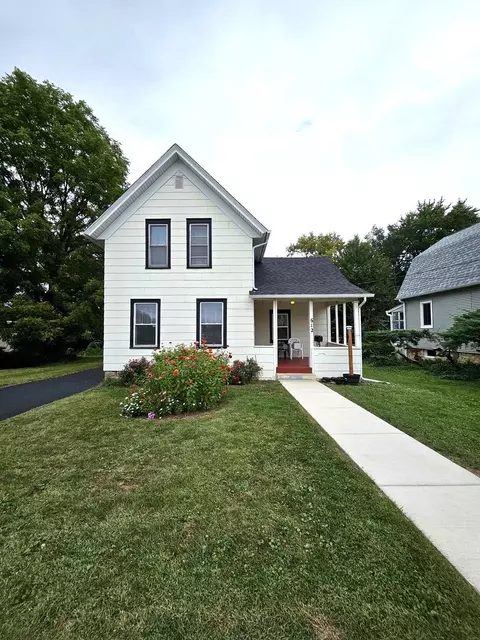
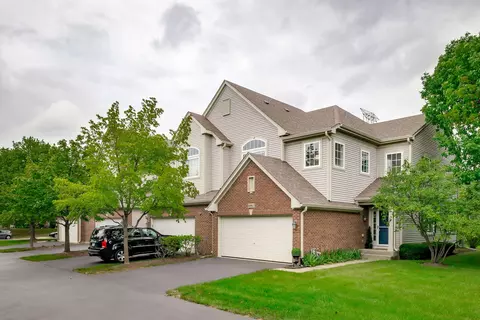
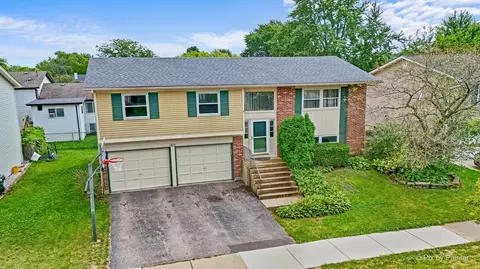


$395,000
$302,495
$359,000
$269,450
$380,000
$649,900
$300,000
$344,498
$385,000
$316,500
$747,000
$307,450
$250,000
$302,495
$742,700
$284,900
$294,950
$300,000
$519,900
$287,450
$130,000
$407,400
$594,950
$355,000
$285,000
$265,000
$489,900
$240,000
$1,164,000