Hobbs, NM Homes for Sale
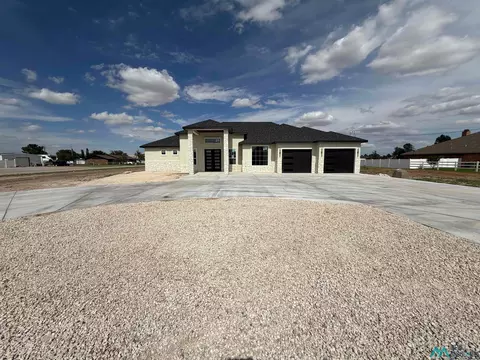
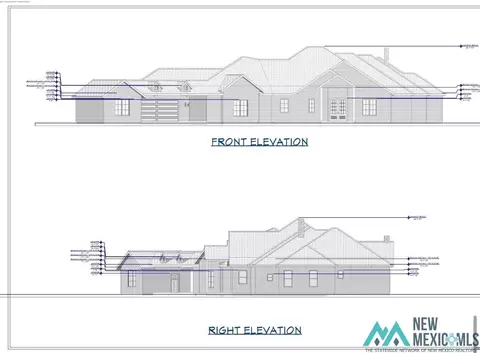
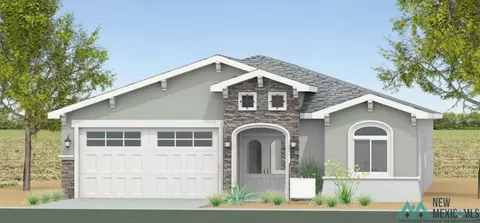
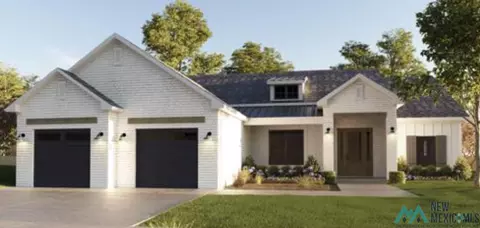
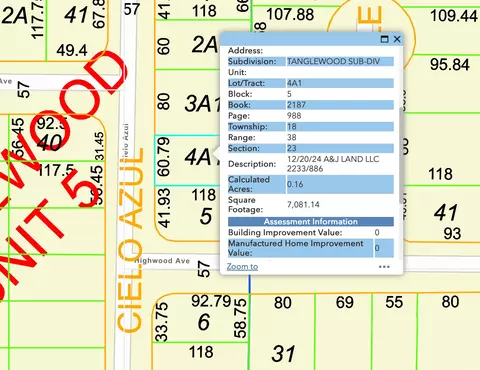
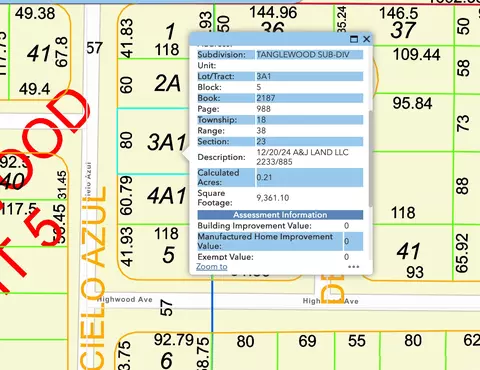
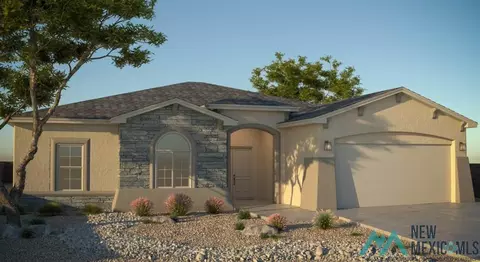
The Farmhouse Emerald Plan. This beautiful farmhouse style home features a large open kitchen to living area, walk in pantry, large master suite, guest bedroom with connected full bathroom, large covered patio, high vaulted ceilings in living room, and formal dining room, large garage and 8' doors throughout with a large backyard. This home includes upgrades such as a 3 Car Garage, upgraded kitchen package with stainless steel appliances, cooktop range, wall oven with microwave, range hood, apron sink, upgraded tile throughout great room, wet areas, and hallways, contemporary fireplace, upgraded farmhouse exterior at front elevation, upgraded master bath with standalone tub and recessed tile shower pan, upgraded recess cans, upgraded wood front door, upgraded painted cabinetry including laundry cabinets and upgraded quartz countertops throughout. Furr down ceiling in dining and bedroom, corwn moulding in dining and bedroom, accent walls dining and kitchen. This home is on an oversized corner lot.