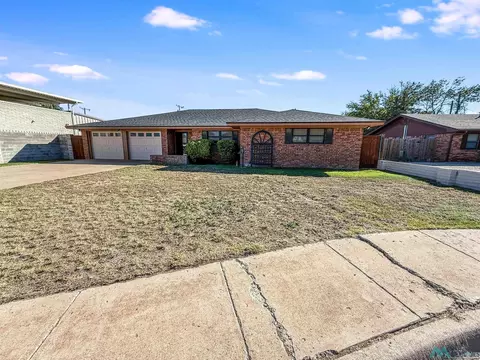
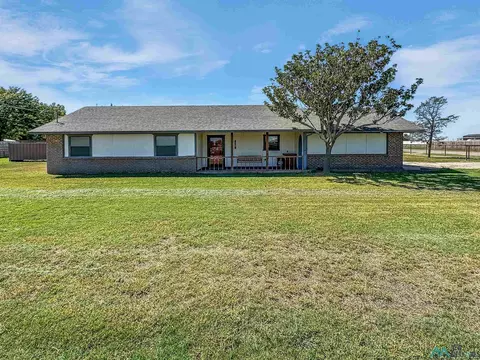
Hobbs, NM Homes for Sale
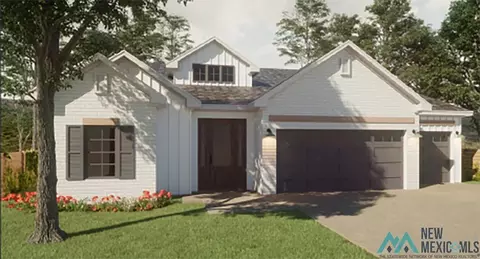
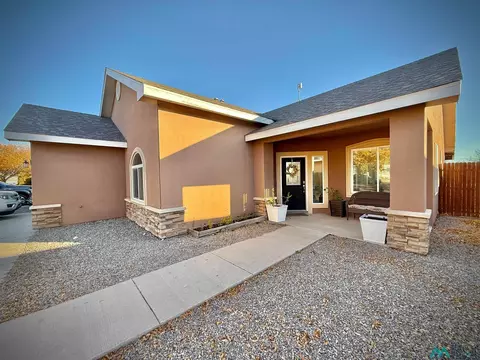
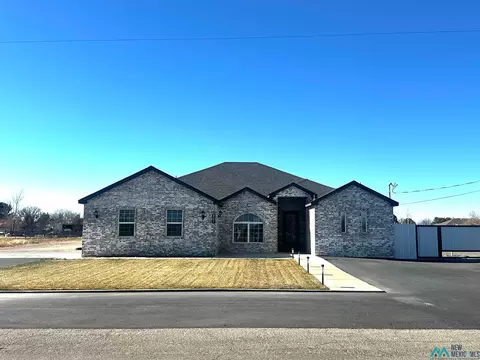
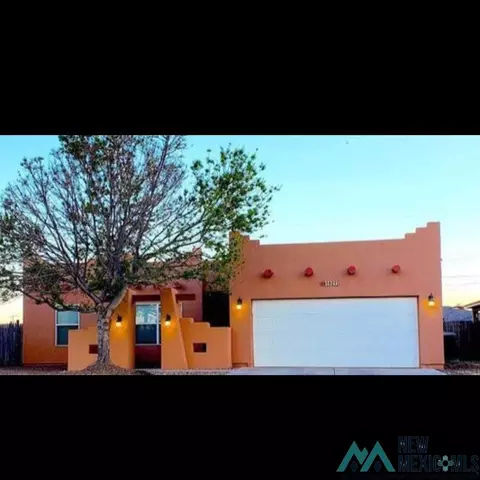
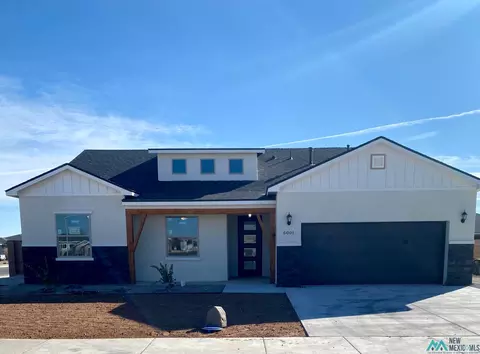
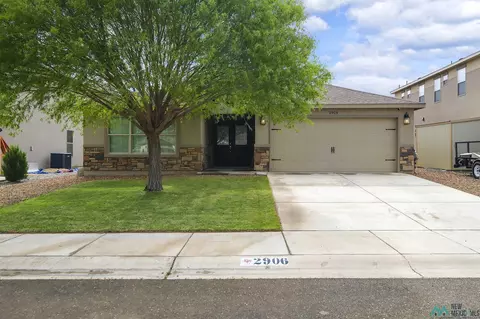
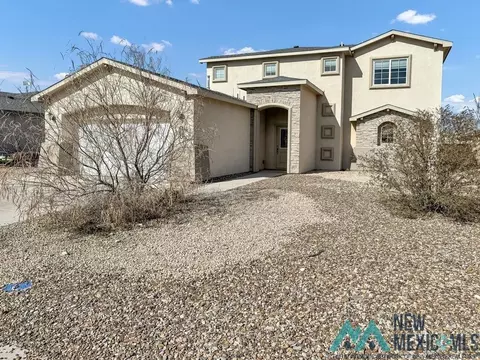
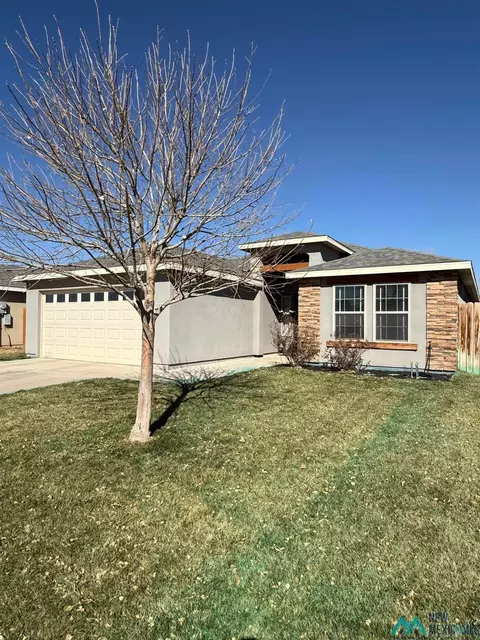
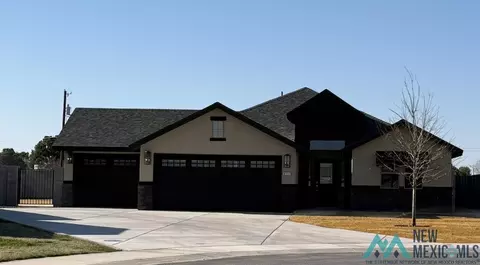
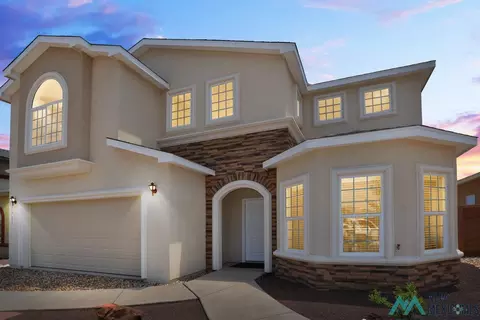
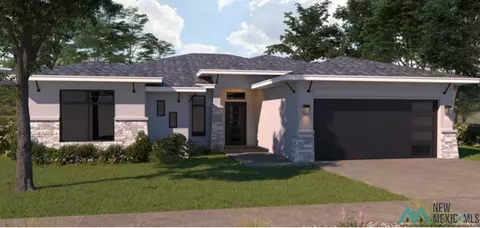
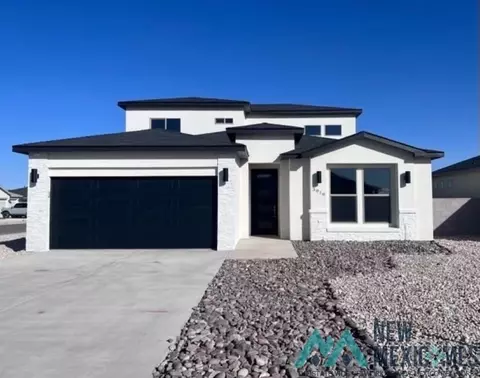
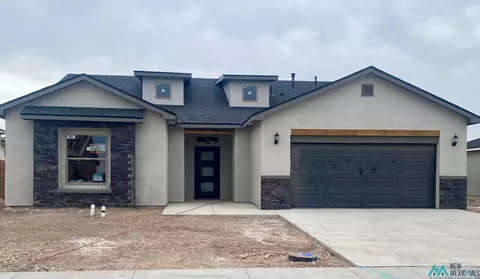
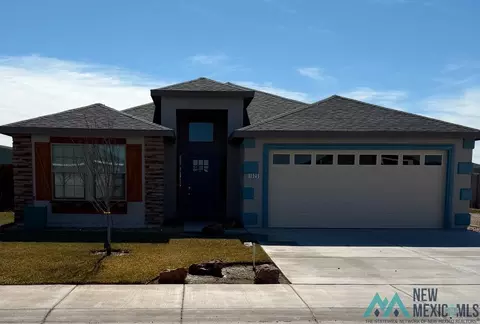
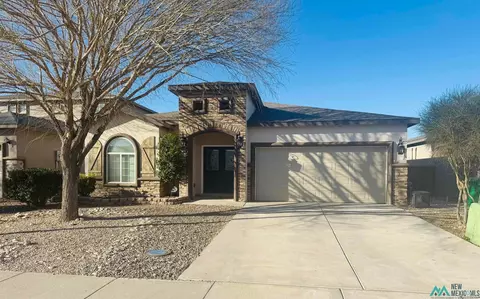
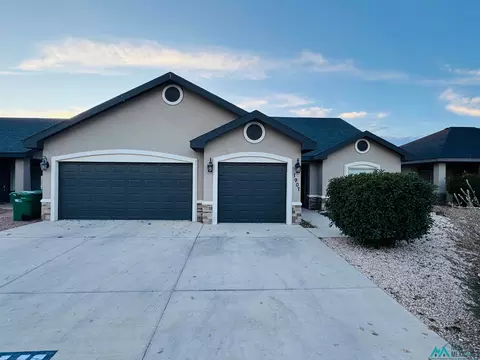
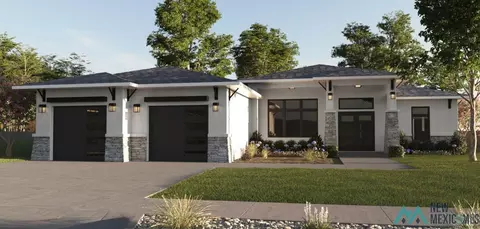
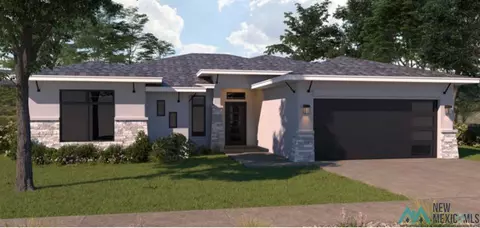
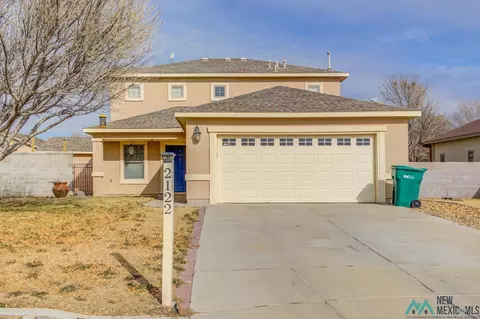
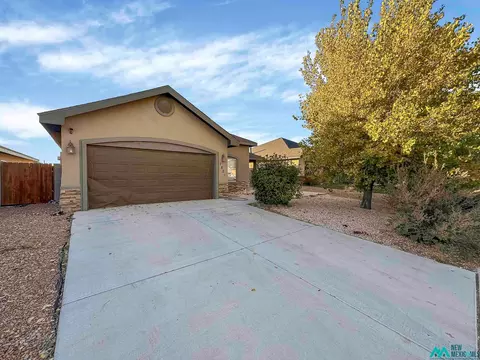
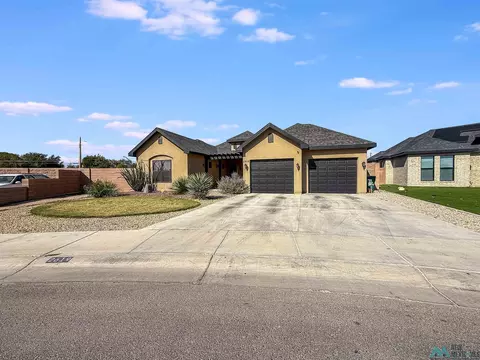
The Contemporary Design Pearl Plan gives you everything you need in a flowing floor plan featuring new designed exterior with stone and stucco, 4 bedrooms, split floor plan with open concept kitchen/dining/living room, covered patio, and large master suite. This home is the upgraded contemporary exterior design, has level 2 tile throughout home except for bedrooms with brickset design, upgraded quartz countertops, extra sink in master bath, upgraded backsplash, upgraded white cabinets, stainless steel appliances, blinds throughout home, extra door at master bedroom, bifold door, soundproof insulation between laundry and master bedroom, upgraded light package, 4 extra ceiling fans, 2 recessed can lighting, brushed nickel bath fixtures, and rectangle sinks in bathrooms.