
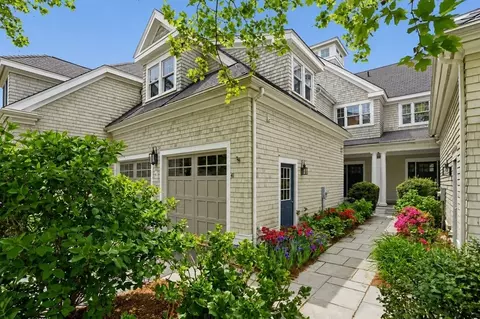
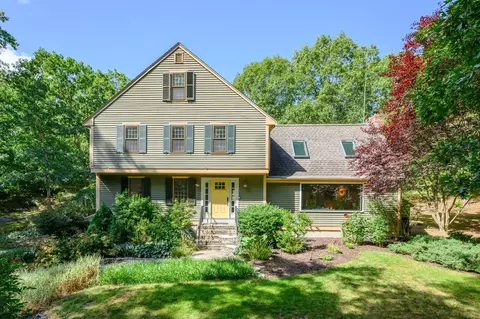
- $1,505,000
- 3Bd
- 4Ba
- 2,651 Sq Ft
SOLD 06/27/26


Last sold 12/04/2008 for $1.36M
bed
bath
Sqft ($621/Sqft)
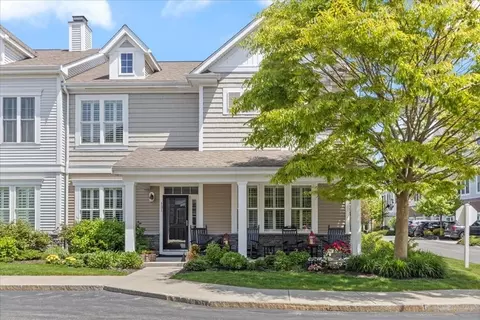
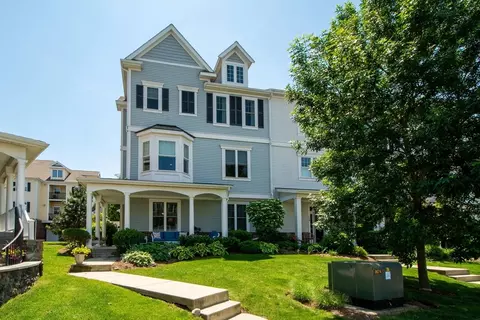
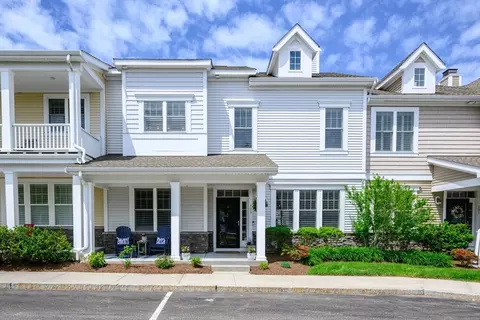
| Property type Condominium | Year built 2007 | HOA fee $500/month | Movoto estimate | Parking 2 garage spaces | Rental estimate |

| Overview | |
| Cooling/AC | Central Air, 3 Or More, Individual |
| Heating | Forced Air, Natural Gas, Unit Control |
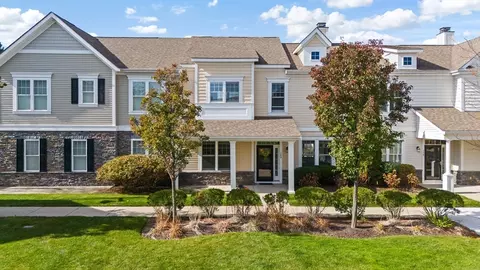
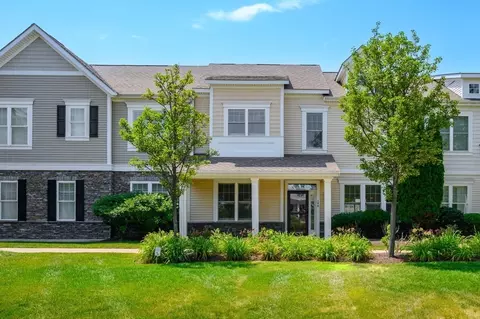
| Levels/Style | 3, Townhouse |
| MLS # | 70799464 |
| Type | Residential |
| Status | Closed |
| SubType | Condominium |
| SqFt | 2200 |
| Annual Property Tax | 999 |
| Year Built | 2007 |
| Pets Allowed | Yes W/ Restrictions |
| HOA Fee | 500 |
| Interior | |
| Bathroom 2 | Bathroom - Full, Flooring - Stone/Ceramic Tile |
| Bathroom 3 | Bathroom - Full, Flooring - Stone/Ceramic Tile |
| Primary Bathroom | Yes |
| Total # of Bathrooms | 3 |
| Bathroom 1 | Bathroom - Half, Flooring - Stone/Ceramic Tile |
| # Full Baths | 2 |
| # Half Baths | 1 |
| Total # of Bedrooms | 3 |
| Basement | Y |
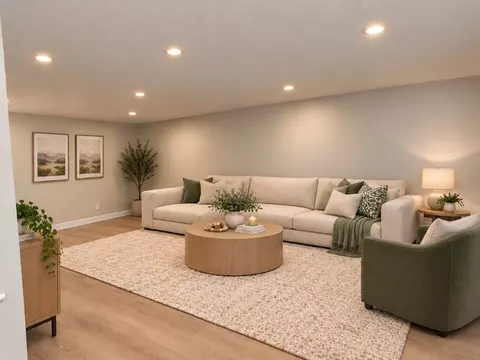
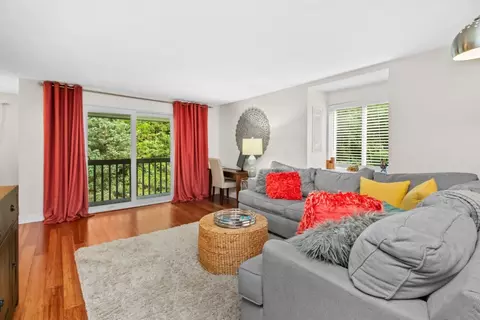
| Family Room | Balcony / Deck |
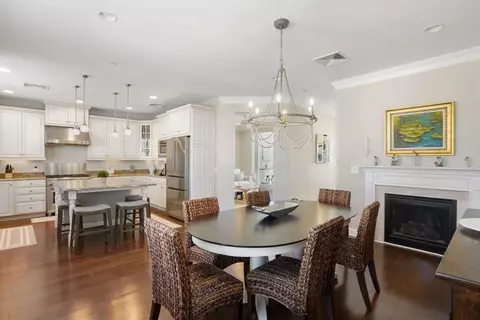
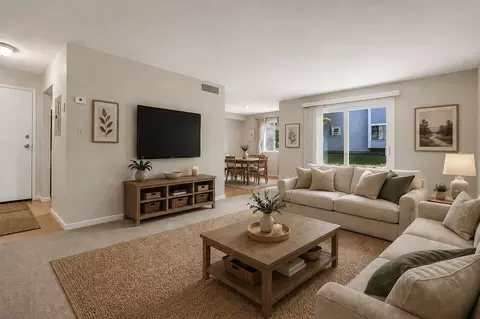
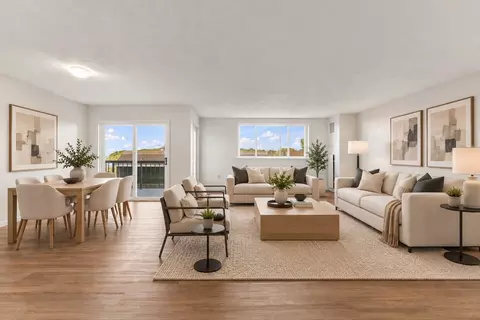
| Living Room | Cathedral Ceiling(s), Flooring - Hardwood, Balcony / Deck |
| Dining Room | First, Flooring - Hardwood |
| Total # of Rooms | 6 |
| Laundry | First Floor, Washer Hookup |
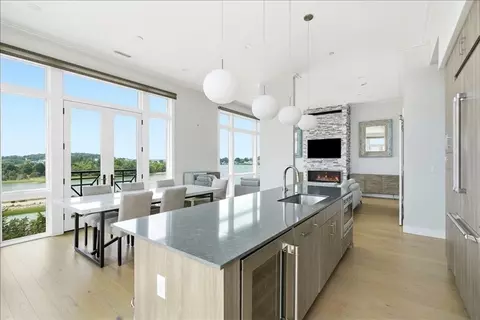
| Kitchen | Flooring - Hardwood, Countertops - Stone/Granite/Solid |
| Flooring | Concrete |
| Appliances | Range, Dishwasher, Disposal, Microwave, Refrigerator, Plumbed For Ice Maker |
| # Fireplaces | 1 |
| Fireplace | Living Room |
| Door Features | Insulated Doors, Storm Door(s) |
| Window Features | Insulated Windows |
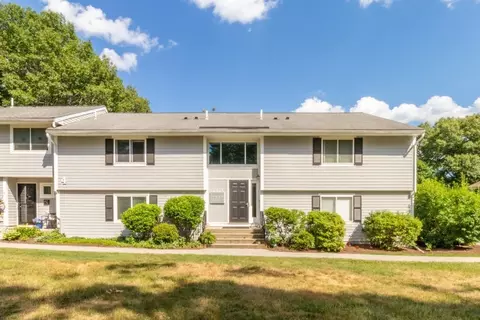
| Common Walls | End Unit |
| Exterior | |
| Roof | Shingle |
| Construction | Frame |
| # Covered Spaces | 2 |
| Parking Desc | Attached, Deeded, Garage Faces Side, Off Street |
| # Parking Spaces | 4 |
| # Garage Spaces | 2 |
| Exterior Features | Deck, Deck - Roof |
| Patio/ Porch | Deck, Deck - Roof |
| Amenities / Utilities | |
| Sewer | Public Sewer |
| Utilities | For Gas Range, Washer Hookup, Icemaker Connection |
| Electricity | Circuit Breakers, 200+ Amp Service |
| Water Source | Public, City/Town Water, City/Town Sewer |
| HOA Fee Includes | Insurance, Maintenance Structure, Maintenance Grounds, Snow Removal, Trash |
| Location | |
| Waterfront | Bay, Harbor, River, 0 To 1/10 Mile To Beach, Beach Ownership(Public) |
| County | Plymouth |
| Community Features | Public Transportation, Shopping, Pool, Tennis Court(s), Park, Walk/Jog Trails, Golf |
| Zoning | Res E |
| Directions | Take 3A To Beal St Right Onto BackRiver Rd Or Take West St To Beal St Left Onto BackRiver Rd |
MLS # 70799464| Est. value | Bed/bath | Sqft | mi | |
|---|---|---|---|---|
| 5 Osprey Way, Hingham, MA 02043 | $1,481,000 | 3/3 | 2,237 | 0 |
| 7 Osprey Way, Hingham, MA 02043 | $1,454,000 | 3/2 | 2,243 | 0 |
| 1 Osprey Way, Hingham, MA 02043 | $1,561,000 | 3/2 | 2,263 | 0.01 |
| 3 Osprey Way, Hingham, MA 02043 | $1,526,000 | 3/2 | 2,263 | 0.01 |
| 49 Backriver Rd, Hingham, MA 02043 | $1,945,000 | 3/3 | 3,000 | 0.04 |
| 47 Backriver Rd, Hingham, MA 02043 | $1,612,000 | 3/3 | 2,400 | 0.04 |
| 45 Backriver Rd, Hingham, MA 02043 | $2,105,000 | 2/2 | 2,413 | 0.04 |
| 11 Heron Way, Hingham, MA 02043 | $1,584,000 | 3/2 | 2,216 | 0.04 |
Estimated values are based on public record data and automated valuation models. Values are not guaranteed and may not reflect current market conditions.




$594,000
$1,395,000
$490,000
$738,500
$499,000
$789,000
$549,990
$999,999
$739,000
$595,000
$774,900
$575,000
$2,395,000
$749,900
$599,900
$549,900
$1,137,500
$739,000
$729,000
$789,000
$879,000
$597,000
$2,787,000
$739,900
$1,199,998
$679,900
$1,995,000
$2,125,000
$1,550,000
$826,350