
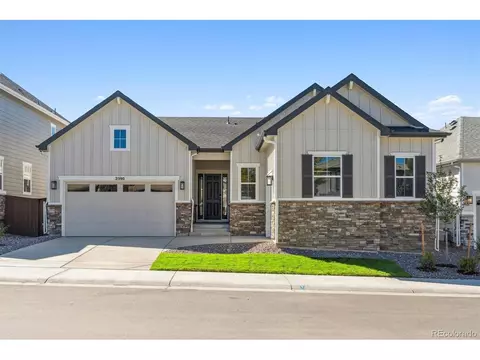
- $995,000
- 4Bd
- 3Ba
- 3,613 Sq Ft
SOLD

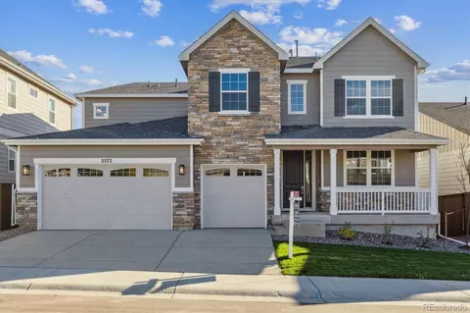
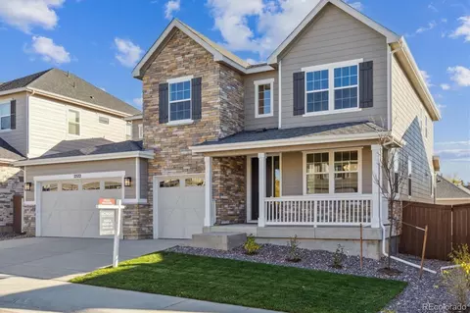
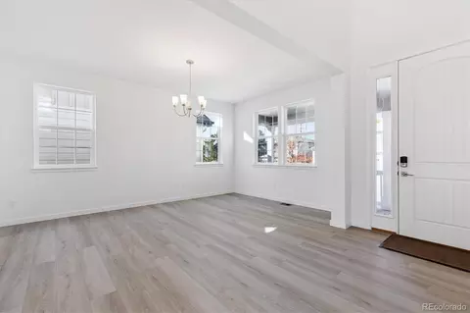
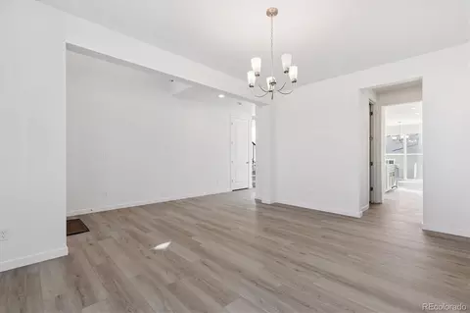
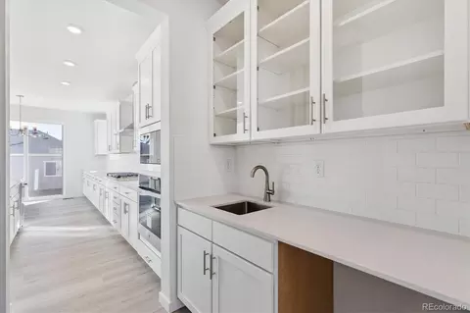
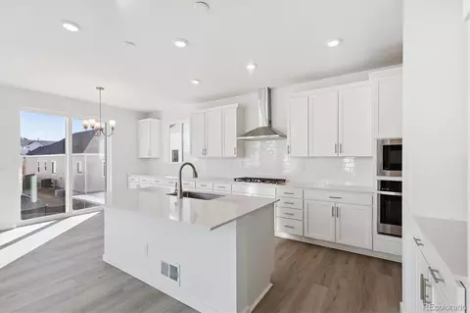
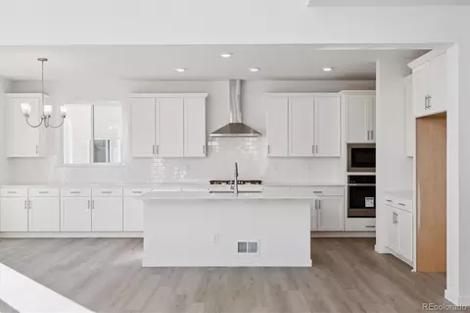
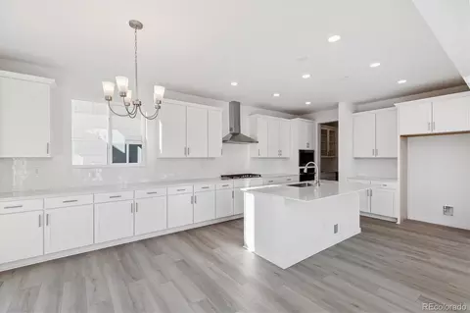
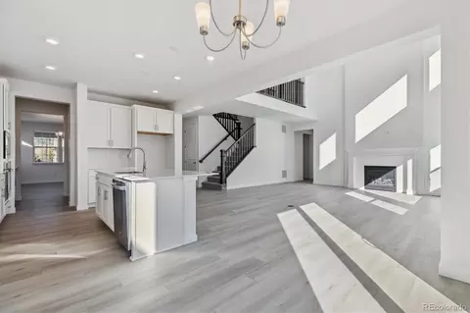
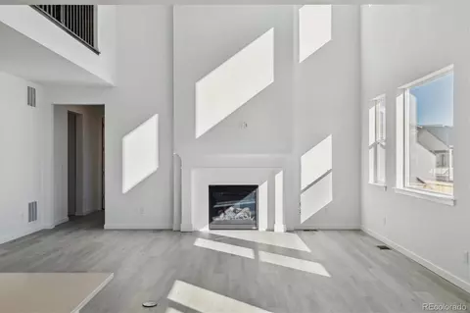
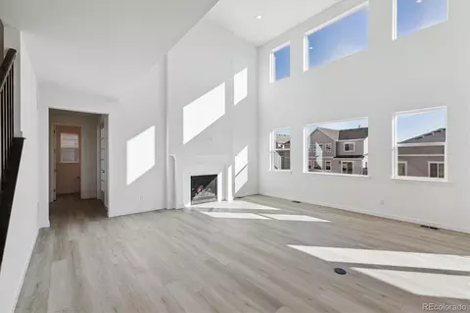
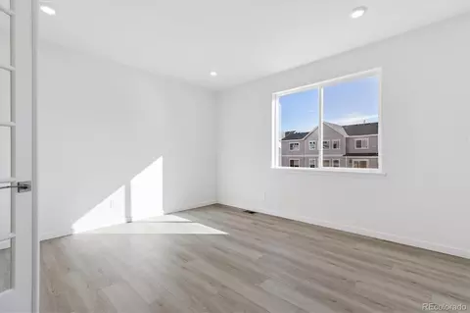

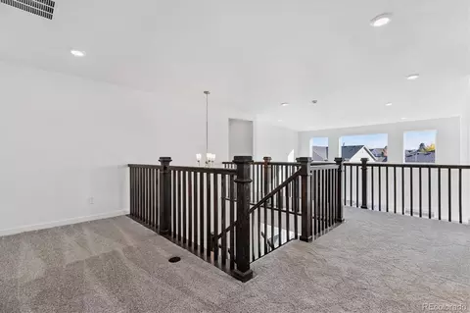
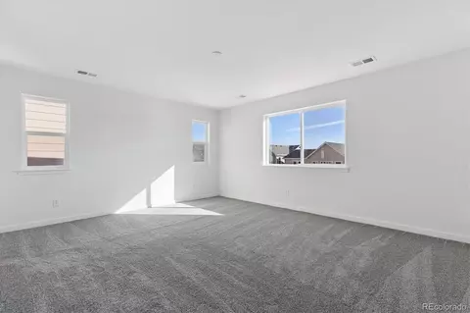

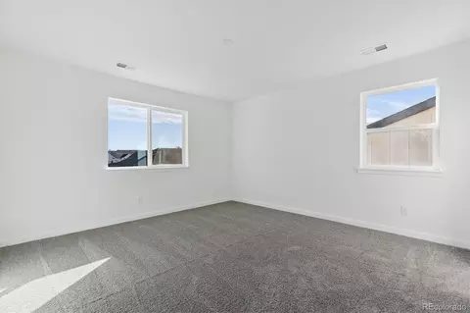
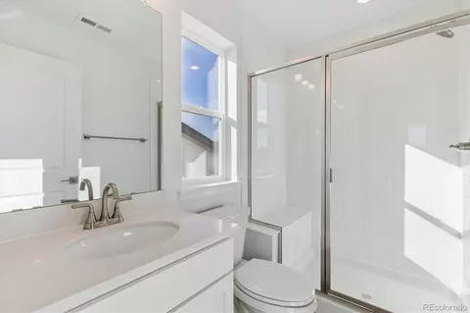
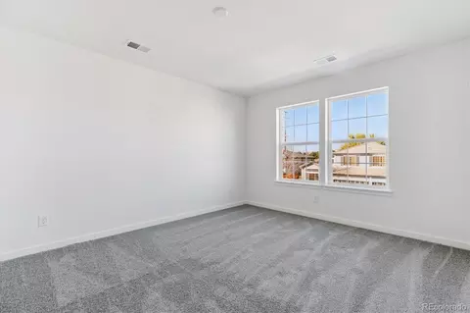
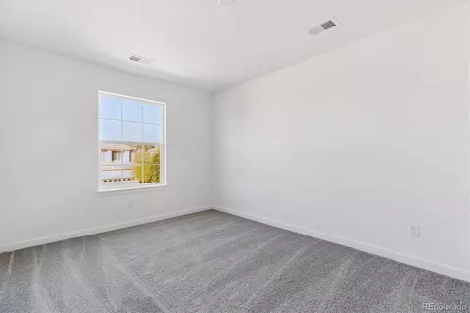
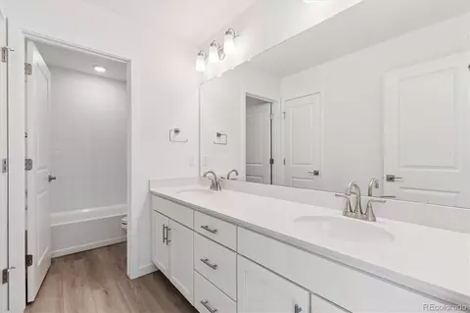
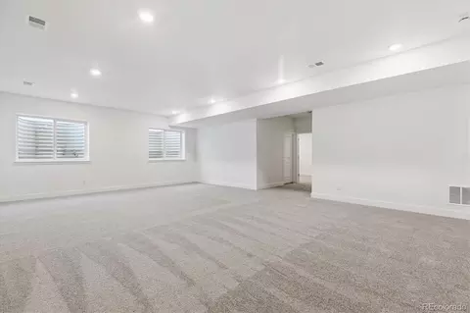

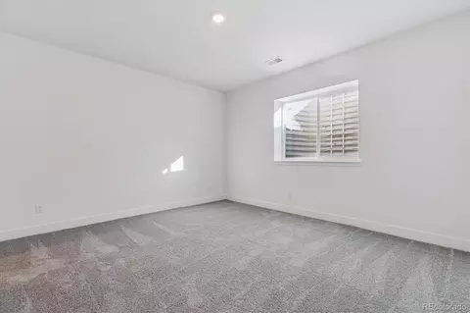
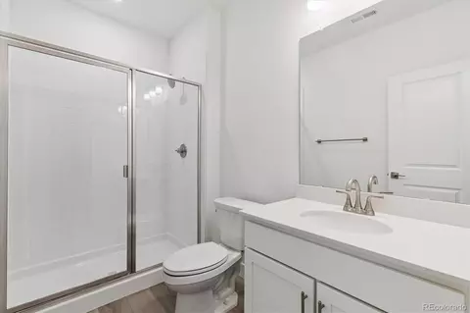
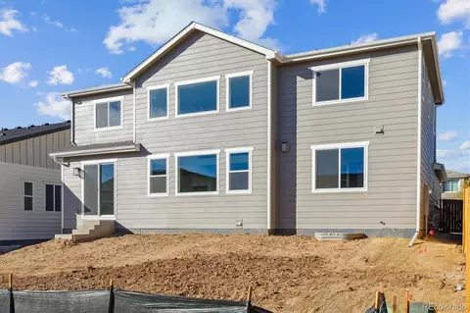
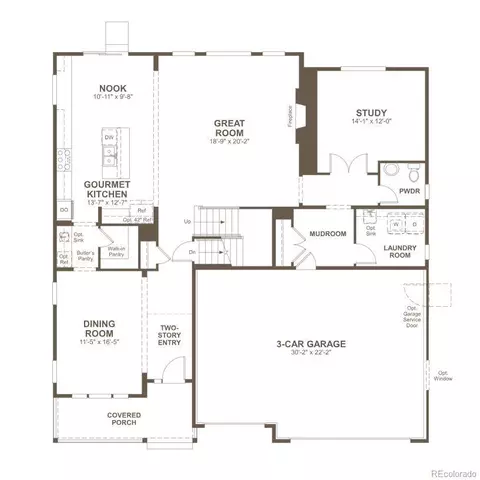
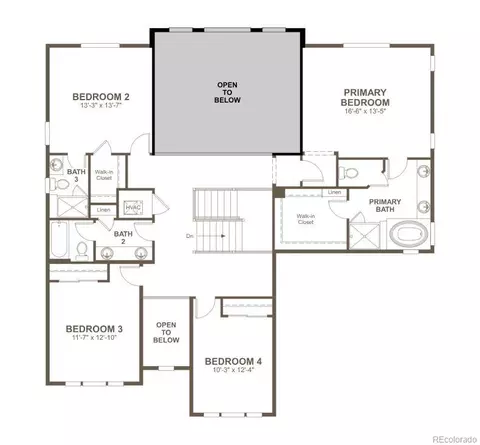
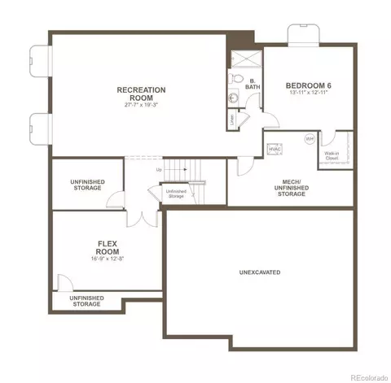
Last sold 04/29/2026 after 195 Days
bed
bath
Sqft ($261/Sqft)
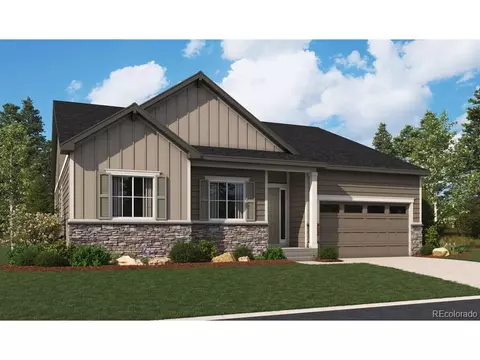
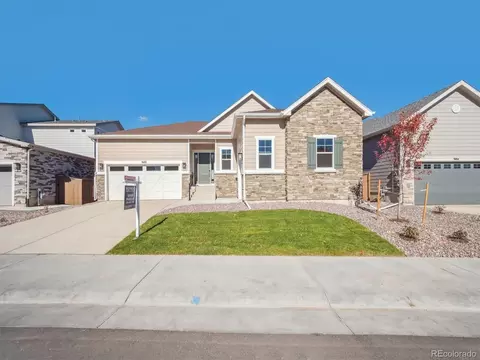
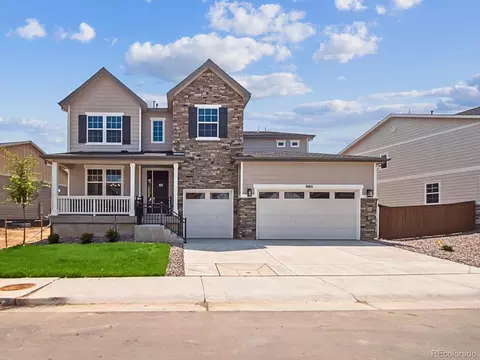
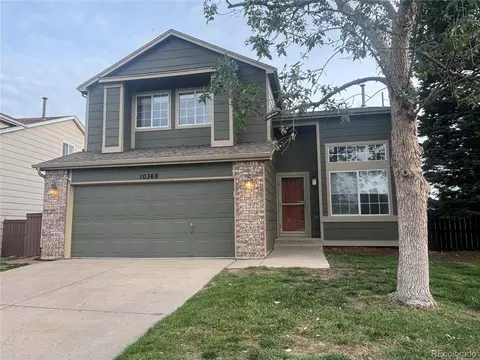
| Property type House | Year built 2025 | HOA fee $64/month | Lot size 6,534 Sqft | Parking 3 garage spaces |

| Overview | |
| Cooling/AC | Central Air |
| Heating | Forced Air |
| Levels/Style | Two, House |
| SubType | Single Family Residence |
| Type | Residential |
| MLS # | 5760196 |
| SqFt | 4497 |
| Status | Closed |
| Lot Size (SqFt) | 6534 |
| Year Built | 2025 |
| HOA | Westridge 48 Homeowner’s Association, 303-804-9800 |
| HOA Fee | Monthly, 64 |
| Condition | Under Construction |
| Interior | |
| # of Three-Quarter Baths | 2 |
| Total # of Bathrooms | 5 |
| # of Full Baths | 2 |
| # of Half Baths | 1 |
| Total # of Bedrooms | 5 |
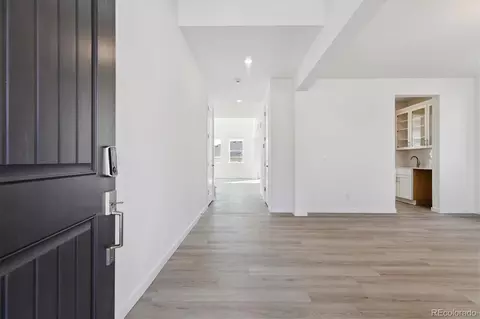
| Flooring | Carpet, Vinyl |
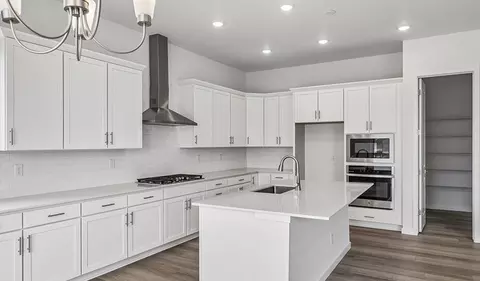
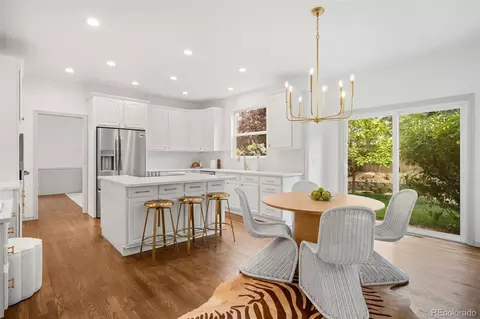
| Interior Features | Eat-in Kitchen, Five Piece Bath, Kitchen Island, Pantry, Primary Suite, Quartz Counters, Radon Mitigation System, Walk-In Closet(s) |
| Fireplace | Gas, Great Room |
| Window Features | Double Pane Windows |
| Exterior | |
| Construction | Frame |
| Roof | Shingle, Composition |
| Foundation | Slab |
| # Parking Spaces | 3 |
| # of Garage Spaces | 3 |
| Location | |
| County | Douglas |
| Subdivision | Westridge |
| Elem School | Eldorado |
| High School | Thunderridge |
| Middle School | Ranch View |
| Elementary School District | Douglas RE-1 |
| Middle School District | Douglas RE-1 |
| High School District | Douglas RE-1 |
| APN | R0622607 |
| Directions | 470 West, Exit South On Kendrick Castillo Blvd (previously Lucent Blvd), Take Right On Town Center Dr, Left On Cactus Bluff To Model On Corner. |
MLS # 5760196 MLS # 773098f189fef970
 MLS # u0k90c9znob
| Est. value | Bed/bath | Sqft | mi | |
|---|---|---|---|---|
| 2477 Bitterroot Pl, Highlands Ranch, CO 80129 | $835,000 | 3/3 | 2,997 | 0.02 |
| 2495 Bitterroot Pl, Highlands Ranch, CO 80129 | $823,000 | 3/3 | 2,975 | 0.02 |
| 2459 Bitterroot Pl, Highlands Ranch, CO 80129 | $829,000 | 4/3 | 2,997 | 0.03 |
| 2515 Bitterroot Pl, Highlands Ranch, CO 80129 | $839,000 | 5/3 | 3,225 | 0.03 |
| 9206 Gold Lace Pl, Highlands Ranch, CO 80129 | $1,394,000 | —/— | — | 0.03 |
| 9113 Ironwood St, Highlands Ranch, CO 80129 | $1,282,000 | 5/4 | — | 0.03 |
| 2441 Bitterroot Pl, Highlands Ranch, CO 80129 | $813,000 | 4/3 | 2,857 | 0.03 |
| 2535 Bitterroot Pl, Highlands Ranch, CO 80129 | $761,000 | 2/2 | 2,373 | 0.04 |
Estimated values are based on public record data and automated valuation models. Values are not guaranteed and may not reflect current market conditions.
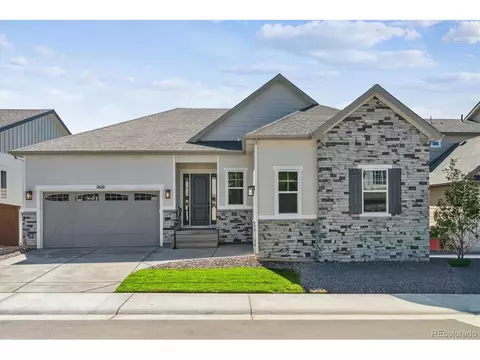
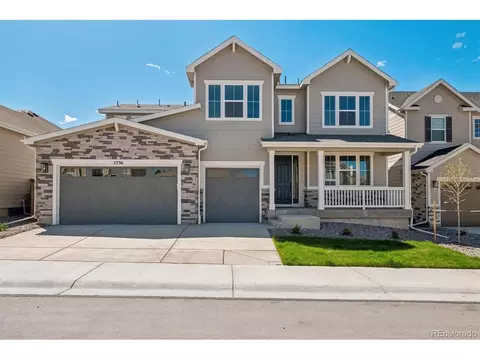
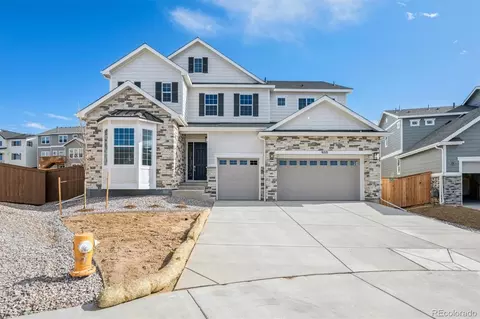
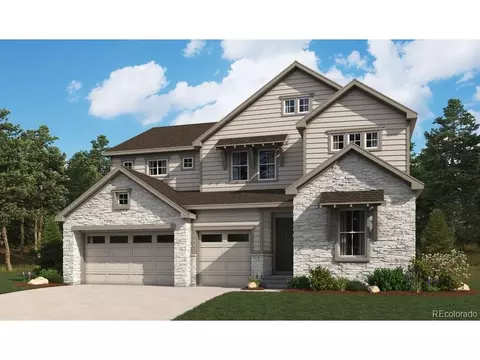

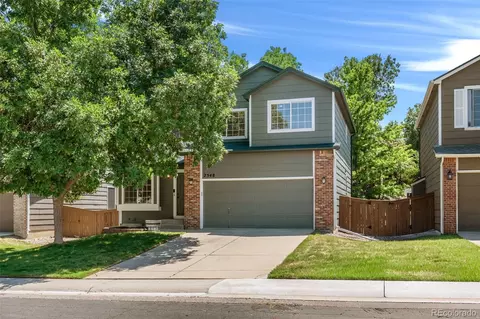
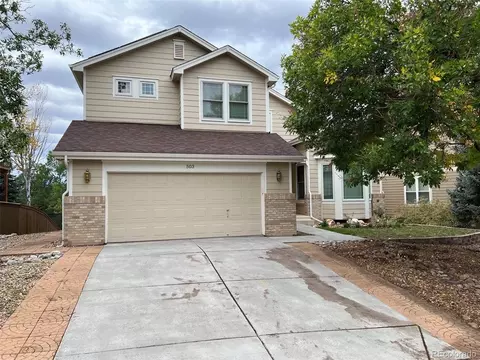
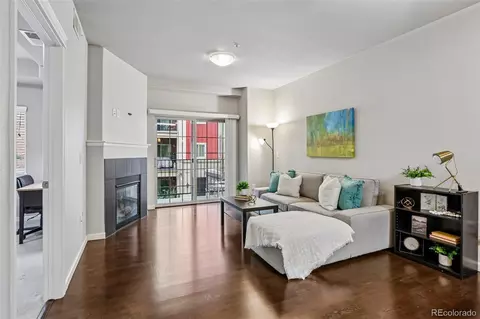
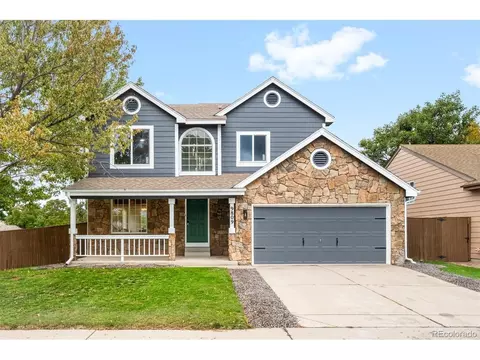
$631,996
$798,000
$524,950
$769,500
$550,000
$2,400,000
$672,000
$555,990
$575,000
$685,000
$834,000
$575,000
$735,000
$798,250
$630,000
$665,000
$600,000
$549,950
$625,000
$543,975
$985,000
$1,500,000
$728,250
$500,000
$322,450
$612,000
$595,000
$1,540,000
$773,500
$399,000